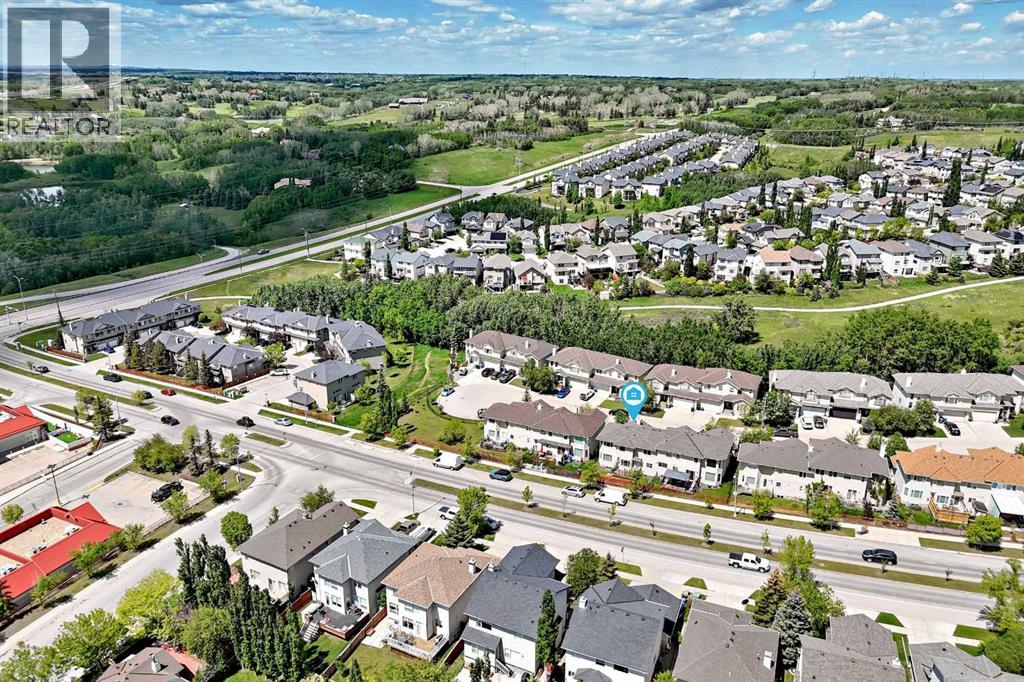
Duplex

Year Built: 2003

Area: 1816 sqft

Bedrooms: 3

Bathrooms: 4

Fireplaces: 1

Car Parking: 4
95 Rockledge Terrace Nw Calgary, Alberta T3G 5R9
$560,000
Description
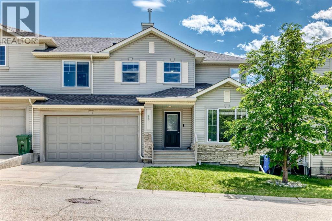
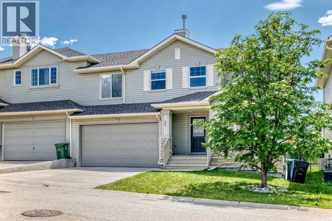
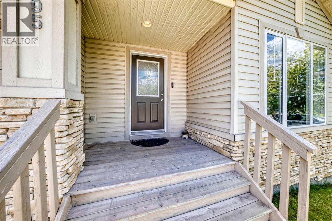
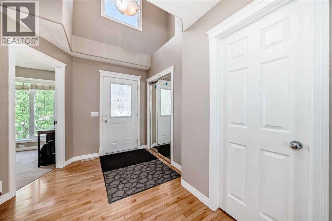
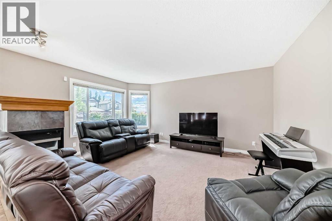
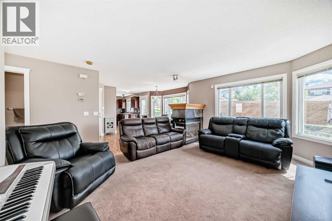
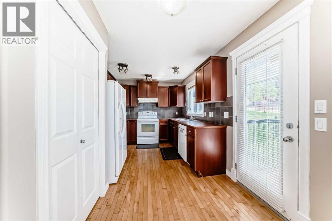
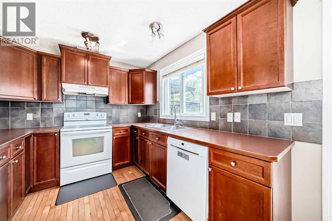
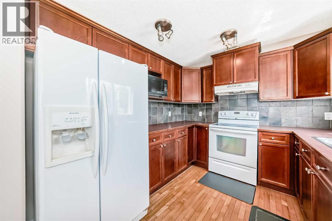
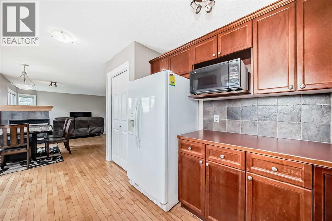
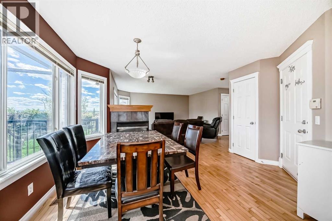
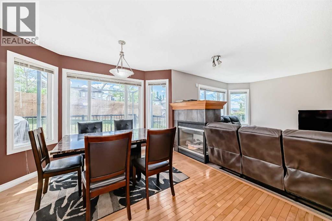
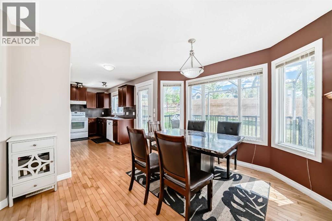
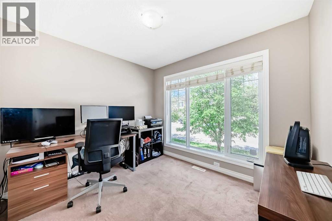
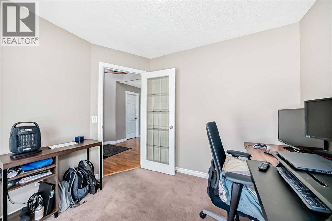
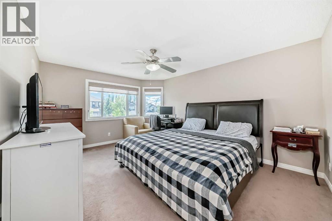
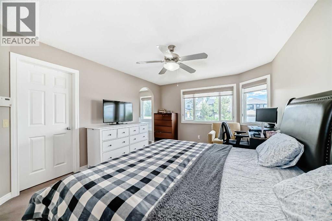
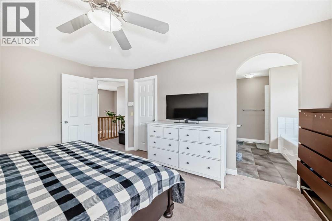
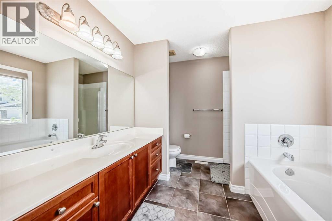
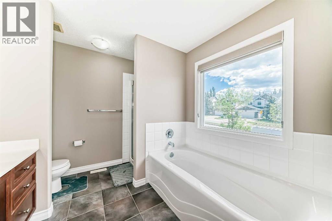
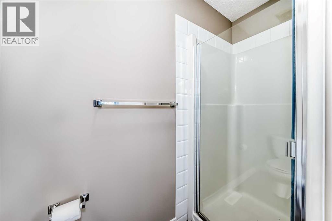
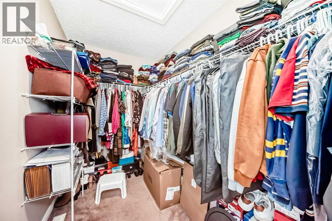
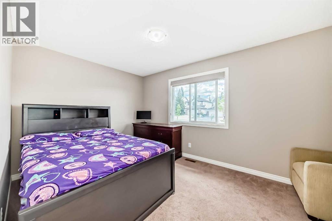
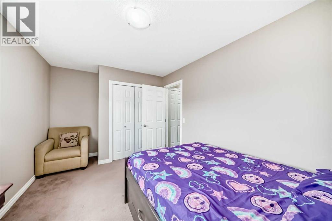
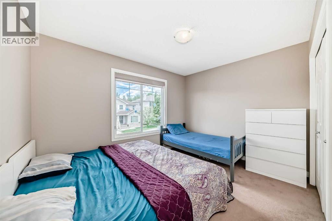
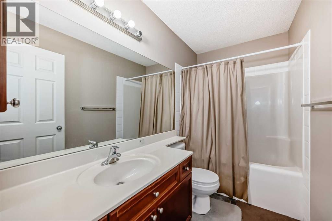
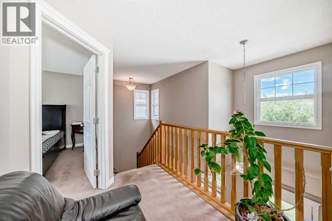
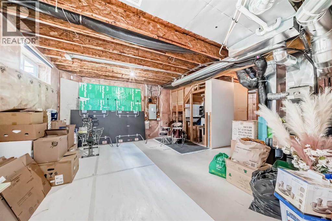
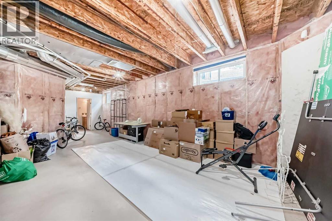
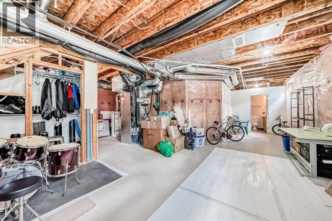
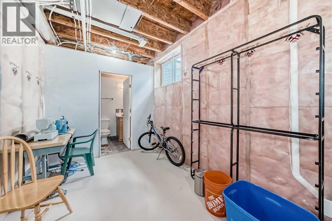
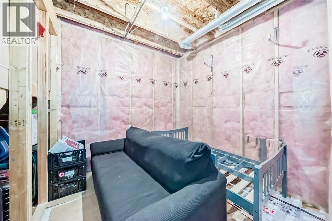
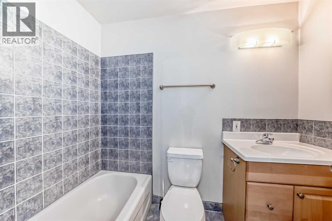
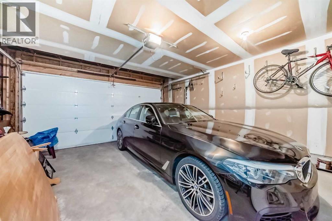
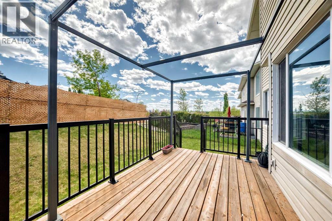
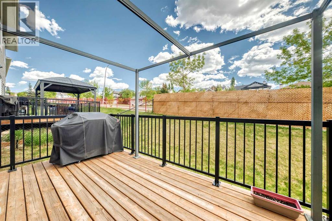
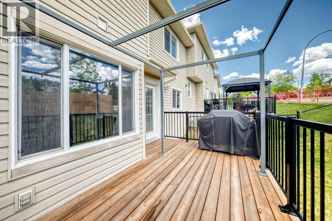
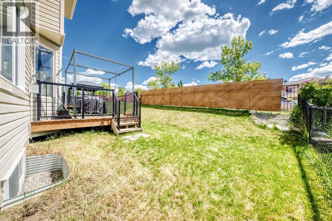
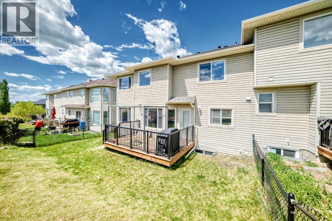
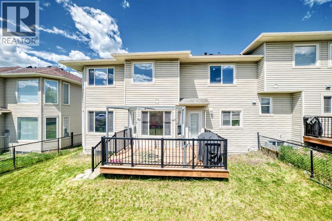
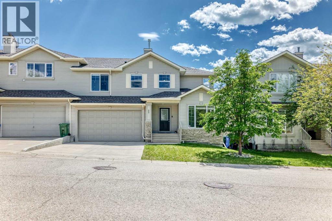
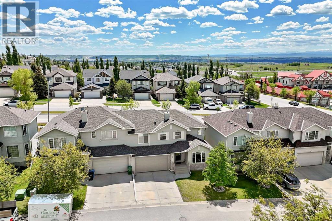
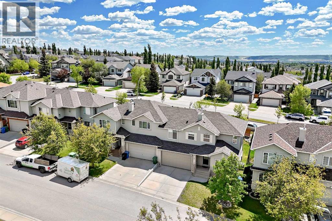
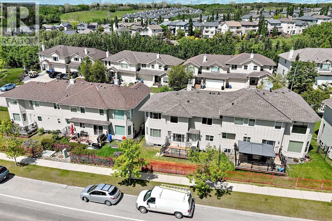
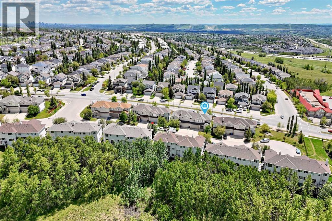
OPEN HOUSE Saturday July 11th from 1pm to 5pm . Welcome to this beautifully maintained two storey DUPLEX in the highly sought-after community of Rocky Ridge. Offering 3 bedrooms, 2.5 bathrooms, the lucky family will also enjoy the AC during those hot summer days. This home perfectly combines comfort, functionality, and style. The bright and spacious main floor, features an open-concept design and a DEN that's perfect for either an office or an extra room for an overnight guest. The open concept kitchen offers plenty of room for multiple people to move around comfortably. As well as plenty of cabinets, good size pantry and workable countertops. Flowing seamlessly from the kitchen is the dining and living room area. There are large windows throughout this home bringing in an abundance of natural light while creating a warm and inviting atmosphere. From the dining, you'll walk onto the deck to enjoy the pleasurable and sunny backyard. Upstairs, you'll find three generously sized bedrooms, including a spacious primary retreat complete with a walk-in closet and a private 4 piece ensuite. The basement is partially finished with a full 4 piece bathroom. It's an excellent potential for future development . Whether you're looking to create a recreation room, home gym or an additional living/play area for your family, the remaining space is ready for your vision. The DOUBLE ATTACHED garage provides secure parking and an additional storage for all your goods. Located in the desirable community of Rocky Ridge, this home offers easy access to parks, pathways, schools, shopping, public transit, and the Rocky Ridge YMCA. Enjoy the perfect balance of nature and urban convenience.Don't miss this exceptional opportunity to own a beautiful home in one of Northwest Calgary's well established communities. Book your showing today! This one won't last! (id:51913)
Property Details
| Amenities Near By : Schools, Shopping |
| Features : Cul-de-sac, See Remarks, Other, No Animal Home, No Smoking Home, Parking |
| Parking Space Total : 4 |
| Plan : 0214326 |
| Structure : Deck, See Remarks |
| MLS® Number : A2321740 |
| Property Type : Single Family |
| Community Name : Rocky Ridge |
Building
| Bathroom Total : 4 |
| Bedrooms Above Ground : 3 |
| Bedrooms Total : 3 |
| Appliances : Washer, Refrigerator, Dishwasher, Stove, Dryer, Microwave, Window Coverings, Garage Door Opener |
| Basement Development : Partially Finished |
| Basement Type : Partial (partially Finished) |
| Constructed Date : 2003 |
| Construction Material : Wood Frame |
| Construction Style Attachment : Semi-detached |
| Cooling Type : Central Air Conditioning, See Remarks |
| Exterior Finish : Stone, Vinyl Siding |
| Fireplace Present : Yes |
| Fireplace Total : 1 |
| Flooring Type : Carpeted, Ceramic Tile, Hardwood |
| Foundation Type : Poured Concrete |
| Half Bath Total : 1 |
| Heating Type : Other, Forced Air |
| Stories Total : 2 |
| Size Interior : 1816 Sqft |
| Total Finished Area : 1815.5 Sqft |
| Type : Duplex |
Land
| Size Total : 3132 Sqft|0-4,050 Sqft |
| Size Total Text : 3132 Sqft|0-4,050 Sqft |
| Size Frontage : 3.9 M |
| Acreage : No |
| Land Amenities : Schools, Shopping |
| Fence Type : Fence |
| Landscape Features : Landscaped |
| Size Irregular : 3132.00 |
| Zoning Description : R-c2 |
Rooms
| Level | Type | Dimensions |
|---|---|---|
| Second Level | Bedroom | 12.00 Ft x 9.42 Ft |
| Second Level | Bedroom | 15.25 Ft x 9.33 Ft |
| Second Level | Primary Bedroom | 15.75 Ft x 12.00 Ft |
| Second Level | 4pc Bathroom | 8.92 Ft x 4.92 Ft |
| Second Level | 4pc Bathroom | 9.17 Ft x 8.92 Ft |
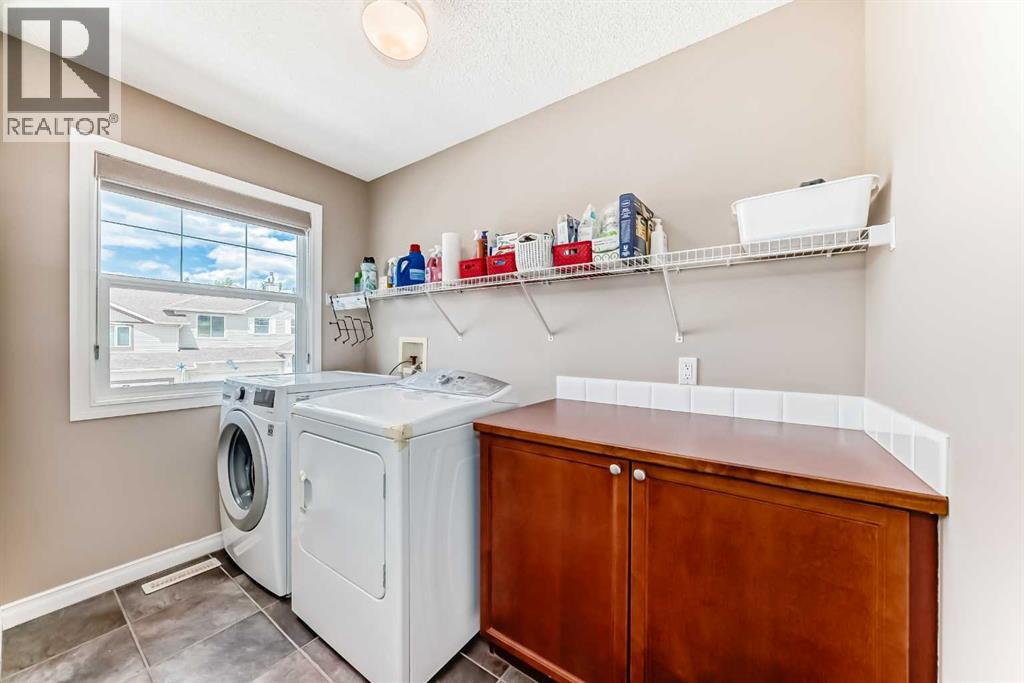
| Second Level | Laundry Room | 9.25 Ft x 5.42 Ft |
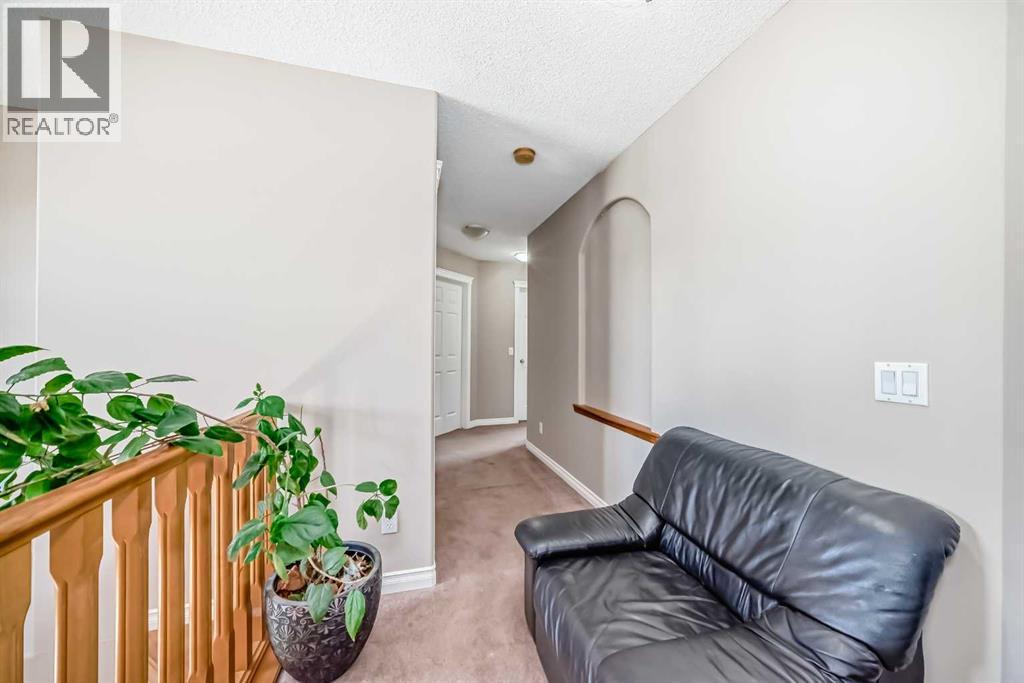
| Second Level | Other | 9.17 Ft x 5.75 Ft |
| Basement | 4pc Bathroom | 7.83 Ft x 4.92 Ft |
| Main Level | 2pc Bathroom | 7.17 Ft x 2.92 Ft |
| Main Level | Living Room | 12.42 Ft x 15.67 Ft |
| Main Level | Other | 13.08 Ft x 10.67 Ft |
| Main Level | Den | 9.92 Ft x 9.00 Ft |
| Main Level | Kitchen | 14.00 Ft x 8.92 Ft |
| Main Level | Other | 8.17 Ft x 5.67 Ft |
Map
Agents and Offices
- Tokunbo Davidson
- Nancy Obianime
- Office: Urban-Realty.ca