House

Year Built: 1992

Area: 1896 sqft

Bedrooms: 4

Bathrooms: 3

Fireplaces: 1

Car Parking: 4
96 Hawktree Close Nw Calgary, Alberta T3G 3T3
$650,000
Description
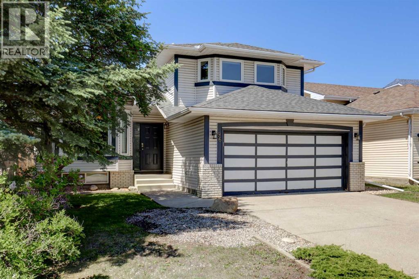
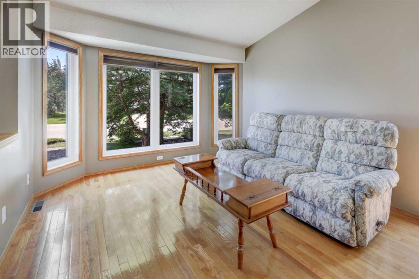
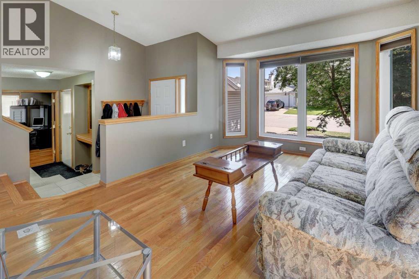
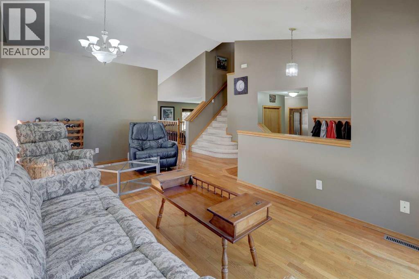
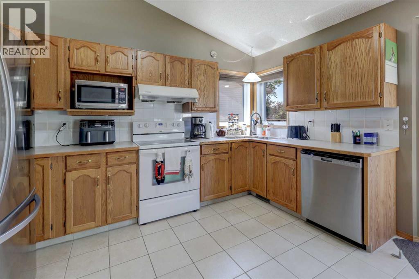
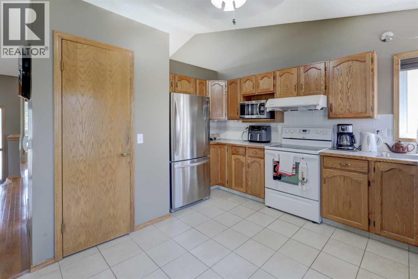
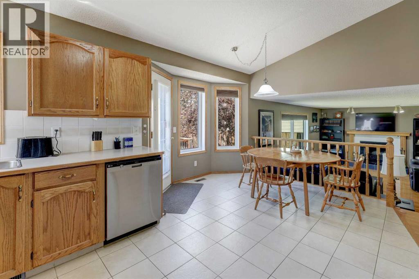
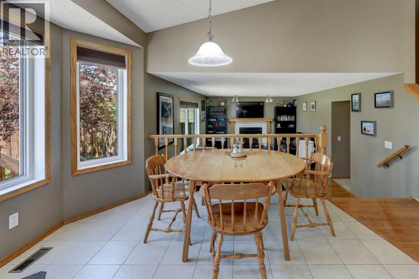
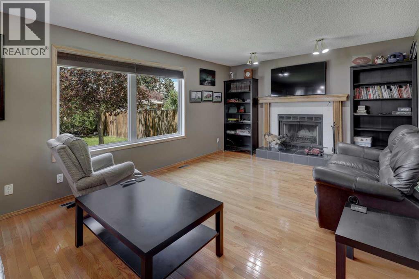
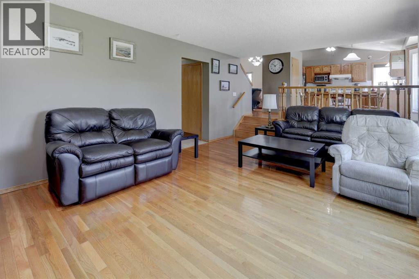
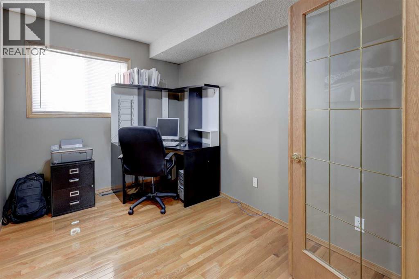
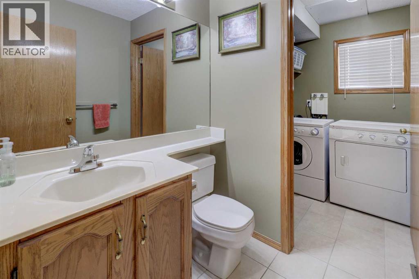
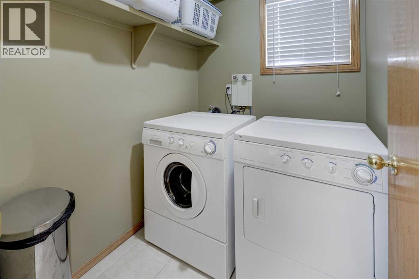
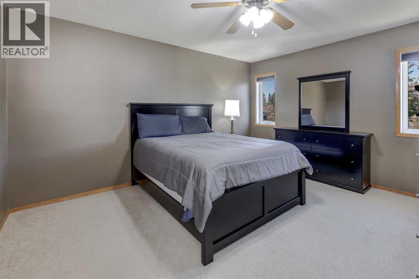
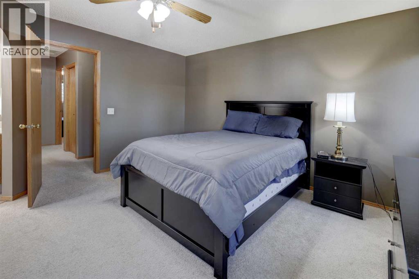
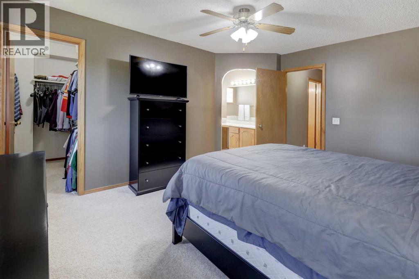
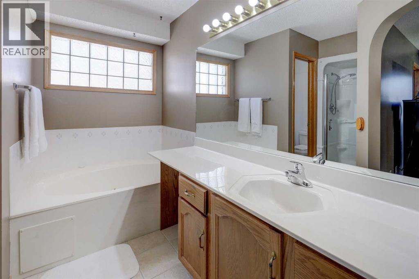
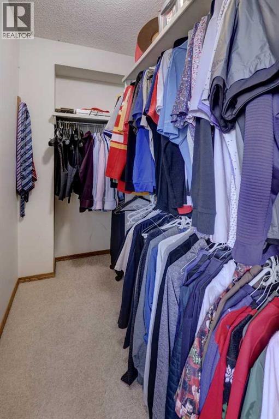
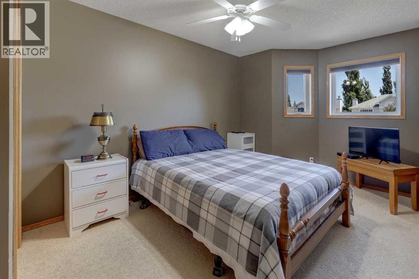
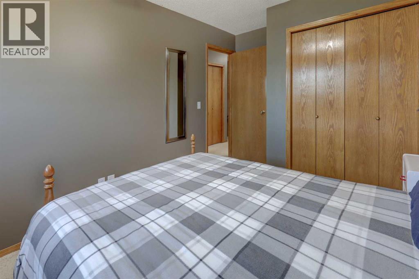
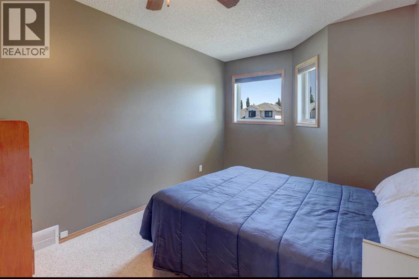
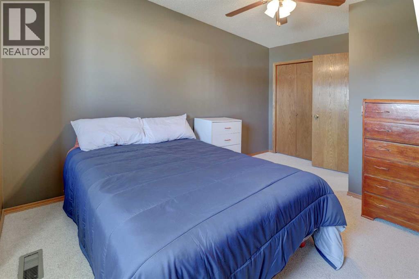
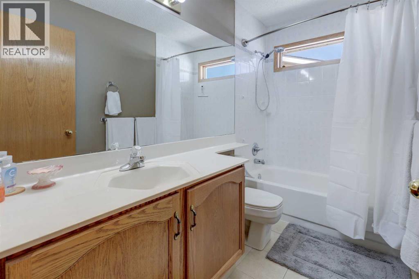
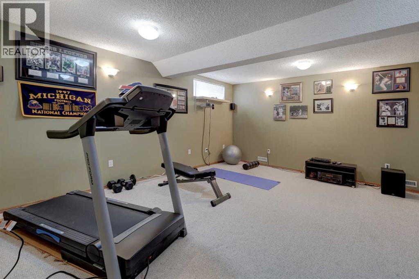
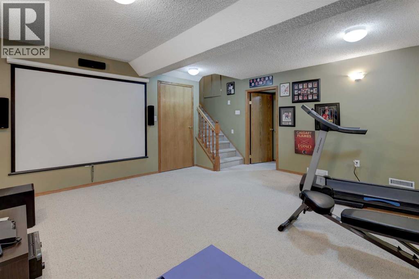
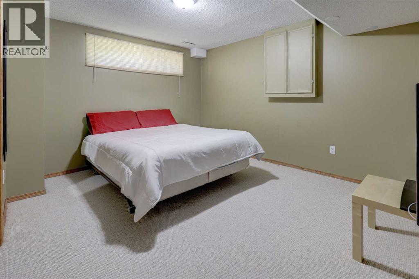
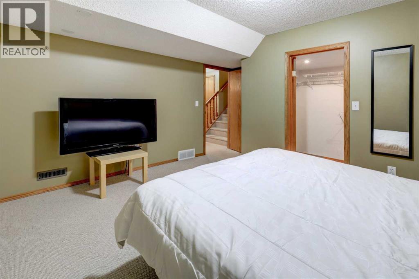
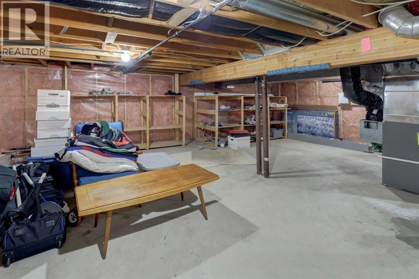
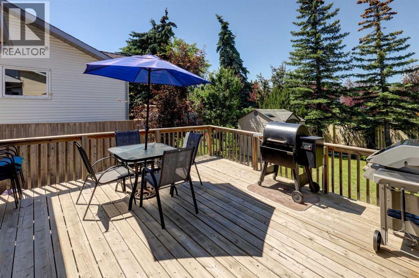
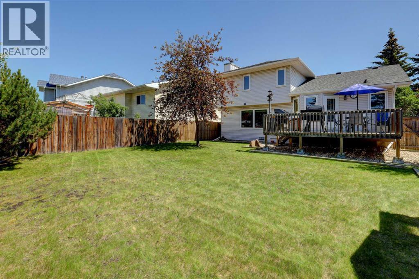
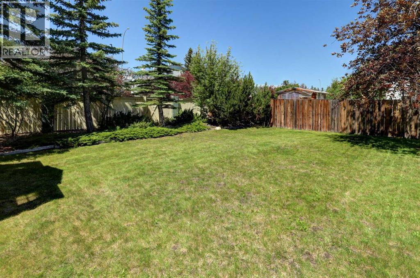
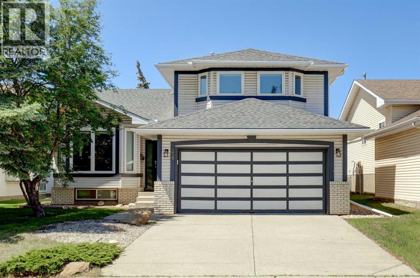
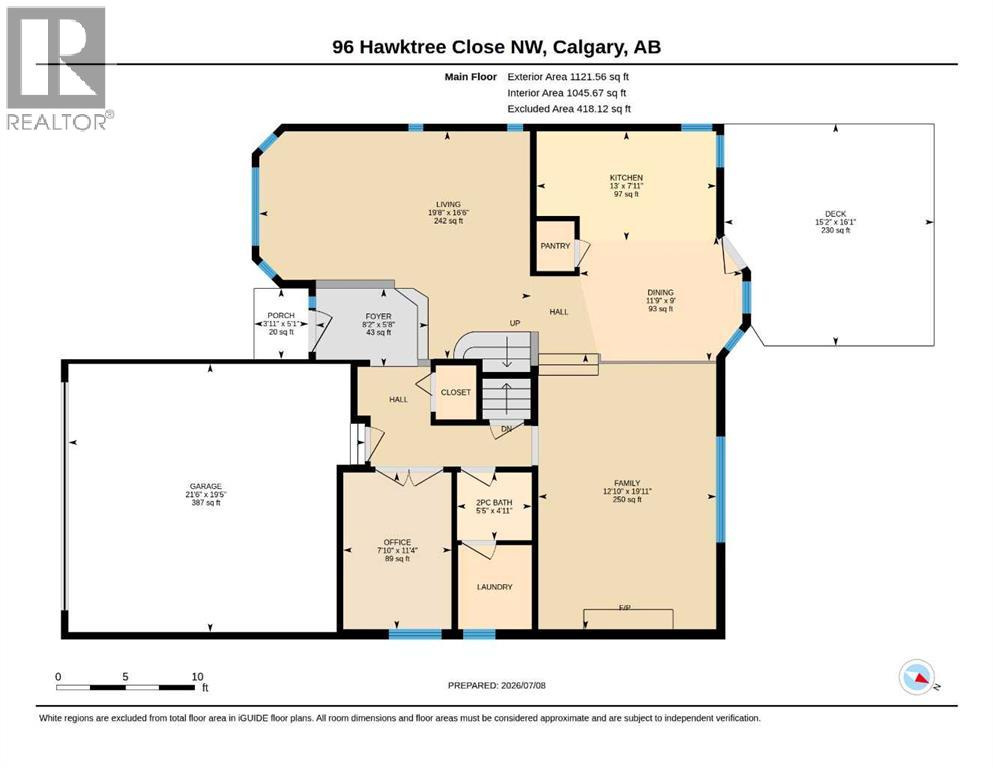
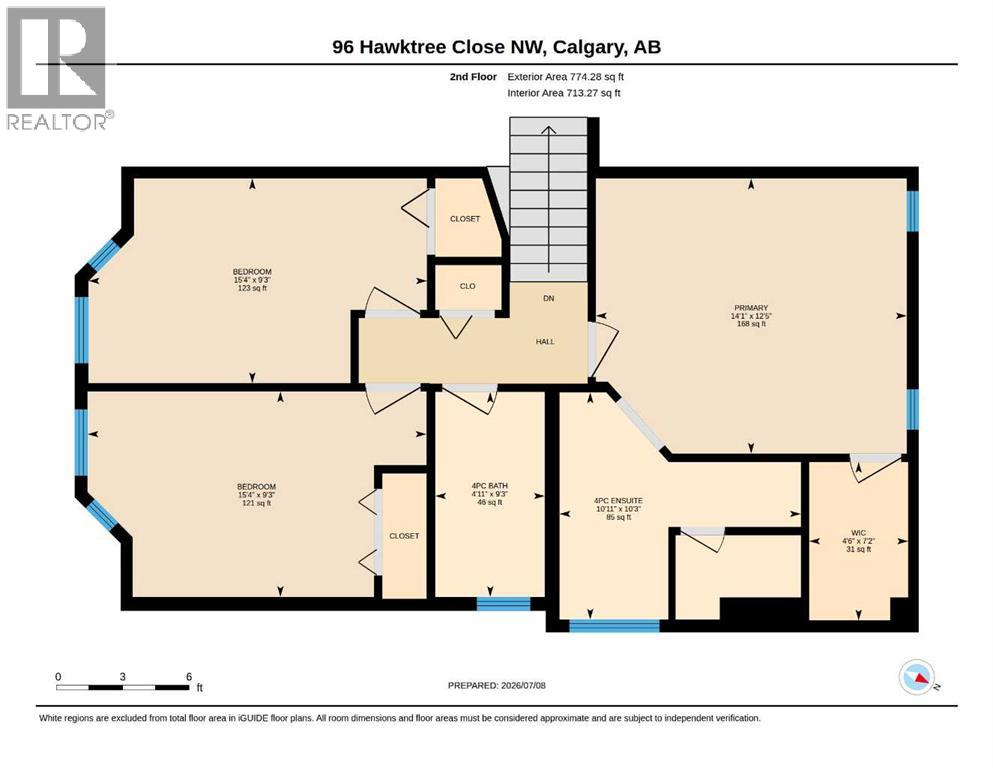
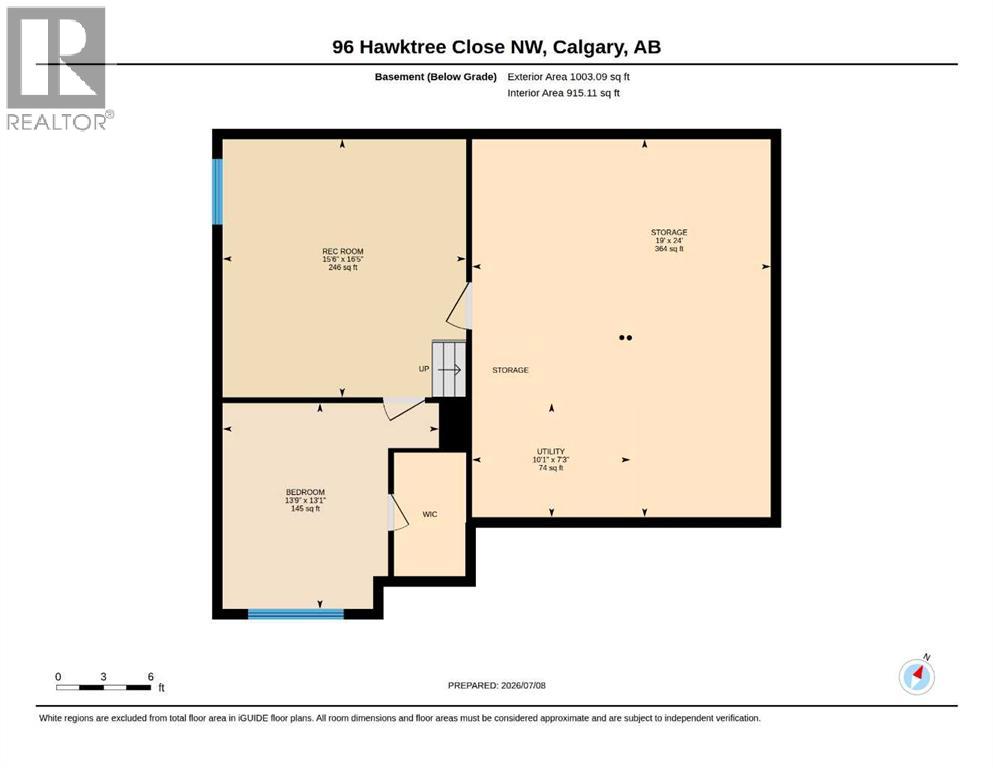
Awesome value for this bright & beautifully maintained family home with lots of updates in the established community of Hawkwood! Soaring cathedral ceilings create an impressive sense of space in the living & dining rooms, while rich oak hardwood flooring flows throughout the living room, dining room, family room, & main floor den. The spacious kitchen is designed for everyday living & entertaining, featuring a large pantry, abundant counter space, & plenty of storage. Just off the kitchen, the sunken family room offers a cozy wood-burning fireplace—the perfect place to relax at the end of the day. A convenient main floor laundry room adds to the home's thoughtful layout. Upstairs, you'll find a generous primary retreat complete with a walk-in closet & full ensuite, along with two additional spacious bedrooms & a full main bathroom. The fully finished basement expands your living space with a huge recreation room, a fourth bedroom with a walk-in closet, & an abundance of storage. Updates include: New furnace, A/C, most windows, newer shingles, fridge, dishwasher, deck, fence, shed & more!! Outside, enjoy the private west-facing backyard featuring mature trees, a large deck, & plenty of room for children, pets, or summer entertaining. A double attached garage completes this wonderful family home in one of NW Calgary's most established & sought-after communities. (id:51913)
Property Details
| Amenities Near By : Playground, Schools, Shopping |
| Features : Treed |
| Parking Space Total : 4 |
| Plan : 9110462 |
| Structure : Deck |
| MLS® Number : A2326150 |
| Property Type : Single Family |
| Community Name : Hawkwood |
Building
| Bathroom Total : 3 |
| Bedrooms Above Ground : 3 |
| Bedrooms Below Ground : 1 |
| Bedrooms Total : 4 |
| Appliances : Washer, Refrigerator, Dishwasher, Stove, Dryer, Hood Fan, Window Coverings, Garage Door Opener |
| Basement Development : Finished |
| Basement Type : Full (finished) |
| Constructed Date : 1992 |
| Construction Material : Wood Frame |
| Construction Style Attachment : Detached |
| Cooling Type : Central Air Conditioning |
| Exterior Finish : Brick, Vinyl Siding |
| Fireplace Present : Yes |
| Fireplace Total : 1 |
| Flooring Type : Carpeted, Ceramic Tile, Hardwood |
| Foundation Type : Poured Concrete |
| Half Bath Total : 1 |
| Heating Type : Forced Air |
| Stories Total : 2 |
| Size Interior : 1896 Sqft |
| Total Finished Area : 1895.84 Sqft |
| Type : House |
Land
| Size Total : 608 M2|4,051 - 7,250 Sqft |
| Size Total Text : 608 M2|4,051 - 7,250 Sqft |
| Size Frontage : 15.86 M |
| Acreage : No |
| Land Amenities : Playground, Schools, Shopping |
| Fence Type : Fence |
| Landscape Features : Landscaped, Lawn |
| Size Depth : 38.65 M |
| Size Irregular : 608.00 |
| Zoning Description : R-cg |
Rooms
| Level | Type | Dimensions |
|---|---|---|
| Second Level | Primary Bedroom | 14.08 Ft x 12.42 Ft |
| Second Level | 4pc Bathroom | Measurements not available |
| Second Level | Bedroom | 15.33 Ft x 9.25 Ft |
| Second Level | Bedroom | 15.33 Ft x 9.25 Ft |
| Second Level | 4pc Bathroom | Measurements not available |
| Basement | Recreational, Games Room | 16.42 Ft x 15.50 Ft |
| Basement | Bedroom | 13.75 Ft x 13.08 Ft |
| Main Level | Kitchen | 13.00 Ft x 7.92 Ft |
| Main Level | Dining Room | 11.75 Ft x 9.00 Ft |
| Main Level | Living Room | 19.67 Ft x 16.50 Ft |
| Main Level | Family Room | 19.92 Ft x 12.83 Ft |
| Main Level | Office | 11.33 Ft x 7.83 Ft |
| Main Level | 2pc Bathroom | Measurements not available |
Map
Agents and Offices
- Teri-Ann Begin
- Office: RE/MAX First