House

Year Built: 1997

Area: 1831 sqft

Bedrooms: 4

Bathrooms: 3

Fireplaces: 1

Car Parking: 4
96 Valley Brook Circle Nw Calgary, Alberta T3B 5S2
$725,000
Description
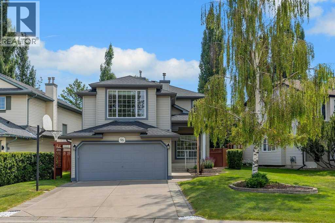
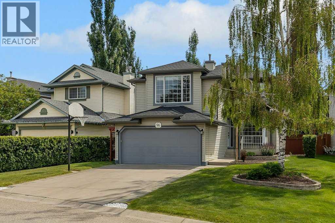
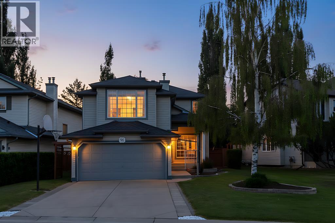
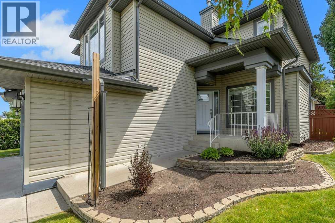
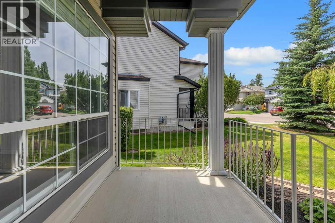
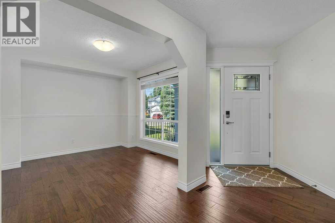
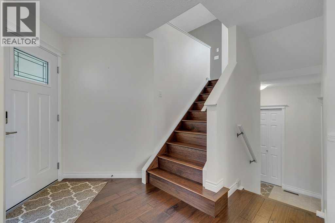
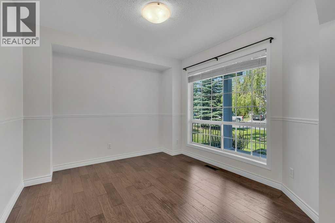
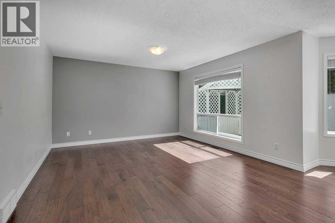
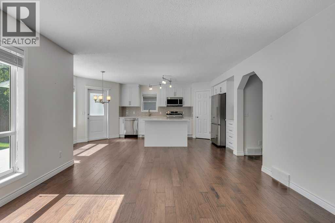
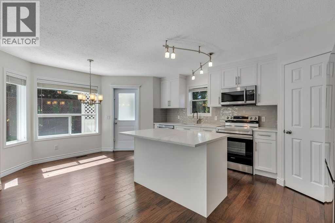
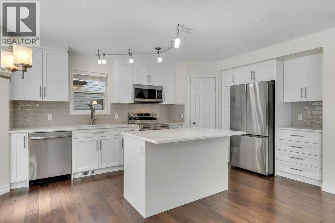
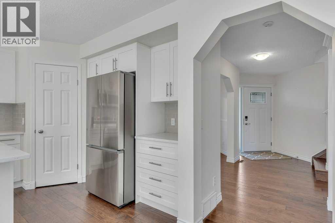
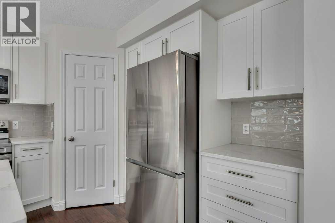
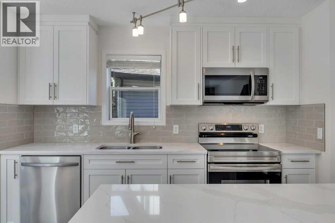
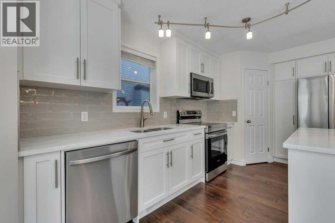
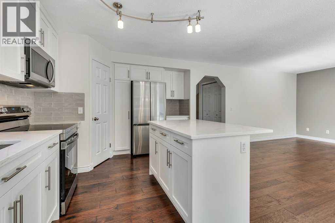
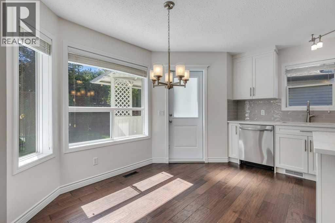
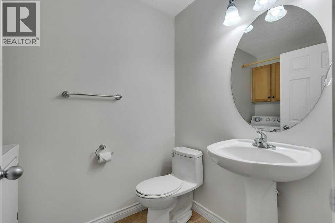
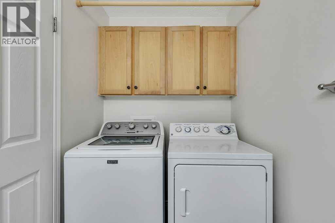
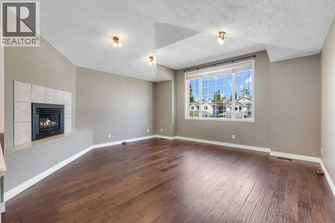
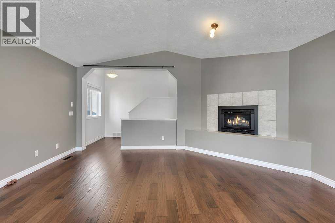
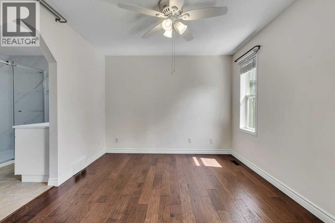
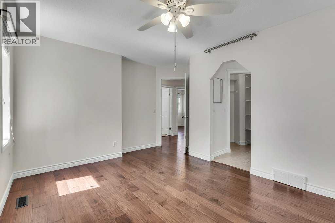
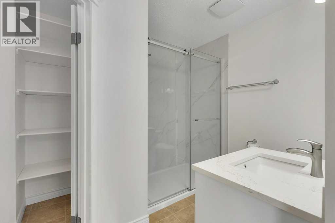
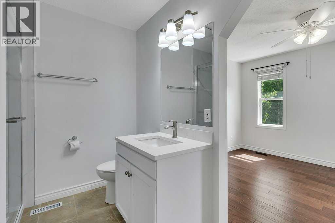
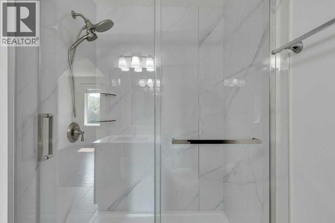
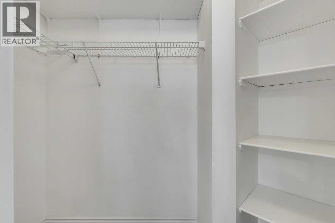
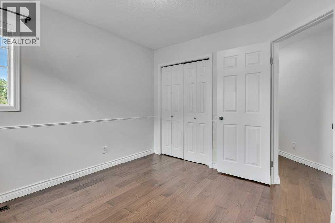
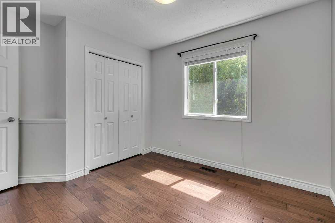
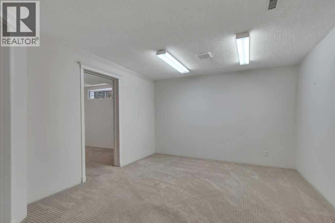
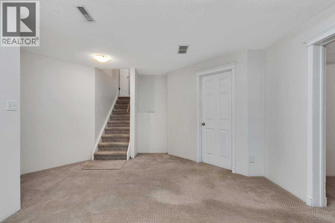
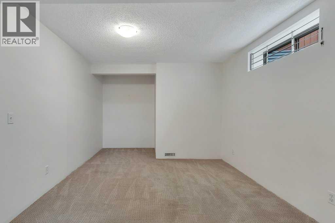
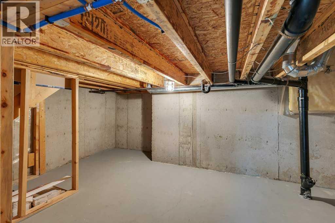
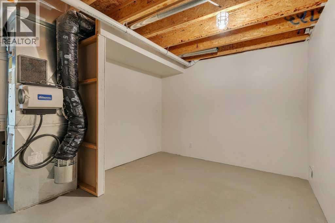
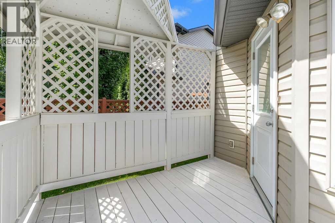
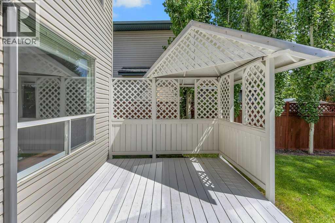
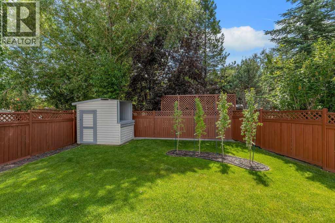
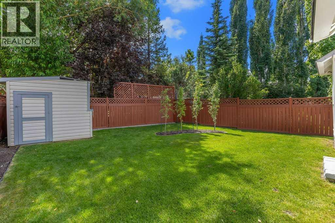
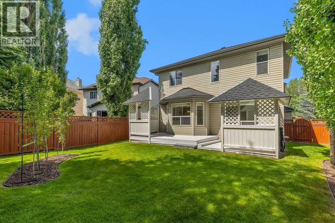
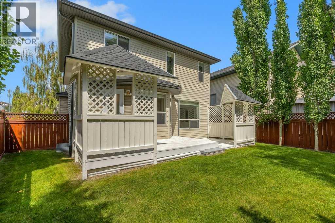
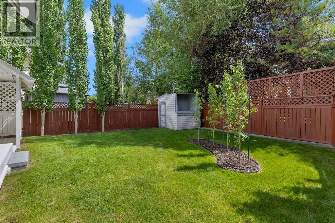
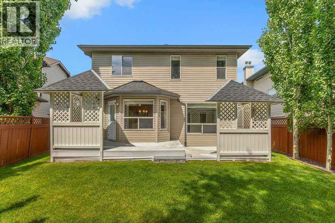
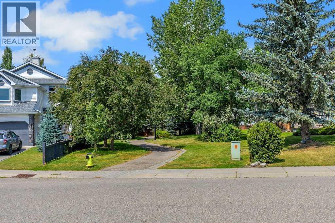
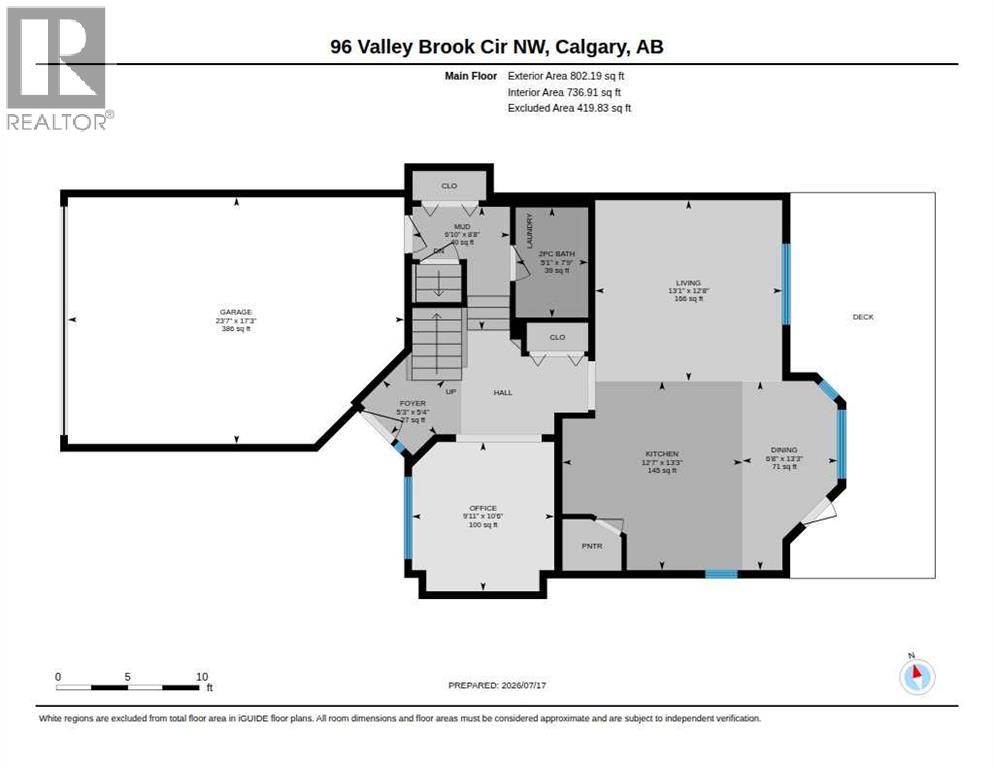
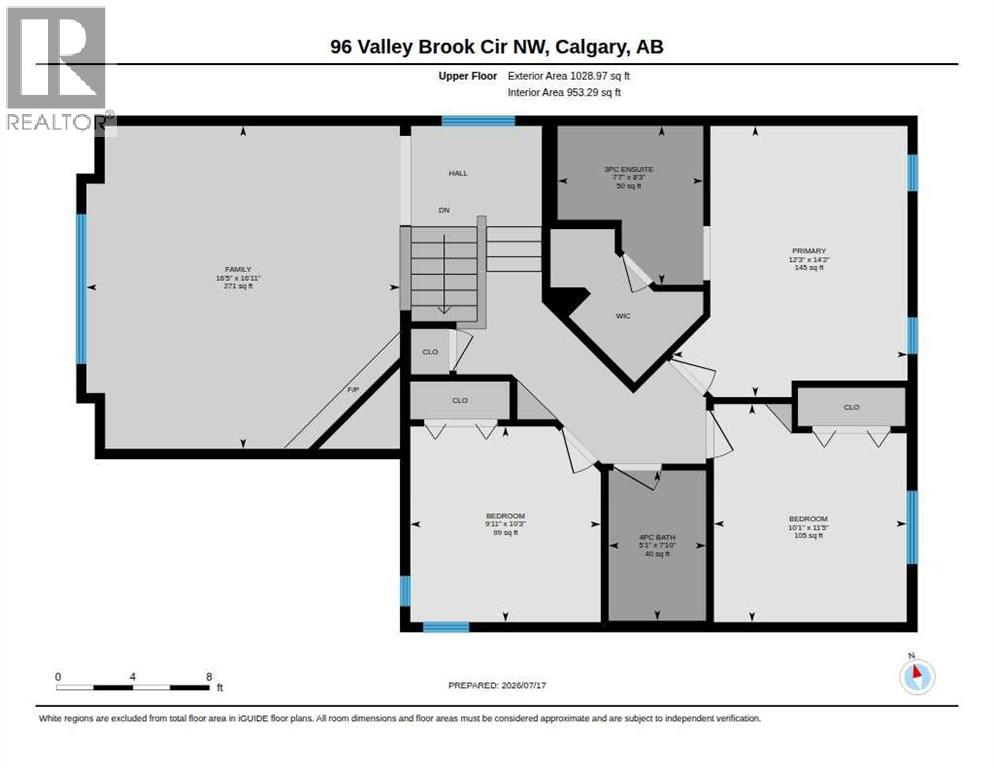
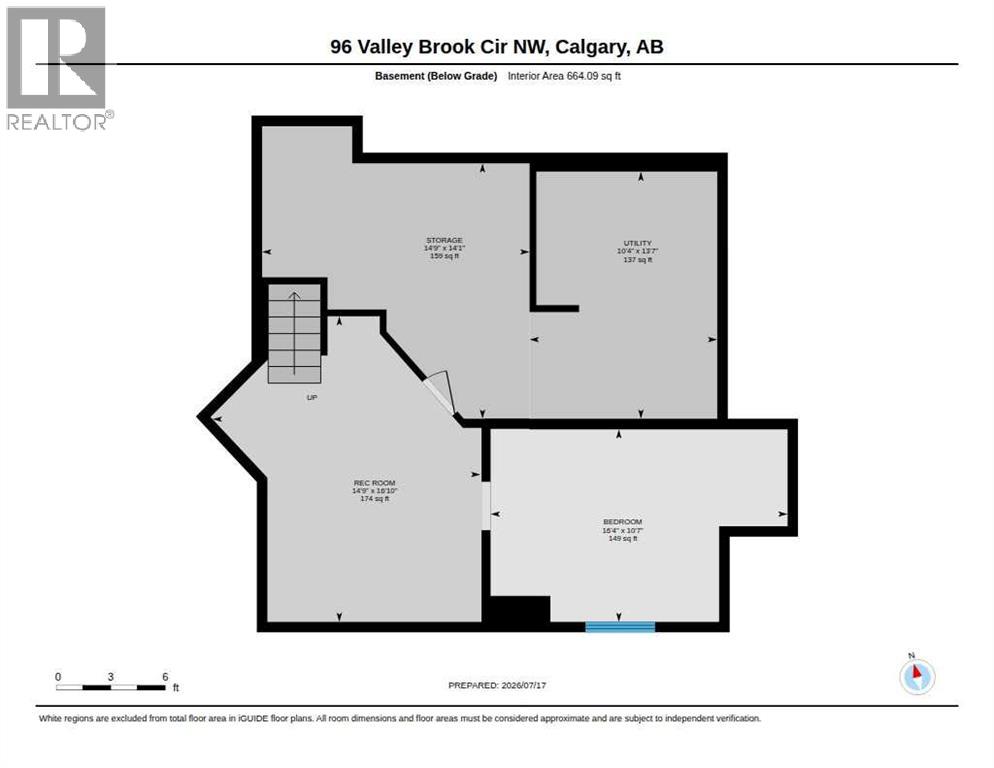
This beautifully maintained two-storey home offers excellent curb appeal with its clean exterior, wide double garage, and neatly landscaped front yard, and a charming west facing porch that captures the afternoon sun. Inside, the main floor features a bright front office with a large window and warm hardwood flooring—an ideal space for remote work or quiet reading. The living room continues the home’s airy feel with neutral tones, generous natural light, and an open layout that flows effortlessly into the kitchen and breakfast nook. The kitchen is a standout, showcasing white cabinetry, stainless steel appliances, a central island, and a crisp tile backsplash. Large dining windows and a glass door provide abundant light and easy access to the backyard. Upstairs, a spacious bonus room centered around a cozy gas fireplace offers a versatile retreat perfect for movie nights or family gatherings. The primary bedroom is generously sized and includes its own ensuite with a glass-enclosed shower, modern vanity, and convenient walk-in storage. Two additional bedrooms on this level provide comfortable spaces for family or guests, complemented by a well-appointed 4-piece bathroom. The lower level adds even more flexibility with a rec room, a comfortable bedroom (note that the window does not meet egress requirements), and a dedicated storage room. Outside, the backyard is a true highlight. A large partially covered deck with lattice detailing creates a private and inviting outdoor living area, complete with dual gazebo-style structures perfect for dining or lounging. Beyond the deck, the yard opens to a beautifully maintained lawn bordered by mature trees and a tall fence, offering privacy and a peaceful setting. A storage shed adds convenience for gardening tools or seasonal items. Upgrades have been completed to this home as follows: new furnace April 2025, poly b replaced in June 2025, new roof and gutters October 2025, 3 new exterior doors installed (front, back and garage) in January 2026, new kitchen and appliances in April 2026 and both upstairs bathrooms redone (countertops/sinks and showers/tubs) in July 2026.This home delivers a thoughtful layout, modern updates, and exceptional indoor-outdoor living—an ideal choice for families seeking comfort, space, and a well-cared-for property. (id:51913)
Property Details
| Amenities Near By : Golf Course, Park, Playground, Schools, Shopping |
| Community Features : Golf Course Development |
| Features : Treed, Closet Organizers, No Animal Home, No Smoking Home |
| Parking Space Total : 4 |
| Plan : 9512930 |
| Structure : Deck |
| MLS® Number : A2330313 |
| Property Type : Single Family |
| Community Name : Valley Ridge |
Building
| Bathroom Total : 3 |
| Bedrooms Above Ground : 3 |
| Bedrooms Below Ground : 1 |
| Bedrooms Total : 4 |
| Appliances : Refrigerator, Dishwasher, Stove, Microwave, Window Coverings, Garage Door Opener, Washer & Dryer |
| Basement Development : Finished |
| Basement Type : Full (finished) |
| Constructed Date : 1997 |
| Construction Style Attachment : Detached |
| Cooling Type : None |
| Exterior Finish : Vinyl Siding |
| Fireplace Present : Yes |
| Fireplace Total : 1 |
| Flooring Type : Carpeted, Hardwood, Tile |
| Foundation Type : Poured Concrete |
| Half Bath Total : 1 |
| Heating Type : Forced Air |
| Stories Total : 2 |
| Size Interior : 1831 Sqft |
| Total Finished Area : 1831 Sqft |
| Type : House |
Land
| Size Total : 482 M2|4,051 - 7,250 Sqft |
| Size Total Text : 482 M2|4,051 - 7,250 Sqft |
| Size Frontage : 18.73 M |
| Acreage : No |
| Land Amenities : Golf Course, Park, Playground, Schools, Shopping |
| Fence Type : Fence |
| Size Depth : 37.83 M |
| Size Irregular : 482.00 |
| Zoning Description : R-cg |
Rooms
| Level | Type | Dimensions |
|---|---|---|
| Basement | Recreational, Games Room | 16.83 Ft x 14.75 Ft |
| Basement | Bedroom | 10.58 Ft x 16.33 Ft |
| Basement | Storage | 14.08 Ft x 14.75 Ft |
| Basement | Furnace | 13.58 Ft x 10.33 Ft |
| Main Level | Dining Room | 13.25 Ft x 6.67 Ft |
| Main Level | Kitchen | 13.25 Ft x 12.58 Ft |
| Main Level | Living Room | 12.67 Ft x 13.08 Ft |
| Main Level | Office | 10.50 Ft x 9.92 Ft |
| Main Level | Foyer | 5.33 Ft x 5.25 Ft |
| Main Level | Other | 8.67 Ft x 6.83 Ft |
| Main Level | 2pc Bathroom | .00 Ft x .00 Ft |
| Upper Level | Primary Bedroom | 14.17 Ft x 12.25 Ft |
| Upper Level | 3pc Bathroom | .00 Ft x .00 Ft |
| Upper Level | Bedroom | 11.42 Ft x 10.08 Ft |
| Upper Level | Bedroom | 10.25 Ft x 9.92 Ft |
| Upper Level | Bonus Room | 16.92 Ft x 16.42 Ft |
| Upper Level | 4pc Bathroom | .00 Ft x .00 Ft |
Map
Agents and Offices
- Gerard Chiasson
- Office: RE/MAX Real Estate (Mountain View)