House

Year Built: 1956

Area: 928 sqft

Bedrooms: 4

Bathrooms: 2

Fireplaces: 1

Car Parking: 1
96 Waterloo Drive Sw Calgary, Alberta T3C 3G3
$739,900
Description
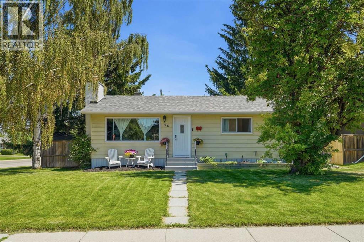
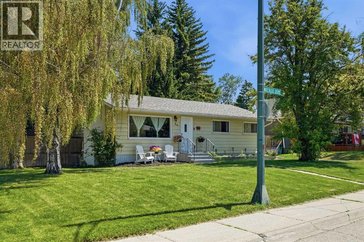
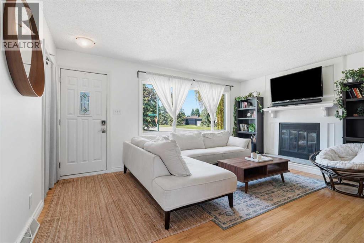
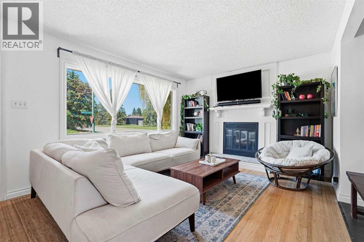
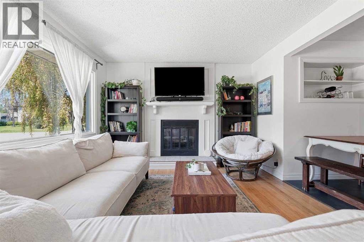
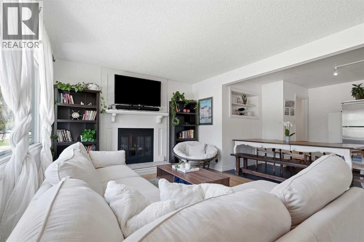
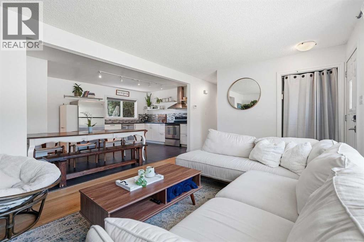
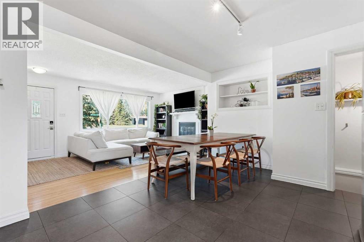
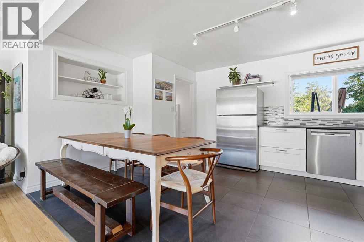
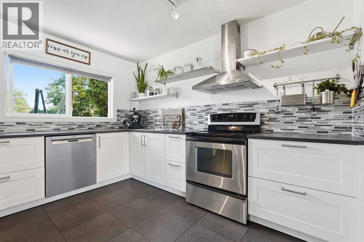
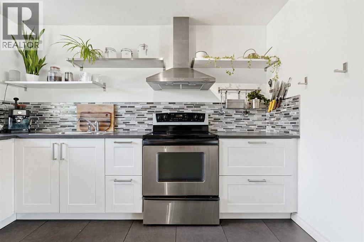
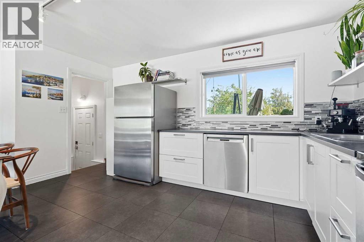
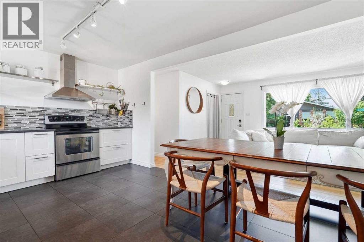
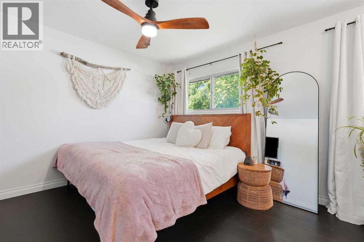
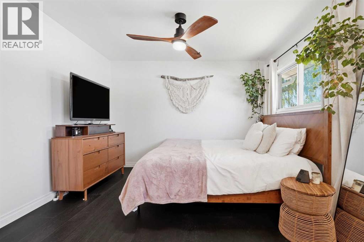
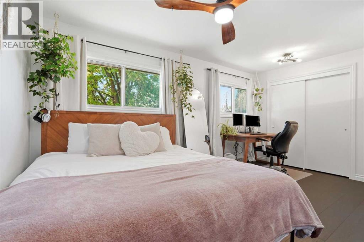
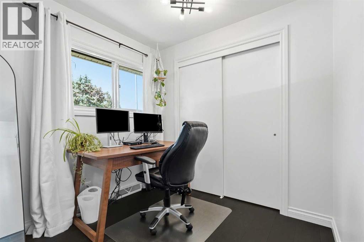
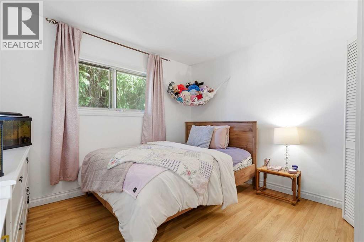
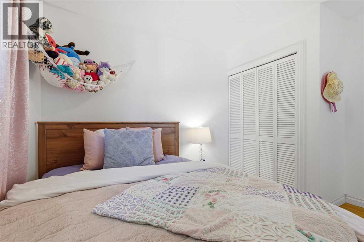
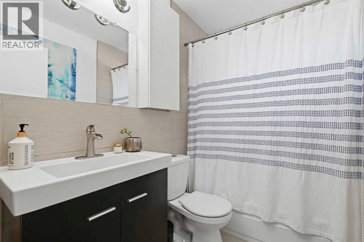
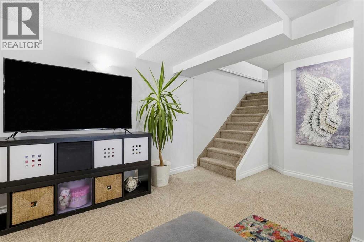
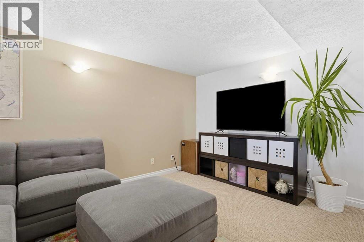
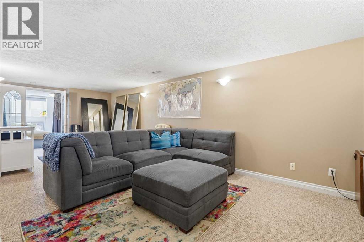
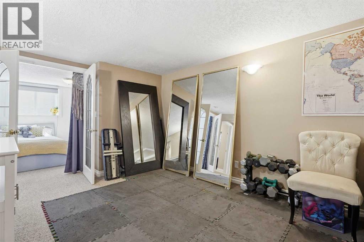
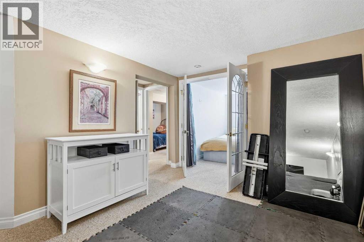
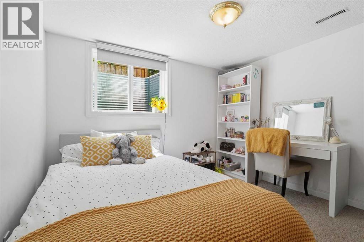
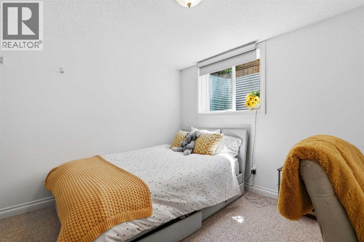
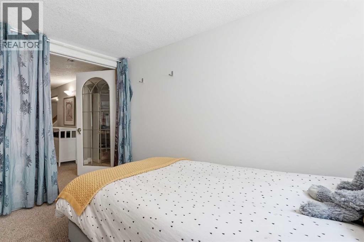
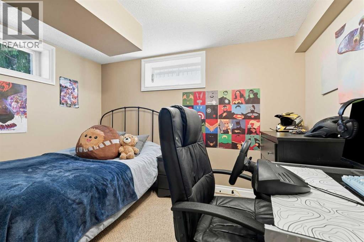
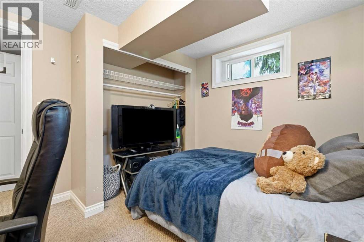
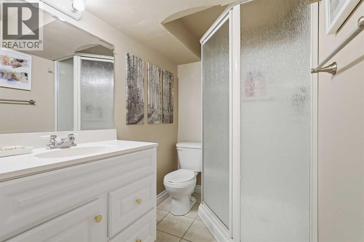
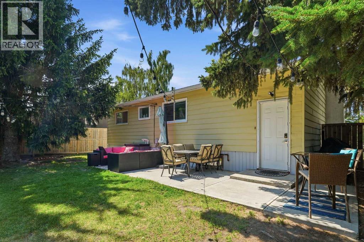
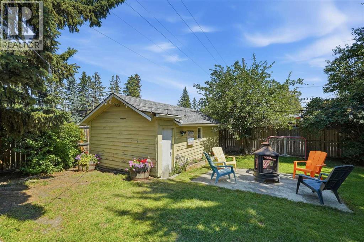
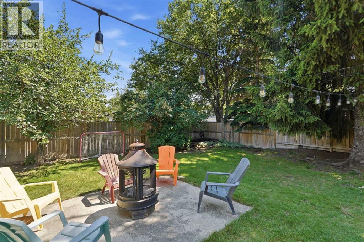
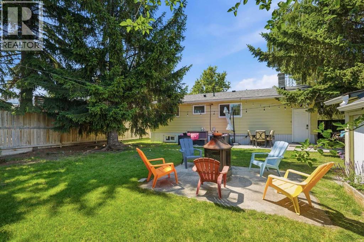
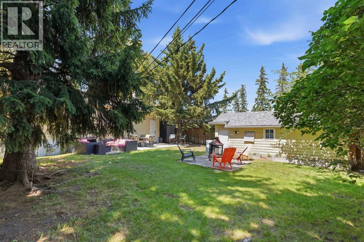
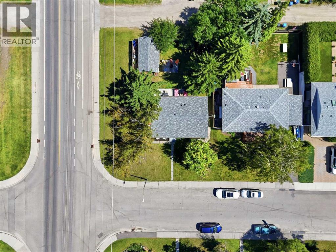
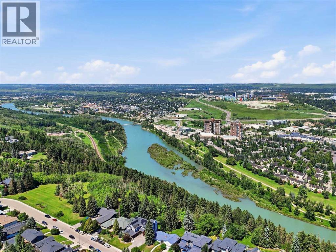
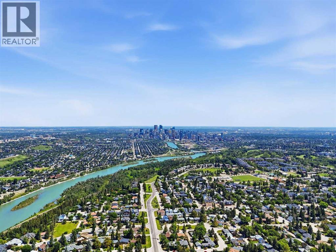
Welcome to 96 Waterloo Dr.A beautiful bungalow nestled in the heart of Wildwood, one of Calgary's best communities. Just a short commute to downtown via Bow Trail or the C train, you can be at work in minutes. This mature, neighborly community is surrounded by natural amenities like Edworthy Park and a green belt, perfect for walking the dog, biking or hiking right from your door.This bright and airy home sits on an oversized H-GO lot and has been thoughtfully updated throughout. Upstairs offers two large bedrooms and a full bathroom, along with hardwood flooring, an open kitchen with plenty of space for cooking and entertaining, and a living room featuring a gas fireplace and large picture window that fills the space with natural light.Downstairs offers a generous rec room, two additional bedrooms including one with a large code compliant egress window, and a full bathroom. A separate laundry room adds convenience to the layout.Recent upgrades include a new roof and eavestroughs on both the house and garage, done in 2022, giving you peace of mind for years to come.With a large backyard, single garage and an unbeatable location, this is a rare opportunity in Wildwood. Come view today. (id:51913)
Property Details
| Amenities Near By : Playground, Schools, Shopping |
| Features : See Remarks |
| Parking Space Total : 1 |
| Plan : 7986gw |
| Structure : See Remarks |
| MLS® Number : A2329613 |
| Property Type : Single Family |
| Community Name : Wildwood |
Building
| Bathroom Total : 2 |
| Bedrooms Above Ground : 2 |
| Bedrooms Below Ground : 2 |
| Bedrooms Total : 4 |
| Appliances : Dishwasher, Stove, Oven, Window Coverings, Garage Door Opener, Washer & Dryer |
| Architectural Style : Bungalow |
| Basement Development : Finished |
| Basement Type : Full (finished) |
| Constructed Date : 1956 |
| Construction Material : Wood Frame |
| Construction Style Attachment : Detached |
| Cooling Type : None |
| Exterior Finish : Metal |
| Fireplace Present : Yes |
| Fireplace Total : 1 |
| Flooring Type : Carpeted, Ceramic Tile, Hardwood |
| Foundation Type : Poured Concrete |
| Heating Type : Forced Air |
| Stories Total : 1 |
| Size Interior : 928 Sqft |
| Total Finished Area : 928 Sqft |
| Type : House |
Land
| Size Total : 554 M2|4,051 - 7,250 Sqft |
| Size Total Text : 554 M2|4,051 - 7,250 Sqft |
| Size Frontage : 5.55 M |
| Acreage : No |
| Land Amenities : Playground, Schools, Shopping |
| Fence Type : Fence |
| Landscape Features : Garden Area |
| Size Irregular : 554.00 |
| Zoning Description : H-go |
Rooms
| Level | Type | Dimensions |
|---|---|---|
| Lower Level | Furnace | 10.92 Ft x 5.92 Ft |
| Lower Level | Laundry Room | 9.42 Ft x 10.58 Ft |
| Lower Level | 3pc Bathroom | 4.92 Ft x 7.00 Ft |
| Lower Level | Bedroom | 9.83 Ft x 11.08 Ft |
| Lower Level | Bedroom | 9.83 Ft x 10.50 Ft |
| Lower Level | Recreational, Games Room | 25.75 Ft x 15.75 Ft |
| Main Level | Bedroom | 11.42 Ft x 11.00 Ft |
| Main Level | Primary Bedroom | 11.33 Ft x 15.92 Ft |
| Main Level | 4pc Bathroom | 8.00 Ft x 4.08 Ft |
| Main Level | Kitchen | 11.83 Ft x 8.75 Ft |
| Main Level | Dining Room | 11.83 Ft x 7.75 Ft |
| Main Level | Living Room | 11.42 Ft x 16.17 Ft |
Map
Agents and Offices
- Amy Caughlin
- Office: Charles