


House

Year Built: 2023

Area: 1568 sqft

Bedrooms: 3

Bathrooms: 3

Fireplaces: 1

Car Parking: 4
97 Legacy Glen Place Se Calgary, Alberta T2X 4T5
$575,000
Description
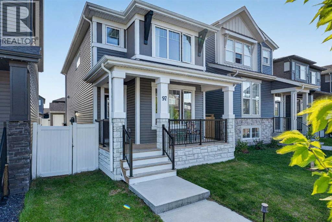
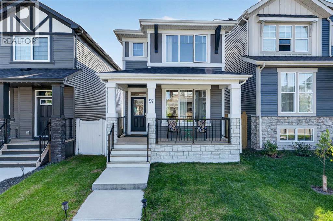
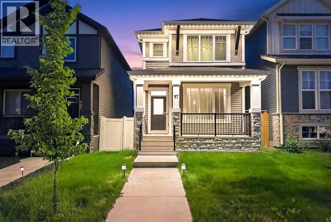
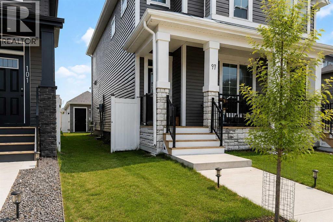
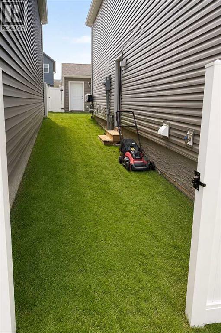
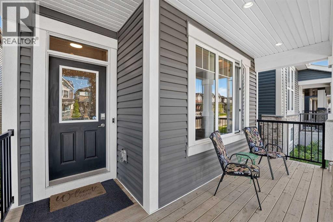
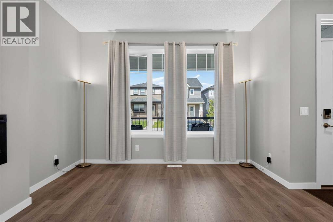
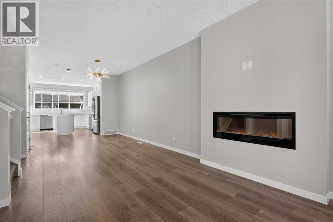
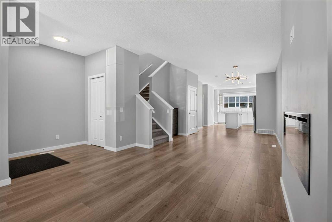
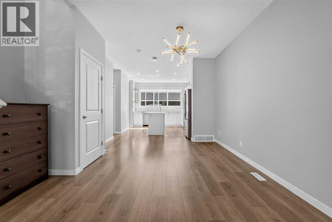
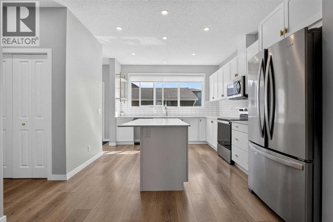
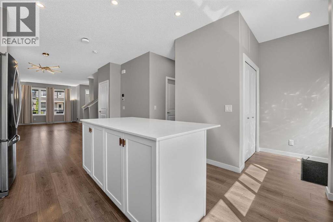

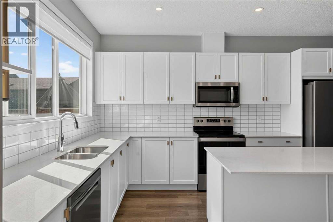
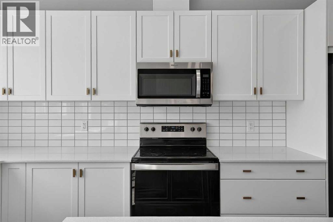
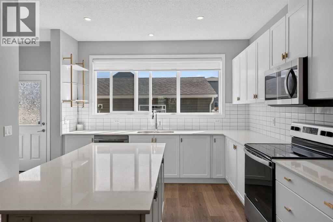
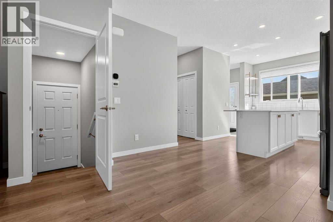
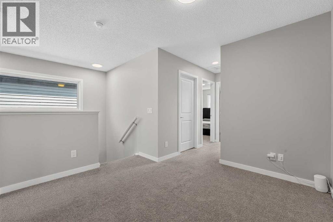
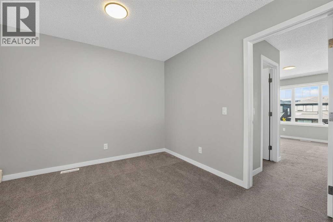
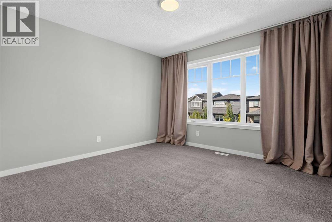
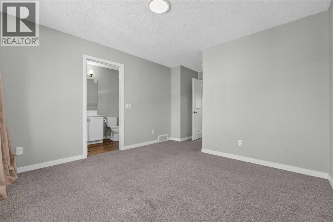
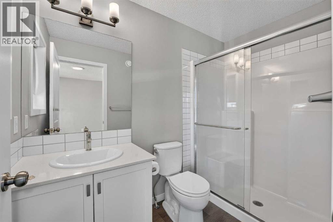
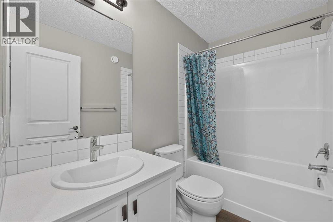
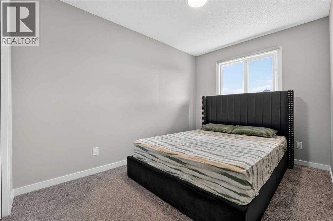
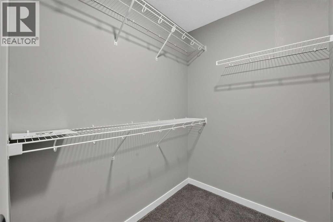
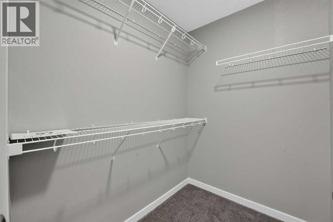
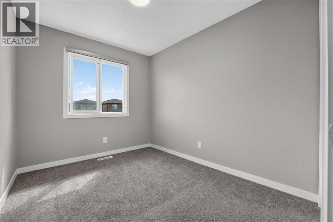
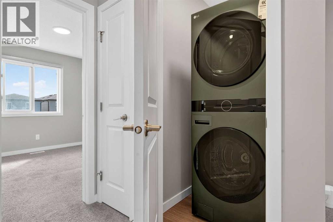
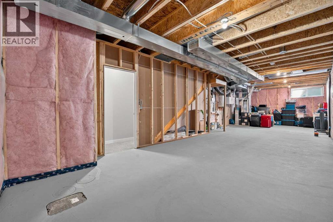
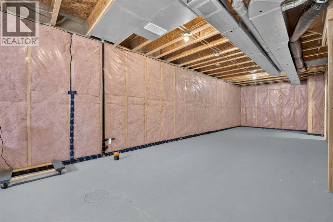
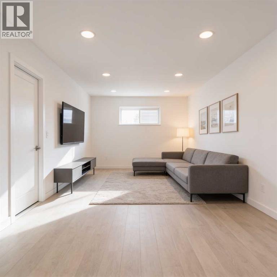
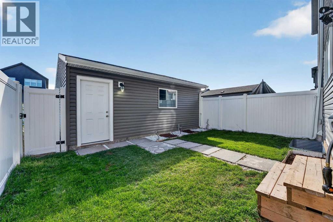
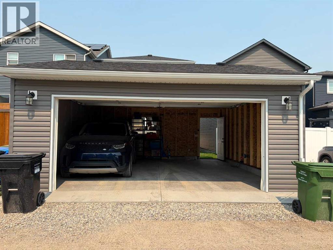
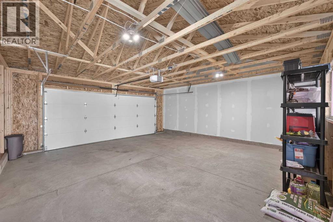
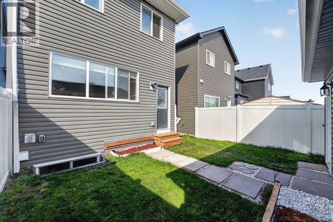
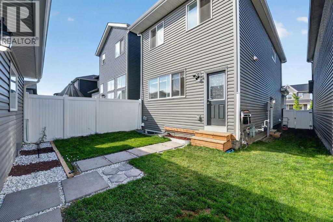
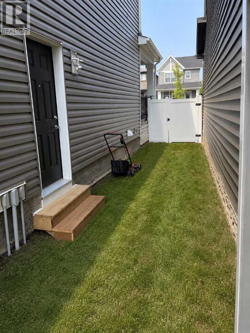
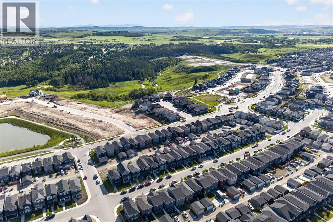
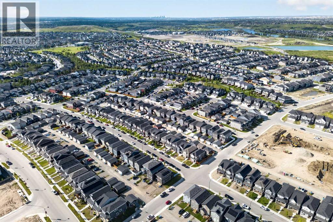
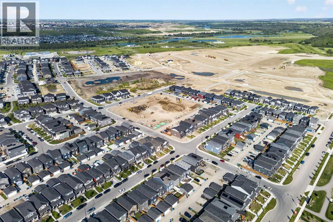
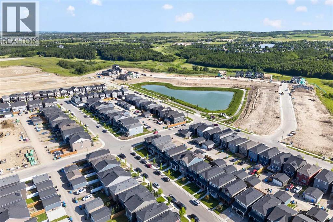
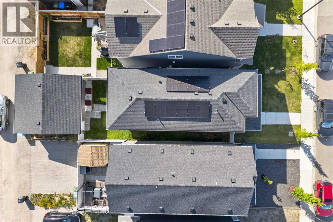
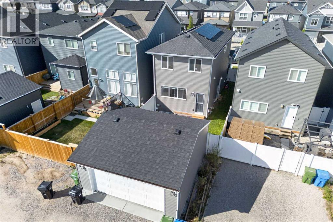
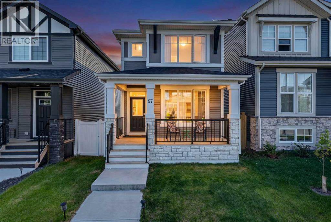
PRICED TO SELL | OWNED SOLAR | OVERSIZED 22' x 22' GARAGE | SEPARATE SIDE ENTRANCE + 9' BASEMENT WITH BATH ROUGH-IN | 2023 JAYMAN CORE PERFORMANCE | FULLY FENCED, LANDSCAPED & MOVE-IN READYMost homes in this price range ask you to compromise on something. This one asks you to compare.Start outside, because that is where the value hides. The oversized 22' x 22' detached garage fits two vehicles plus a workshop - built, standing, and included. The yard is fully fenced, fully landscaped, and finished with permanent exterior LED lighting. There is a rare wide side yard that most Legacy lots simply do not have. And ten solar panels - owned outright, with no lease to assume and no monthly payment to inherit - generate power year round. None of this is a future project or a builder upgrade you still have to buy. It is done, it is paid for, and it comes with the home.Inside, this 2023 Jayman BUILT home opens to a bright main floor with quartz countertops, stainless steel appliances, a large centre island, and an inviting great room anchored by an electric fireplace. Upstairs you will find a spacious bonus room, a primary retreat with walk-in closet and private ensuite, two additional bedrooms, a full bathroom, and upper-level laundry with an LG ThinQ Wi-Fi WashTower.The lower level is where this home separates itself. A separate side entrance leads to a full unfinished basement with 9-foot ceilings and a 3-piece bathroom rough-in already in place. The structural work that makes future development expensive is finished. What you do with that space - extended family, a home office, or future income potential subject to City of Calgary permits and approvals - is yours to decide.Then there is what a spec sheet does not show. Jayman's award-winning Core Performance package delivers triple-pane windows, a high-efficiency furnace, an HRV system with UV-C air purification and MERV-13 filtration, a Navien tankless hot water heater, and smart home technology. Paired with th e owned solar, monthly operating costs run meaningfully below a comparable home without them - and every dollar that is not going to utilities is a dollar working somewhere better.Legacy is an award-winning community with more than 15 km of pathways, parks and playgrounds, a K-9 school nearby, and a bus stop a three-minute walk away. Quick access to Stoney Trail, Macleod Trail, Legacy Village and Township Shopping Centre puts the rest of the city within easy reach.Finished inside and out, energy-efficient, and ready for immediate possession. Book your private showing today. (id:51913)
Property Details
| Amenities Near By : Park, Playground, Schools, Shopping |
| Features : Other, Back Lane, No Animal Home, No Smoking Home, Level |
| Parking Space Total : 4 |
| Plan : 2311619 |
| Structure : None |
| MLS® Number : A2334805 |
| Property Type : Single Family |
| Community Name : Legacy |
Building
| Bathroom Total : 3 |
| Bedrooms Above Ground : 3 |
| Bedrooms Total : 3 |
| Appliances : Refrigerator, Dishwasher, Stove, Oven, Microwave Range Hood Combo, Window Coverings, Garage Door Opener, Washer & Dryer |
| Basement Development : Unfinished |
| Basement Features : Separate Entrance |
| Basement Type : Full (unfinished) |
| Constructed Date : 2023 |
| Construction Material : Wood Frame |
| Construction Style Attachment : Detached |
| Cooling Type : None |
| Exterior Finish : Stone, Vinyl Siding |
| Fire Protection : Smoke Detectors |
| Fireplace Present : Yes |
| Fireplace Total : 1 |
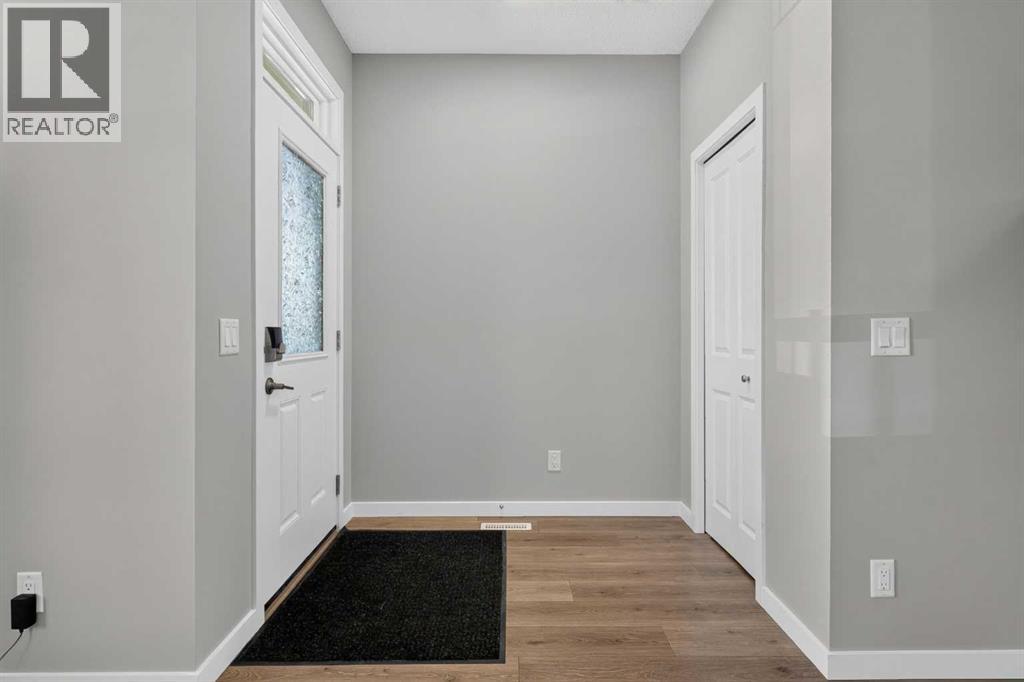
| Flooring Type : Carpeted, Ceramic Tile, Vinyl Plank |
| Foundation Type : Poured Concrete |
| Half Bath Total : 1 |
| Heating Fuel : Natural Gas |
| Heating Type : Forced Air |
| Stories Total : 2 |
| Size Interior : 1568 Sqft |
| Total Finished Area : 1568 Sqft |
| Type : House |
Land
| Size Total : 259.6 M2|0-4,050 Sqft |
| Size Total Text : 259.6 M2|0-4,050 Sqft |
| Size Frontage : 7.75 M |
| Acreage : No |
| Land Amenities : Park, Playground, Schools, Shopping |
| Fence Type : Fence |
| Landscape Features : Landscaped |
| Size Depth : 33.5 M |
| Size Irregular : 259.60 |
| Zoning Description : R-g |
Rooms
| Level | Type | Dimensions |
|---|---|---|
| Basement | Other | 4.85 M x 13.11 M |
| Main Level | Living Room | 3.63 M x 5.13 M |
| Main Level | Dining Room | 3.96 M x 3.66 M |
| Main Level | Kitchen | 3.56 M x 4.62 M |
| Main Level | Family Room | 3.28 M x 3.12 M |
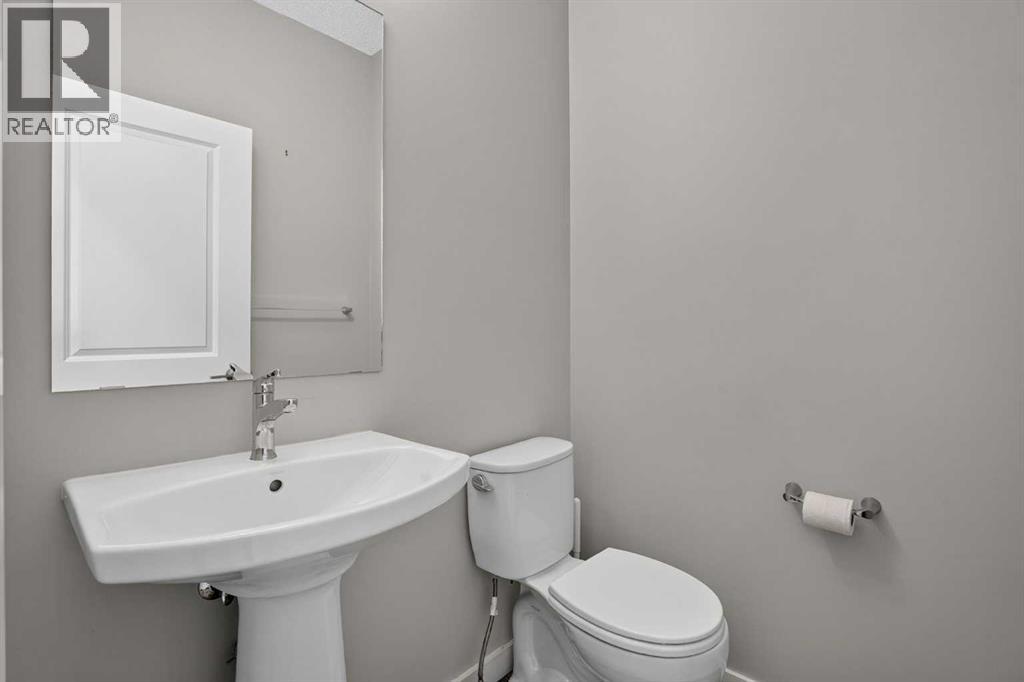
| Main Level | 2pc Bathroom | 1.47 M x 1.50 M |
| Upper Level | Primary Bedroom | 3.56 M x 5.00 M |
| Upper Level | Bedroom | 2.51 M x 3.15 M |
| Upper Level | Other | .00 M x .00 M |
| Upper Level | Bedroom | 2.49 M x 4.27 M |
| Upper Level | Laundry Room | .00 M x .00 M |
| Upper Level | 3pc Bathroom | 1.47 M x 2.67 M |
| Upper Level | 4pc Bathroom | 2.41 M x 1.52 M |
| Upper Level | Family Room | 3.28 M x 3.12 M |
Map
Agents and Offices
- Mohammad Emon
- Office: Ko Realty Ltd.

Latest Listing

164 Langwell Common Se
$535,000
1702, 11010 Bonaventure Drive Se
$325,000