


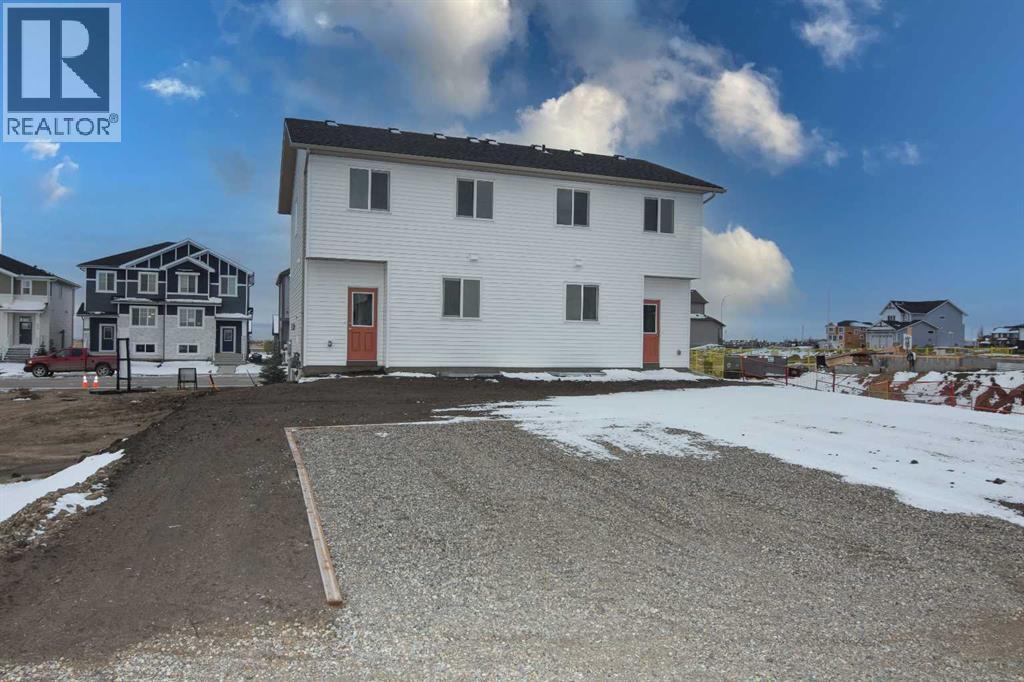
Duplex

Year Built: 2026

Area: 1234 sqft

Bedrooms: 3

Bathrooms: 3
975 Edgefield Avenue Strathmore, Alberta T1P 2K6
$398,500
Description
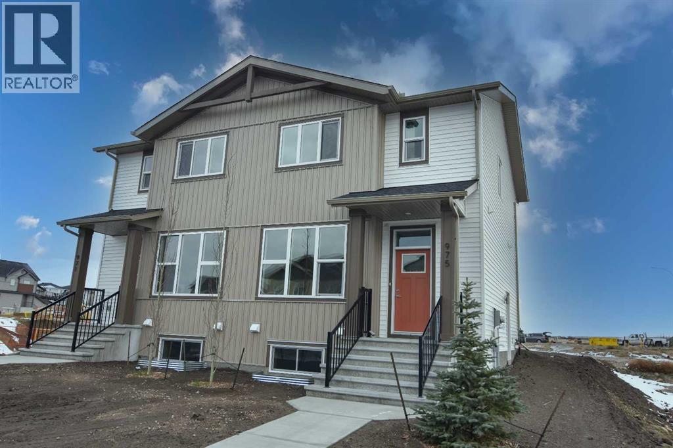
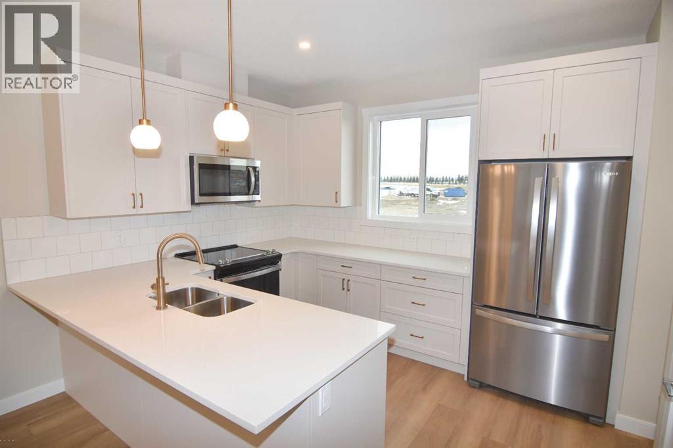
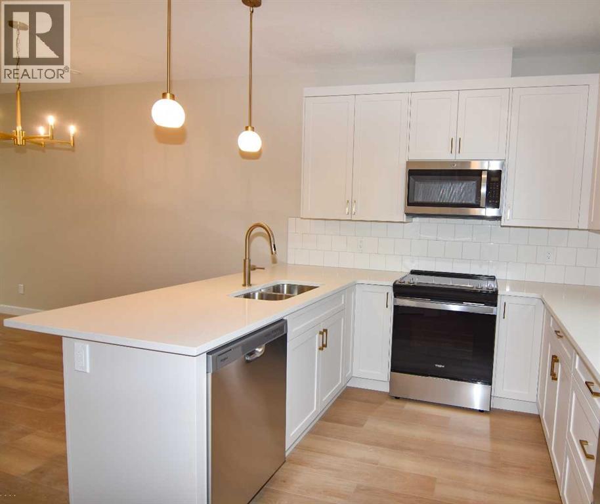
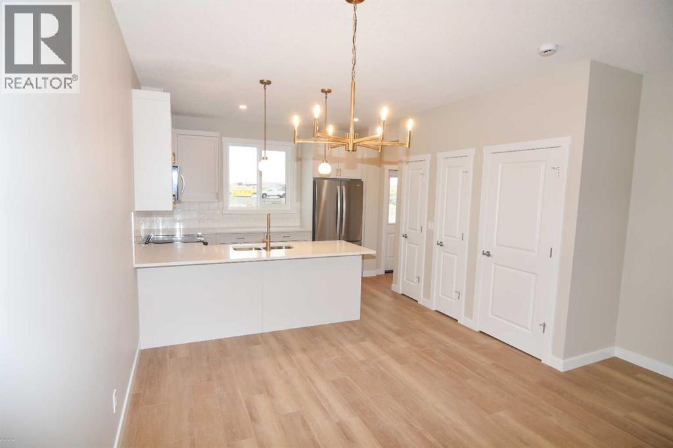
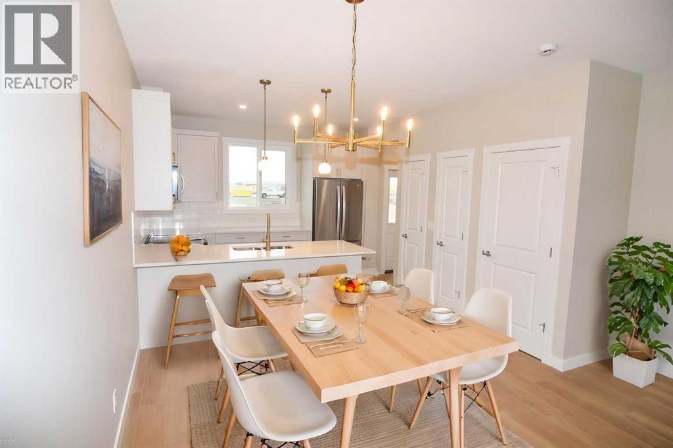
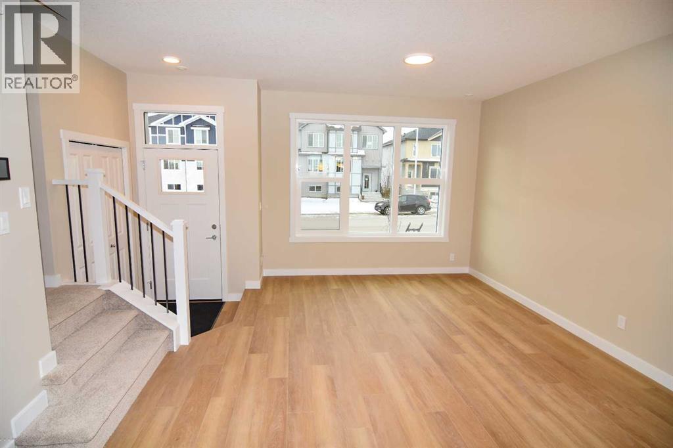
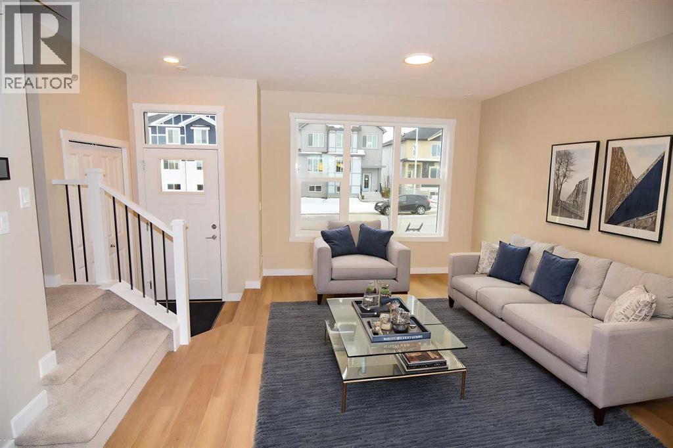
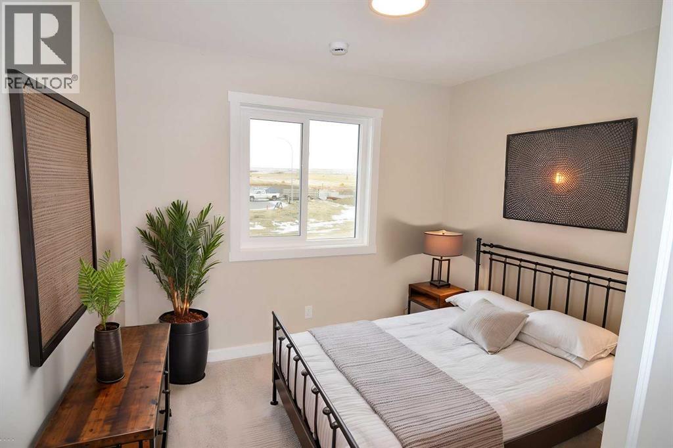
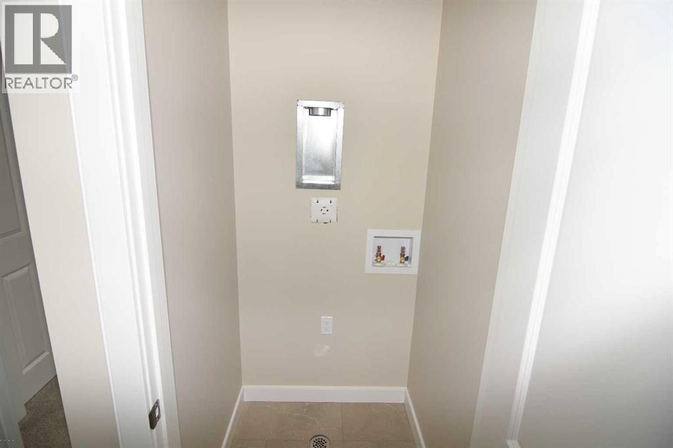
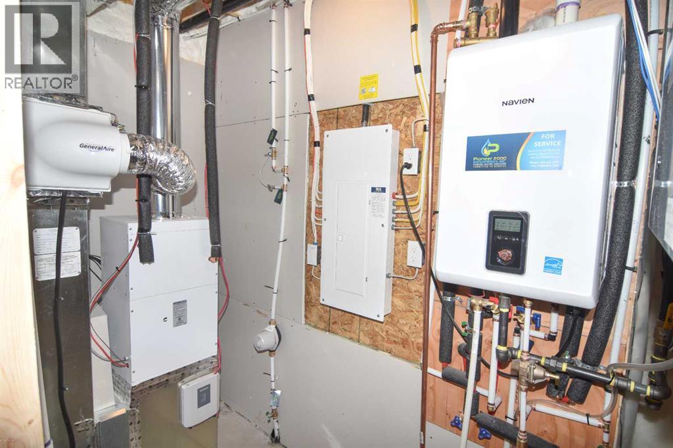
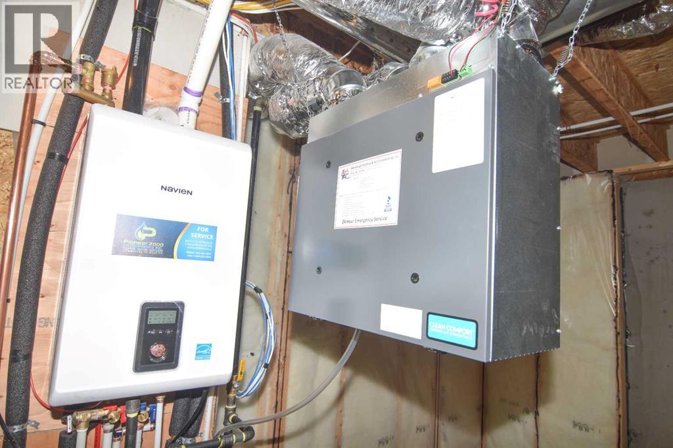
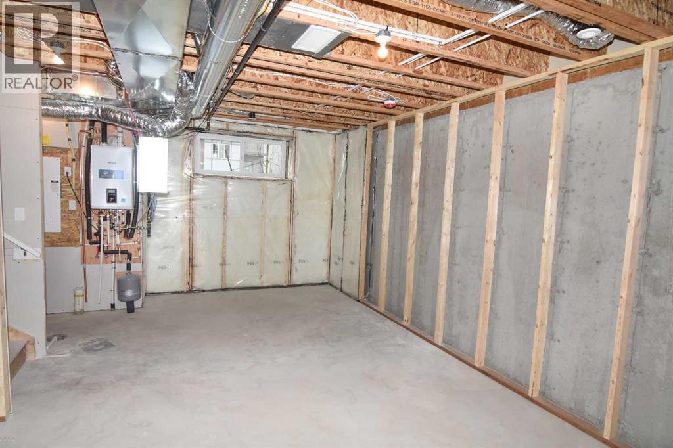
Investors and first-time buyers, welcome to your new chapter!This stunning 1,234 sq ft, 3-bedroom, 2.5-bath half duplex sits in the heart of Strathmore’s vibrant Edgefield community and offers the perfect blend of style and function. The spacious main floor features 9' ceilings, triple-pane windows and luxury vinyl plank flooring throughout. The kitchen is a chef’s delight, with quartz counters, a pantry and breakfast bar seating.Breathe better, live better. This home is upgraded with what matters most, your health and comfort: a Hi-Velocity heating system, a MERV 13 air filter and a tankless hot water system. See the supplement for more information.Upstairs, you’ll find a primary retreat with a private ensuite, convenient upper-floor laundry and two additional bedrooms.The home is just steps from an established K–9 school and recreation facility, and close to all amenities, including shopping, pathways, playgrounds and parks. (id:51913)
Property Details
| Amenities Near By : Park, Playground, Schools, Shopping, Water Nearby |
| Community Features : Lake Privileges |
| Features : See Remarks, Back Lane |
| Plan : 2512156 |
| Structure : Deck |
| MLS® Number : A2347849 |
| Property Type : Single Family |
| Community Name : Edgefield |
Building
| Bathroom Total : 3 |
| Bedrooms Above Ground : 3 |
| Bedrooms Total : 3 |
| Appliances : Refrigerator, Range - Electric, Dishwasher, Microwave Range Hood Combo |
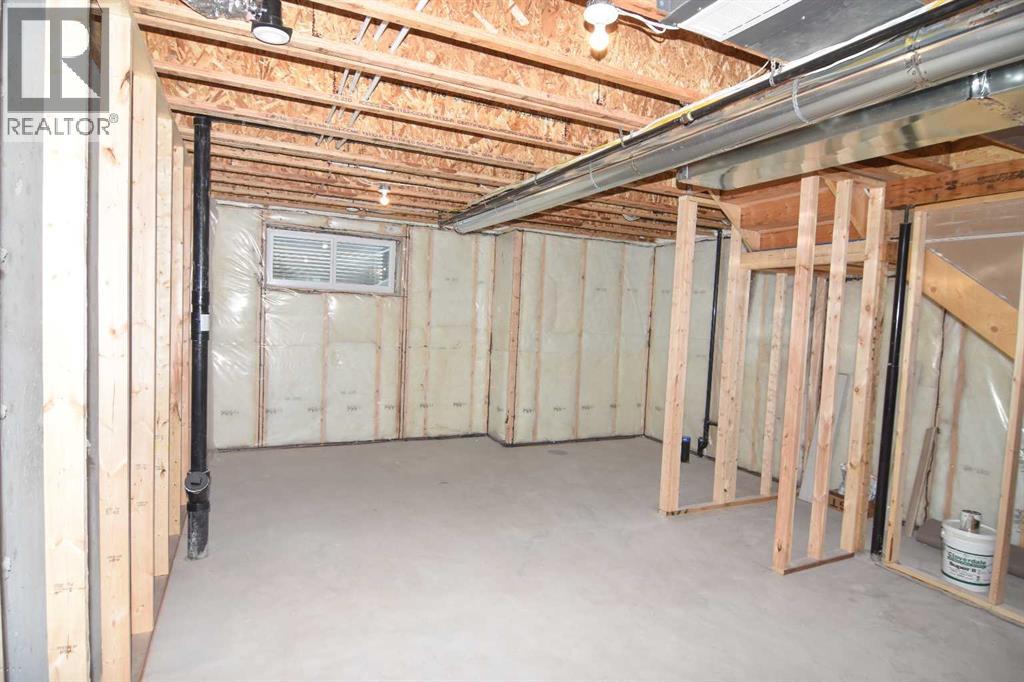
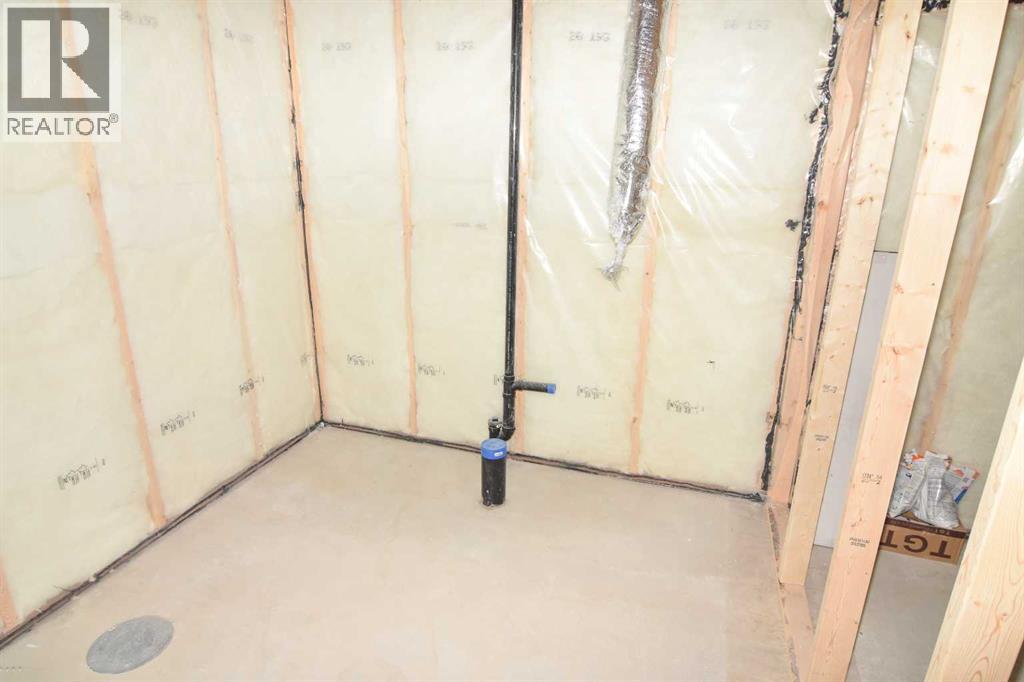
| Basement Development : Unfinished |
| Basement Type : Full (unfinished) |
| Constructed Date : 2026 |
| Construction Material : Wood Frame |
| Construction Style Attachment : Semi-detached |
| Cooling Type : None |
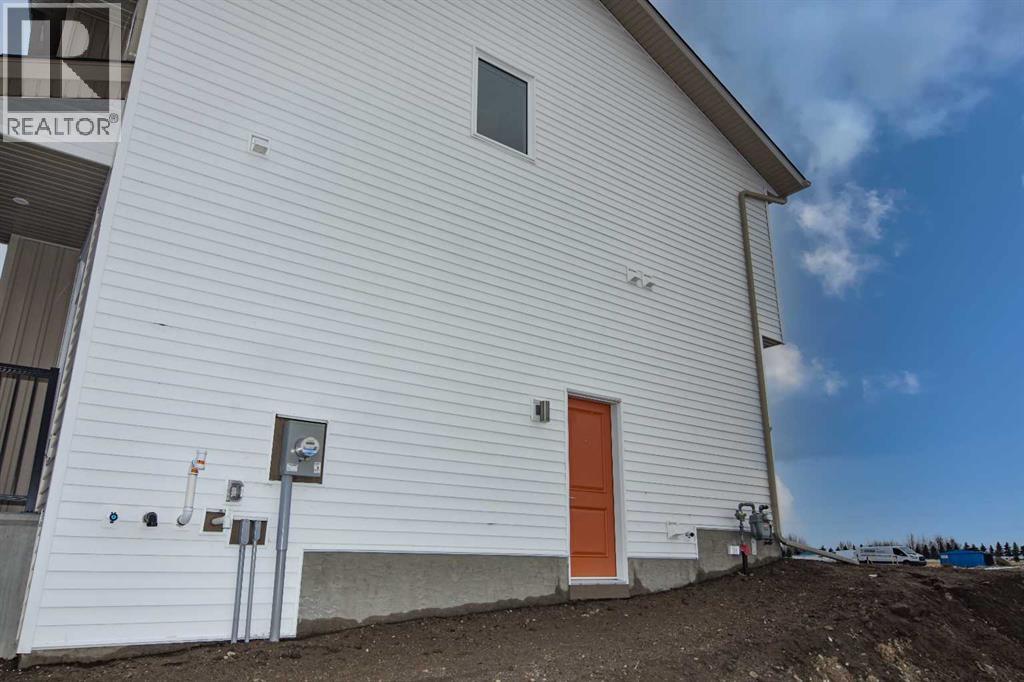
| Exterior Finish : Vinyl Siding |
| Flooring Type : Carpeted, Vinyl, Vinyl Plank |
| Foundation Type : Poured Concrete |
| Half Bath Total : 1 |
| Heating Type : Forced Air |
| Stories Total : 2 |
| Size Interior : 1234 Sqft |
| Total Finished Area : 1234 Sqft |
| Type : Duplex |
Land
| Size Total : 2745 Sqft|0-4,050 Sqft |
| Size Total Text : 2745 Sqft|0-4,050 Sqft |
| Size Frontage : 7.62 M |
| Acreage : No |
| Land Amenities : Park, Playground, Schools, Shopping, Water Nearby |
| Fence Type : Not Fenced |
| Size Irregular : 2745.00 |
| Zoning Description : R2 |
Rooms
| Level | Type | Dimensions |
|---|---|---|
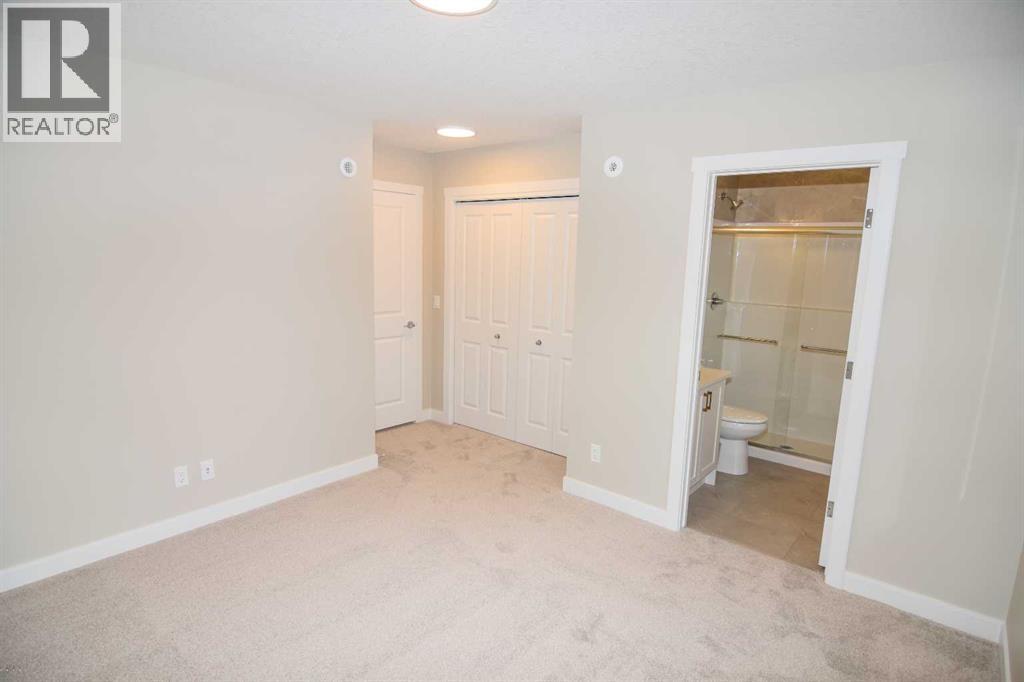
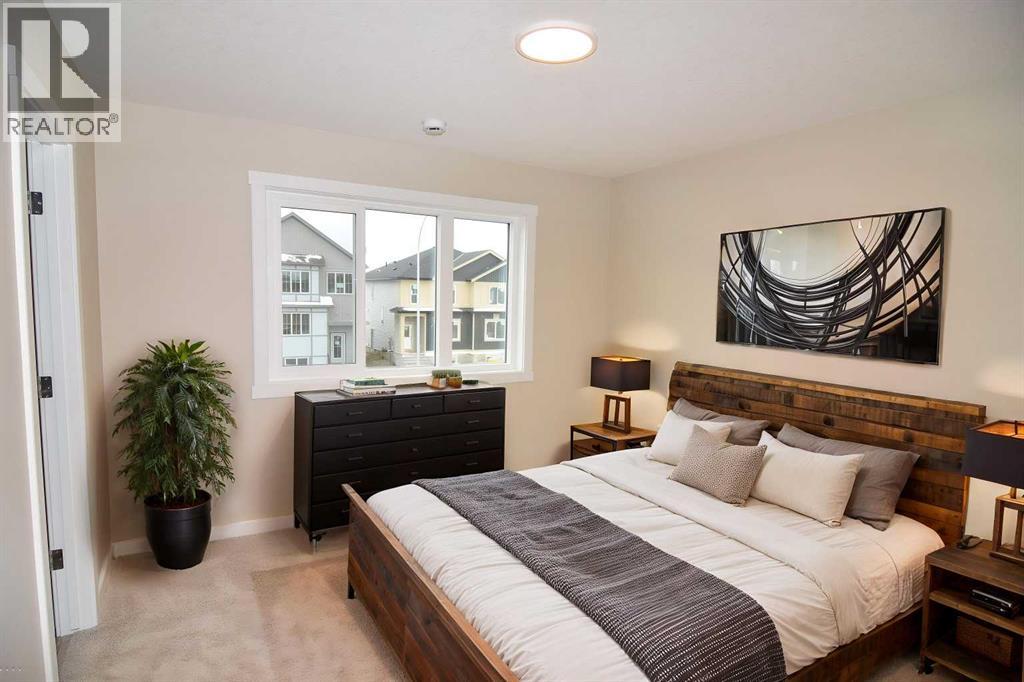
| Second Level | Primary Bedroom | 11.58 Ft x 11.08 Ft |
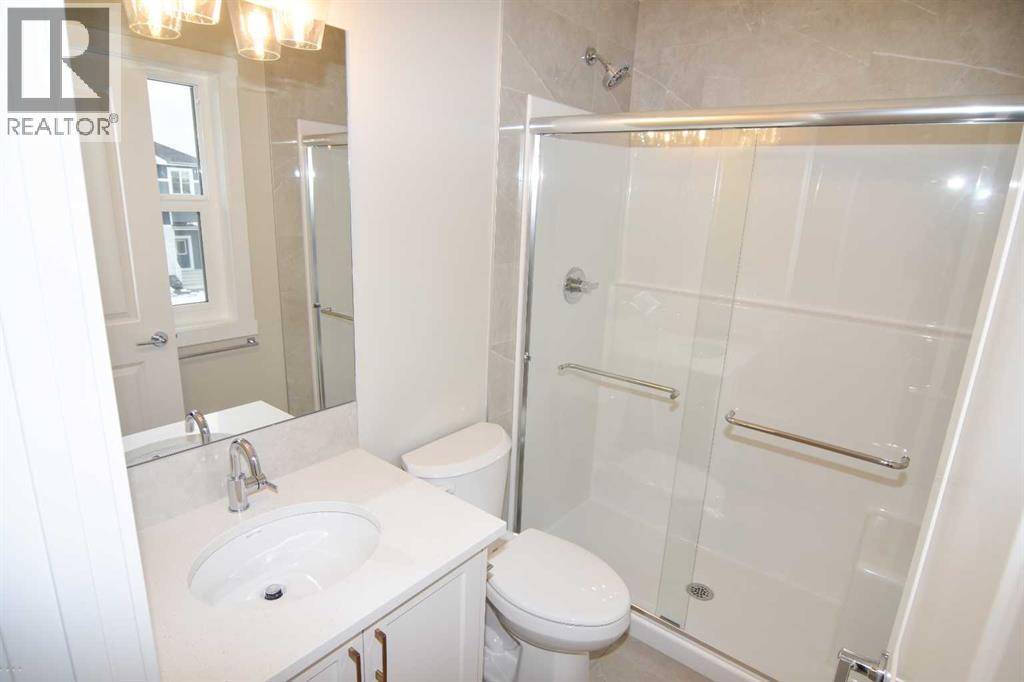
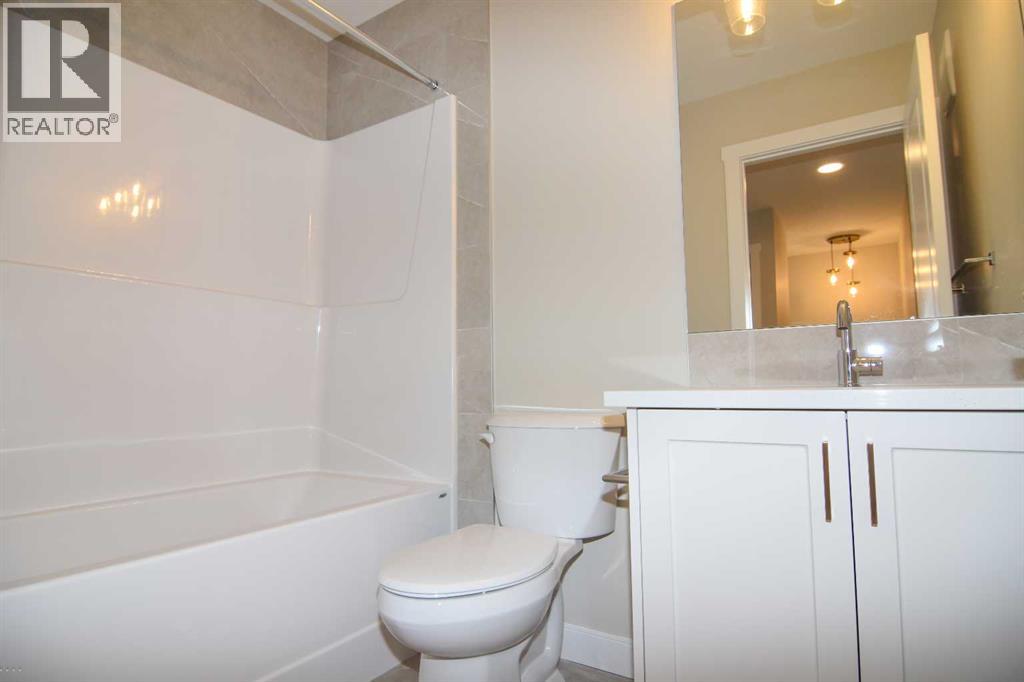
| Second Level | 3pc Bathroom | 7.58 Ft x 4.92 Ft |
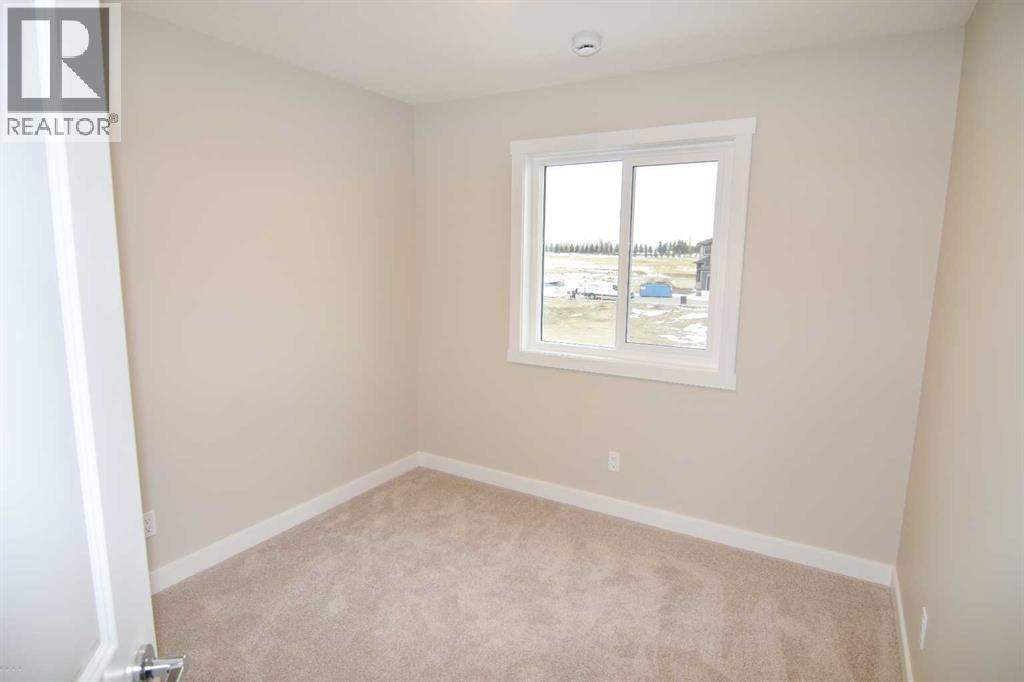
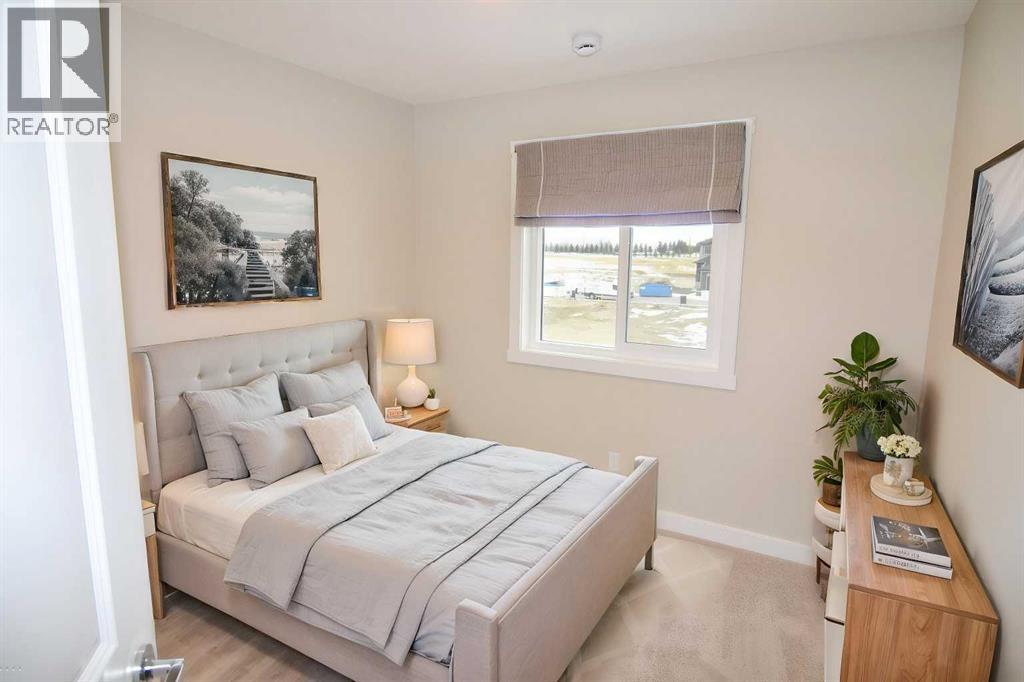
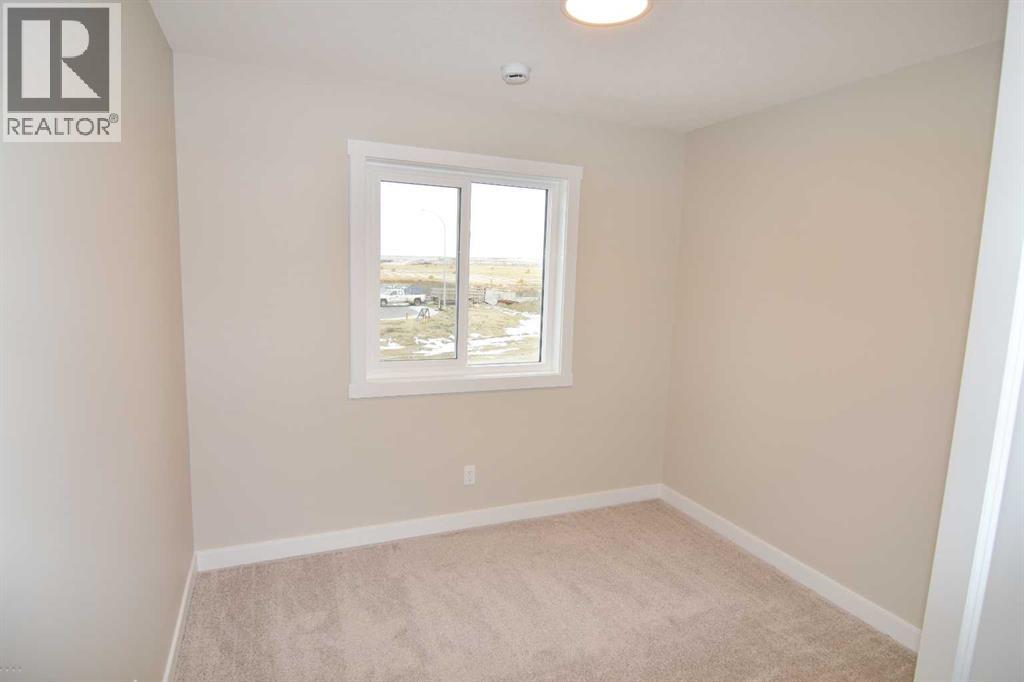
| Second Level | Bedroom | 9.33 Ft x 8.50 Ft |
| Second Level | Bedroom | 9.33 Ft x 8.50 Ft |
| Second Level | 4pc Bathroom | 7.75 Ft x 4.92 Ft |
| Second Level | Laundry Room | 3.50 Ft x 3.33 Ft |
| Main Level | Other | 11.67 Ft x 9.58 Ft |
| Main Level | Dining Room | 9.08 Ft x 8.42 Ft |
| Main Level | Living Room | 12.17 Ft x 11.08 Ft |
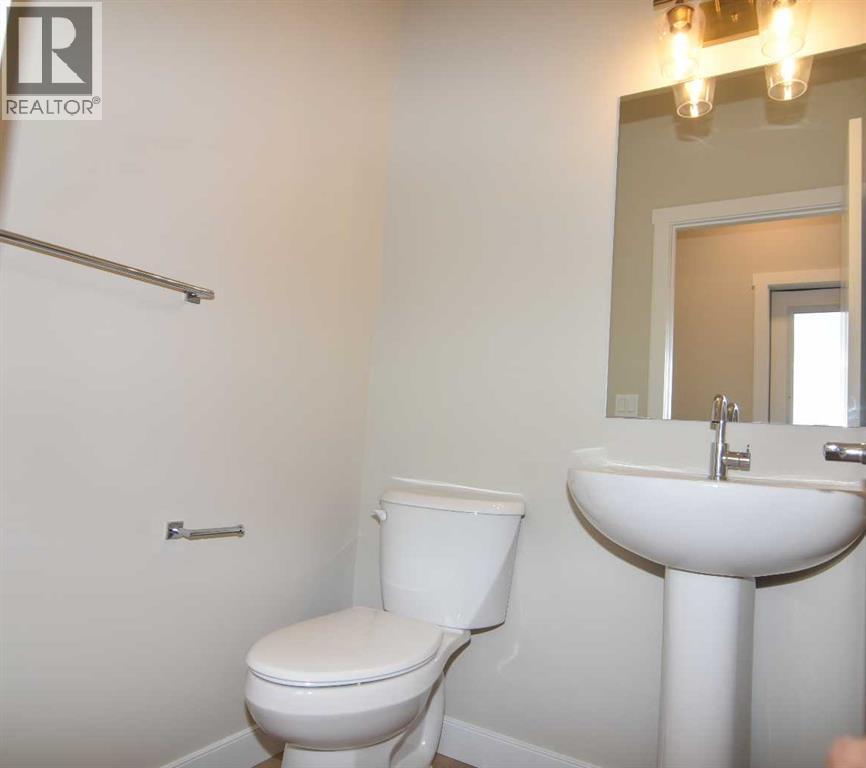
| Main Level | 2pc Bathroom | 4.92 Ft x 4.67 Ft |
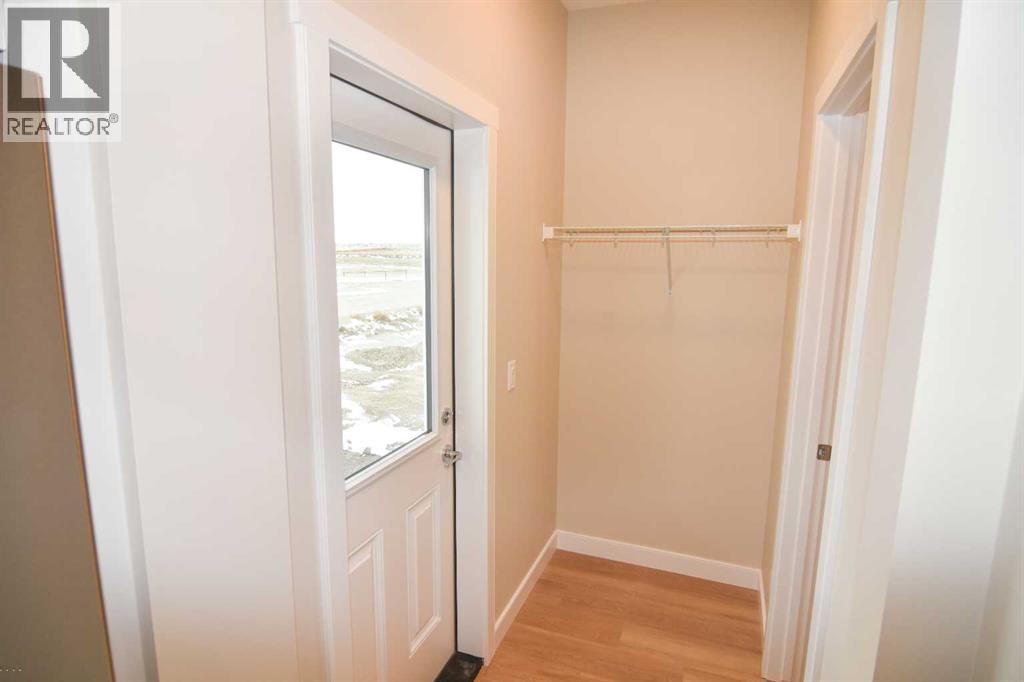
| Main Level | Foyer | 4.92 Ft x 4.75 Ft |
Map
Agents and Offices
- Dixie L. Hartell
- Karen Kathol
- Office: Kic Realty

Latest Listing

7158 Rangeview Avenue Se
$526,900
318, 3000 Citadel Meadow Point Nw
$265,000