Duplex

Year Built: 2006

Area: 1131 sqft

Bedrooms: 3

Bathrooms: 3

Car Parking: 2
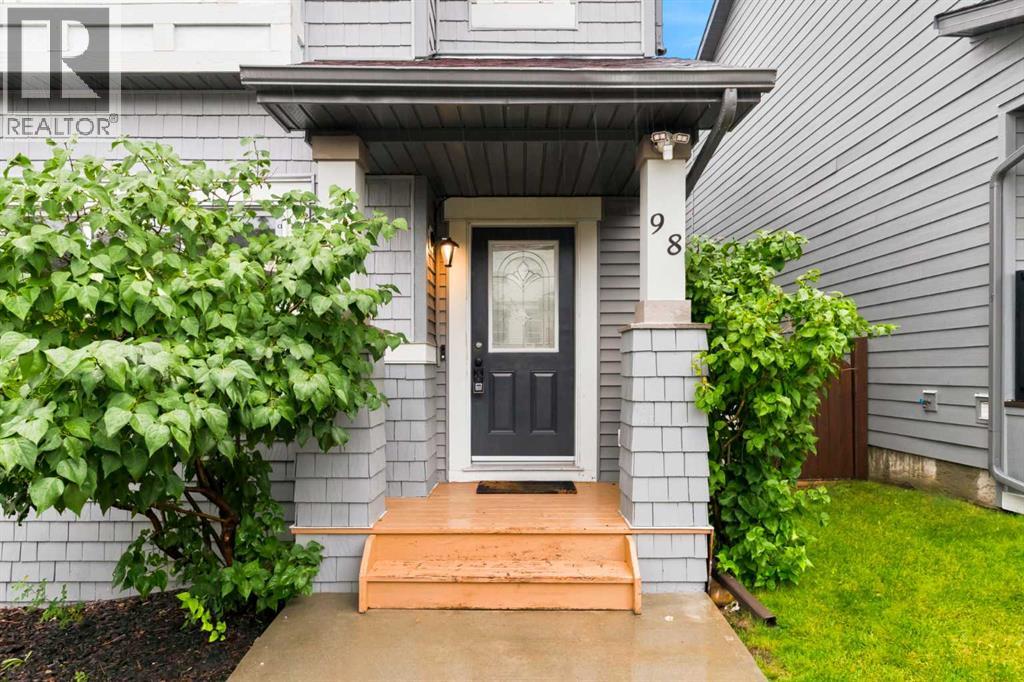
98 Panatella Hill Nw Calgary, Alberta T3K 0B6
$499,900
Description
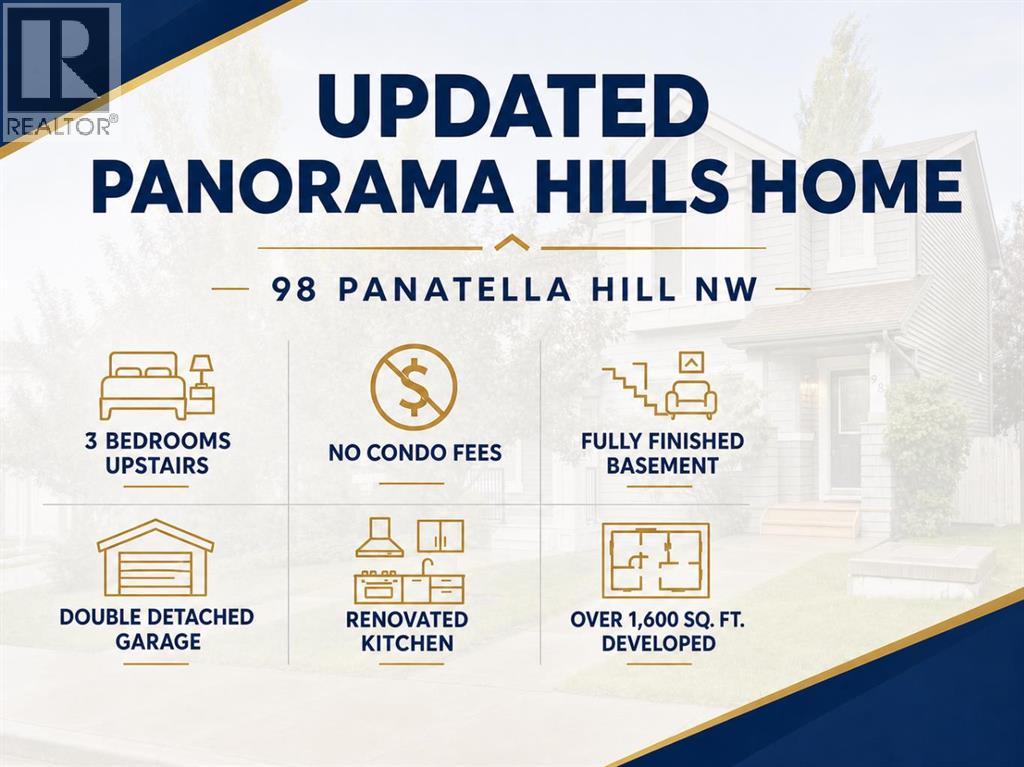
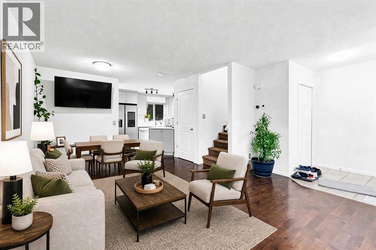
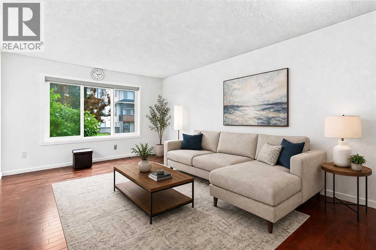
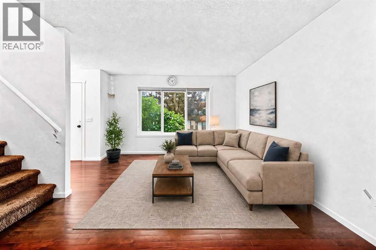
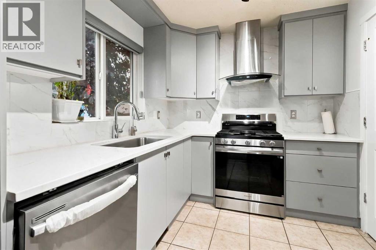
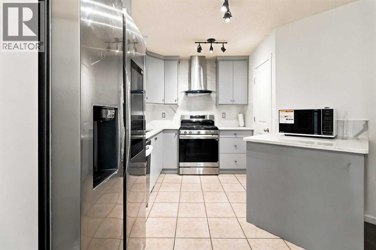
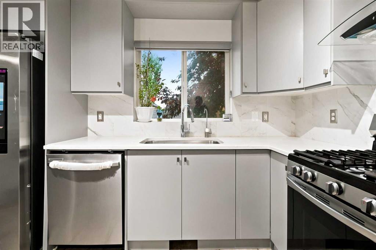
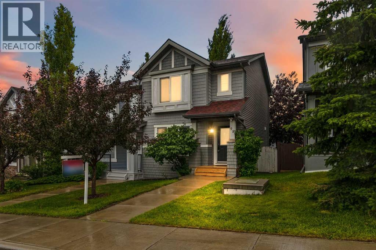
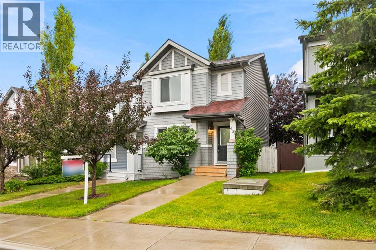
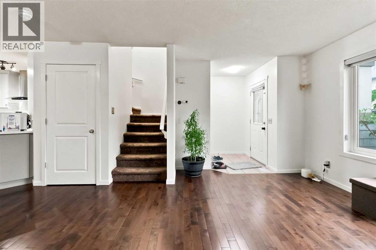
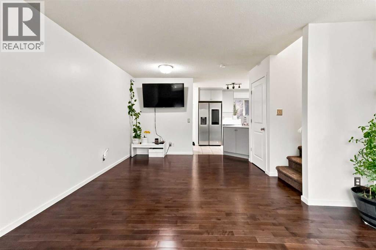
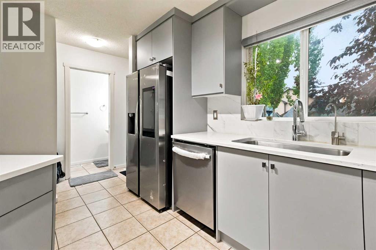
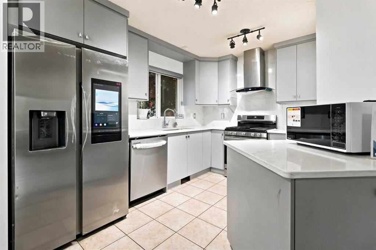
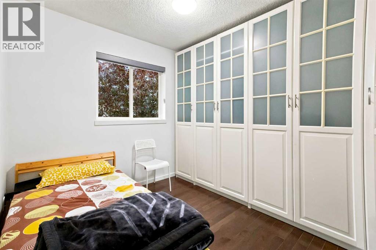
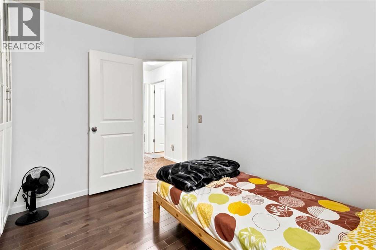
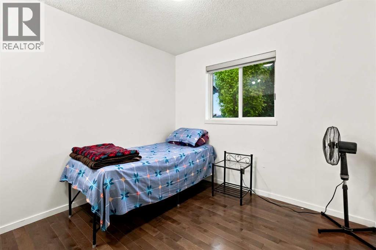
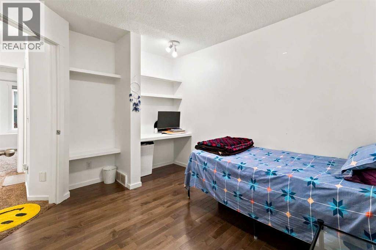
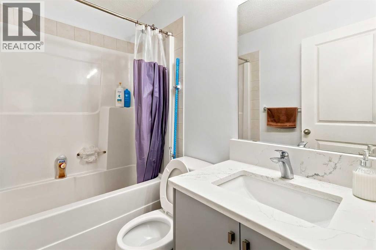
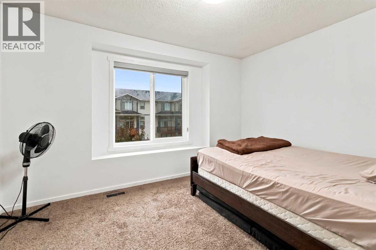
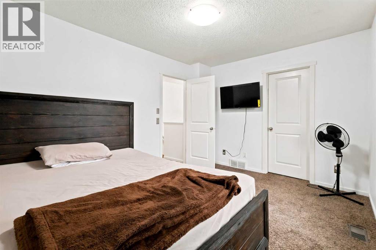
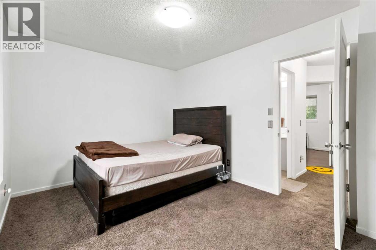
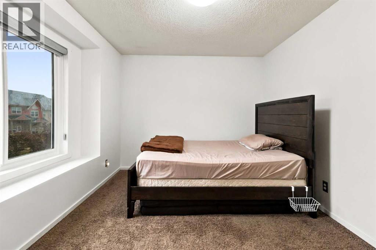
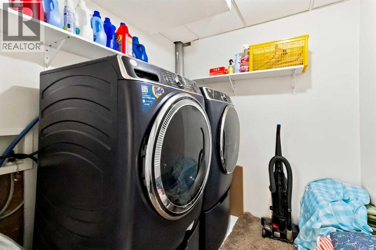
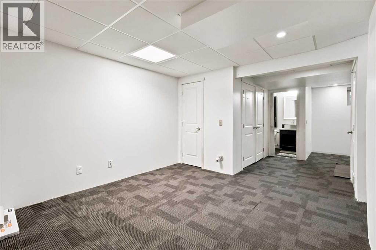
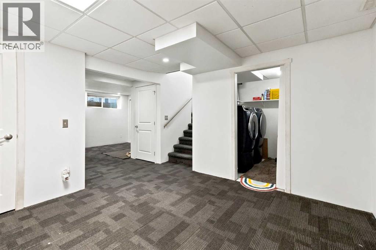
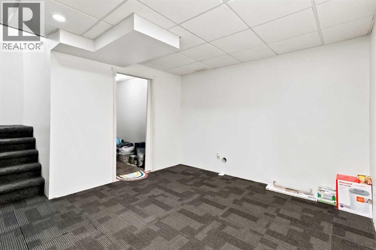
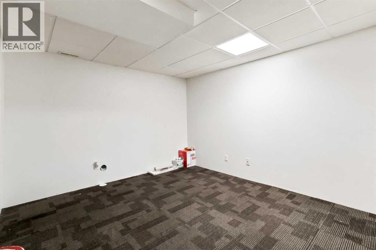
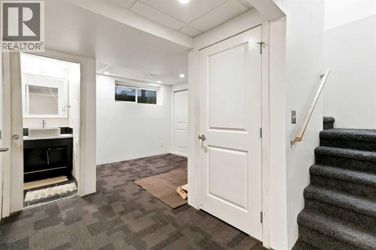
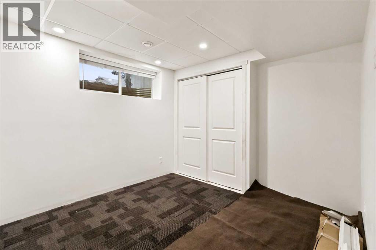
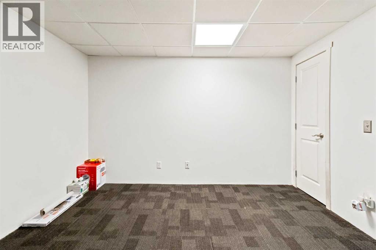
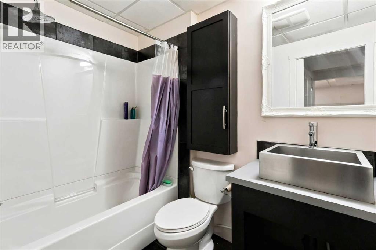
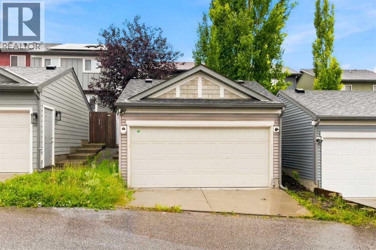
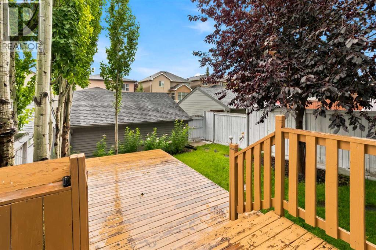
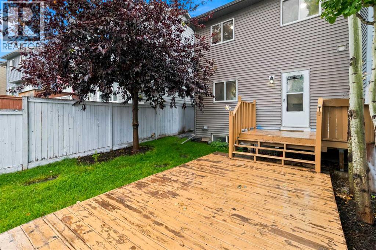
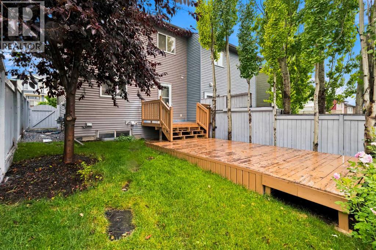
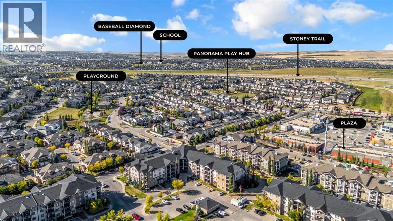
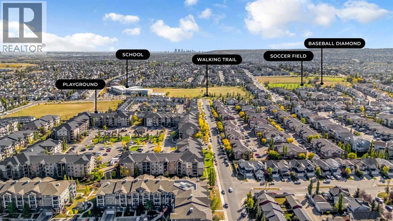
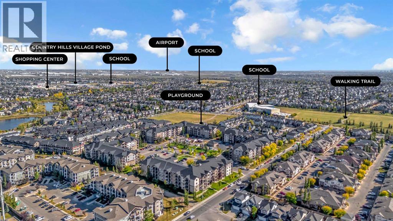
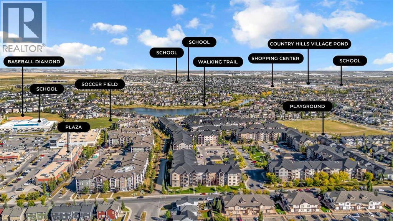
Welcome to this BEAUTIFULLY UPDATED 3-BEDROOM SEMI-DETACHED HOME WITH NO CONDO FEES in the sought-after community of PANORAMA HILLS! Ideal for FIRST-TIME BUYERS, GROWING FAMILIES, HOME UPGRADERS OR DOWNSIZERS, this move-in-ready & Freshly Painted property offers over 1,600 SQ. FT. OF DEVELOPED LIVING SPACE. The bright OPEN-CONCEPT MAIN FLOOR features hardwood flooring, a spacious living and dining area, and a MODERN RENOVATED KITCHEN (2024) with QUARTZ COUNTERTOPS, GAS STOVE, CHIMNEY HOOD FAN and UPDATED APPLIANCES. Upstairs, you’ll find the highly desirable layout of THREE BEDROOMS, including a comfortable primary bedroom with a GENEROUS WALK-IN CLOSET, plus a RENOVATED 4-PIECE BATHROOM. The FULLY FINISHED BASEMENT adds a large recreation/games room, another 4-piece bathroom and a dedicated laundry room. Major exterior improvements include NEW ROOF SHINGLES AND PARTIAL VINYL SIDING (2024). Outside, enjoy a PRIVATE, FENCED SOUTHEAST-FACING BACKYARD with a TWO-LEVEL DECK, landscaped yard and DOUBLE DETACHED GARAGE. This family-friendly location is close to SCHOOLS, PARKS, PLAYGROUNDS, PONDS, SHOPPING, TRANSIT, SIDEWALKS, STREETLIGHTS, WALKING AND BIKING PATHS, with convenient access to STONEY TRAIL. The PANORAMA HILLS HOA provides access to valued community amenities, including COMMUNITY GARDENS, DOG PARK, PICNIC AREAS, PLAYGROUNDS, PARKING AND VISITOR PARKING. A wonderful combination of SPACE, UPGRADES, LOCATION AND VALUE—book your private showing today! (id:51913)
Property Details
| Amenities Near By : Park, Playground, Schools, Shopping |
| Features : Back Lane, No Animal Home, No Smoking Home, Parking |
| Parking Space Total : 2 |
| Plan : 0610137 |
| Structure : Deck |
| MLS® Number : A2337108 |
| Property Type : Single Family |
| Community Name : Panorama Hills |
Building
| Bathroom Total : 3 |
| Bedrooms Above Ground : 3 |
| Bedrooms Total : 3 |
| Appliances : Refrigerator, Gas Stove(s), Dishwasher, Hood Fan, Window Coverings, Washer & Dryer |
| Basement Development : Finished |
| Basement Type : Full (finished) |
| Constructed Date : 2006 |
| Construction Material : Wood Frame |
| Construction Style Attachment : Semi-detached |
| Cooling Type : See Remarks |
| Exterior Finish : Vinyl Siding |
| Flooring Type : Carpeted, Ceramic Tile, Hardwood |
| Foundation Type : Poured Concrete |
| Half Bath Total : 1 |
| Heating Fuel : Natural Gas |
| Heating Type : Forced Air |
| Stories Total : 2 |
| Size Interior : 1131 Sqft |
| Total Finished Area : 1131 Sqft |
| Type : Duplex |
Land
| Size Total : 248 M2|0-4,050 Sqft |
| Size Total Text : 248 M2|0-4,050 Sqft |
| Size Frontage : 7.53 M |
| Acreage : No |
| Land Amenities : Park, Playground, Schools, Shopping |
| Fence Type : Fence |
| Landscape Features : Landscaped |
| Size Depth : 33.01 M |
| Size Irregular : 248.00 |
| Zoning Description : Dc (pre 1p2007) |
Rooms
| Level | Type | Dimensions |
|---|---|---|
| Basement | Recreational, Games Room | 11.75 Ft x 10.92 Ft |
| Basement | Laundry Room | 6.33 Ft x 6.75 Ft |
| Basement | 4pc Bathroom | 7.67 Ft x 5.17 Ft |
| Basement | Furnace | 8.33 Ft x 4.67 Ft |
| Basement | Den | 9.83 Ft x 9.58 Ft |
| Main Level | Living Room | 13.92 Ft x 12.75 Ft |
| Main Level | Kitchen | 12.25 Ft x 7.83 Ft |
| Main Level | Dining Room | 11.08 Ft x 6.58 Ft |
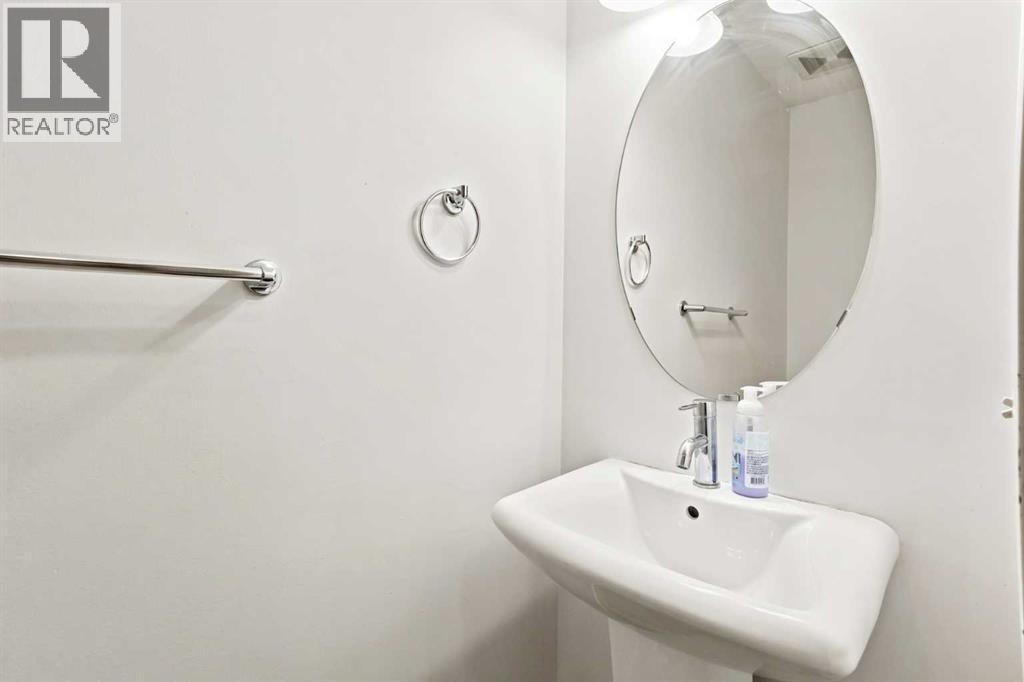
| Main Level | 2pc Bathroom | 7.00 Ft x 2.67 Ft |
| Upper Level | Primary Bedroom | 12.83 Ft x 9.92 Ft |
| Upper Level | Bedroom | 11.25 Ft x 9.33 Ft |
| Upper Level | Other | 7.00 Ft x 5.58 Ft |
| Upper Level | 4pc Bathroom | 7.58 Ft x 4.92 Ft |
| Upper Level | Bedroom | 10.25 Ft x 9.08 Ft |
Map
Agents and Offices
- Devang Joshi
- Namrata Shah
- Office: RE/MAX Real Estate (Mountain View)