Manufactured Home

Year Built: 1972

Area: 1440 sqft

Bedrooms: 4

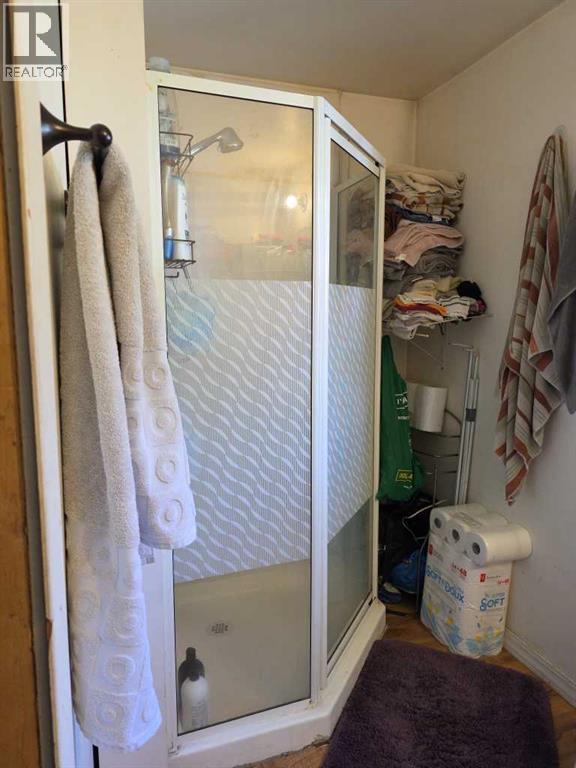
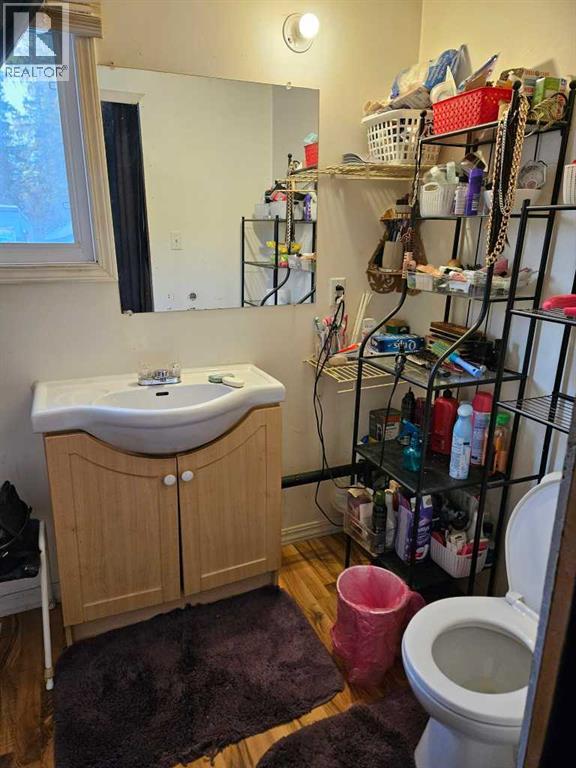
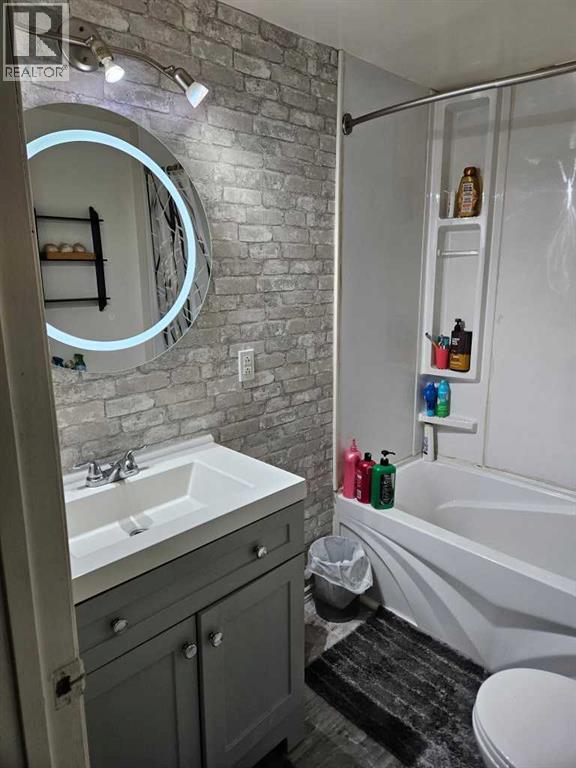
Bathrooms: 2

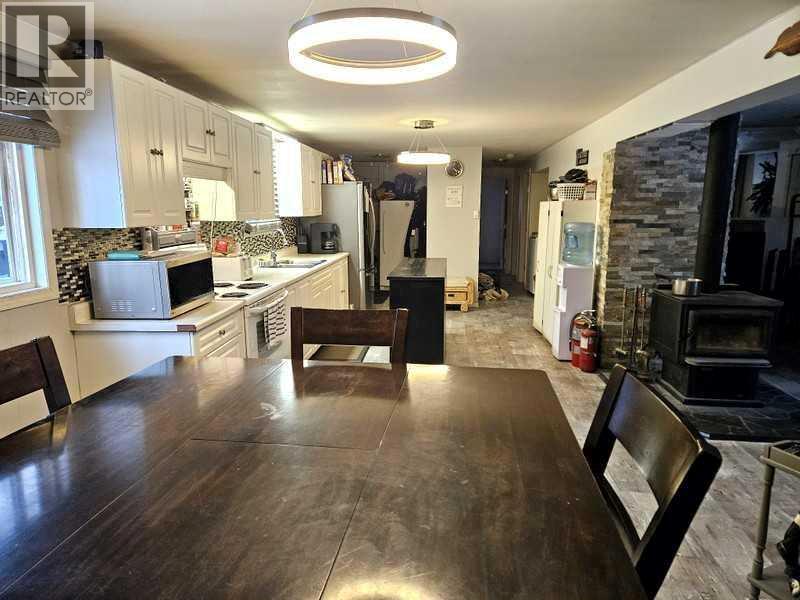
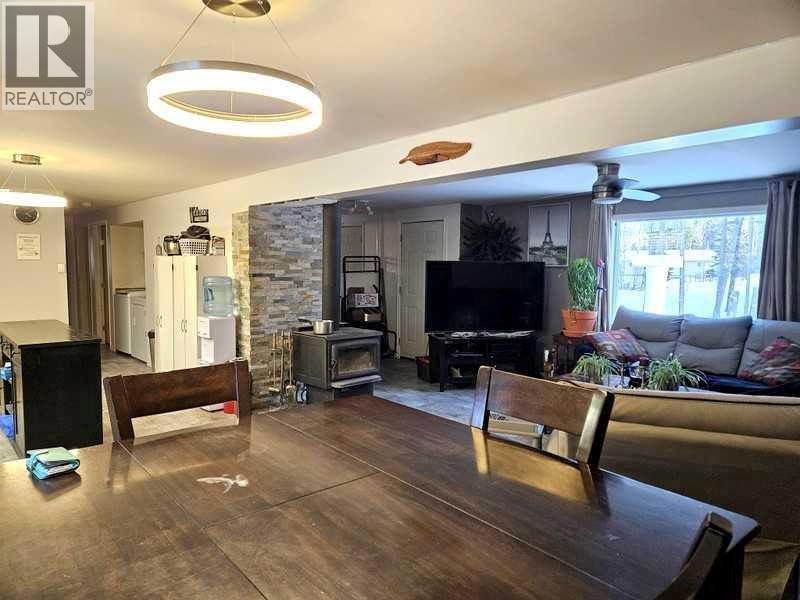
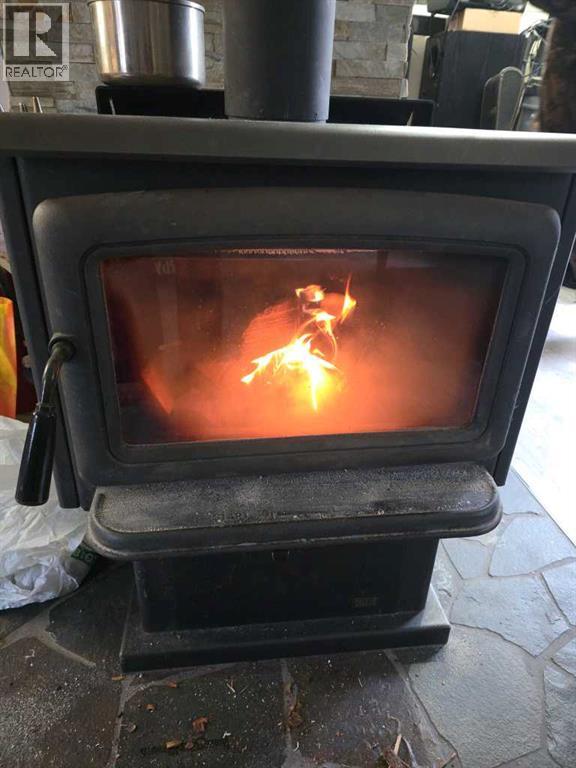
Fireplaces: 1
981 Fox Drive Sandy Lake, Alberta T0G 2K0
$275,000
Description
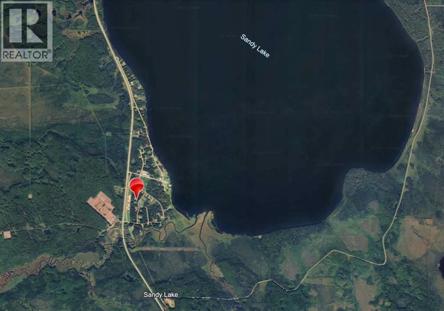
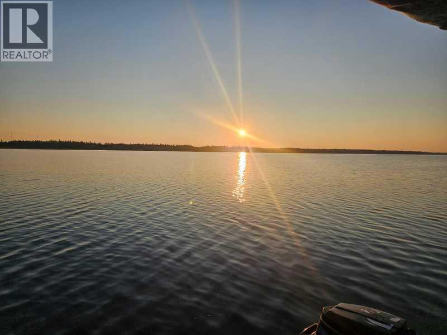
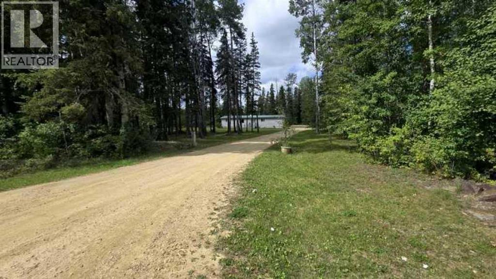
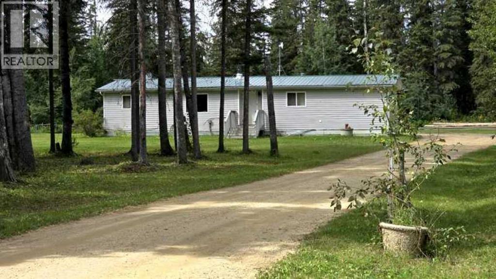
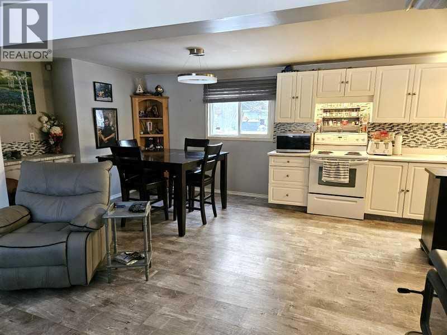
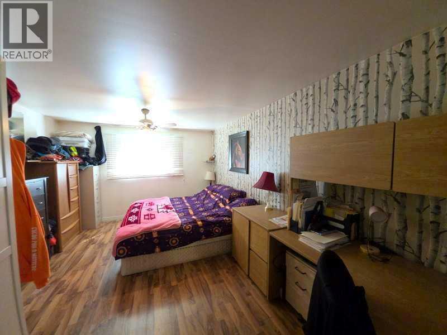
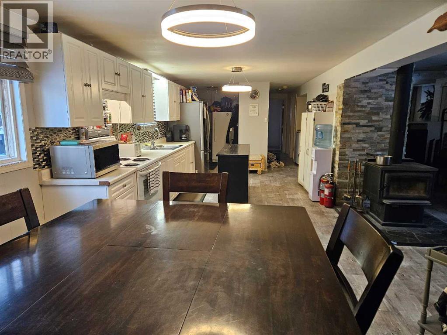
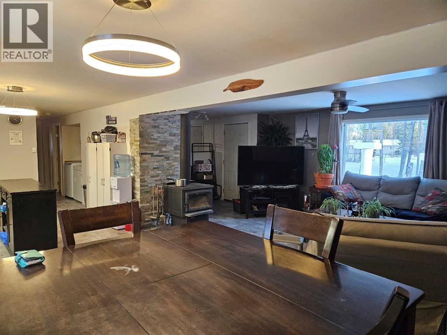
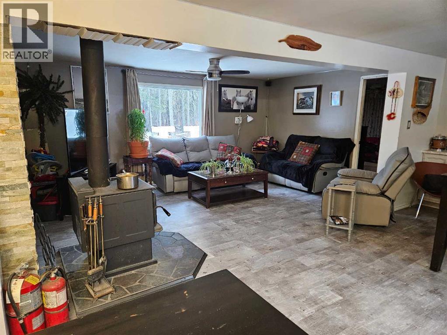
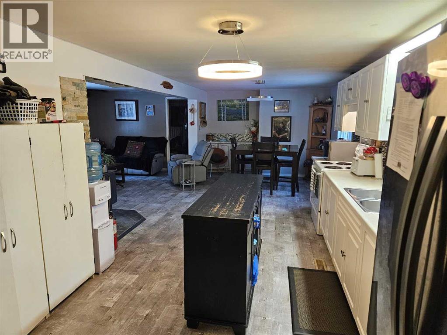
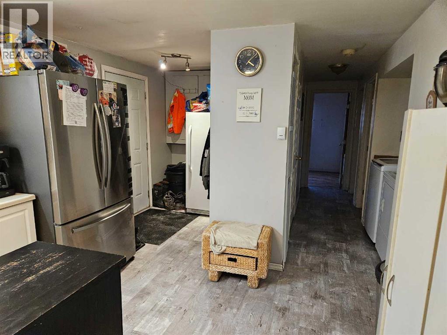
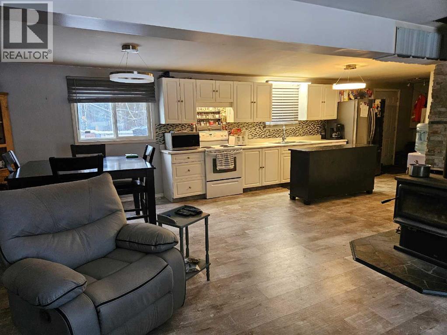
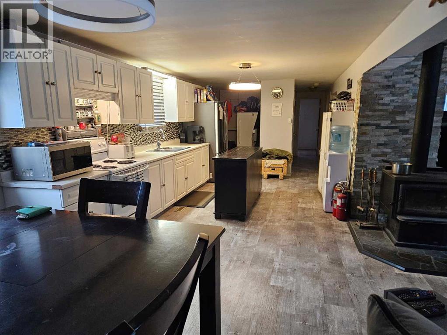
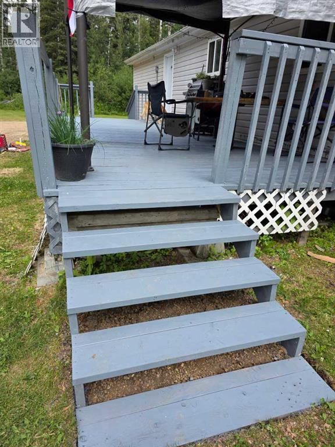
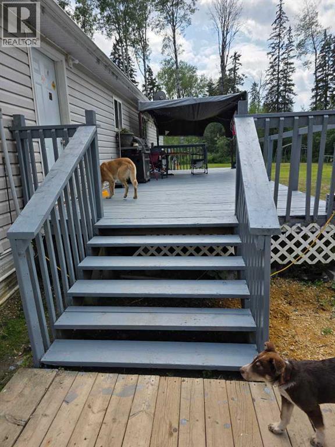
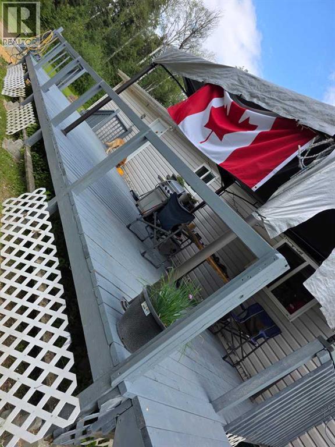
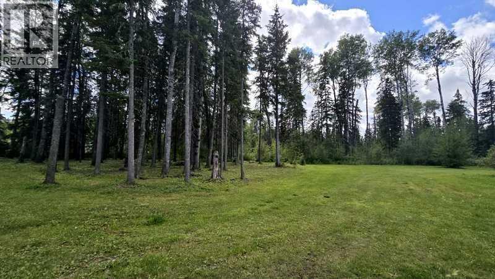
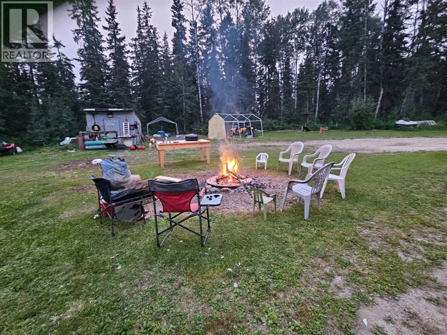
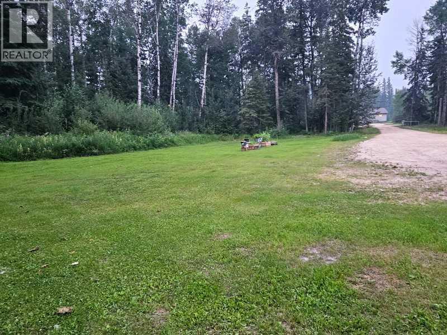
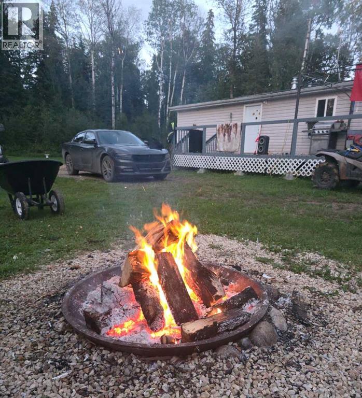
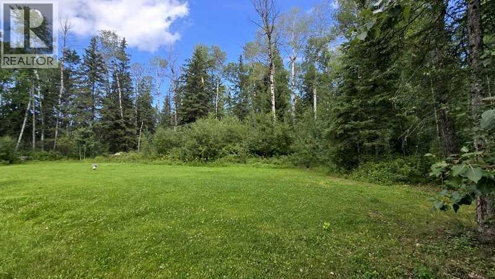
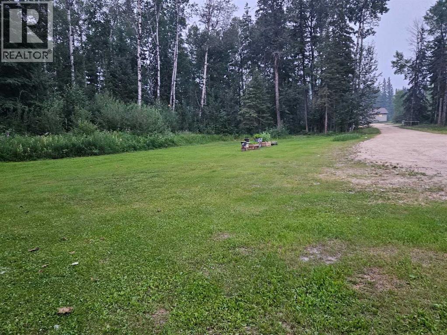
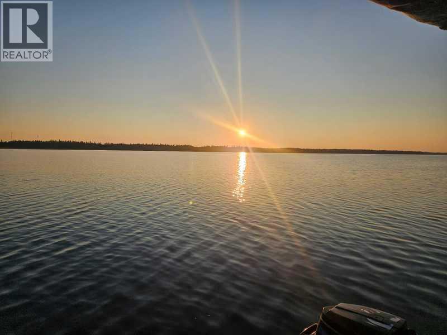
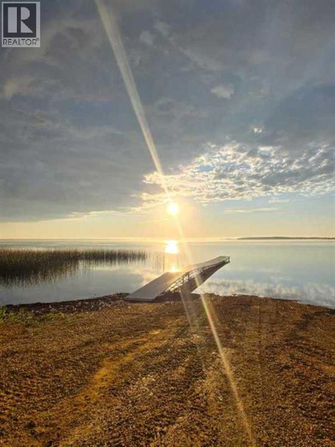
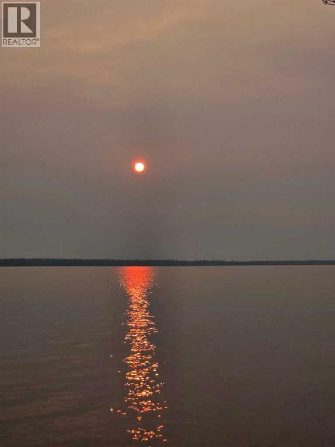
Private Retreat on 1.78 Acres — Where Nature is Your Neighbor! Wake up to birdsong every single morning! Nestled among mature trees on a beautiful 1.78-acre lot, this charming 1,440 sq. ft. home offers peace, privacy, and the great outdoors right at your doorstep. The 3-bed + bonus room layout has been lovingly updated over the years — new electrical, drywall, flooring, furnace, wood stove, metal roof, siding, and more. Entertain in style on the massive 12' x 32' deck or gather the crew around the backyard firepit for evenings under the stars. Just a short walk to the lake with a full boat launch & docks, plus quad trails, fishing, hunting, and enough wildlife sightings — deer, moose, bears, beavers, pelicans, and grouse — to keep you endlessly entertained. The community has it all: fire hall, school, youth center, community hall, RV park, and a campground with play parks. (id:51913)
Property Details
| Amenities Near By : Water Nearby |
| Community Features : Lake Privileges, Fishing |
| Features : Treed |
| Plan : 8321796 |
| Structure : Deck |
| MLS® Number : A2321792 |
| Property Type : Single Family |
Building
| Bathroom Total : 2 |
| Bedrooms Above Ground : 4 |
| Bedrooms Total : 4 |
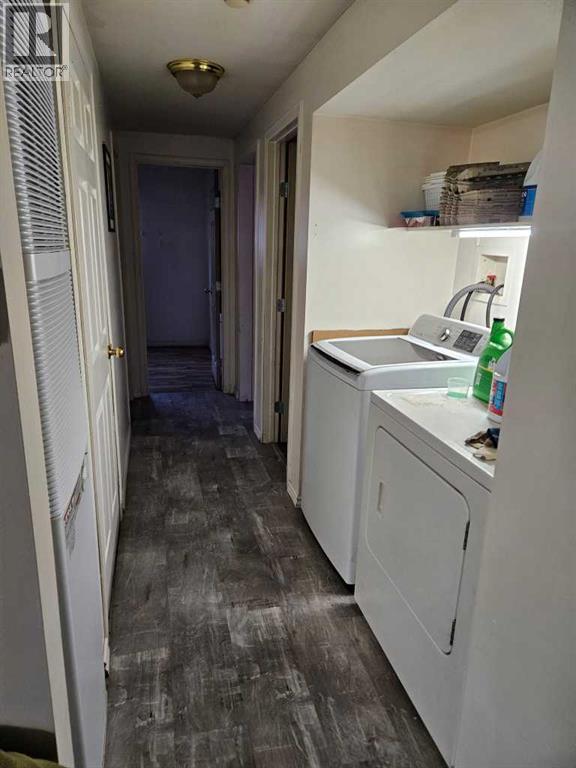
| Appliances : Refrigerator, Dishwasher, Stove, Window Coverings, Washer & Dryer |
| Architectural Style : Mobile Home |
| Basement Type : None |
| Constructed Date : 1972 |
| Construction Style Attachment : Detached |
| Cooling Type : None |
| Fireplace Present : Yes |
| Fireplace Total : 1 |
| Flooring Type : Laminate |
| Foundation Type : Piled |
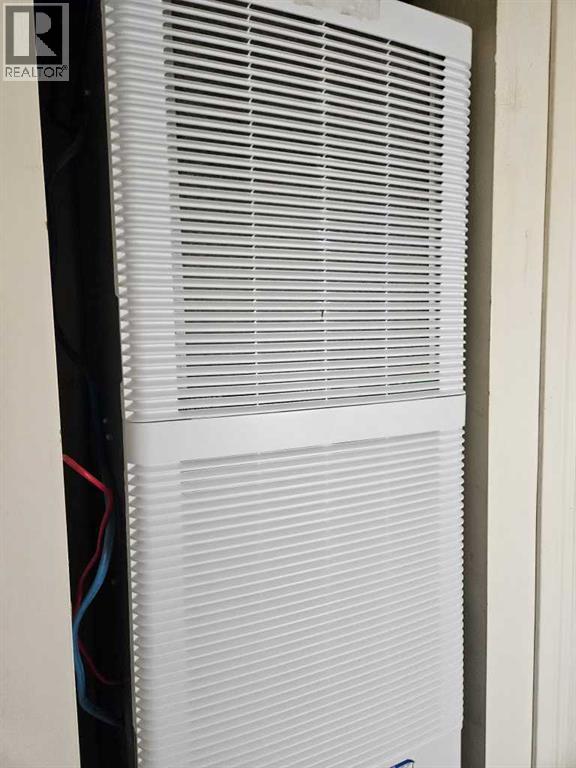
| Heating Type : Forced Air |
| Stories Total : 1 |
| Size Interior : 1440 Sqft |
| Total Finished Area : 1440 Sqft |
| Type : Manufactured Home |
Land
| Size Total : 1.78 Ac|1 - 1.99 Acres |
| Size Total Text : 1.78 Ac|1 - 1.99 Acres |
| Acreage : Yes |
| Land Amenities : Water Nearby |
| Fence Type : Not Fenced |
| Size Irregular : 1.78 |
| Zoning Description : R1c |
Rooms
| Level | Type | Dimensions |
|---|---|---|
| Main Level | Living Room | 6.81 M x 3.68 M |
| Main Level | Other | 8.46 M x 3.20 M |
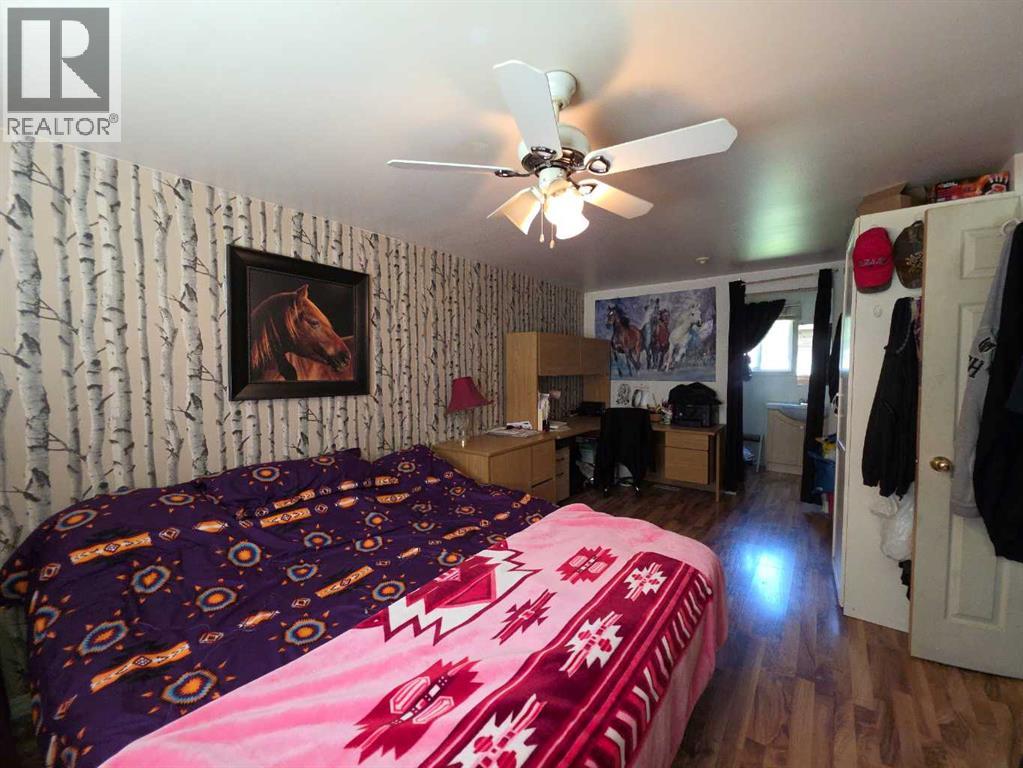
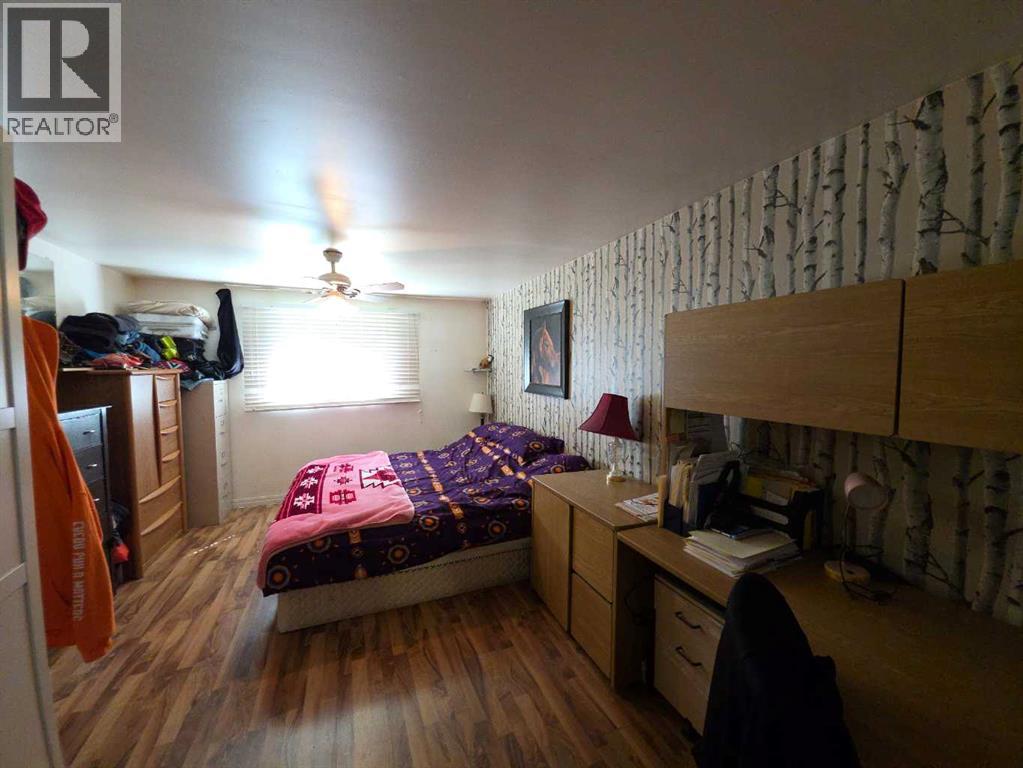
| Main Level | Primary Bedroom | 5.36 M x 3.51 M |
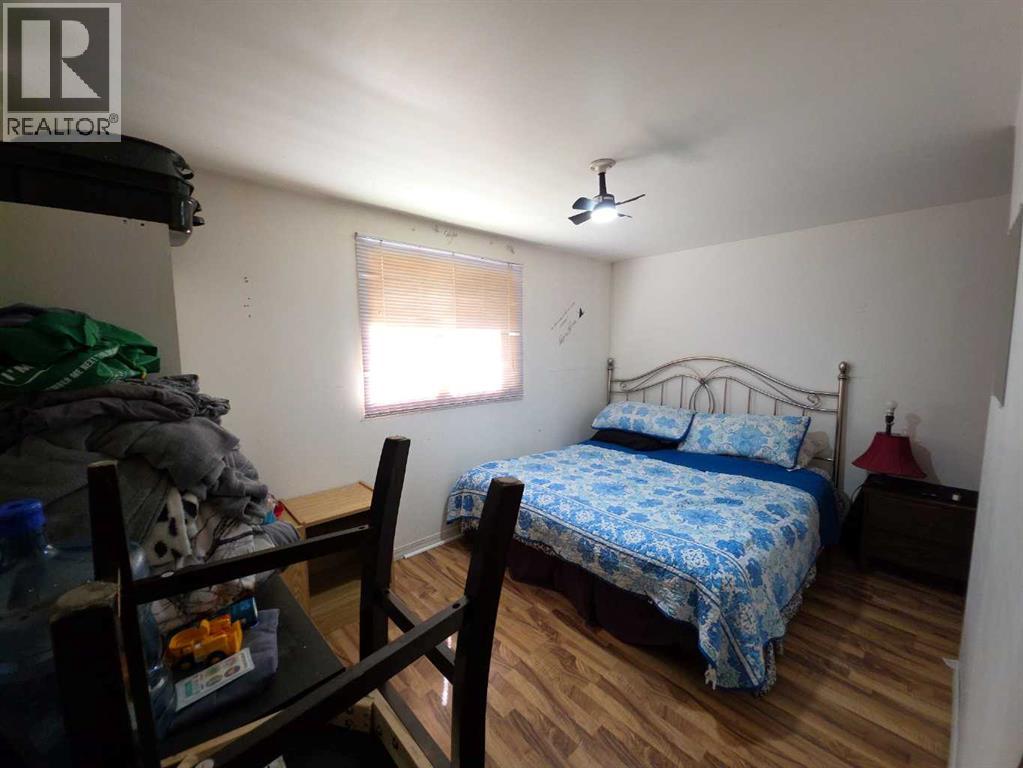
| Main Level | Bedroom | 3.96 M x 3.38 M |
| Main Level | Bedroom | 3.48 M x 3.28 M |
| Main Level | Bedroom | 3.28 M x 2.26 M |
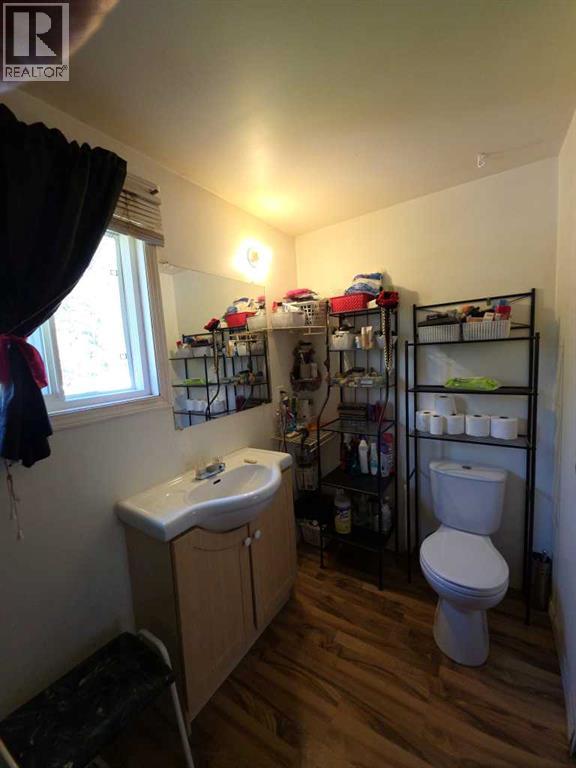
| Main Level | 3pc Bathroom | Measurements not available |
| Main Level | 4pc Bathroom | Measurements not available |
Map
Agents and Offices
- Brad Warkentin
- Office: Century 21 All Stars Realty Ltd.