House

Year Built: 1988

Area: 1163 sqft

Bedrooms: 4

Bathrooms: 3

Fireplaces: 1

Car Parking: 4
989 Macewan Valley Road Nw Calgary, Alberta T3K 3R2 New
$600,000
Virtual Tour
Open House
This property has open houses!
Starts at: 12:00 pm
Ends at: 2:00 pm
Description
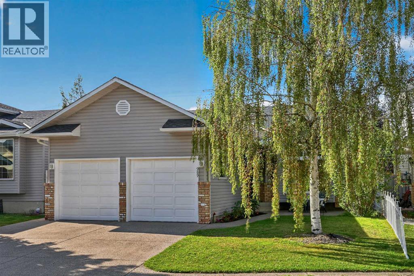
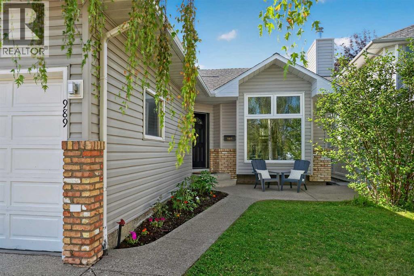
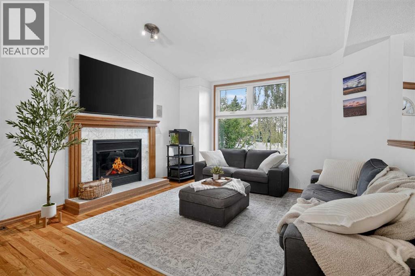
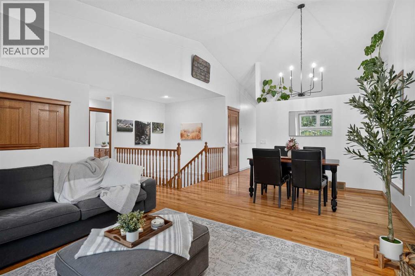
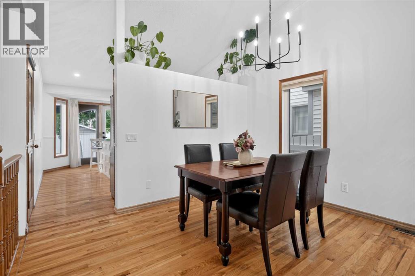
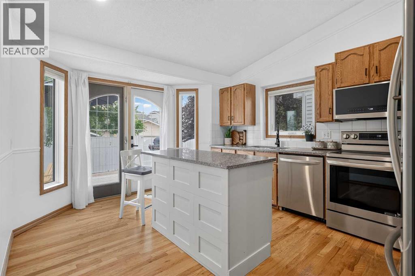
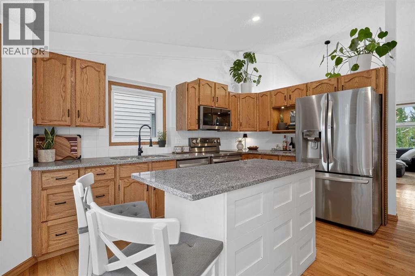
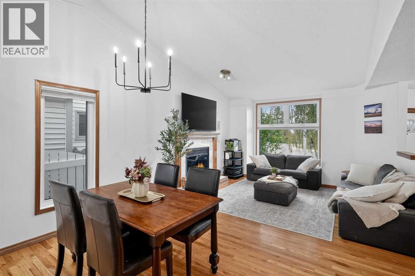
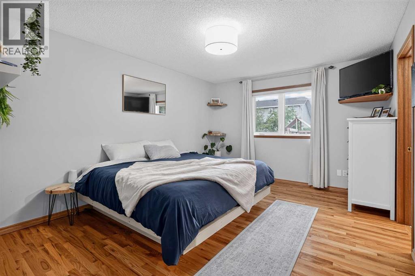
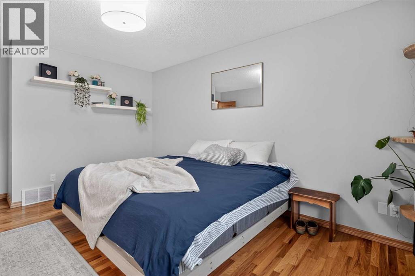
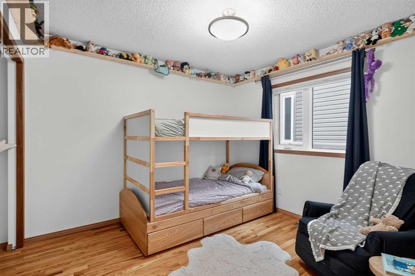
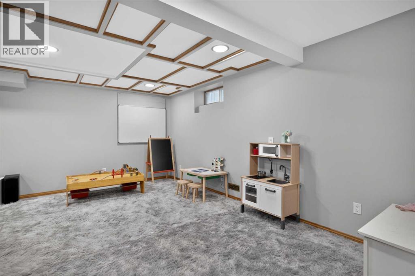
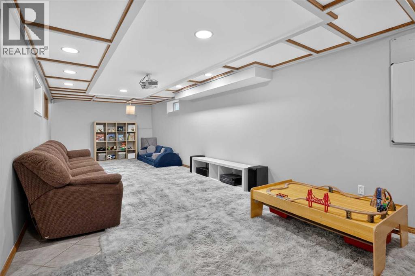
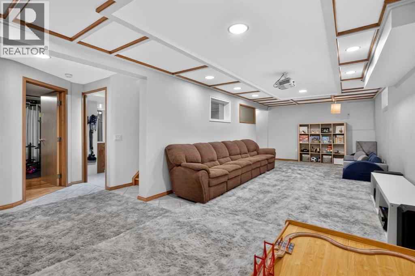
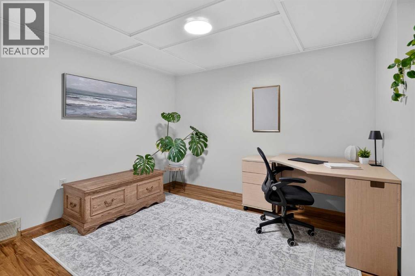
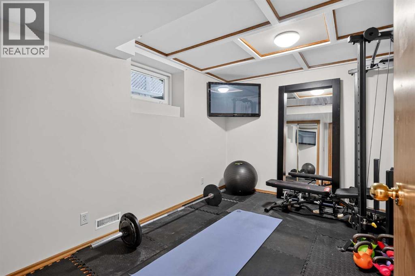
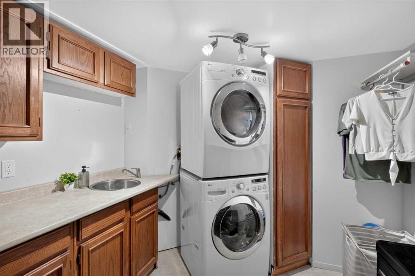
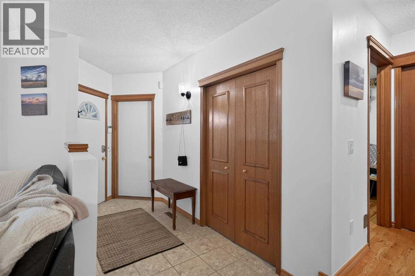
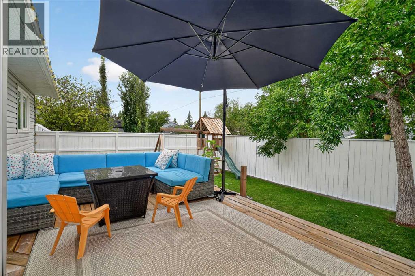
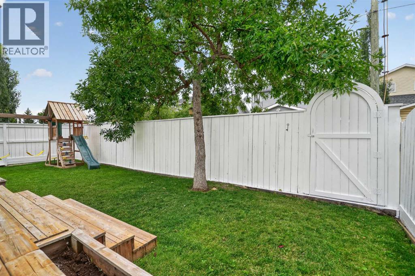
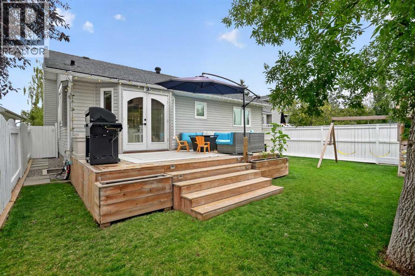
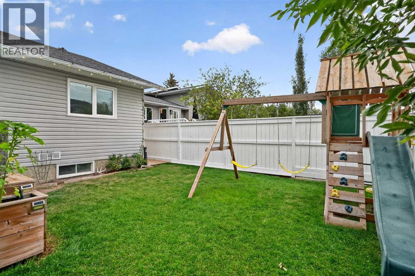
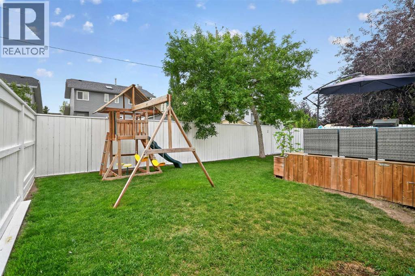
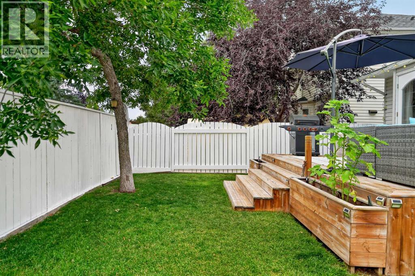
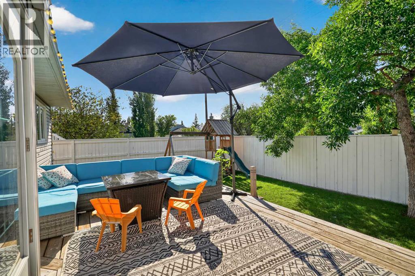
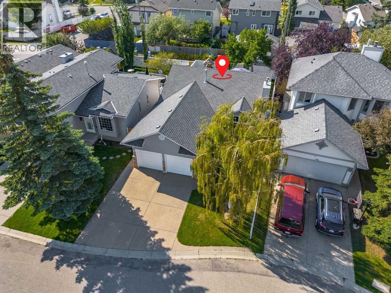
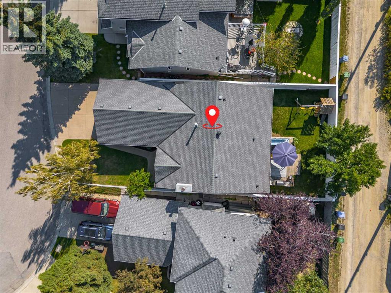
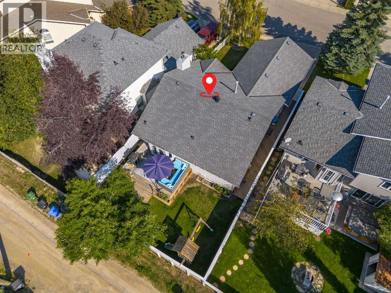
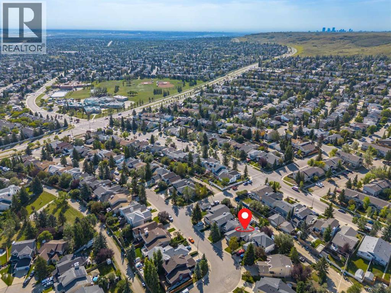
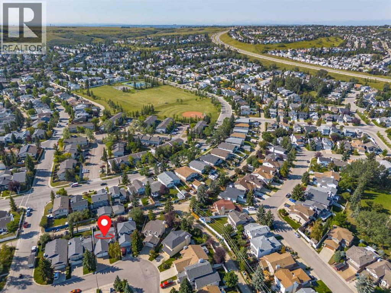
An energy efficient bungalow that delivers where it matters, space, comfort, storage and a layout made for real life.Welcome to this beautifully maintained MacEwan Glen home offering over 2,200 sq. ft. of developed living space, four bedrooms, three full bathrooms, a sunny south-facing backyard and an oversized double attached garage with room for full-sized vehicles, yes, your truck, second car AND all your gear will fit.A welcoming front entry leads into a bright and inviting living room, featuring VAULTED ceilings, SOLID OAK hardwood floors, EXPANSIVE WINDOW and a cozy WOOD-BURNING fireplace. The kitchen is both functional and welcoming, with granite countertops, oak cabinetry, subway tile, a generous PANTRY and a large centre island, perfect for busy mornings, family meals, homework and gathering with friends. Stepping inside, VAULTED ceilings, SOLID OAK hardwood floors and expansive upgraded windows create a bright, welcoming main floor. A WOOD-BURNING fireplace anchors the living room, while the kitchen features timeless oak cabinetry, granite countertops, subway tile, a generous pantry and large centre island, complemented by updated appliances and reverse-osmosis drinking water system.FRENCH DOORS open to the SOUTH-FACING Backyard and oversized deck, perfect for summer BBQs, morning coffee and long Calgary evenings, with plenty of lawn for kids, pets and play.The primary suite is a standout and a rare find in the area. Spacious and comfortable, it features a generous walk-in closet and private ensuite with heated tile flooring, creating a true retreat.With two bedrooms and bathrooms on the main floor and two more bedrooms and an additional full bath in the fully finished basement, there’s flexibility for family, guests, a home office, gym or hobbies. A spacious lower recreation room complete with a projector provides another comfortable place to gather and unwind.Keep your vehicles frost free in the insulated oversized attached garage, with room for 2 full-sized vehicles plus bikes, tools, sports equipment and storage, all without sacrificing parking.Thoughtfully cared for and upgraded with TRIPLE-PANE windows (2018), updated kitchen appliances (2024), central A/C (2025), reverse osmosis, updated lighting, fresh paint and quality window coverings, this is a home ready to simply move in and enjoy.Located in established, family-friendly MacEwan Glen, within walking distance of Simons Valley School and minutes from Nose Hill Park and its extensive pathway system. Welcome to your next chapter. (id:51913)
Property Details
| Amenities Near By : Park, Playground, Recreation Nearby, Schools, Shopping |
| Features : Back Lane, No Neighbours Behind, French Door, No Smoking Home |
| Parking Space Total : 4 |
| Plan : 8810020 |
| Structure : Deck |
| MLS® Number : A2340684 |
| Property Type : Single Family |
| Community Name : MacEwan Glen |
Building
| Bathroom Total : 3 |
| Bedrooms Above Ground : 2 |
| Bedrooms Below Ground : 2 |
| Bedrooms Total : 4 |
| Appliances : Refrigerator, Dishwasher, Stove, Microwave Range Hood Combo, Window Coverings, Garage Door Opener, Washer & Dryer |
| Architectural Style : Bungalow |
| Basement Development : Finished |
| Basement Type : Full (finished) |
| Constructed Date : 1988 |
| Construction Material : Wood Frame |
| Construction Style Attachment : Detached |
| Cooling Type : Central Air Conditioning |
| Exterior Finish : Brick, Vinyl Siding |
| Fireplace Present : Yes |
| Fireplace Total : 1 |
| Flooring Type : Carpeted, Ceramic Tile, Hardwood |
| Foundation Type : Poured Concrete |
| Heating Fuel : Natural Gas |
| Heating Type : Forced Air |
| Stories Total : 1 |
| Size Interior : 1163 Sqft |
| Total Finished Area : 1162.72 Sqft |
| Type : House |
Land
| Size Total : 393 M2|4,051 - 7,250 Sqft |
| Size Total Text : 393 M2|4,051 - 7,250 Sqft |
| Size Frontage : 12.81 M |
| Acreage : No |
| Land Amenities : Park, Playground, Recreation Nearby, Schools, Shopping |
| Fence Type : Fence |
| Size Depth : 32.02 M |
| Size Irregular : 393.00 |
| Zoning Description : R-cg |
Rooms
| Level | Type | Dimensions |
|---|---|---|
| Basement | 3pc Bathroom | 6.50 Ft x 7.08 Ft |
| Basement | Family Room | 11.50 Ft x 20.92 Ft |
| Basement | Recreational, Games Room | 9.25 Ft x 16.42 Ft |
| Basement | Bedroom | 10.08 Ft x 12.08 Ft |
| Basement | Bedroom | 9.92 Ft x 10.33 Ft |
| Basement | Laundry Room | 9.17 Ft x 10.33 Ft |
| Main Level | Other | 4.83 Ft x 12.25 Ft |
| Main Level | Living Room | 13.33 Ft x 15.33 Ft |
| Main Level | Dining Room | 6.67 Ft x 12.08 Ft |
| Main Level | Kitchen | 11.75 Ft x 14.58 Ft |
| Main Level | Primary Bedroom | 11.42 Ft x 14.67 Ft |
| Main Level | Bedroom | 9.75 Ft x 10.58 Ft |
| Main Level | 4pc Bathroom | 7.25 Ft x 7.50 Ft |
| Main Level | 3pc Bathroom | 6.42 Ft x 7.92 Ft |
Map
Agents and Offices
- Justin Havre
- Lina Kim
- Office: Exp Realty