


Row / Townhouse

Year Built: 1971

Area: 1416 sqft

Bedrooms: 3

Bathrooms: 3

Car Parking: 2
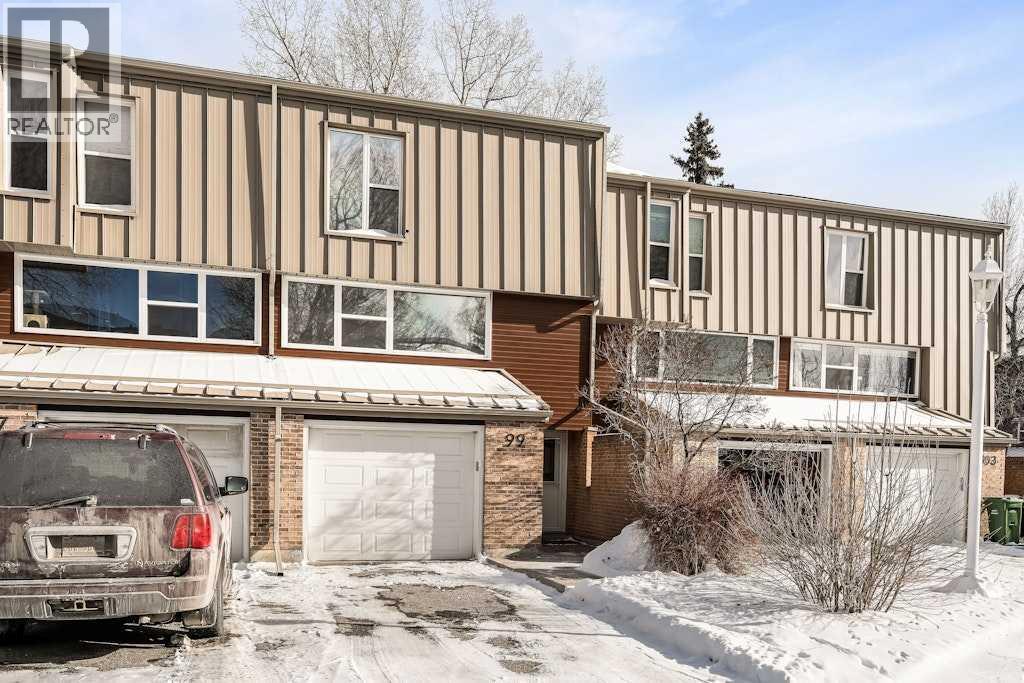
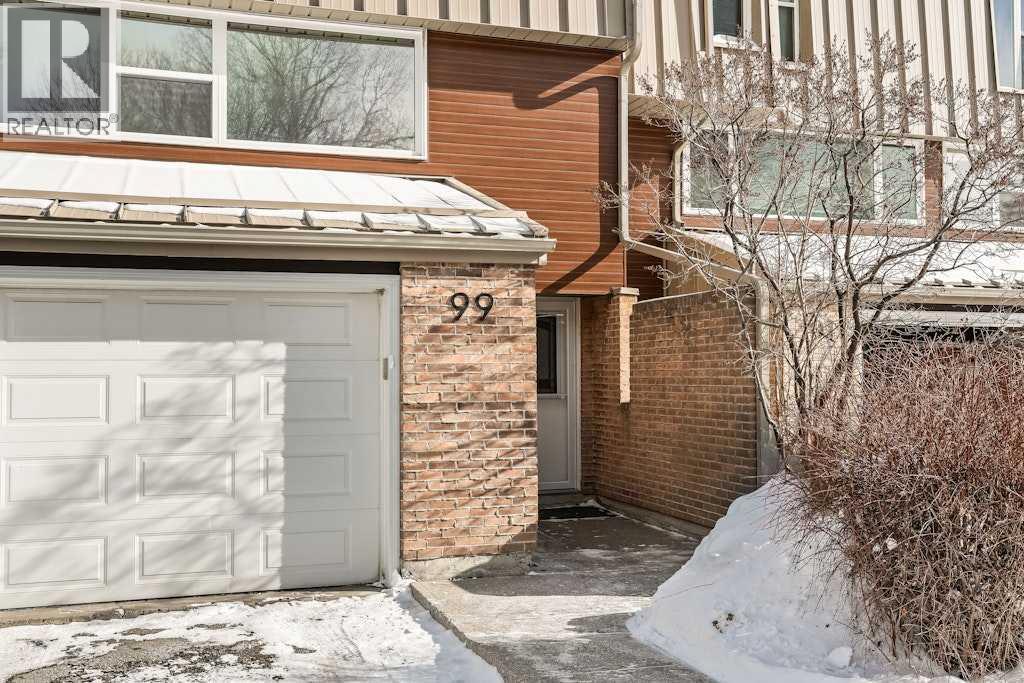
99 Brae Glen Lane Sw Calgary, Alberta T2W 1B6 New
$509,900
Description
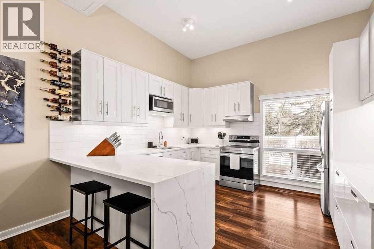
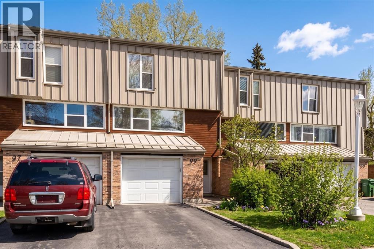
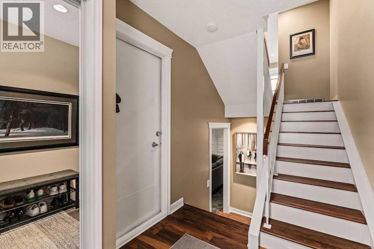
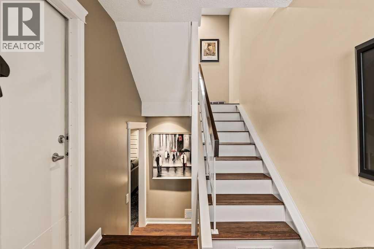
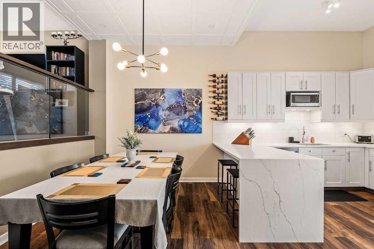
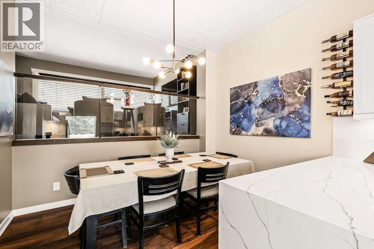
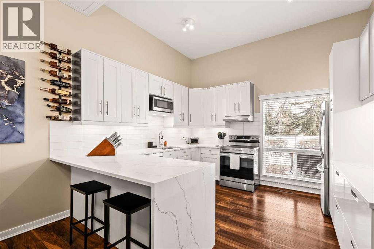
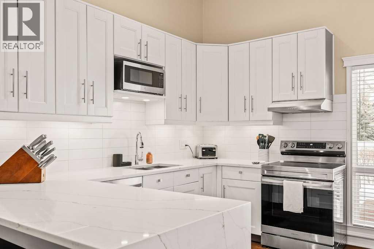
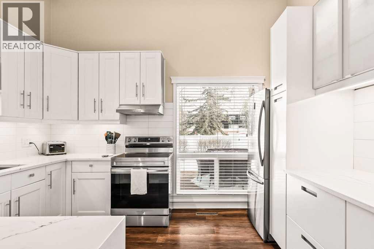
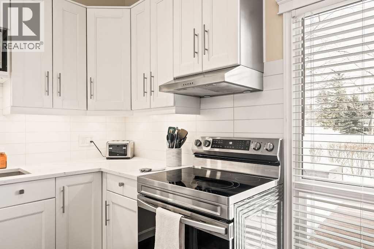
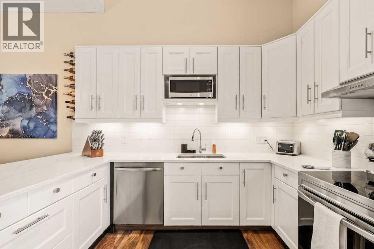
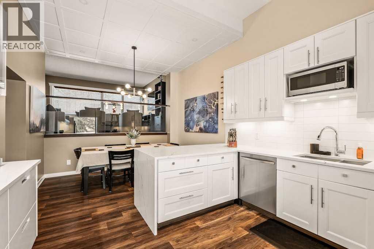
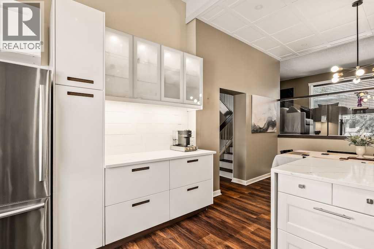
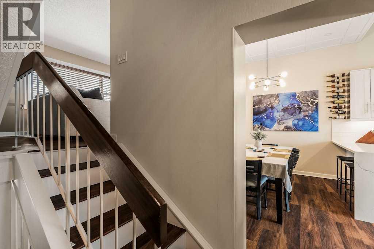
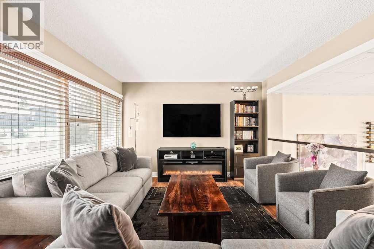
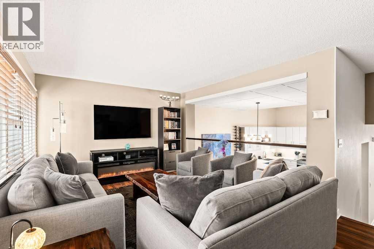
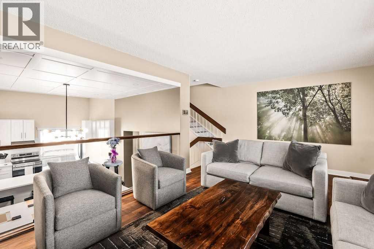
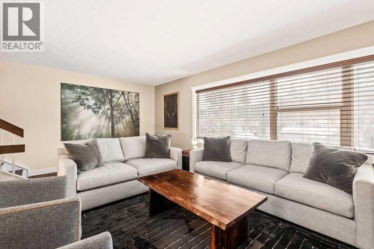
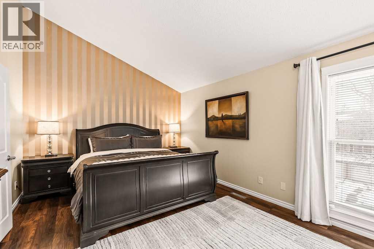
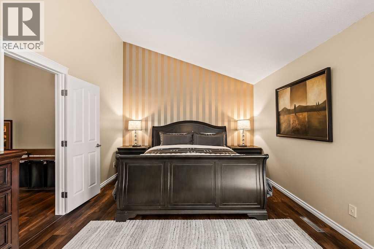
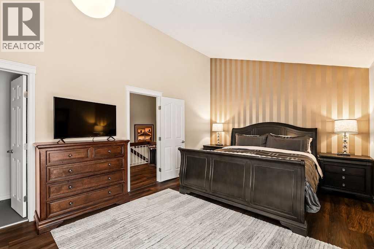
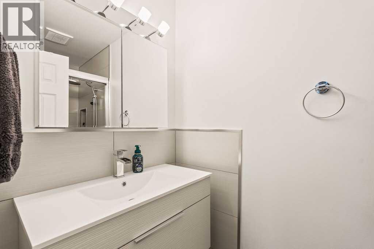
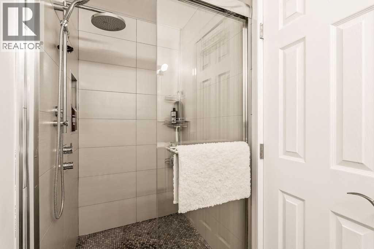
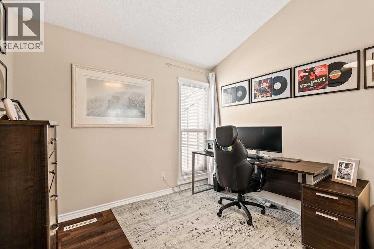
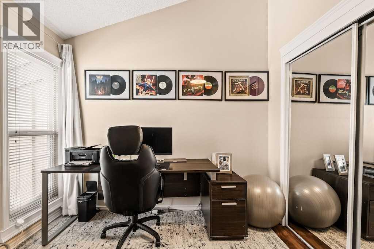
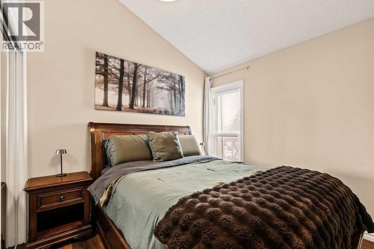
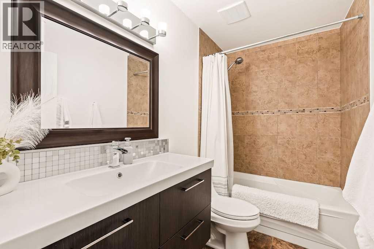
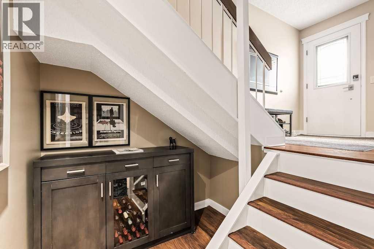
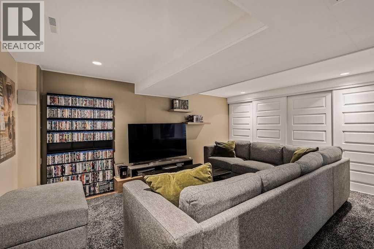
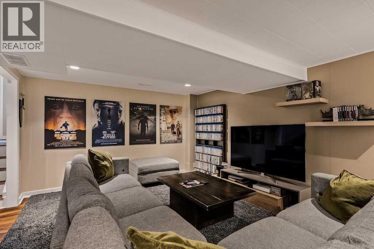
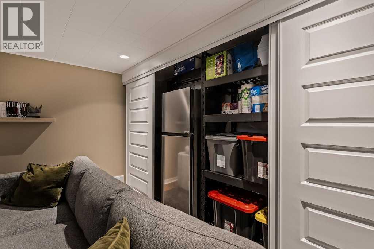
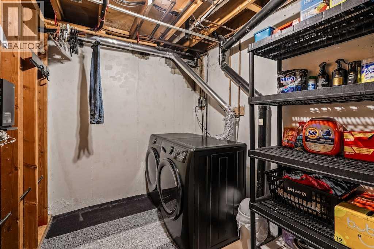
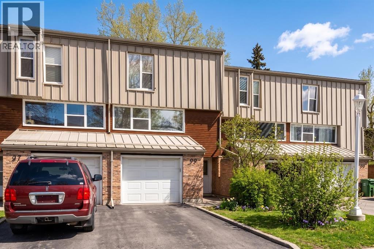
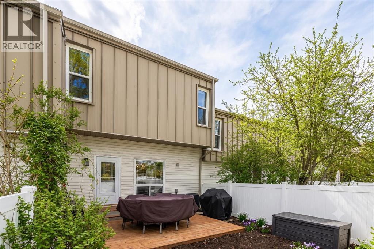
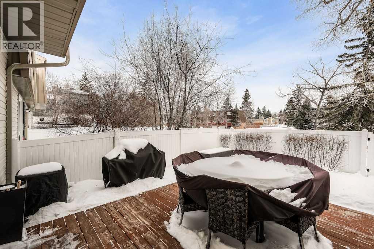
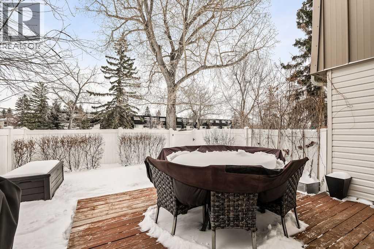
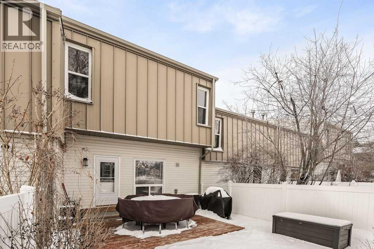
From the moment you step inside, this renovated multi-level townhouse feels polished, inviting, and thoughtfully finished. From the entryway, a few steps lead you up into the heart of the home, where the dining area and kitchen set an immediate tone of style and intention. The dining room is framed by a striking 10-foot panelled ceiling, adding architectural interest and warmth, while the renovated kitchen feels considered from every angle. With soaring 13-foot ceiling height, quartz countertops with a waterfall edge, under-cabinet lighting, a stylish backsplash, stainless steel appliances, updated hardware, and refined finishes throughout, this is a space where every detail has clearly been considered. From here, the home opens to the living room, where natural light, updated flooring, and glass railing create a bright, connected ambiance, while the multi-level design adds dimension and character. The generous primary bedroom offers excellent closet space and a private ensuite with a rain shower. Two additional bedrooms continue the home’s airy feel with vaulted ceilings, while a four-piece bath completes this level. Downstairs, the developed basement extends the living space and offers valuable storage. This home has been meticulously cared for with important updates including a newer water softener, hot water tank, high-efficiency furnace, A/C (2024), newer appliances (2022) + dishwasher (2026), new washer and dryer (2026), and recently cleaned and serviced furnace and air ducts (2026). Outside, the private fenced large backyard features an easy-care perennial garden, deck, and gas BBQ connection, creating a quiet outdoor retreat with just the right amount of charm. (id:51913)
Property Details
| Amenities Near By : Golf Course, Park, Playground, Recreation Nearby, Schools, Shopping |
| Community Features : Golf Course Development, Pets Allowed With Restrictions |
| Features : French Door, Closet Organizers, Parking |
| Parking Space Total : 2 |
| Plan : 8110388 |
| Structure : Deck |
| MLS® Number : A2312701 |
| Property Type : Single Family |
| Community Name : Braeside |
Building
| Bathroom Total : 3 |
| Bedrooms Above Ground : 3 |
| Bedrooms Total : 3 |
| Appliances : Washer, Refrigerator, Dishwasher, Stove, Dryer, Microwave, Hood Fan, Window Coverings |
| Architectural Style : 4 Level |
| Basement Development : Finished |
| Basement Type : Full (finished) |
| Constructed Date : 1971 |
| Construction Material : Wood Frame |
| Construction Style Attachment : Attached |
| Cooling Type : Central Air Conditioning |
| Exterior Finish : Brick, Vinyl Siding |
| Flooring Type : Ceramic Tile, Laminate |
| Foundation Type : Poured Concrete |
| Half Bath Total : 2 |
| Heating Fuel : Natural Gas |
| Heating Type : Forced Air |
| Size Interior : 1416 Sqft |
| Total Finished Area : 1416.11 Sqft |
| Type : Row / Townhouse |
Land
| Size Total Text : Unknown |
| Acreage : No |
| Land Amenities : Golf Course, Park, Playground, Recreation Nearby, Schools, Shopping |
| Fence Type : Fence |
| Zoning Description : M-cg D44 |
Rooms
| Level | Type | Dimensions |
|---|---|---|
| Basement | Recreational, Games Room | 3.74 M x 4.97 M |
| Basement | Furnace | 2.00 M x 4.32 M |
| Main Level | Foyer | 1.98 M x 2.70 M |
| Main Level | Dining Room | 3.60 M x 2.27 M |
| Main Level | Kitchen | 3.82 M x 3.58 M |
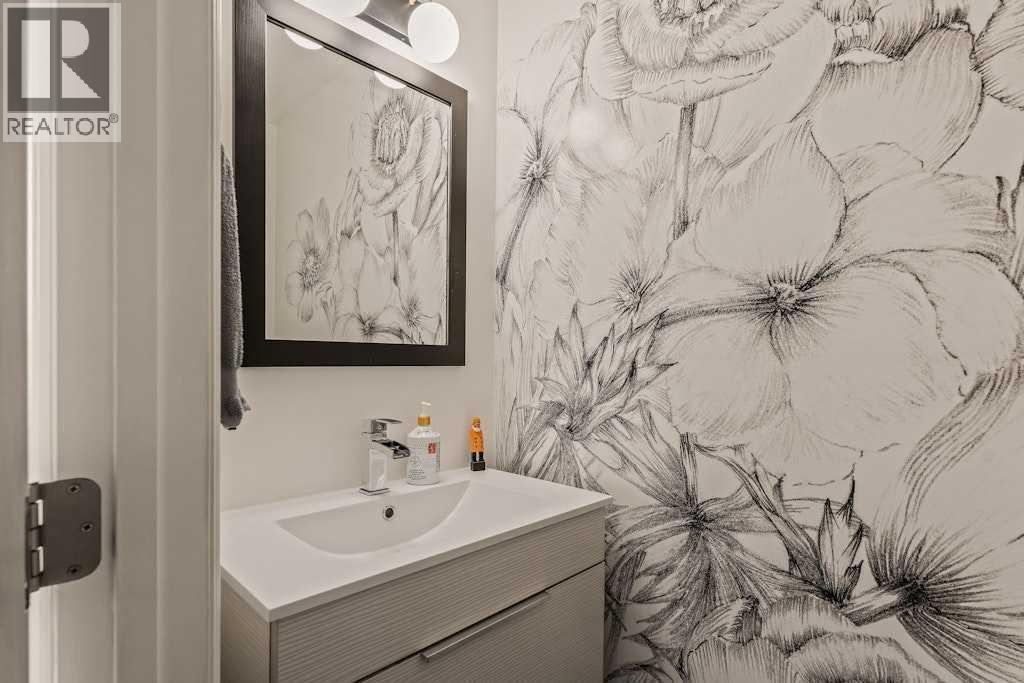
| Main Level | 2pc Bathroom | .90 M x 1.85 M |
| Upper Level | Living Room | 5.89 M x 3.94 M |
| Upper Level | Primary Bedroom | 3.69 M x 5.15 M |
| Upper Level | Bedroom | 3.70 M x 2.76 M |
| Upper Level | 2pc Bathroom | 1.21 M x 2.76 M |
| Upper Level | Bedroom | 2.95 M x 3.04 M |
| Upper Level | 4pc Bathroom | 1.51 M x 2.76 M |
Map
Agents and Offices
- Paula Murphy
- Office: Century 21 Bamber Realty Ltd.

Latest Listing

105 Silverhorn Ridge
$4,100,000
13, 803 Varsity Estates Drive Nw
$439,000