House

Year Built: 2002

Area: 2672 sqft

Bedrooms: 4

Bathrooms: 3

Fireplaces: 2

Car Parking: 5
99 Panorama Hills Way Nw Calgary, Alberta T3K 5N9
$770,000
Description
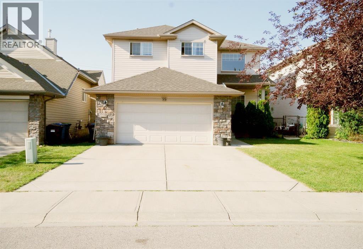
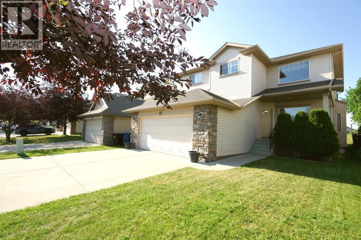
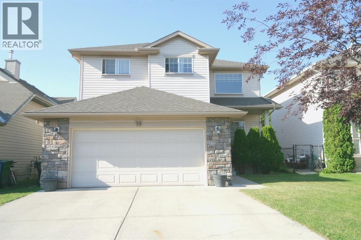
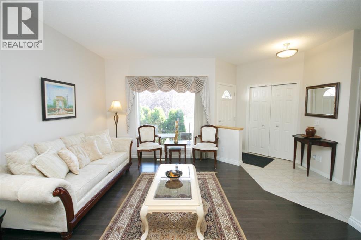
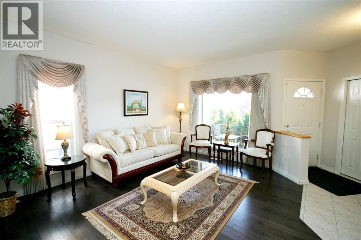
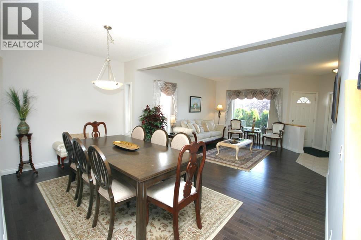
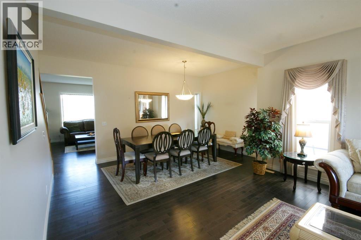
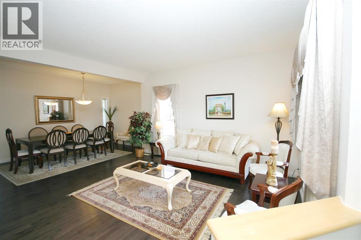
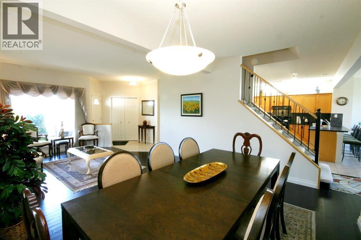
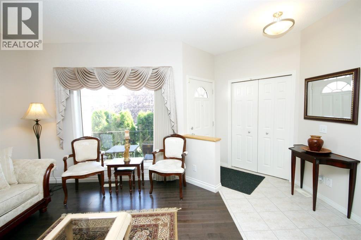
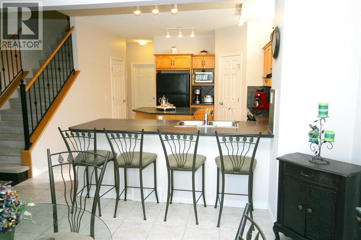
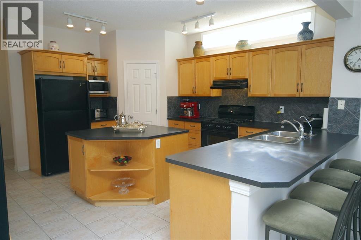
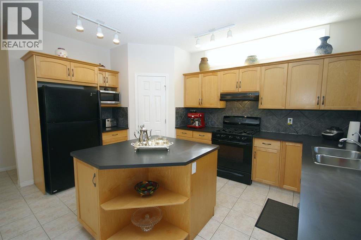
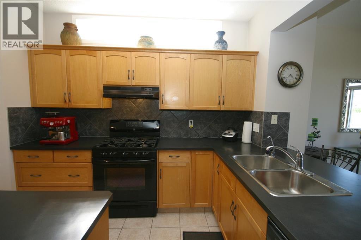
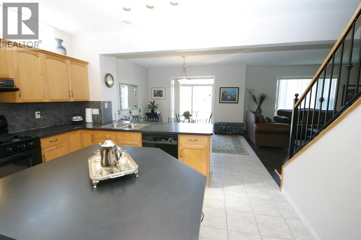
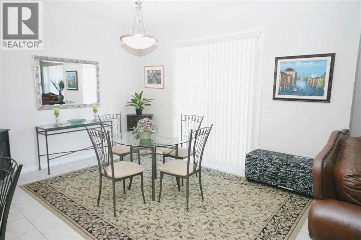
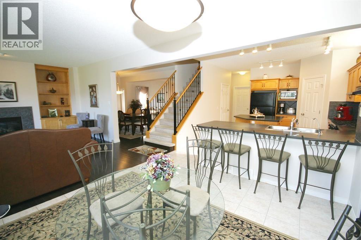
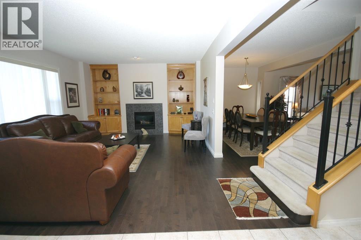
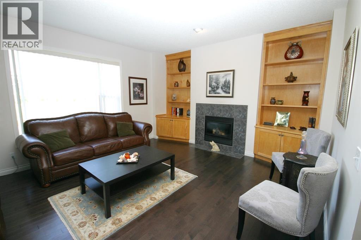
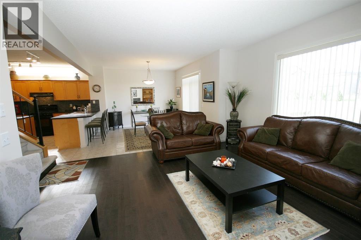
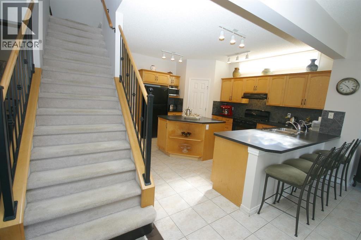

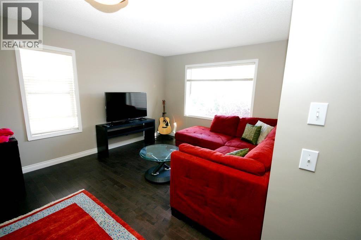
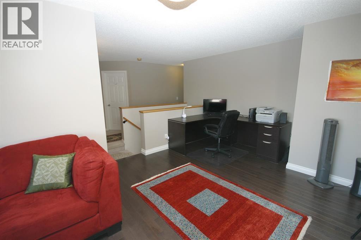
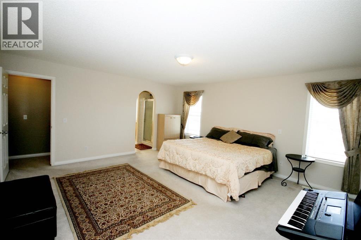
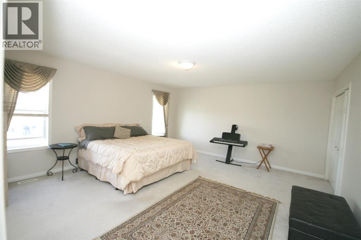
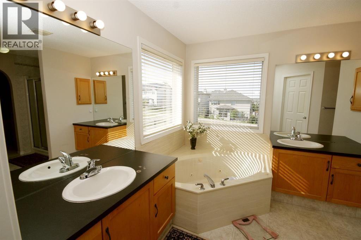
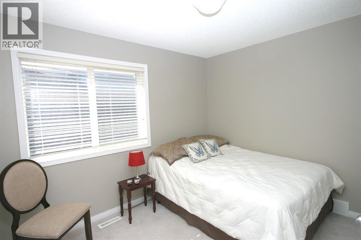
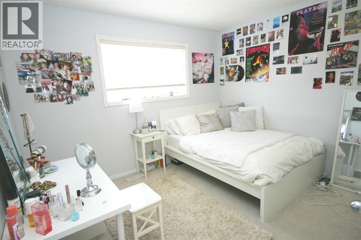
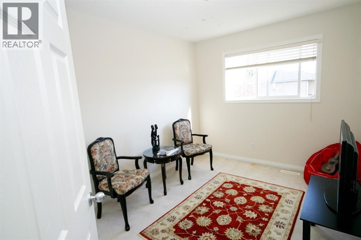
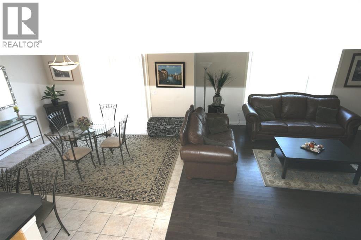
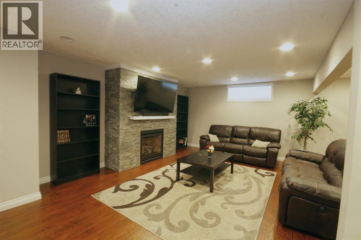
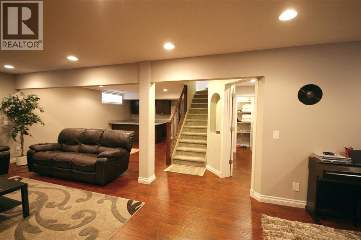
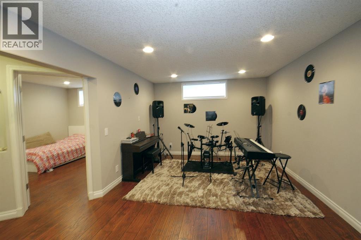
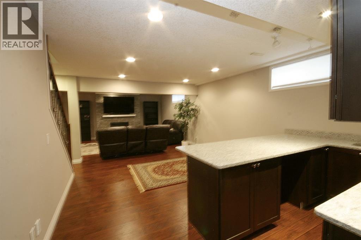
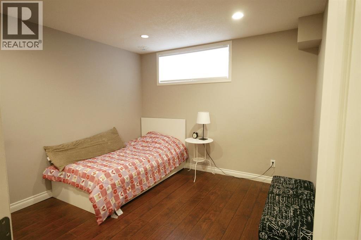
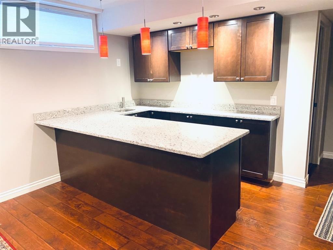
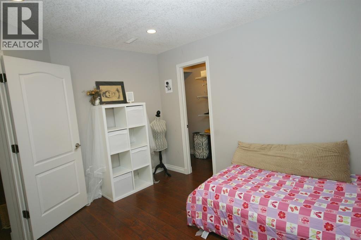
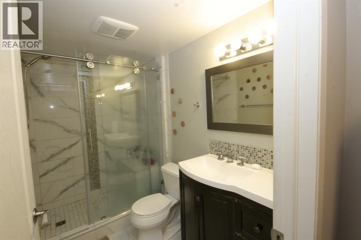
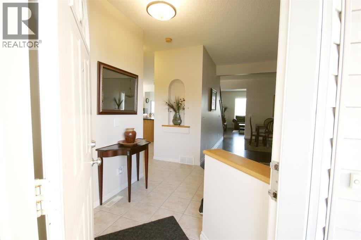
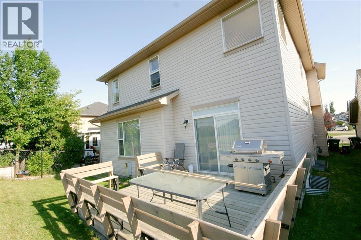
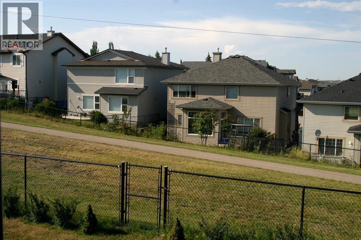
Welcome to this beautifully maintained 5-bedroom, 3.5-bathroom home in the prestigious Estates of Panorama Hills. Offering over 3,300 sq. ft. of developed living space, this spacious home features soaring ceilings, hardwood floors, a bright open kitchen with large island and breakfast bar, inviting family room with fireplace, and generous dining area. Upstairs offers four spacious bedrooms, including a private primary retreat with walk-in closet and ensuite. The fully finished basement features a large recreation room, wet bar, additional bedroom, full bathroom and ample storage. Enjoy the private fenced backyard with large deck, plus an oversized double attached garage. Ideally located close to schools, shopping, transit, parks, golf and community amenities. A fantastic opportunity in one of Panorama Hills’ most desirable locations. (id:51913)
Property Details
| Amenities Near By : Recreation Nearby, Schools, Shopping |
| Features : See Remarks, Other, Wet Bar, No Neighbours Behind |
| Parking Space Total : 5 |
| Plan : 0112745 |
| Structure : Deck, See Remarks |
| MLS® Number : A2339019 |
| Property Type : Single Family |
| Community Name : Panorama Hills |
Building
| Bathroom Total : 3 |
| Bedrooms Above Ground : 4 |
| Bedrooms Total : 4 |
| Amenities : Other |
| Appliances : Refrigerator, Dishwasher, Dryer, Oven - Built-in |
| Basement Development : Finished |
| Basement Type : Full (finished) |
| Constructed Date : 2002 |
| Construction Material : Poured Concrete |
| Construction Style Attachment : Detached |
| Cooling Type : None |
| Exterior Finish : Concrete, See Remarks, Vinyl Siding |
| Fireplace Present : Yes |
| Fireplace Total : 2 |
| Flooring Type : Carpeted, Ceramic Tile, Hardwood |
| Foundation Type : Poured Concrete |
| Half Bath Total : 1 |
| Stories Total : 2 |
| Size Interior : 2672 Sqft |
| Total Finished Area : 2672 Sqft |
| Type : House |
Land
| Size Total : 436 M2|4,051 - 7,250 Sqft |
| Size Total Text : 436 M2|4,051 - 7,250 Sqft |
| Size Frontage : 12.8 M |
| Acreage : No |
| Land Amenities : Recreation Nearby, Schools, Shopping |
| Fence Type : Partially Fenced |
| Landscape Features : Landscaped |
| Size Irregular : 436.00 |
| Zoning Description : R-g |
Rooms
| Level | Type | Dimensions |
|---|---|---|
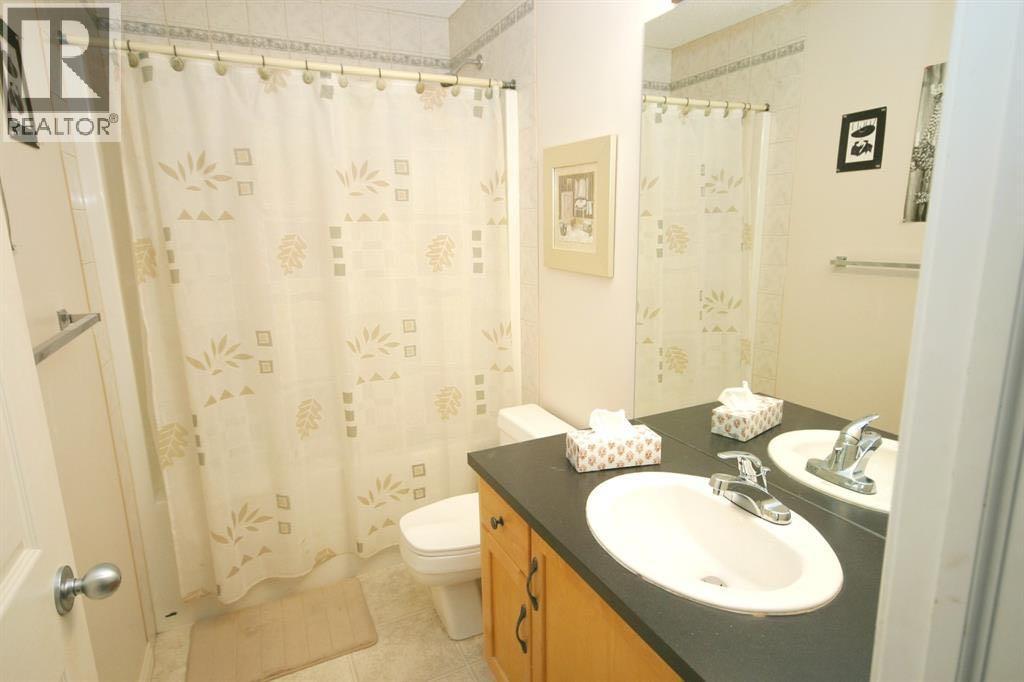
| Second Level | 4pc Bathroom | 9.00 Ft x 4.92 Ft |
| Second Level | 5pc Bathroom | 13.08 Ft x 12.58 Ft |
| Second Level | Bedroom | 9.42 Ft x 10.92 Ft |
| Second Level | Bedroom | 9.33 Ft x 10.92 Ft |
| Second Level | Bedroom | 11.33 Ft x 10.83 Ft |
| Second Level | Bonus Room | 14.25 Ft x 20.08 Ft |
| Second Level | Primary Bedroom | 17.58 Ft x 16.00 Ft |
| Second Level | Other | 4.08 Ft x 5.25 Ft |
| Main Level | 2pc Bathroom | 4.92 Ft x 4.75 Ft |
| Main Level | Breakfast | 13.25 Ft x 12.33 Ft |
| Main Level | Dining Room | 15.83 Ft x 8.83 Ft |
| Main Level | Family Room | 17.75 Ft x 14.33 Ft |
| Main Level | Kitchen | 17.17 Ft x 15.17 Ft |
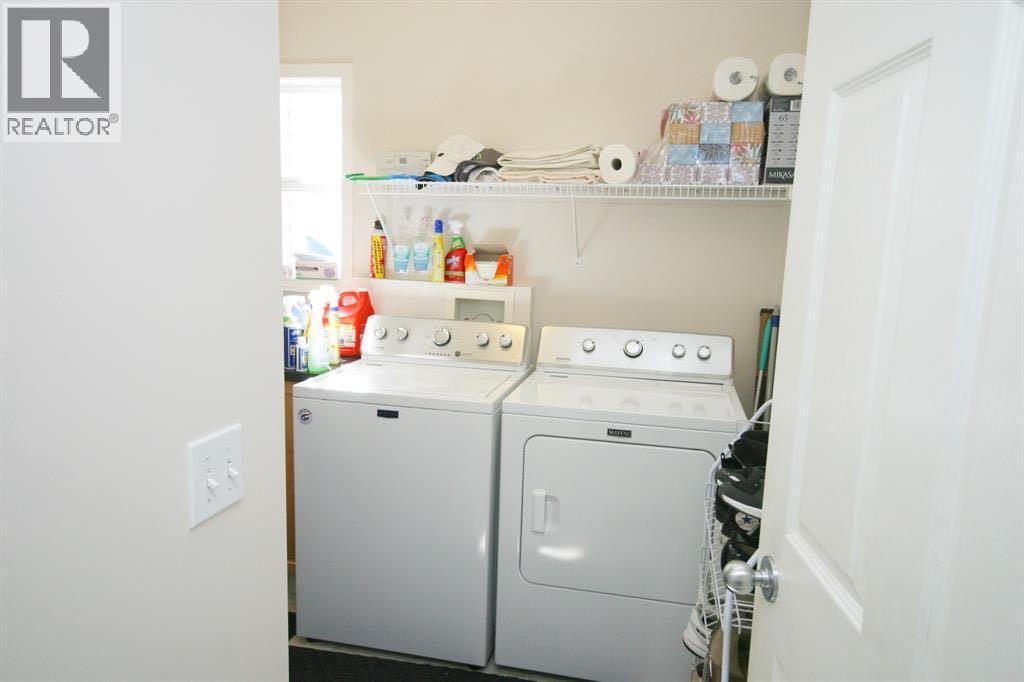
| Main Level | Laundry Room | 8.67 Ft x 8.50 Ft |
| Main Level | Living Room | 13.83 Ft x 14.25 Ft |
| Main Level | Pantry | 4.17 Ft x 4.00 Ft |
Map
Agents and Offices
- Dilbaag Dhillon
- Sunay Walia
- Office: Town Residential