Apartment

Year Built: 2028

Area: 607 sqft

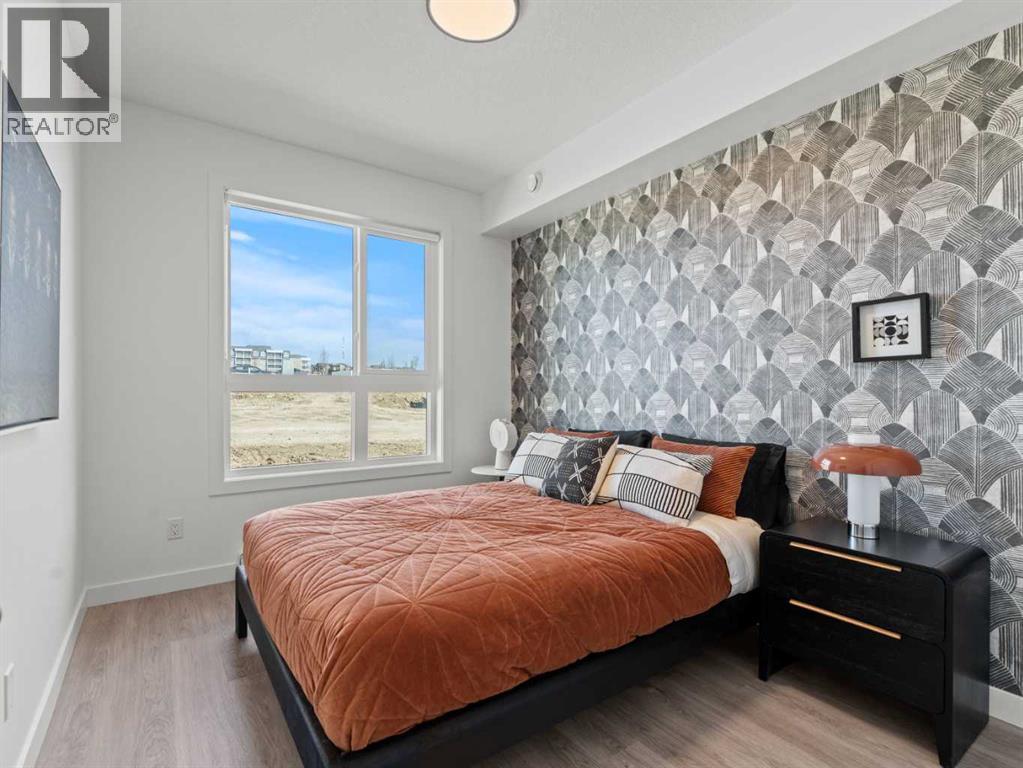
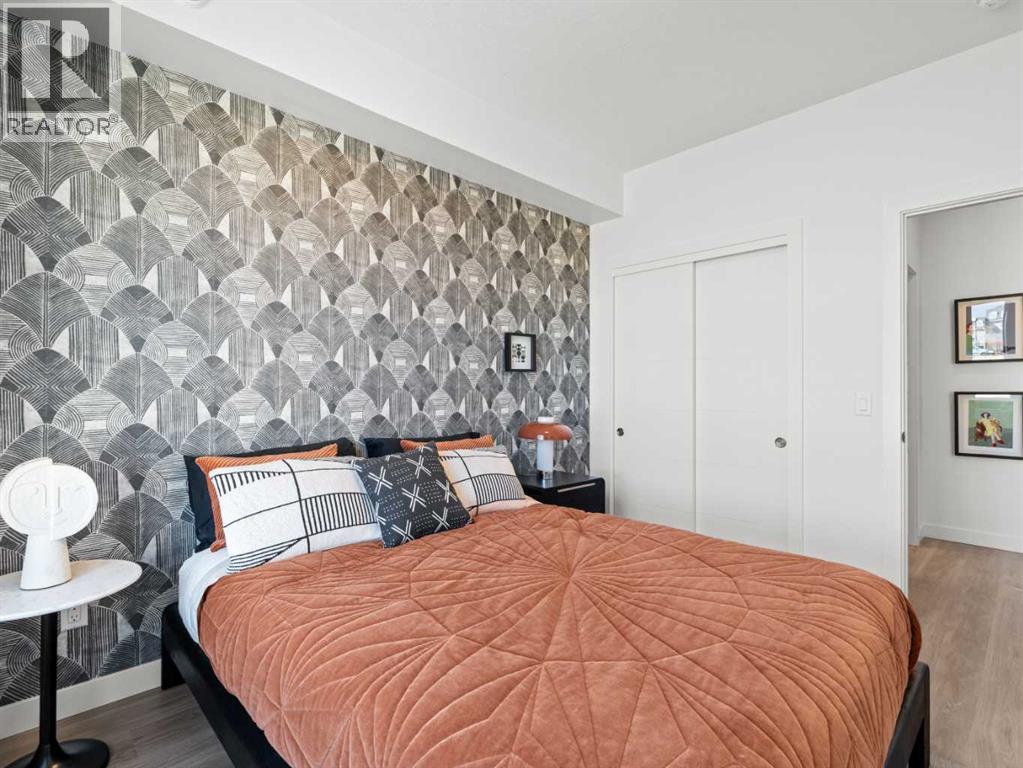
Bedrooms: 1

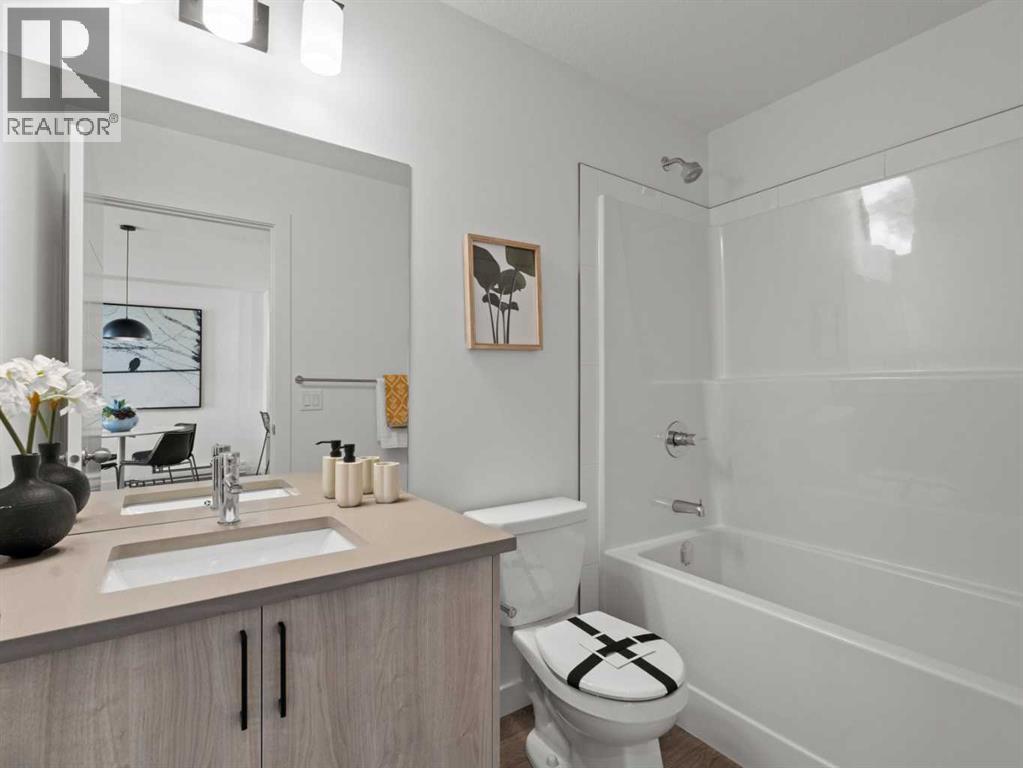
Bathrooms: 1

Car Parking: 1
A109, 2026 81 Street Sw Calgary, Alberta T3H 3V9
$310,000
Description
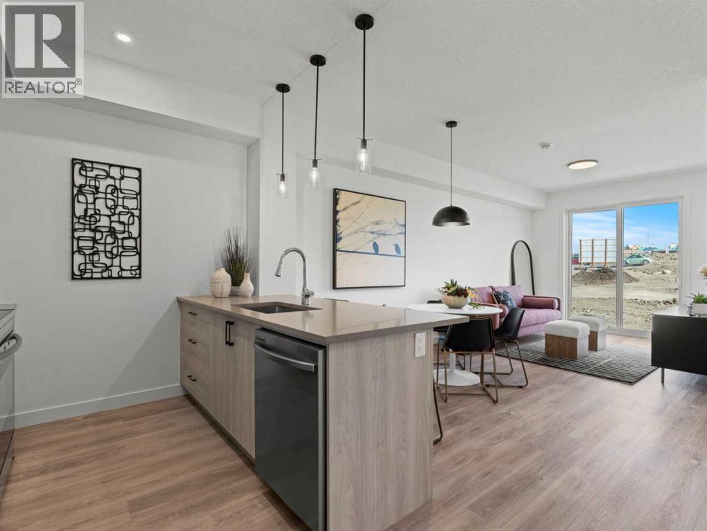
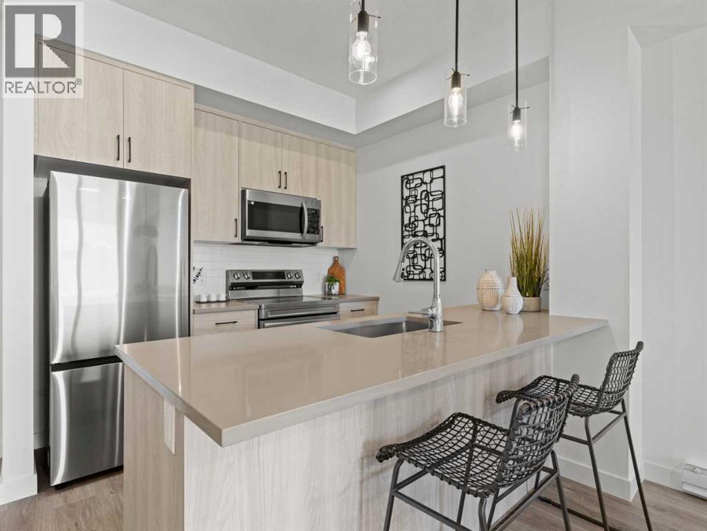
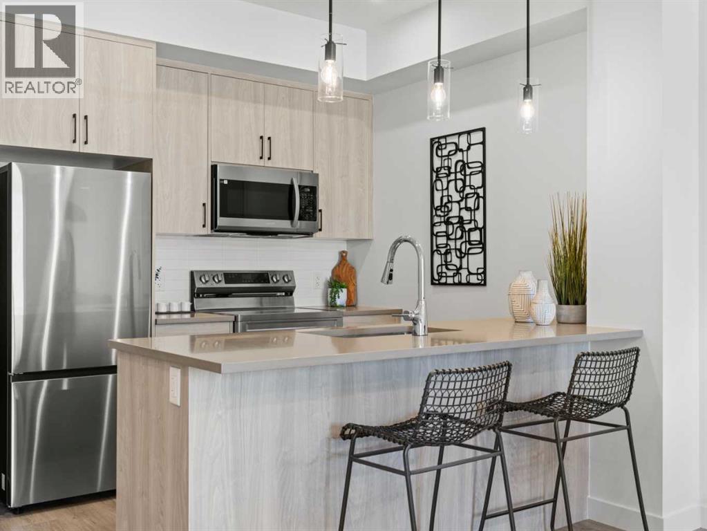
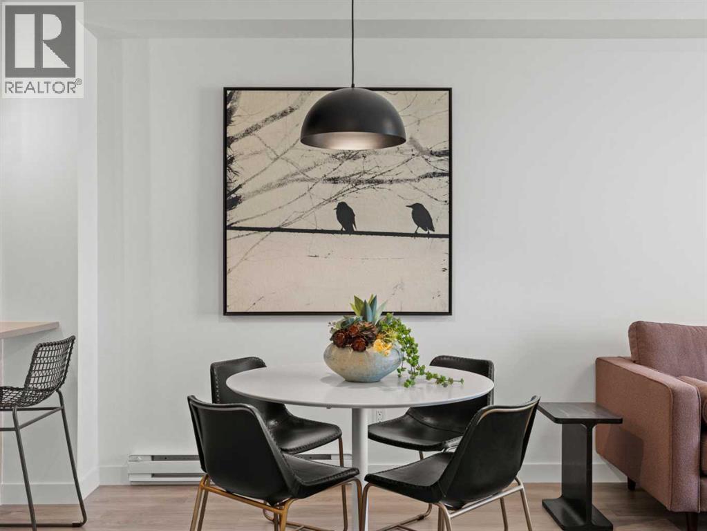
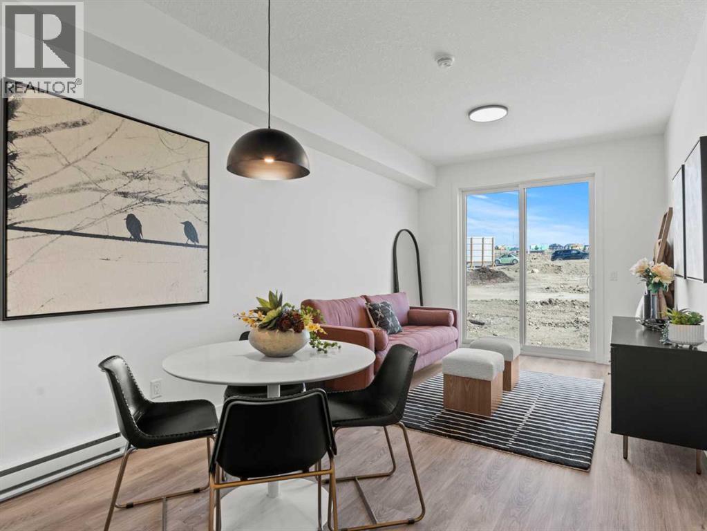
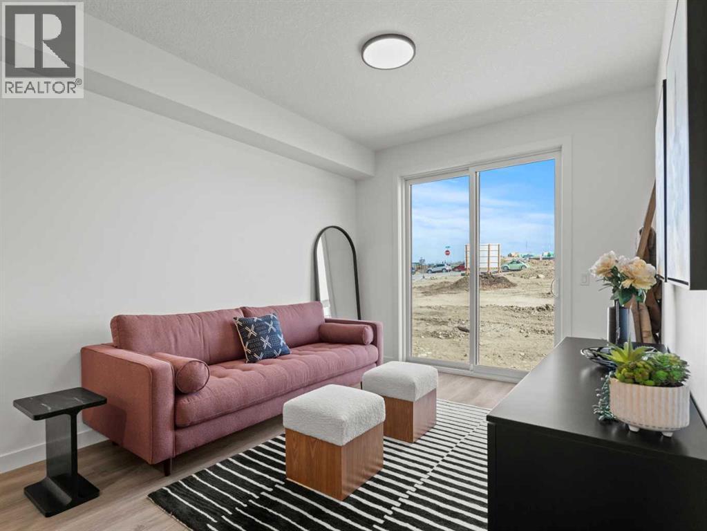
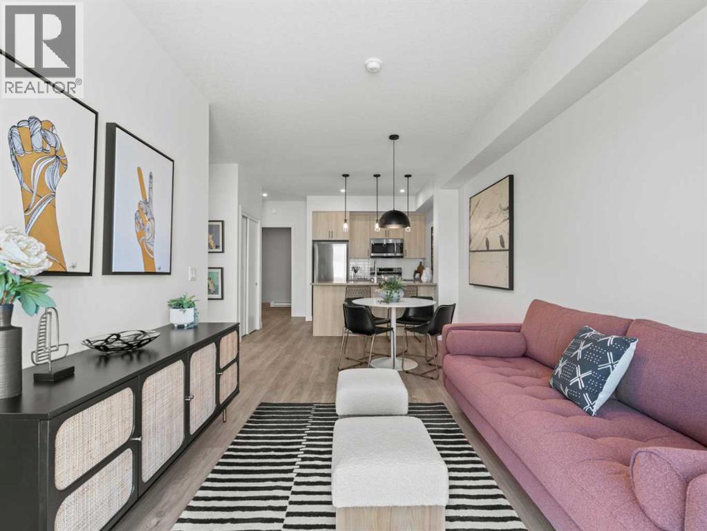
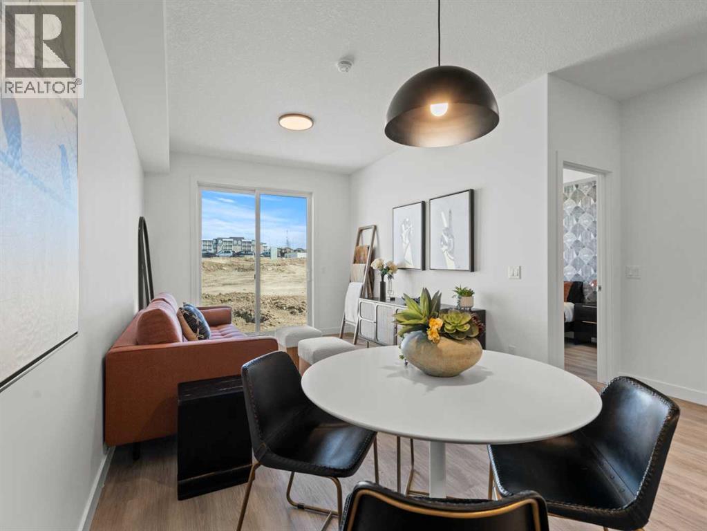
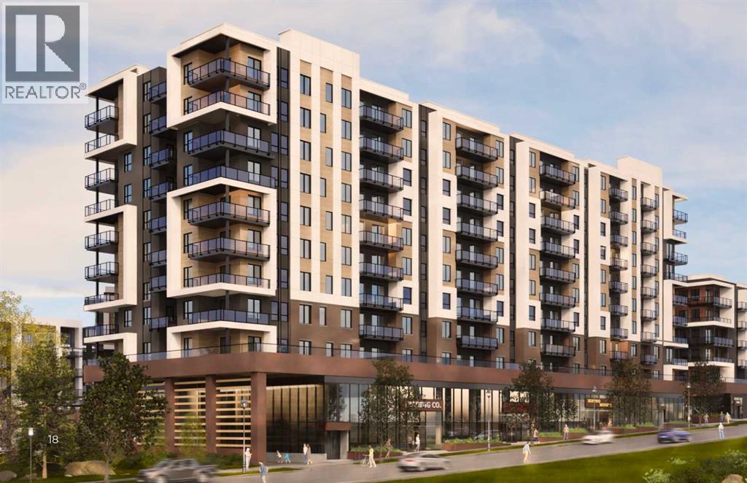
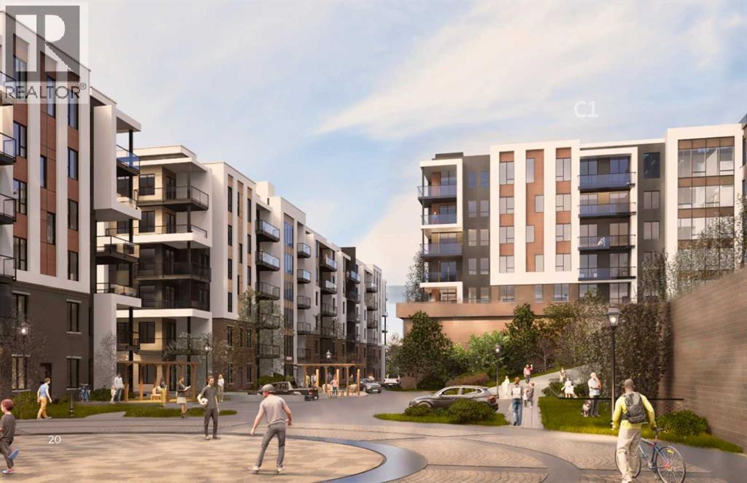
ROOF TOP PATIO • MOUNTAIN VIEWS. This pre-construction 1-bedroom, 1-bathroom condo offers 607 sq. ft. of modern living, featuring 9+ ft. ceilings, quartz countertops, and expansive windows that fill the space with natural light while showcasing breathtaking mountain views. Scheduled for Summer 2028 possession, the home includes titled underground parking, private storage, and access to a common-area car wash. Residents will also enjoy a stunning rooftop patio with panoramic mountain views, BBQ stations, and a cozy bonfire area—perfect for entertaining or relaxing. Besides the unit itself, the community will feature a dog park, a pet washing station, and a variety of restaurants and shops for everyday shopping and convenience. With air conditioning included as part of a limited-time incentive and ownership available from just 5% down (payment plans available), this is an exceptional opportunity to secure a stylish home—or investment—at today’s prices. Whether you are a first time home buyer or investor, this is the one! Crafted by Slokker Homes, a family-owned builder with deep roots dating back to 1935. Every detail reflects our multi-generational commitment to "long quality"—ensuring your home is built beautifully and engineered to last for decades to come. Experience the peace of mind that comes with nearly a century of building excellence. (id:51913)
Property Details
| Amenities Near By : Playground, Recreation Nearby, Schools, Shopping |
| Community Features : Pets Allowed |
| Features : Parking |
| Parking Space Total : 1 |
| Plan : 3056ac |
| MLS® Number : A2313184 |
| Property Type : Single Family |
| Community Name : Springbank Hill |
Building
| Bathroom Total : 1 |
| Bedrooms Above Ground : 1 |
| Bedrooms Total : 1 |
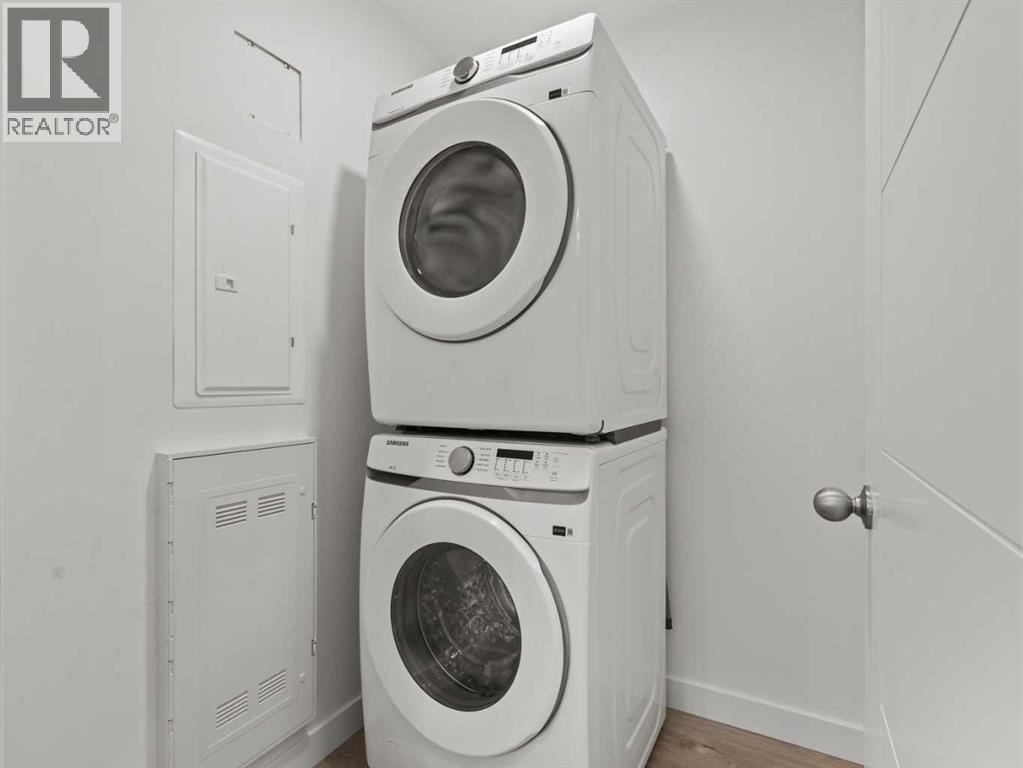
| Appliances : Washer, Refrigerator, Dishwasher, Stove, Dryer, Microwave Range Hood Combo |
| Constructed Date : 2028 |
| Construction Material : Poured Concrete, Wood Frame |
| Construction Style Attachment : Attached |
| Cooling Type : Fully Air Conditioned |
| Exterior Finish : Concrete |
| Flooring Type : Laminate |
| Heating Type : Baseboard Heaters |
| Stories Total : 6 |
| Size Interior : 607 Sqft |
| Total Finished Area : 607 Sqft |
| Type : Apartment |
Land
| Size Total Text : Unknown |
| Acreage : No |
| Land Amenities : Playground, Recreation Nearby, Schools, Shopping |
| Zoning Description : M-h1 H25 |
Rooms
| Level | Type | Dimensions |
|---|---|---|
| Main Level | Living Room | 10.17 Ft x 12.00 Ft |
| Main Level | 4pc Bathroom | 8.67 Ft x 6.17 Ft |
| Main Level | Dining Room | 10.17 Ft x 7.67 Ft |
| Main Level | Kitchen | 11.42 Ft x 8.50 Ft |
| Main Level | Primary Bedroom | 9.25 Ft x 11.42 Ft |
Map
Agents and Offices
- Mohiz Ilyas
- Office: Exp Realty