Row / Townhouse

Year Built: 2011

Area: 932 sqft

Bedrooms: 2

Bathrooms: 1

Car Parking: 1
D, 111 4 Avenue Strathmore, Alberta T1P 1T5 New
$169,900
Description
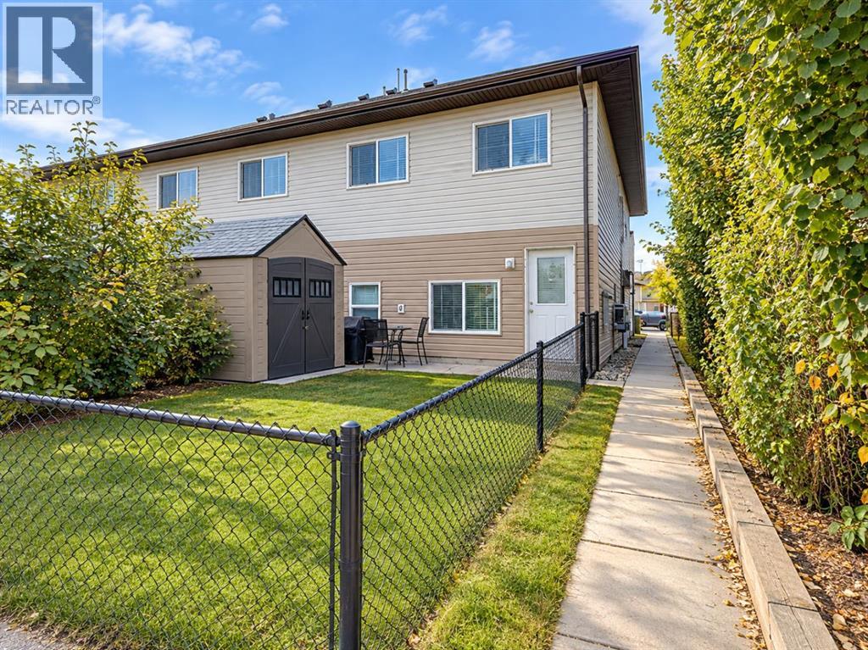
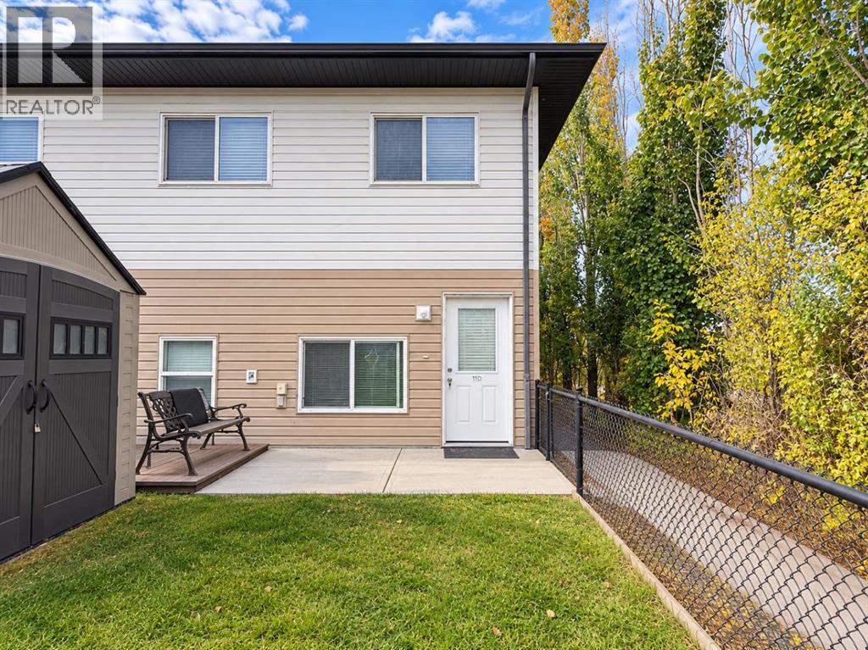
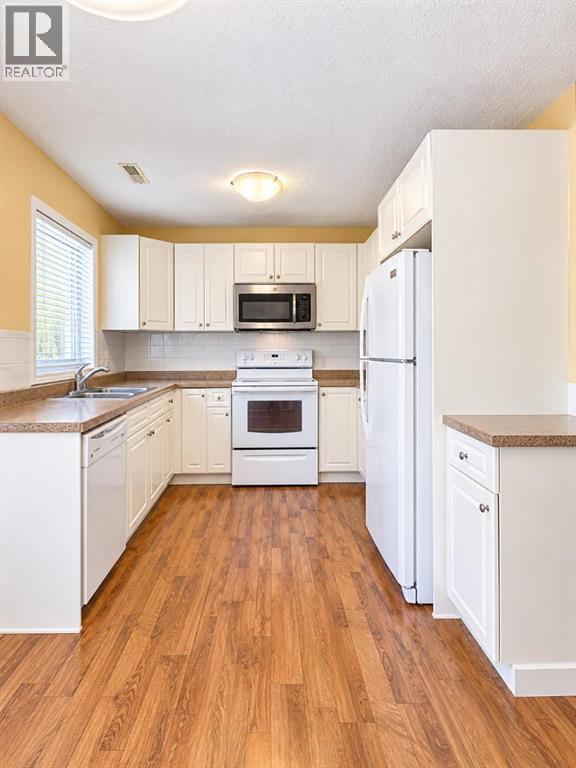
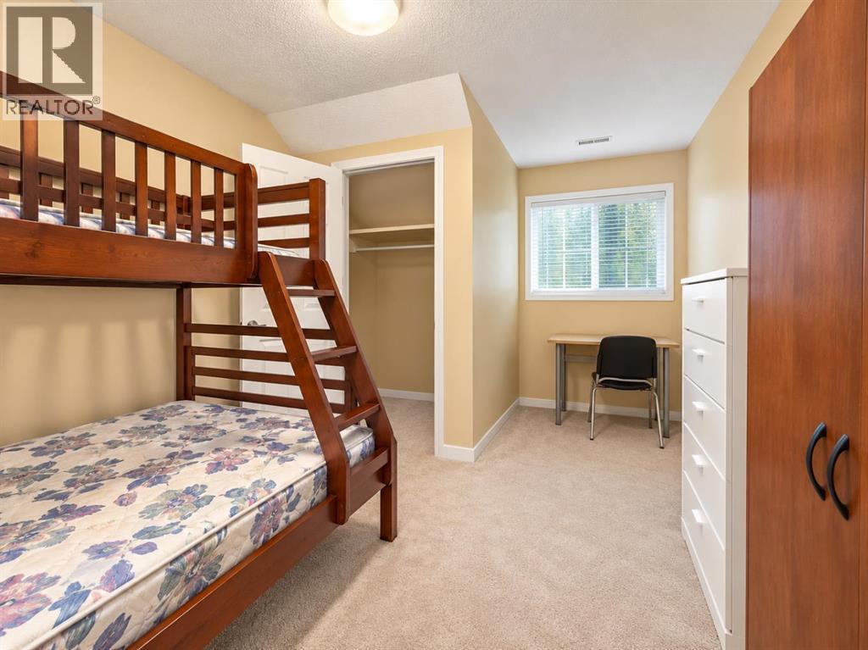
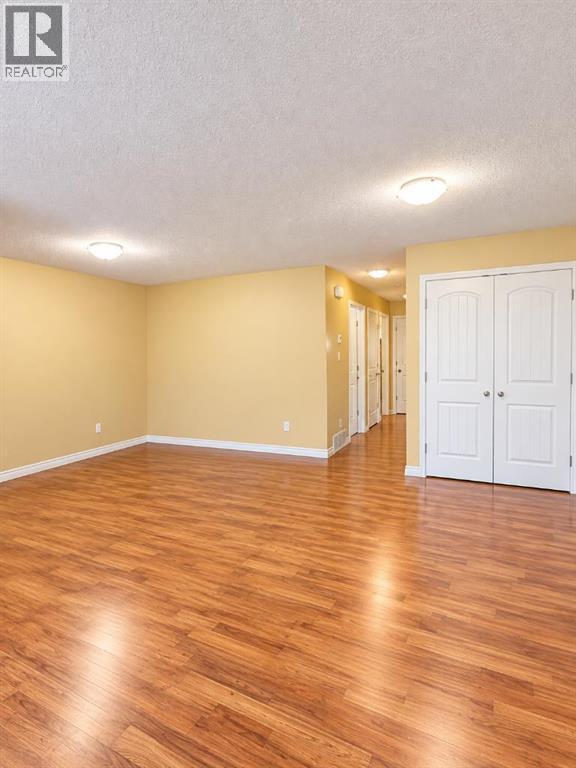
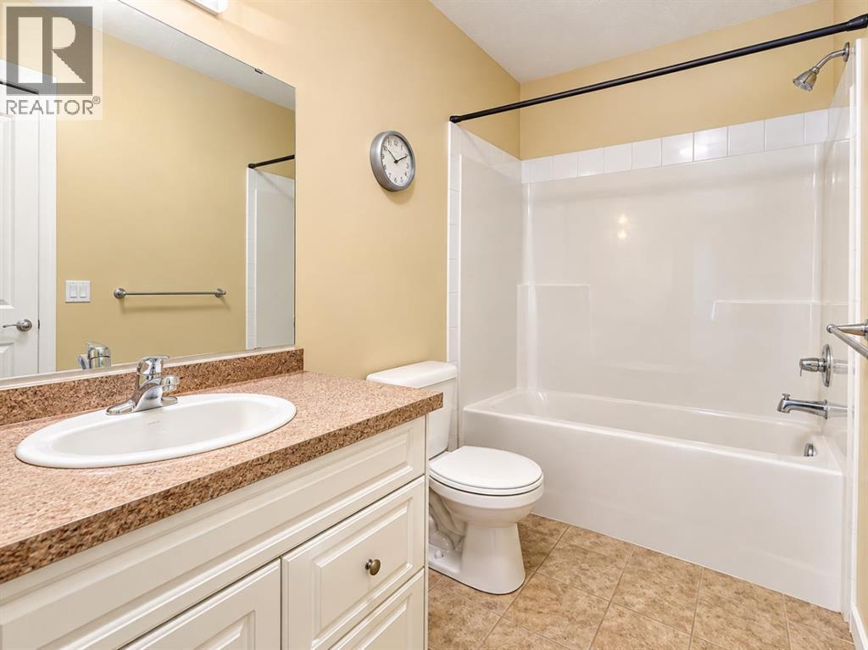
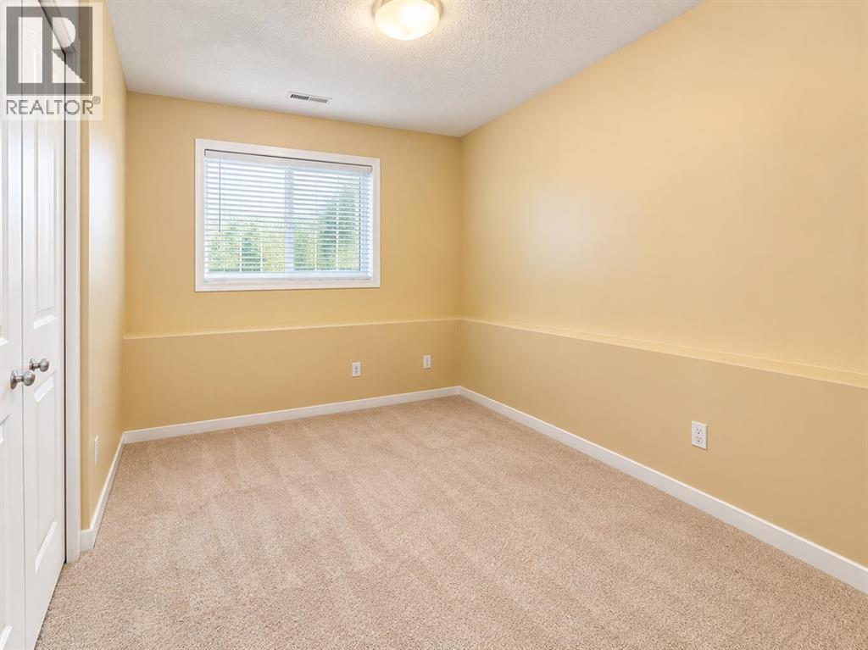
Easy one level living in the heart of downtown Strathmore. This 2 bedroom, 1 bathroom townhouse style condo has an open concept layout with a bright kitchen, a dining area that opens to the living room, and two good sized bedrooms. A full 4 piece bathroom and a laundry and utility room with room for storage complete the home. Fridge, stove, dishwasher, microwave hood fan and washer/dryer are included. Enjoy one assigned parking stall and your own yard space. Close to shops, parks and schools. Book your showing today. (id:51913)
Property Details
| Amenities Near By : Playground |
| Community Features : Pets Allowed With Restrictions |
| Features : Back Lane, No Smoking Home, Level |
| Parking Space Total : 1 |
| Plan : 1211340 |
| Structure : None |
| MLS® Number : A2351573 |
| Property Type : Single Family |
| Community Name : Downtown_Strathmore |
Building
| Bathroom Total : 1 |
| Bedrooms Above Ground : 2 |
| Bedrooms Total : 2 |
| Appliances : Refrigerator, Dishwasher, Stove, Microwave, Washer & Dryer |
| Architectural Style : Bungalow |
| Basement Type : See Remarks |
| Constructed Date : 2011 |
| Construction Material : Wood Frame |
| Construction Style Attachment : Attached |
| Cooling Type : None |
| Exterior Finish : Vinyl Siding |
| Flooring Type : Carpeted, Laminate |
| Foundation Type : Poured Concrete |
| Heating Fuel : Natural Gas |
| Heating Type : Forced Air |
| Stories Total : 1 |
| Size Interior : 932 Sqft |
| Total Finished Area : 932.2 Sqft |
| Type : Row / Townhouse |
Land
| Size Total : 83.5 M2|0-4,050 Sqft |
| Size Total Text : 83.5 M2|0-4,050 Sqft |
| Acreage : No |
| Land Amenities : Playground |
| Fence Type : Fence |
| Landscape Features : Landscaped |
| Size Irregular : 83.50 |
| Zoning Description : R3 |
Rooms
| Level | Type | Dimensions |
|---|---|---|
| Main Level | Primary Bedroom | 15.75 Ft x 9.17 Ft |
| Main Level | Bedroom | 11.58 Ft x 9.50 Ft |
| Main Level | Dining Room | 10.33 Ft x 7.25 Ft |
| Main Level | Kitchen | 7.50 Ft x 9.92 Ft |
| Main Level | Living Room | 19.08 Ft x 13.00 Ft |
| Main Level | Laundry Room | 9.33 Ft x 9.08 Ft |
| Main Level | 4pc Bathroom | 10.00 Ft x 4.92 Ft |
| Main Level | Other | 4.67 Ft x 3.92 Ft |
| Main Level | Other | 5.42 Ft x 3.50 Ft |
Map
Agents and Offices
- Jeremy Dinh
- Office: Ko Realty Ltd.