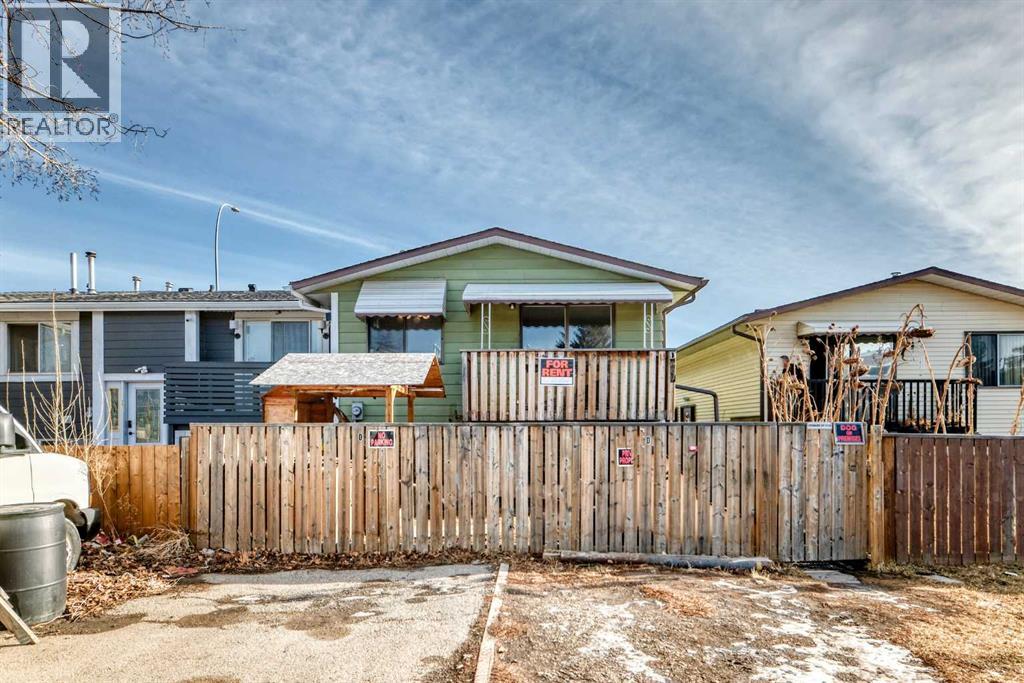
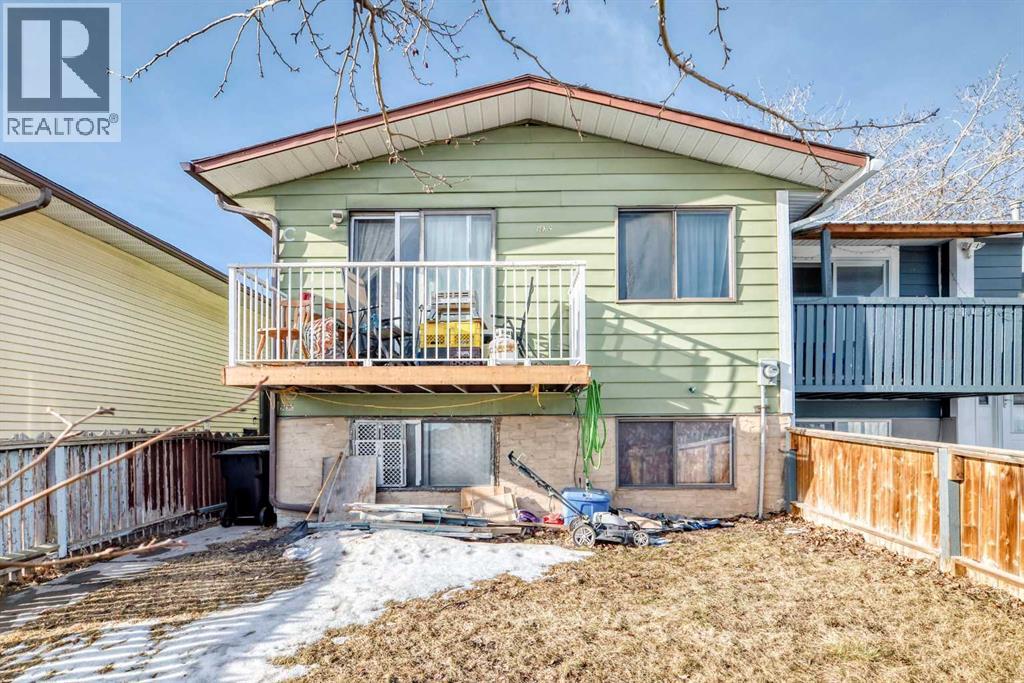
Row / Townhouse

Year Built: 1976

Area: 506 sqft

Bedrooms: 2

Bathrooms: 2

Car Parking: 2
D, 903 44 Street Se Calgary, Alberta T2A 5K7
$215,000
Description
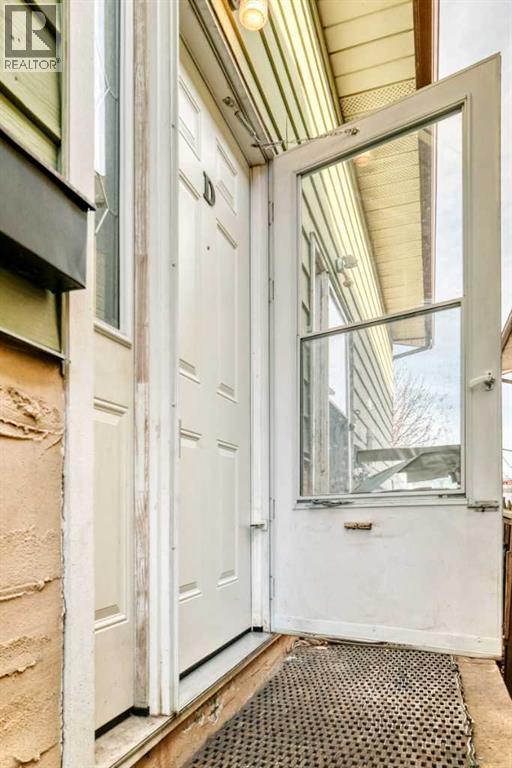
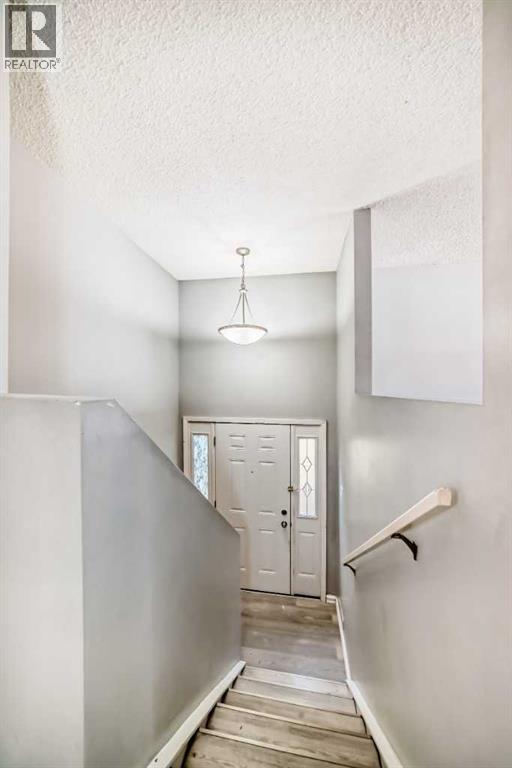
Attention Investors, Renovators and First Time Buyers! This home is just waiting for some TLC. Renovate and rent or flip. Price is reflective of market comparisons and condition of home. Call for more information ... (id:51913)
Property Details
| Amenities Near By : Park, Schools, Shopping |
| Community Features : Pets Allowed |
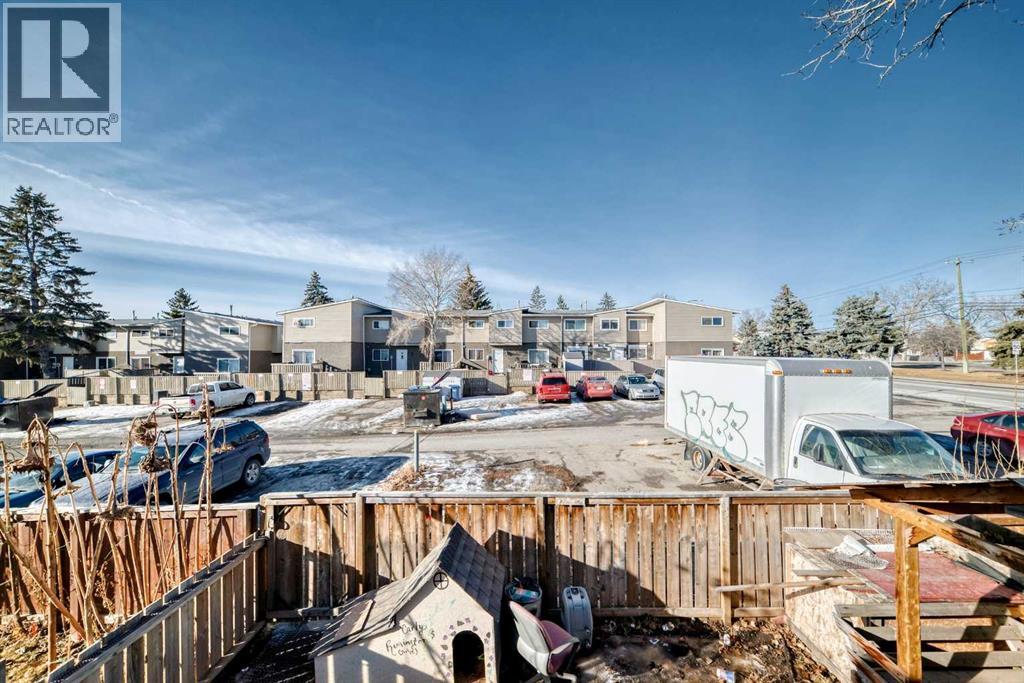
| Features : See Remarks, Back Lane |
| Parking Space Total : 2 |
| Plan : 7710483; Cs |
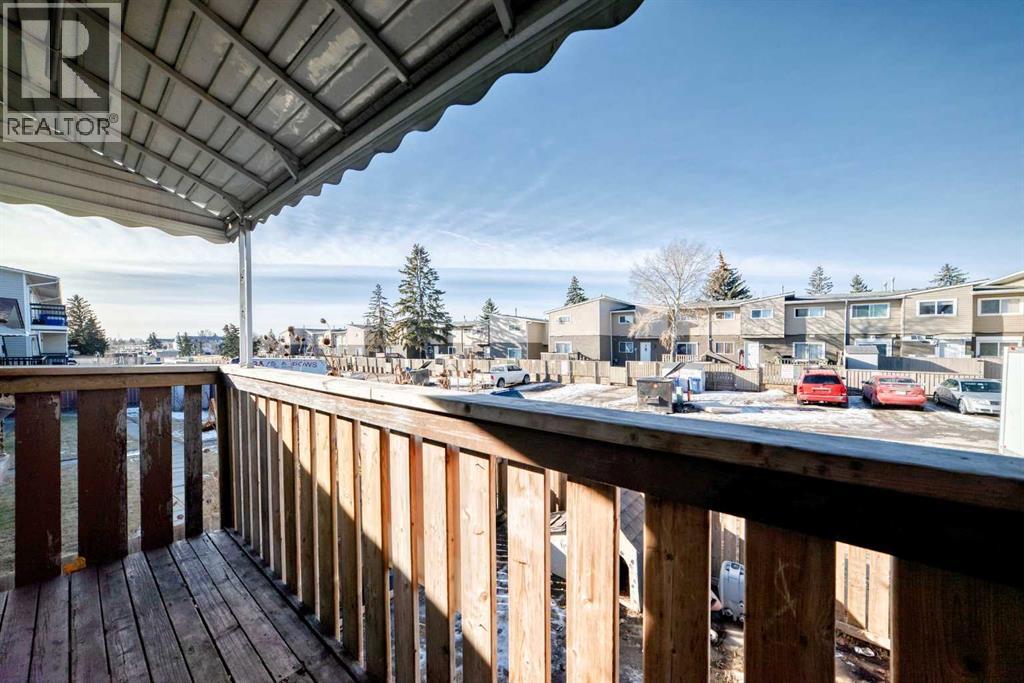
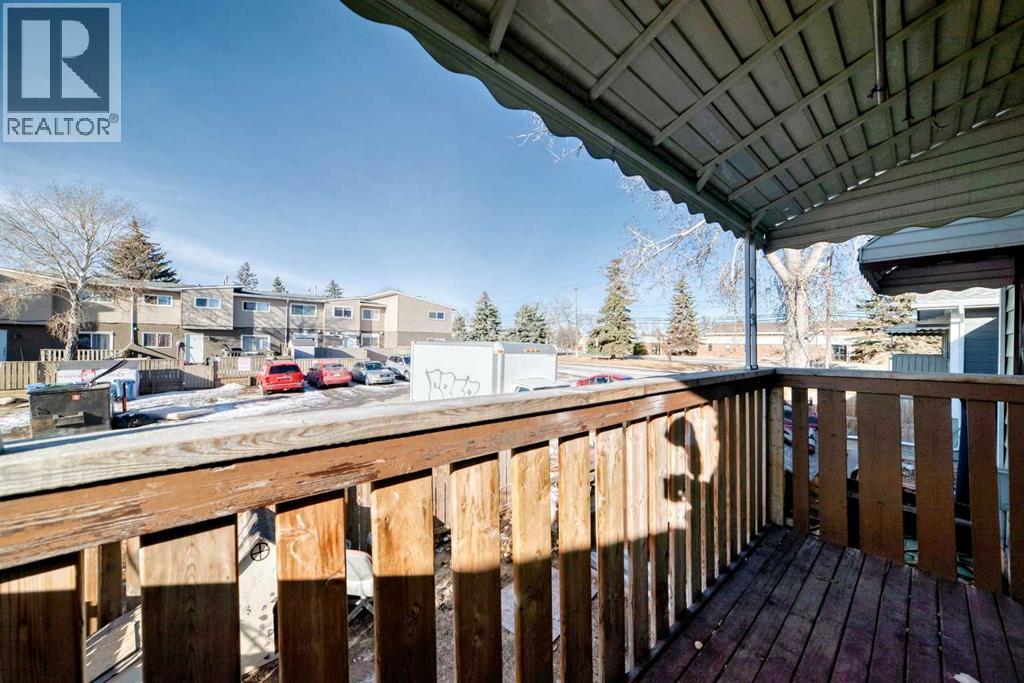
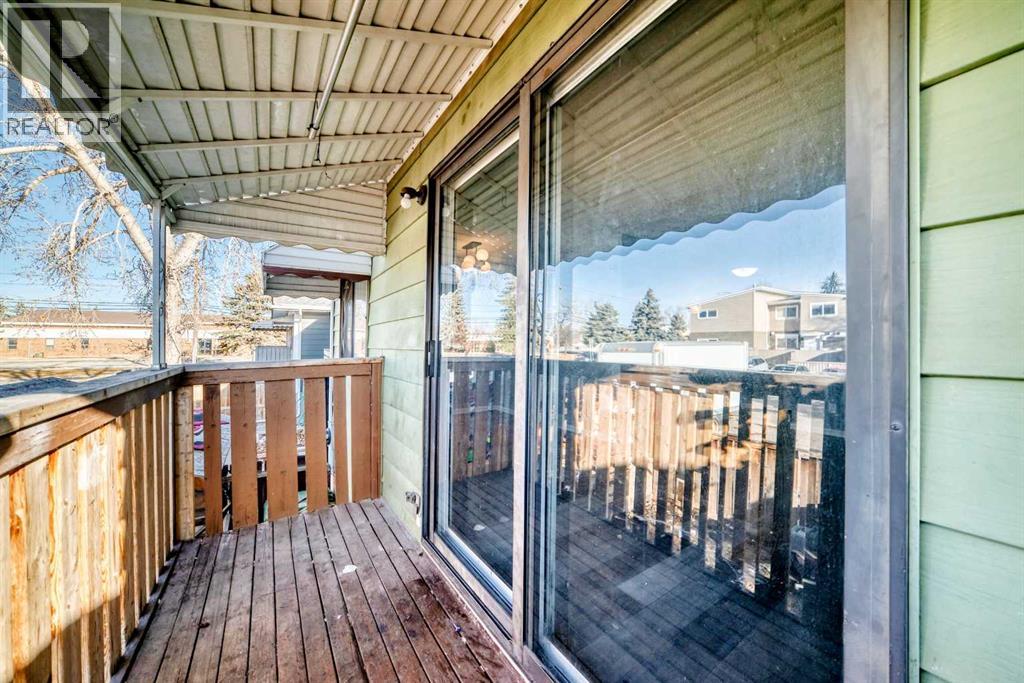
| Structure : Deck |
| MLS® Number : A2326690 |
| Property Type : Single Family |
| Community Name : Forest Lawn |
Building
| Bathroom Total : 2 |
| Bedrooms Below Ground : 2 |
| Bedrooms Total : 2 |
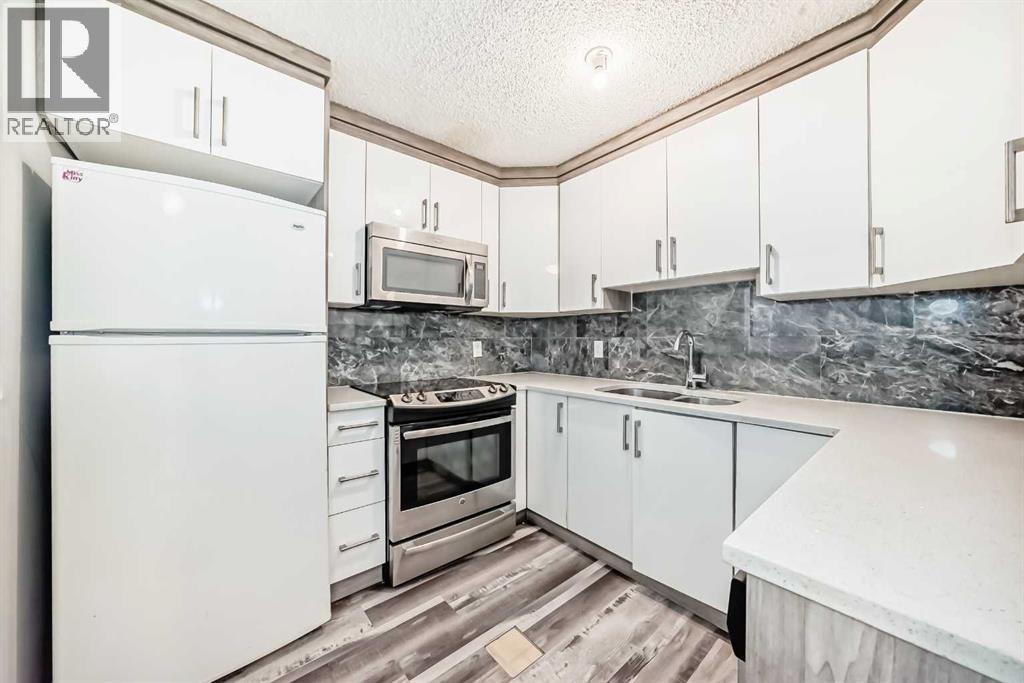
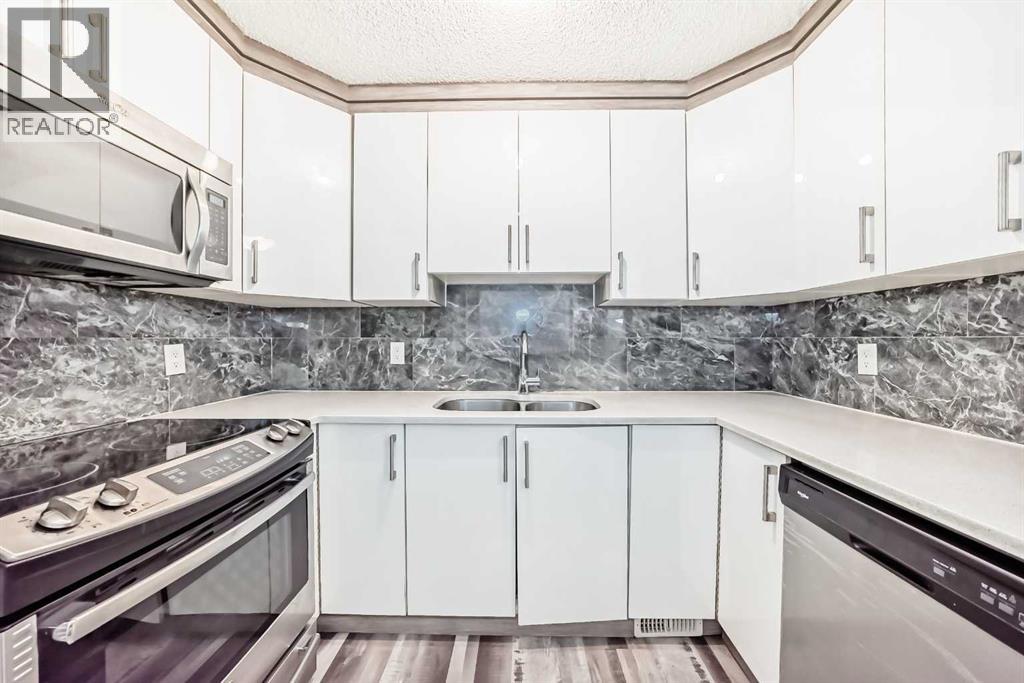
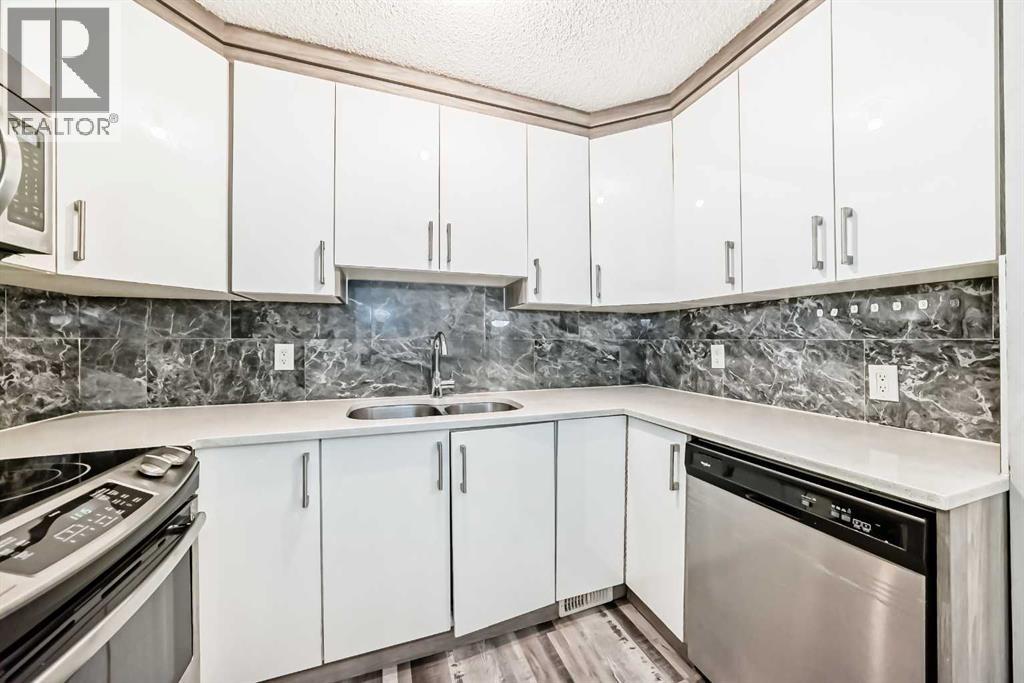
| Appliances : Washer, Refrigerator, Range - Electric, Dishwasher, Dryer, Microwave |
| Architectural Style : Bi-level |
| Basement Development : Finished |
| Basement Type : Full (finished) |
| Constructed Date : 1976 |
| Construction Material : Wood Frame |
| Construction Style Attachment : Attached |
| Cooling Type : None |
| Exterior Finish : Vinyl Siding |
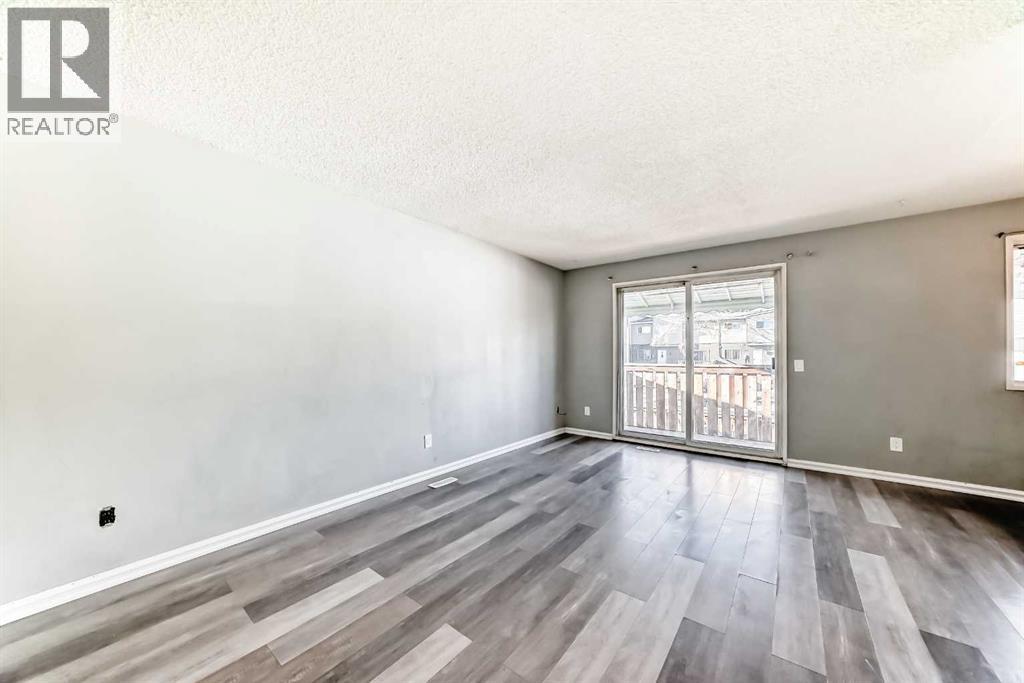
| Flooring Type : Carpeted, Ceramic Tile, Laminate |
| Foundation Type : Poured Concrete |
| Half Bath Total : 1 |
| Heating Fuel : Natural Gas |
| Heating Type : Forced Air |
| Stories Total : 1 |
| Size Interior : 506 Sqft |
| Total Finished Area : 506.1 Sqft |
| Type : Row / Townhouse |
Land
| Size Total Text : Unknown |
| Acreage : No |
| Land Amenities : Park, Schools, Shopping |
| Fence Type : Fence |
| Zoning Description : Rc-g |
Rooms
| Level | Type | Dimensions |
|---|---|---|
| Lower Level | Primary Bedroom | 10.75 Ft x 10.75 Ft |
| Lower Level | 4pc Bathroom | 7.33 Ft x 5.00 Ft |
| Lower Level | Bedroom | 8.00 Ft x 8.42 Ft |
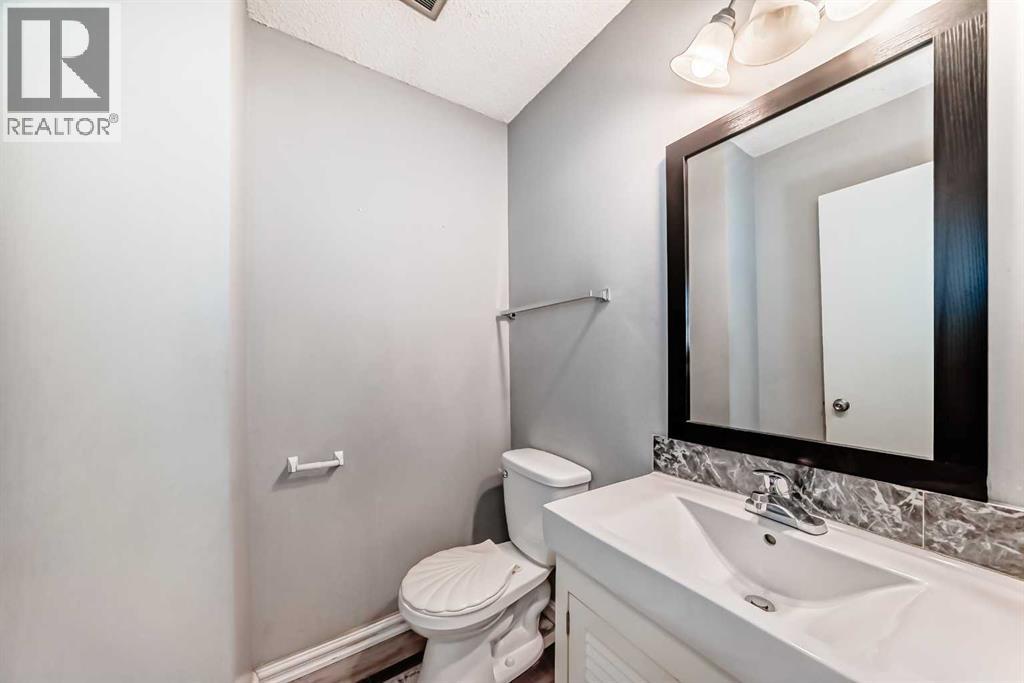
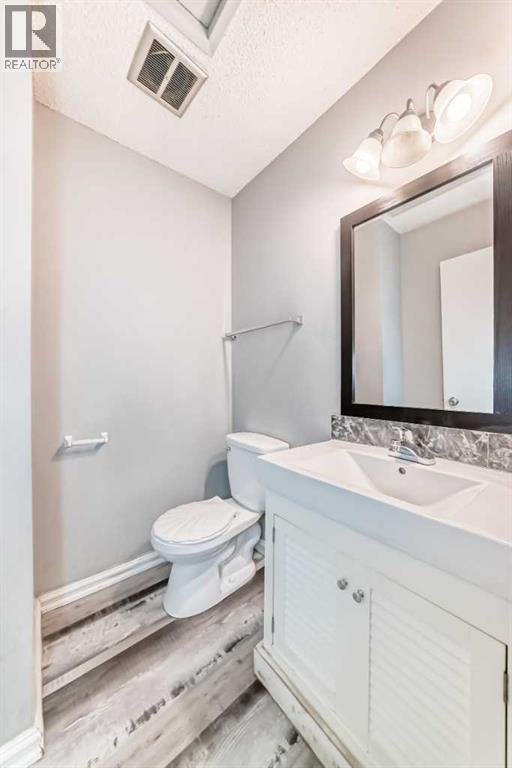
| Main Level | 2pc Bathroom | 5.42 Ft x 5.42 Ft |
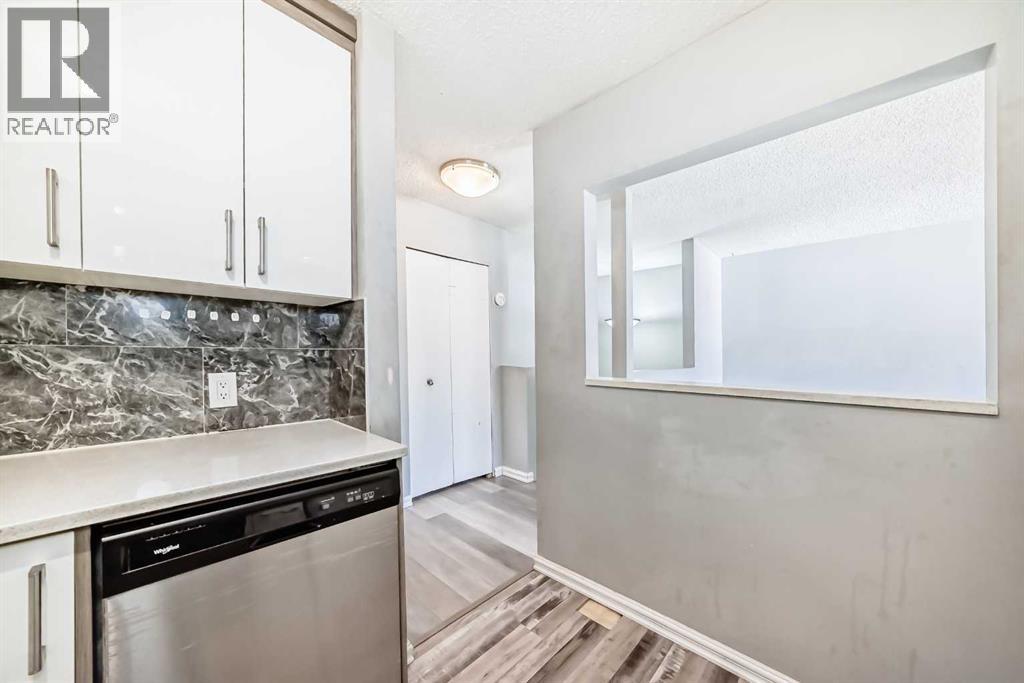
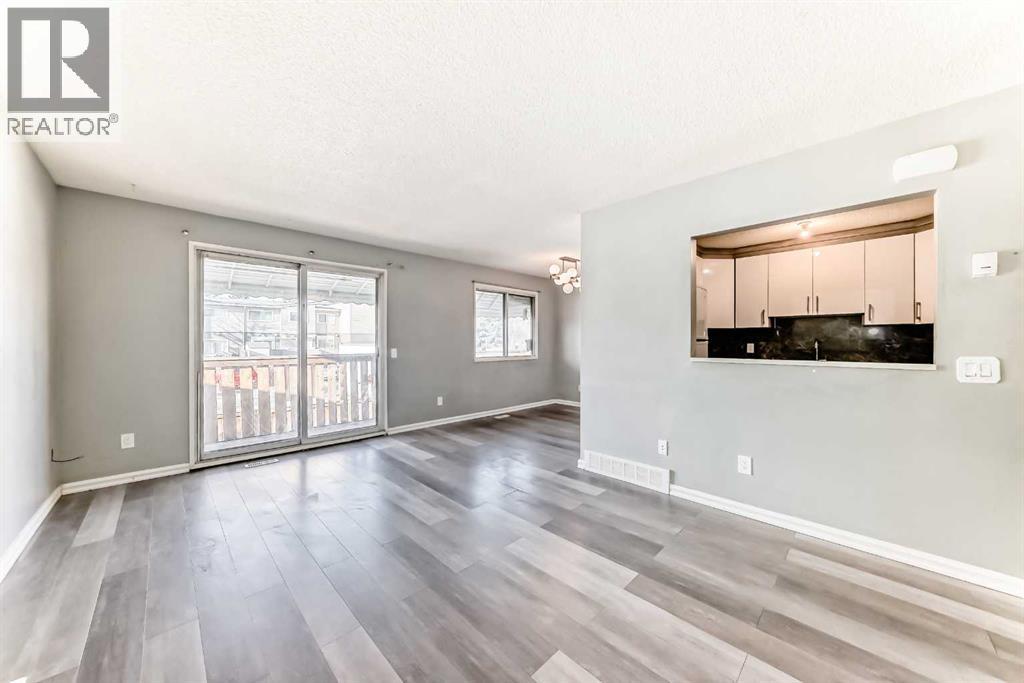
| Main Level | Kitchen | 8.83 Ft x 9.17 Ft |
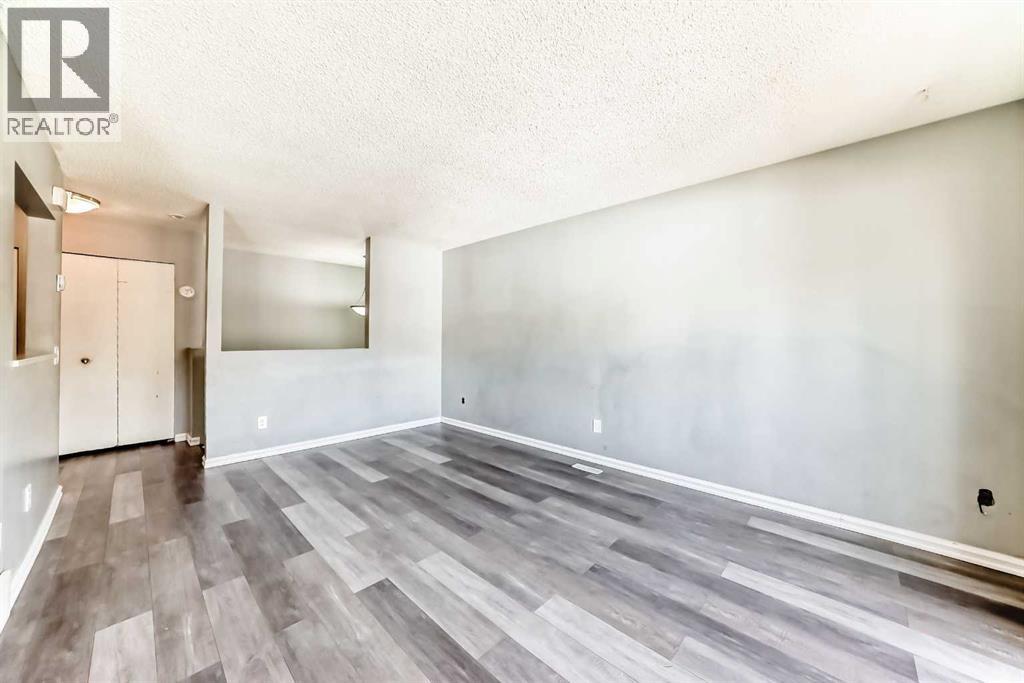
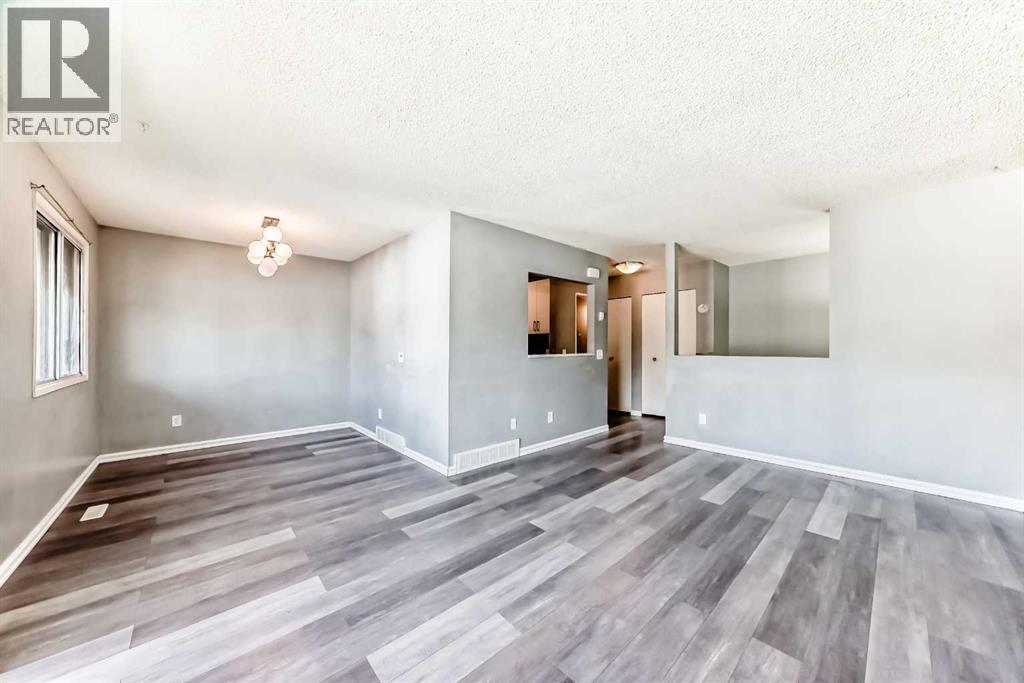
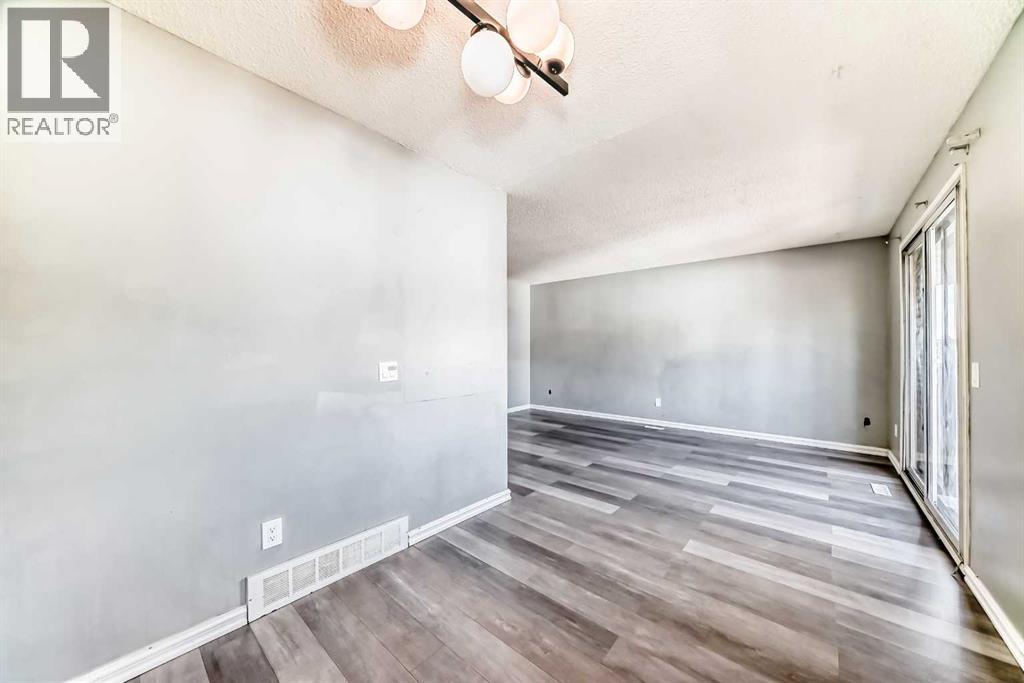
| Main Level | Living Room | 11.42 Ft x 16.58 Ft |
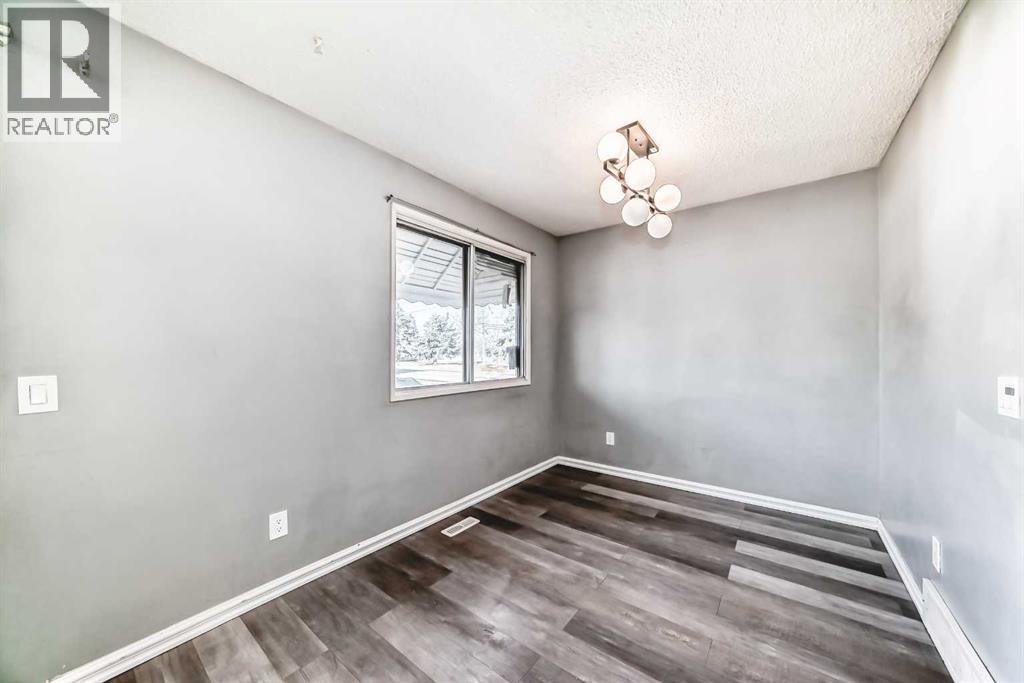
| Main Level | Dining Room | 8.92 Ft x 8.25 Ft |
Map
Agents and Offices
- Keith W. Hill
- Office: Exp Realty