


Apartment

Year Built: 1997

Area: 1368 sqft

Bedrooms: 2

Bathrooms: 2

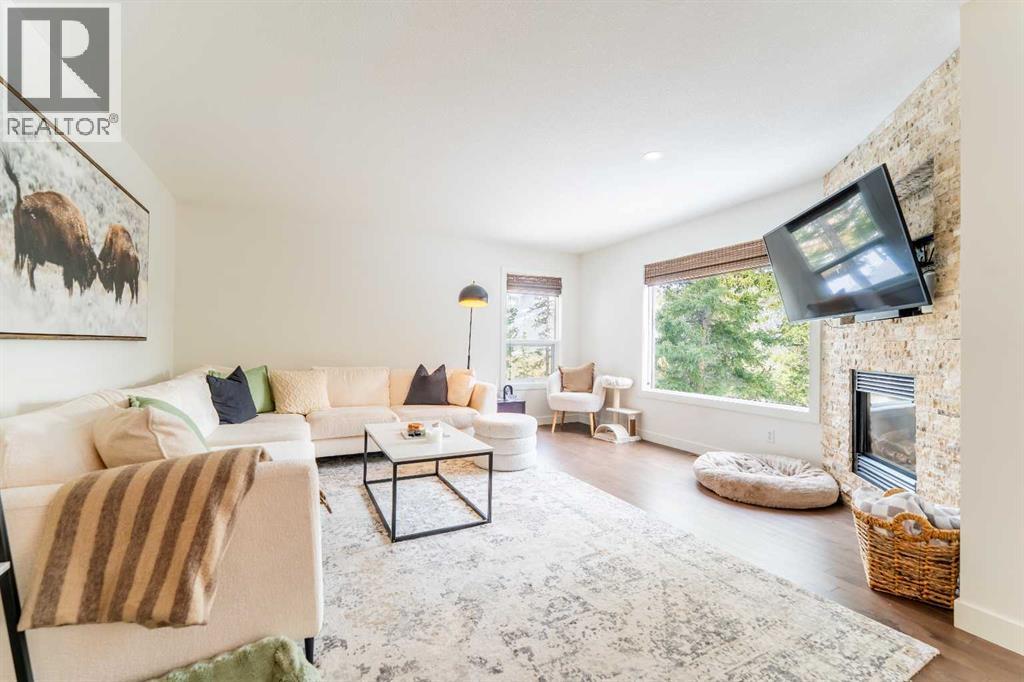
Fireplaces: 1

Car Parking: 2
F, 2 Otter Lane Banff, Alberta T1L 1H1
$895,000
Description
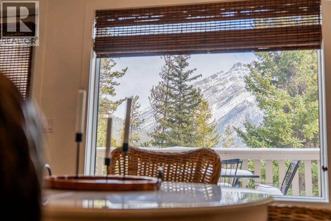
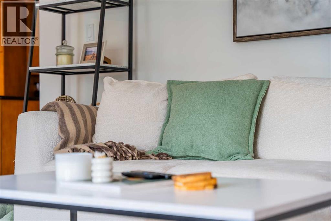
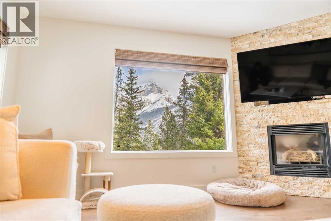
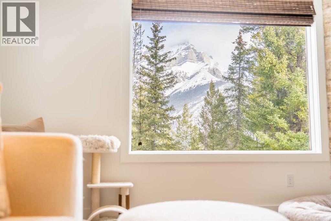
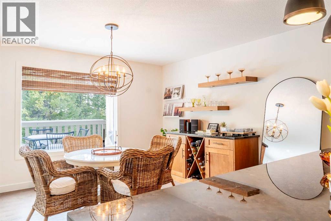
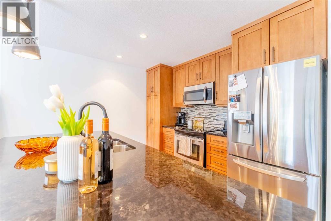
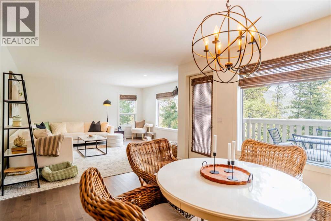
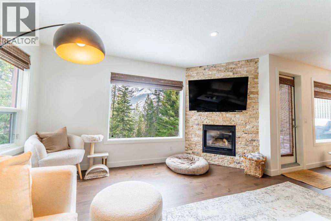
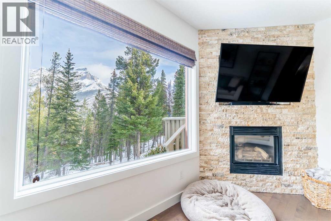
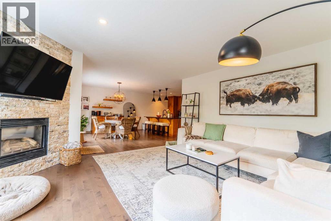
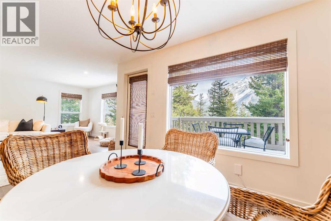
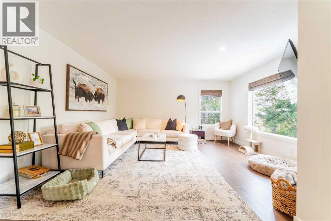
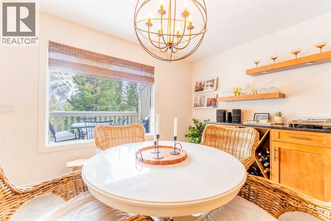
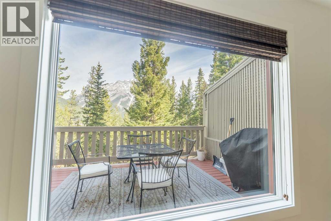
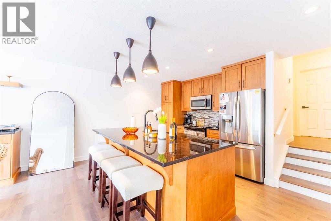
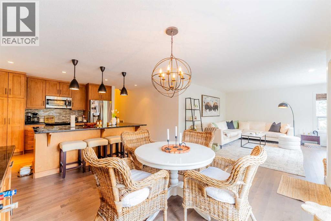
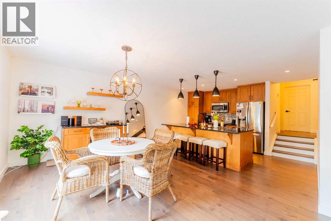
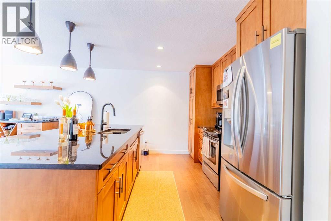
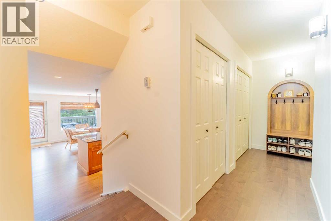
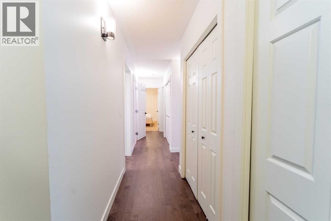
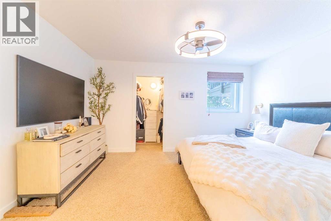
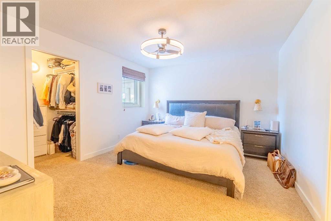
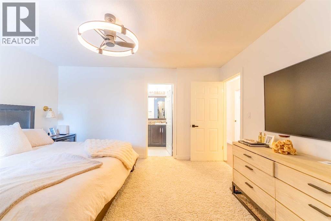
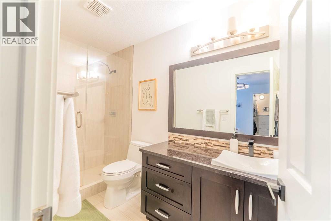
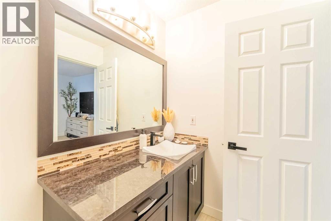
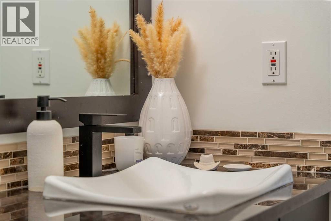
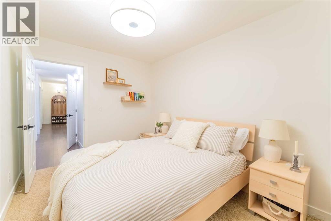
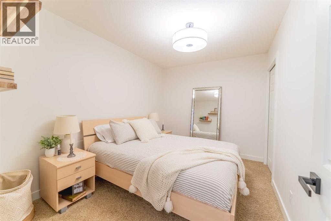
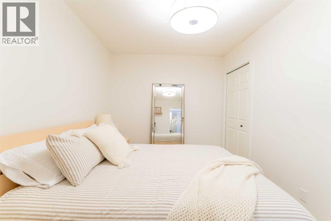
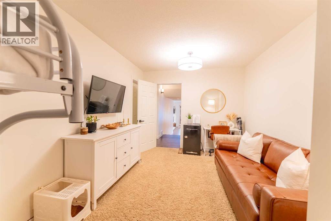
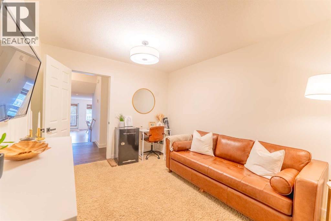
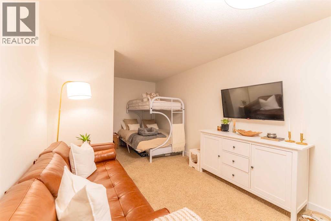
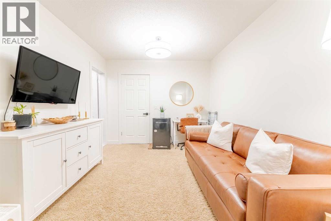
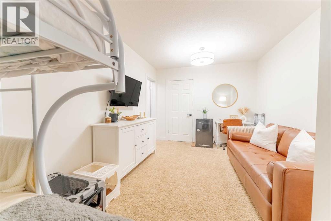
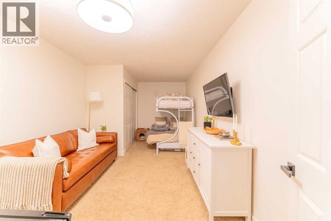
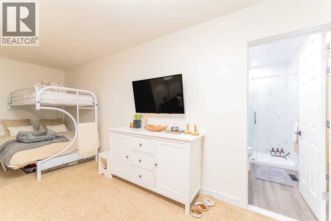
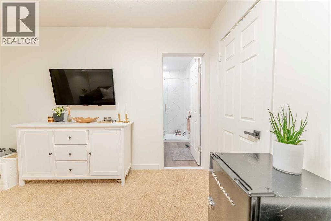
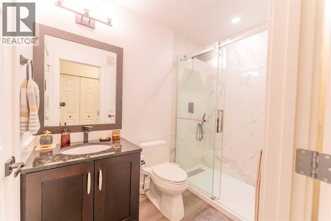
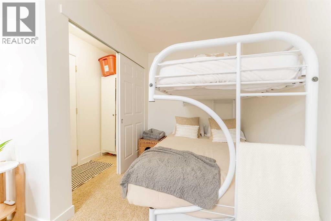
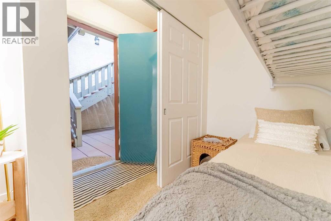
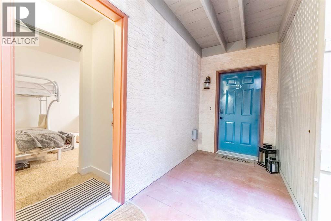
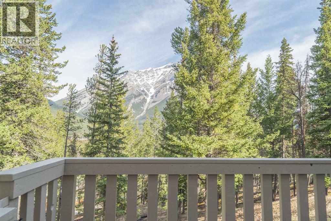
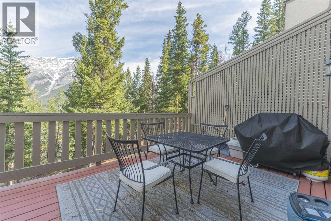
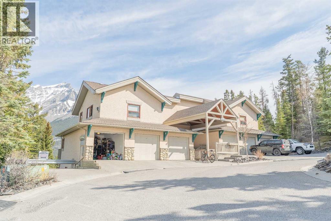
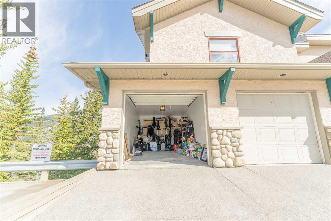
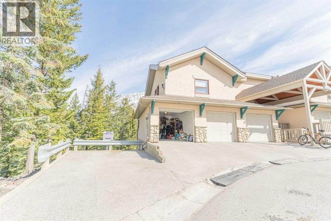
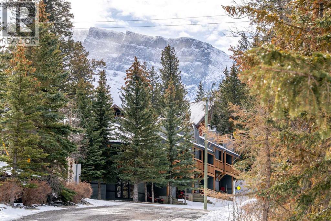
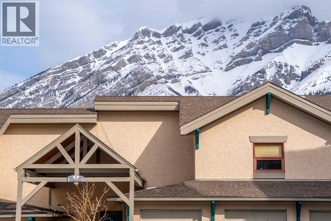
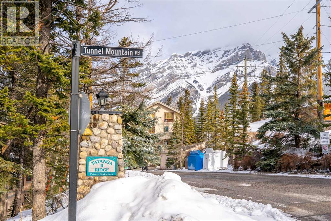
Opportunities like this don't come along often. Welcome to 2F Otter Lane, a beautifully renovated three-bedroom, two-bathroom stacked townhome offering 1,367 sq. ft. of bright, thoughtfully designed living space in one of Banff's most desirable residential settings.Tucked up on Tunnel Mountain, this home enjoys a quieter side of Banff while remaining just minutes from downtown amenities, restaurants, trails, and everything that makes mountain living so special. Surrounded by stunning mountain views and natural light, the home feels connected to its surroundings from nearly every room.The interior has been extensively renovated with a modern aesthetic and quality finishes throughout. At the heart of the home is a spacious open-concept living area anchored by a beautiful kitchen featuring a large island, upgraded countertops, ample storage, and plenty of room to gather. Large windows frame the mountain scenery while the adjacent patio offers direct walkout access to the outdoors. The elevated positioning of the home gives the walkout patio a more private feel than a typical ground-floor unit, making it an inviting space to enjoy the outdoors.The spacious primary suite includes a beautifully updated ensuite bathroom, while the second bedroom provides flexibility for family, guests, or a dedicated workspace.One of the most distinctive features of this home is the third bedroom/flex room, which has been configured as a private guest suite with its own exterior entrance, sitting area, and direct access to a bathroom that can be locked off from the main living space for added privacy. Whether accommodating extended family, frequent visitors, or a co-living arrangement, this flexible layout offers options rarely found in Banff condominiums.Additional features include a single-car garage, extensive renovations throughout, exceptional storage, and a layout that balances privacy with connection.For buyers looking to establish themselves in the Banff market without compromising on space, quality, or flexibility, this is a truly exceptional opportunity. (id:51913)
Property Details
| Amenities Near By : Golf Course, Schools, Shopping, Water Nearby |
| Community Features : Golf Course Development, Lake Privileges, Pets Allowed |
| Features : See Remarks, Parking |
| Parking Space Total : 2 |
| Plan : 9810146 |
| Structure : See Remarks |
| MLS® Number : A2314307 |
| Property Type : Single Family |
Building
| Bathroom Total : 2 |
| Bedrooms Above Ground : 2 |
| Bedrooms Total : 2 |
| Appliances : Washer, Refrigerator, Dishwasher, Stove, Dryer, Microwave, Microwave Range Hood Combo, Window Coverings |
| Constructed Date : 1997 |
| Construction Material : Wood Frame |
| Construction Style Attachment : Attached |
| Cooling Type : None |
| Exterior Finish : Stone, Stucco |
| Fireplace Present : Yes |
| Fireplace Total : 1 |
| Flooring Type : Hardwood |
| Heating Fuel : Natural Gas |
| Heating Type : Forced Air |
| Stories Total : 3 |
| Size Interior : 1368 Sqft |
| Total Finished Area : 1367.83 Sqft |
| Type : Apartment |
Land
| Size Total Text : Unknown |
| Acreage : No |
| Land Amenities : Golf Course, Schools, Shopping, Water Nearby |
| Zoning Description : Rtr |
Rooms
| Level | Type | Dimensions |
|---|---|---|
| Main Level | 3pc Bathroom | 8.33 Ft x 4.92 Ft |
| Main Level | 3pc Bathroom | 4.92 Ft x 10.58 Ft |
| Main Level | Bedroom | 12.08 Ft x 8.75 Ft |
| Main Level | Dining Room | 15.33 Ft x 10.92 Ft |
| Main Level | Family Room | 9.92 Ft x 19.08 Ft |
| Main Level | Kitchen | 14.75 Ft x 11.67 Ft |
| Main Level | Living Room | 13.92 Ft x 15.50 Ft |
| Main Level | Primary Bedroom | 11.83 Ft x 14.33 Ft |
Map
Agents and Offices
- Yannis Soukas
- Office: Maxwell Capital Realty

Latest Listing

306, 7239 Sierra Morena Boulevard Sw
$410,000
197 Silverado Plains Park Sw
$509,000