House

Year Built: 2025

Area: 1926 sqft

Bedrooms: 3

Bathrooms: 3

Fireplaces: 1

Car Parking: 4
115 Fireside Street Cochrane, Alberta T4C 3J2
$676,500
Description
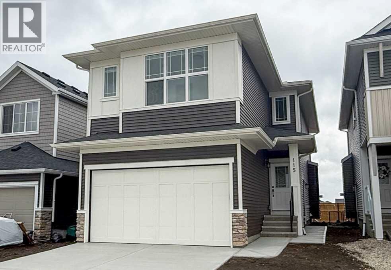
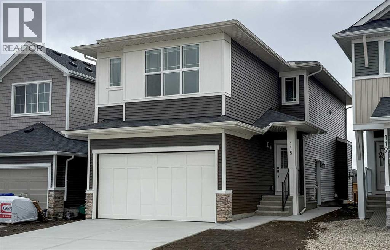
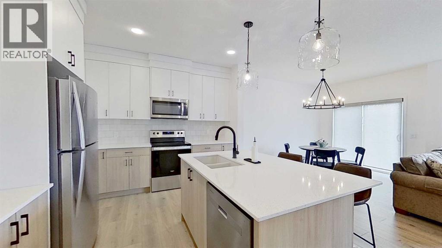
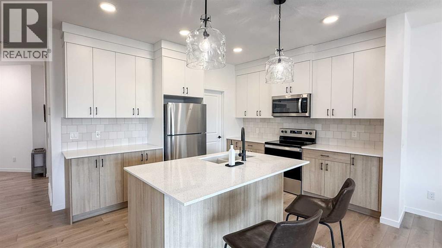
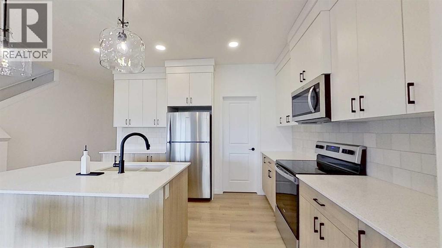
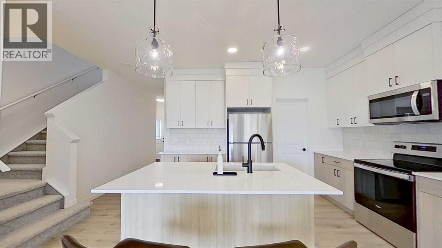
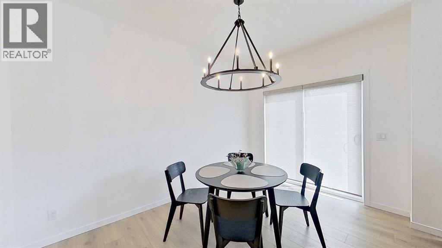
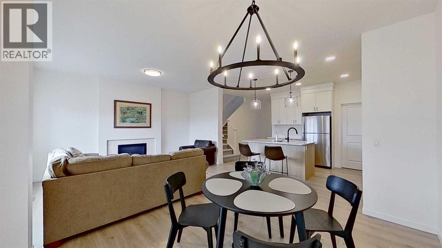
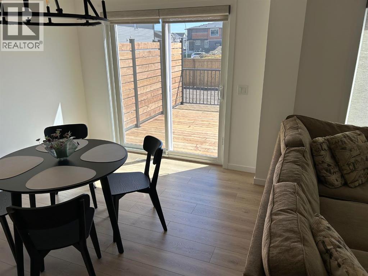
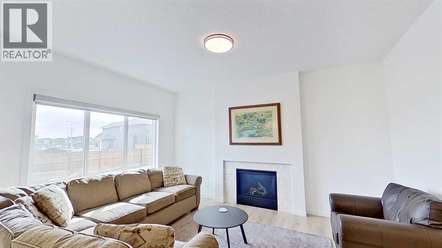
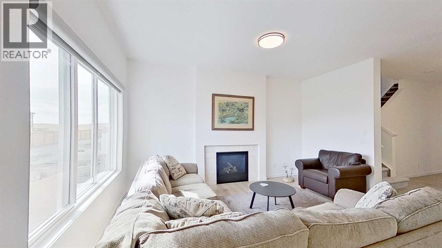
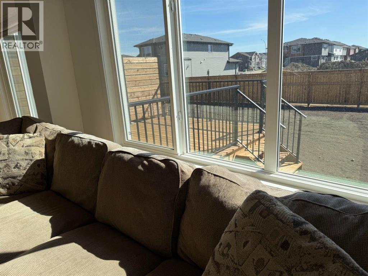
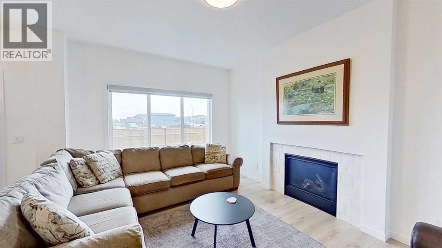
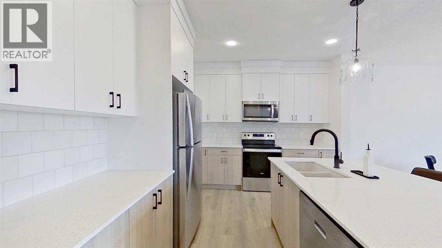
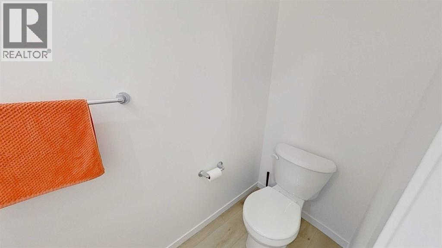
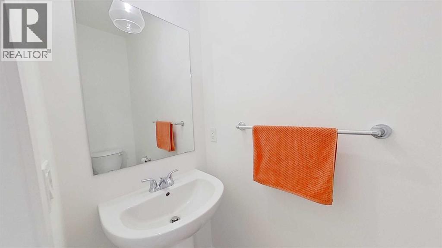
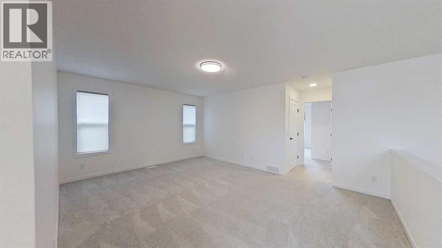
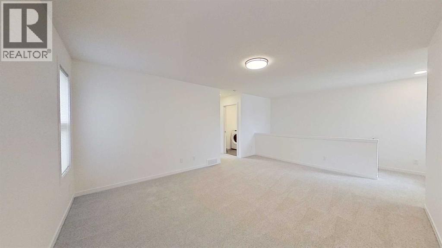
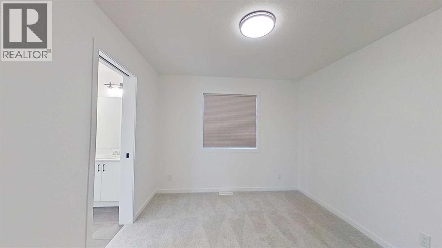
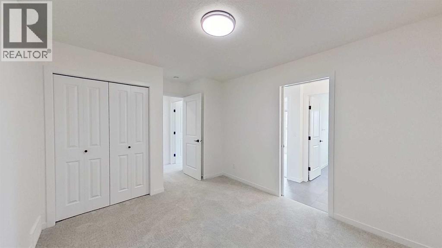
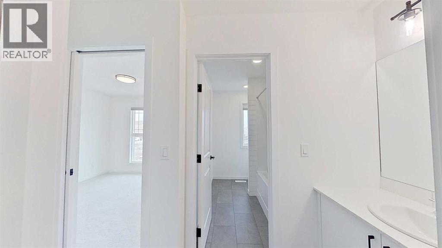
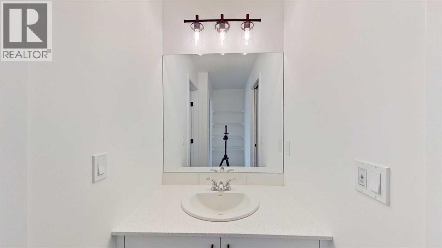
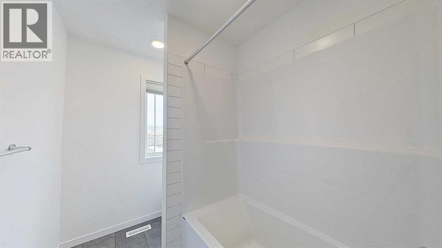
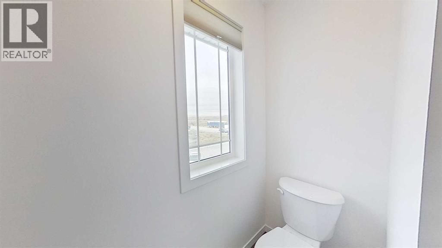
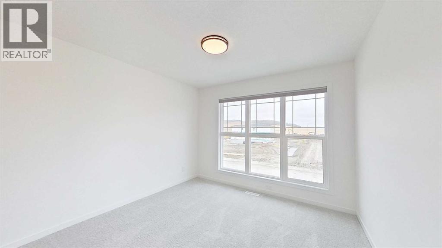
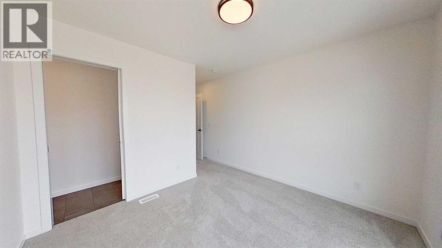
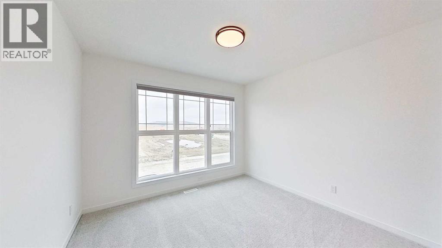
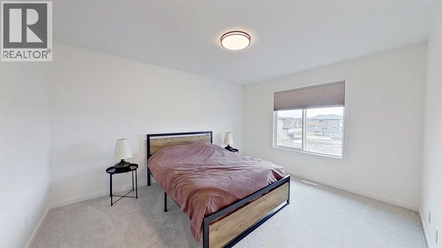
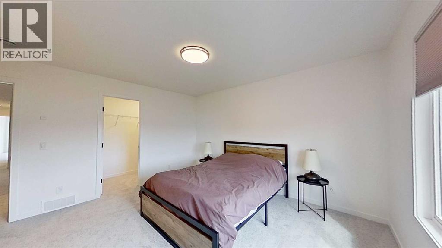
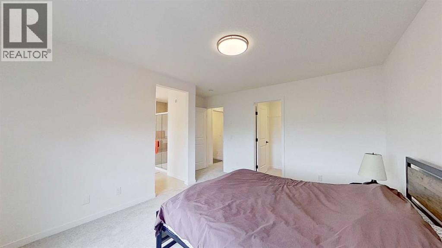
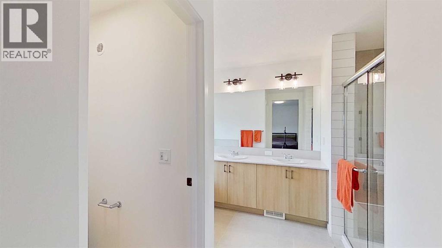
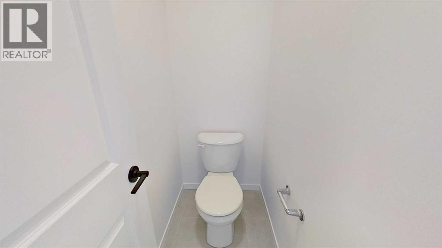
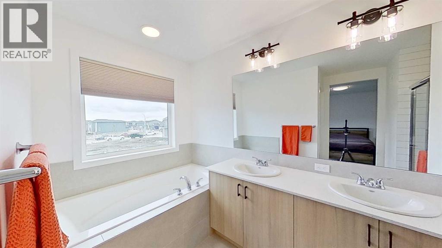
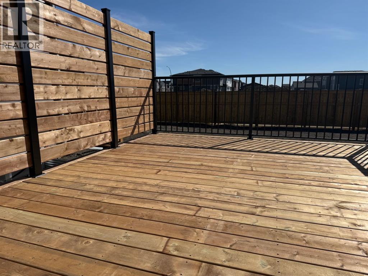
This pristine single-family home, the Lakewood model by Calbridge Homes, possesses a functional floorplan and offers exceptional value. The kitchen is oriented towards the dining area and living room and is complemented with quartz countertops, an upgraded sink, black faucet, corner pantry, ceiling-height cabinetry and stylish light fixtures. The spacious living room contains a cozy gas fireplace. The sliding patio doors flow into a large custom deck, which will accommodate a full patio set and a barbeque. The deck location provides morning and afternoon sun followed by desirable shade in early evenings. The main floor includes a mudroom from the attached garage, a discreetly located half- bathroom, and inside and exterior entrances to the basement. The stairwell to access the upper level is centrally located and flows immediately into the large bonus room. One secondary bedroom boasts a large westerly facing window. The secondary bedrooms share a nicely appointed Jack and Jill bathroom. Custom blinds are installed throughout, including room-darkening blinds in the bedrooms. Enjoy mountain views to the west and close proximity to parks, walking paths and schools. The Fireside community offers attractive landscaping, abundant retail and restaurant amenities, and is conveniently located just 20 minutes from Bragg Creek and 45 minutes from Canmore. This home, in brand-new condition, is ready for your family’s comfort and fulfillment. (id:51913)
Property Details
| Amenities Near By : Park, Playground |
| Features : See Remarks, Other, No Smoking Home |
| Parking Space Total : 4 |
| Plan : 2412038 |
| Structure : None |
| MLS® Number : A2303910 |
| Property Type : Single Family |
| Community Name : Fireside |
Building
| Bathroom Total : 3 |
| Bedrooms Above Ground : 3 |
| Bedrooms Total : 3 |
| Amenities : Other |
| Appliances : Refrigerator, Dishwasher, Stove, Dryer, Microwave, Humidifier, Hood Fan |
| Basement Development : Unfinished |
| Basement Type : Full (unfinished) |
| Constructed Date : 2025 |
| Construction Style Attachment : Detached |
| Cooling Type : None |
| Exterior Finish : Vinyl Siding |
| Fireplace Present : Yes |
| Fireplace Total : 1 |
| Flooring Type : Carpeted, Laminate, Tile |
| Foundation Type : Poured Concrete |
| Half Bath Total : 1 |
| Heating Fuel : Natural Gas |
| Heating Type : Forced Air |
| Stories Total : 2 |
| Size Interior : 1926 Sqft |
| Total Finished Area : 1926 Sqft |
| Type : House |
Land
| Size Total : 339.22 M2|0-4,050 Sqft |
| Size Total Text : 339.22 M2|0-4,050 Sqft |
| Size Frontage : 9.2 M |
| Acreage : No |
| Land Amenities : Park, Playground |
| Fence Type : Partially Fenced |
| Size Irregular : 339.22 |
| Zoning Description : R-mx |
Rooms
| Level | Type | Dimensions |
|---|---|---|
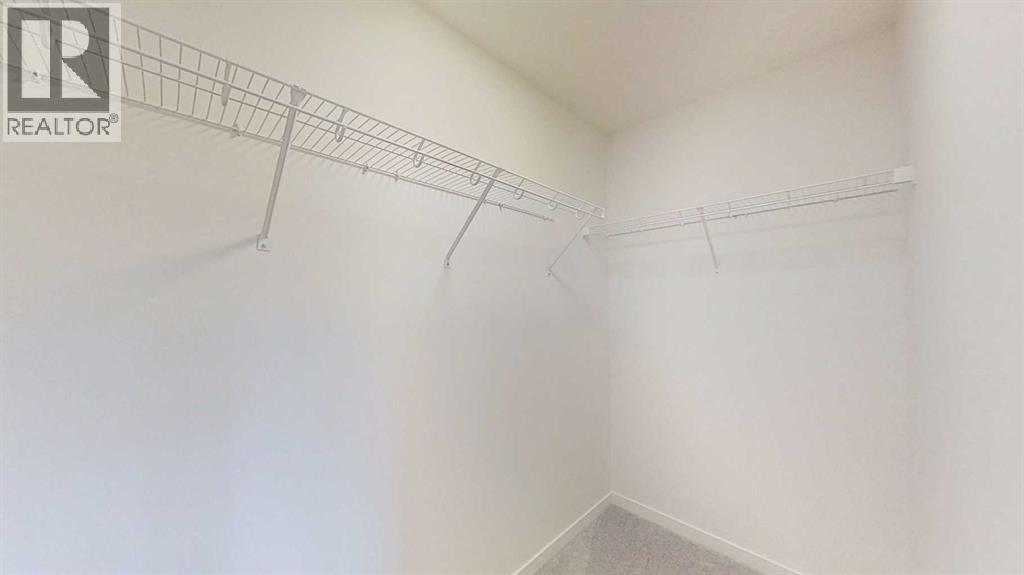
| Second Level | Primary Bedroom | 11.17 Ft x 13.50 Ft |
| Second Level | Bedroom | 10.83 Ft x 10.00 Ft |
| Second Level | Bedroom | 10.83 Ft x 10.00 Ft |
| Second Level | 4pc Bathroom | .00 Ft x .00 Ft |
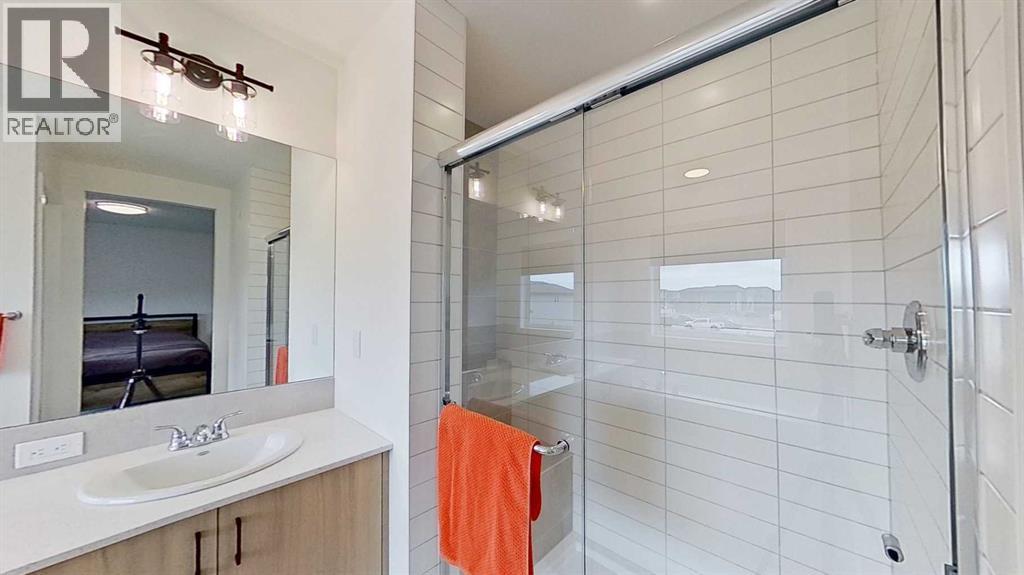
| Second Level | 5pc Bathroom | .00 Ft x .00 Ft |
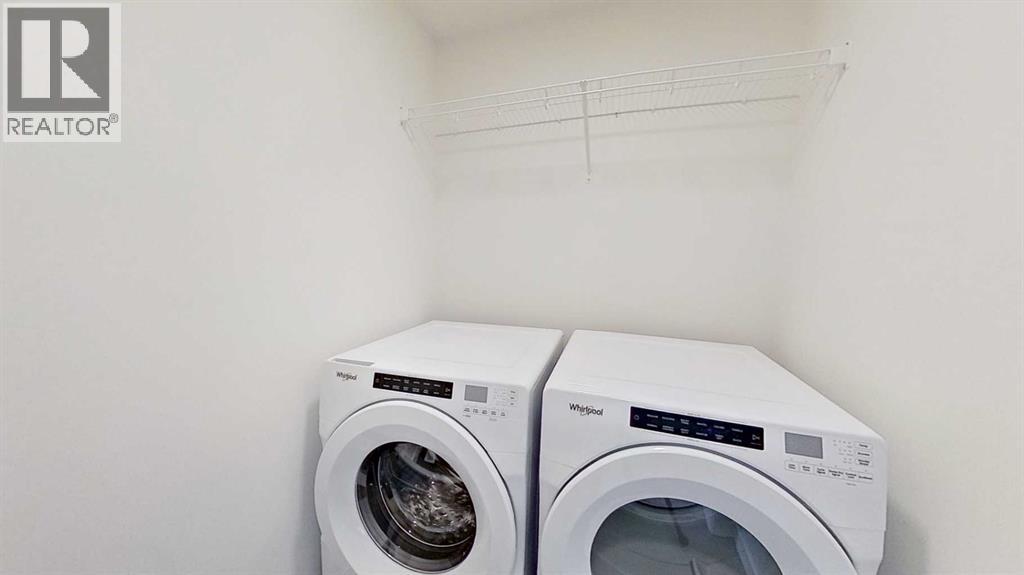
| Second Level | Laundry Room | 5.33 Ft x 5.83 Ft |
| Second Level | Bonus Room | 17.00 Ft x 13.00 Ft |
| Main Level | 2pc Bathroom | .00 Ft x .00 Ft |
| Main Level | Dining Room | 9.00 Ft x 12.50 Ft |
| Main Level | Living Room | 12.00 Ft x 14.75 Ft |
| Main Level | Kitchen | 12.33 Ft x 11.33 Ft |
Map
Agents and Offices
- Tatum Fitton
- Office: Comfree