House

Year Built: 1972

Area: 1052 sqft

Bedrooms: 5

Bathrooms: 2

Car Parking: 2
1427 43 Street Ne Calgary, Alberta T2A 3L5 New
$599,900
Description
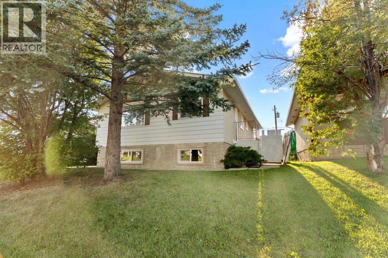
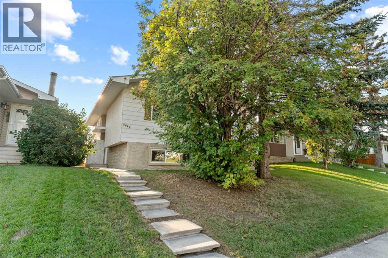
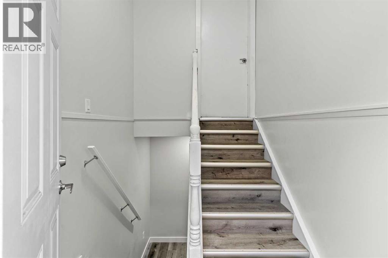
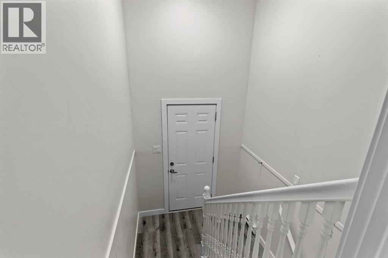
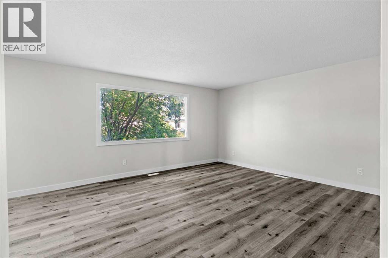
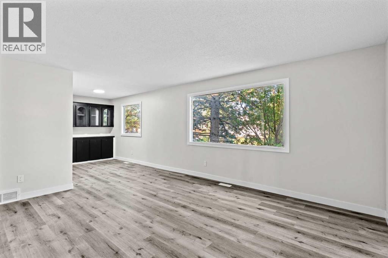
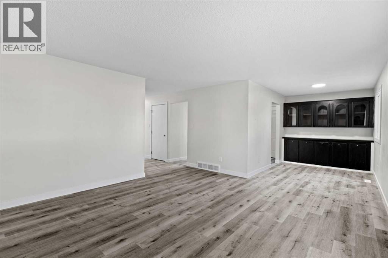
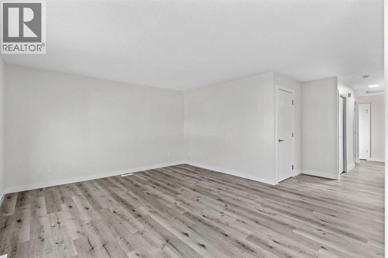
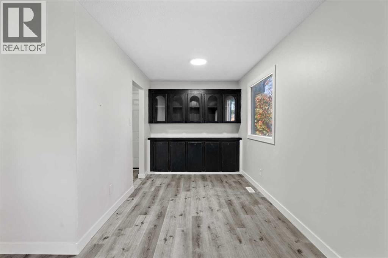
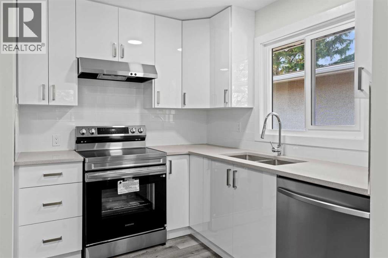
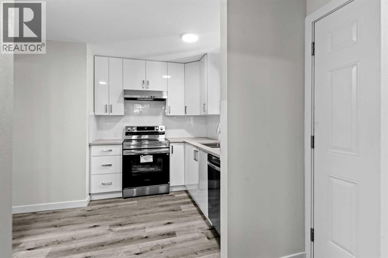
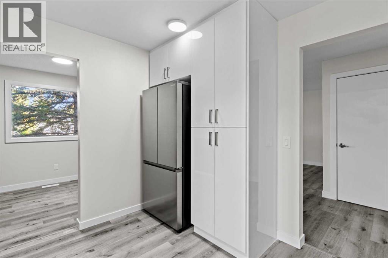
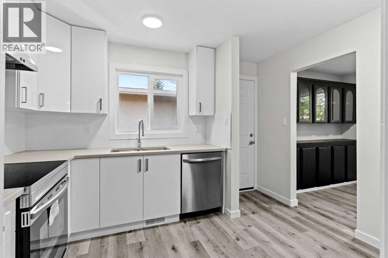
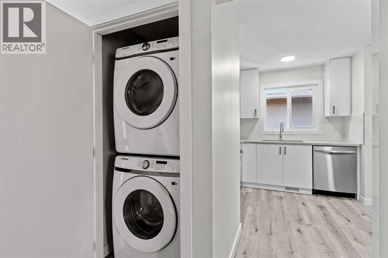
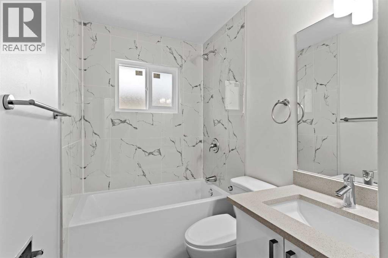
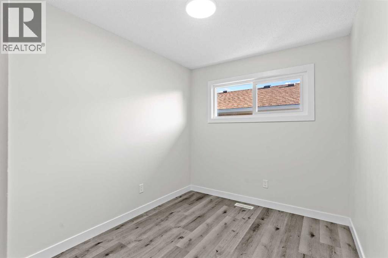
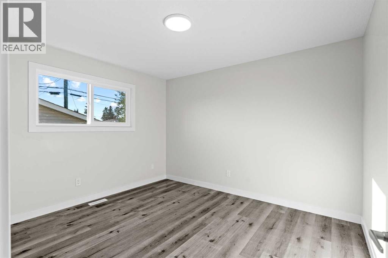
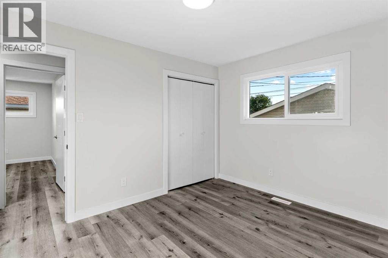
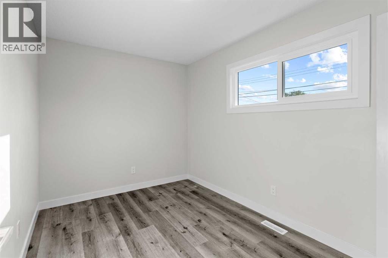
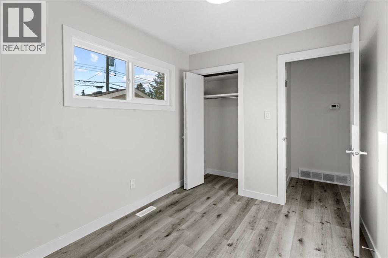
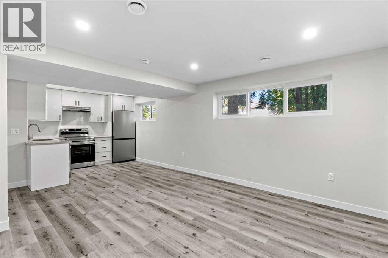
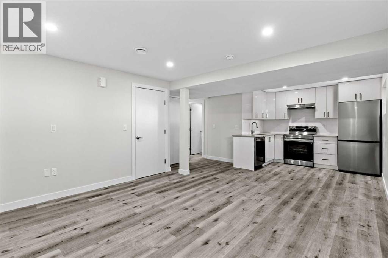
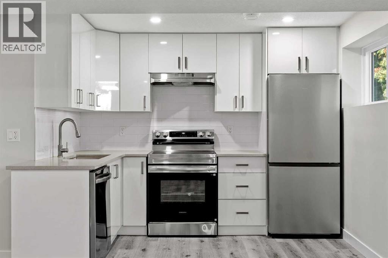
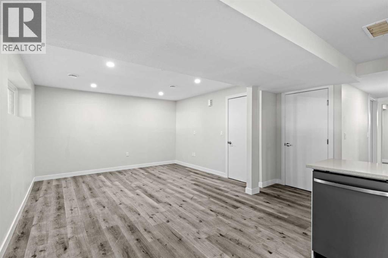
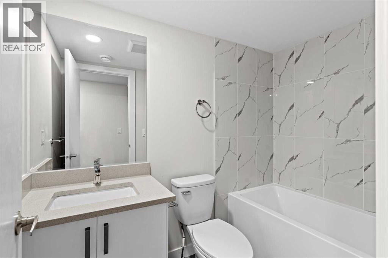
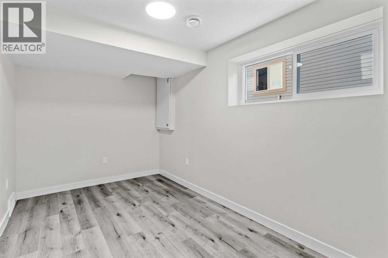
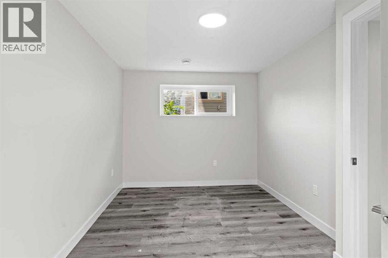
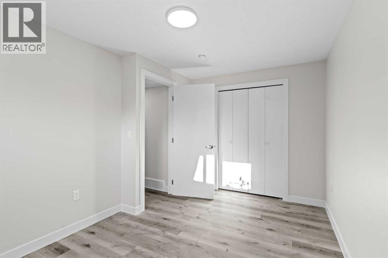
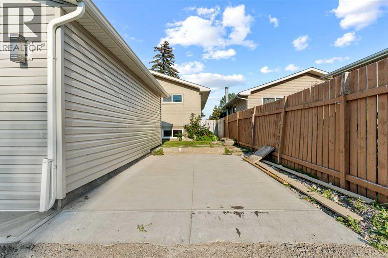
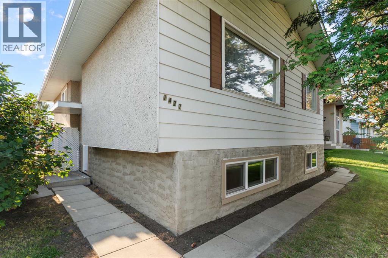
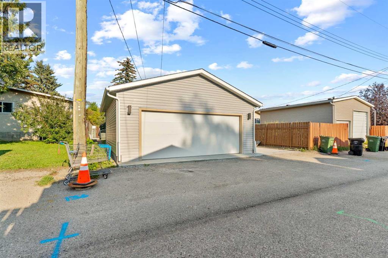
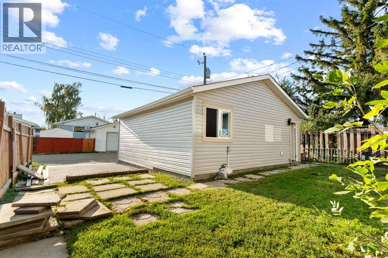
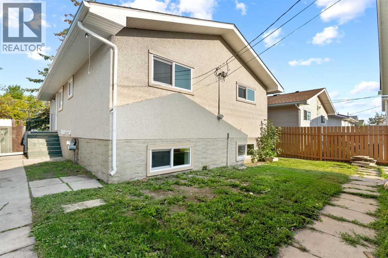
Opportunity in Marlborough! This RENOVATED bi-level sits on an R-CG lot in an established, well-connected community — offering excellent value alongside a fantastic income-generating opportunity today. The home features a LEGAL BASEMENT SUITE with its own SEPARATE EXTERIOR ENTRY, making it ideal for rental income, extended family, or multi-generational living.The main level offers a bright, functional layout with a spacious living room, three bedrooms, and a 4-piece bathroom, complemented by BUILT-IN FEATURES and QUARTZ COUNTERS throughout. Downstairs, the LEGAL SUITE includes a comfortable living area, two additional bedrooms, its own kitchen, and a full 4-piece bathroom — bringing the home to a total of 5 BEDROOMS and 2 FULL BATHROOMS. Outside, a BRAND NEW DOUBLE GARAGE DETACHED adds even more value and convenience, along with a private patio.Situated on a mature street close to schools, shopping, transit, and major routes throughout Calgary, this Marlborough property offers excellent potential for investors after strong rental returns, multi-generational families, or buyers looking to make it their own. Don't miss this rare combination of location, income potential, and versatility. (id:51913)
Property Details
| Amenities Near By : Playground, Schools, Shopping |
| Features : Back Lane |
| Parking Space Total : 2 |
| Plan : 679lk |
| MLS® Number : A2339505 |
| Property Type : Single Family |
| Community Name : Marlborough |
Building
| Bathroom Total : 2 |
| Bedrooms Above Ground : 3 |
| Bedrooms Below Ground : 2 |
| Bedrooms Total : 5 |
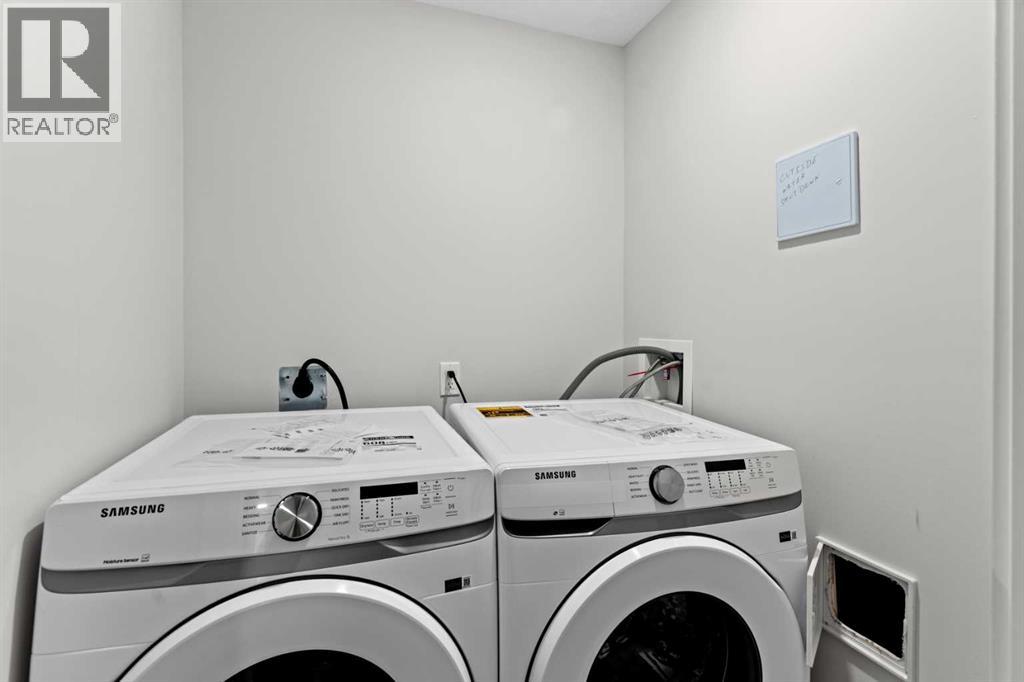
| Appliances : Washer, Refrigerator, Stove, Dryer |
| Architectural Style : Bi-level |
| Basement Development : Finished |
| Basement Features : Separate Entrance, Suite |
| Basement Type : Full (finished) |
| Constructed Date : 1972 |
| Construction Material : Wood Frame |
| Construction Style Attachment : Detached |
| Cooling Type : None |
| Exterior Finish : Vinyl Siding |
| Flooring Type : Vinyl |
| Foundation Type : Poured Concrete |
| Heating Type : Central Heating, Forced Air |
| Size Interior : 1052 Sqft |
| Total Finished Area : 1052.12 Sqft |
| Type : House |
Land
| Size Total : 381 M2|4,051 - 7,250 Sqft |
| Size Total Text : 381 M2|4,051 - 7,250 Sqft |
| Size Frontage : 12.5 M |
| Acreage : No |
| Land Amenities : Playground, Schools, Shopping |
| Fence Type : Partially Fenced |
| Landscape Features : Landscaped |
| Size Depth : 30.47 M |
| Size Irregular : 381.00 |
| Zoning Description : R-cg |
Rooms
| Level | Type | Dimensions |
|---|---|---|
| Basement | 4pc Bathroom | 4.75 Ft x 9.67 Ft |
| Basement | Bedroom | 14.67 Ft x 9.67 Ft |
| Basement | Bedroom | 9.08 Ft x 13.42 Ft |
| Basement | Kitchen | 7.00 Ft x 9.92 Ft |
| Basement | Recreational, Games Room | 17.00 Ft x 13.08 Ft |
| Basement | Furnace | 7.17 Ft x 8.75 Ft |
| Main Level | 4pc Bathroom | 10.33 Ft x 5.00 Ft |
| Main Level | Bedroom | 12.08 Ft x 8.00 Ft |
| Main Level | Bedroom | 10.83 Ft x 8.08 Ft |
| Main Level | Dining Room | 10.75 Ft x 7.75 Ft |
| Main Level | Kitchen | 10.33 Ft x 11.58 Ft |
| Main Level | Living Room | 15.58 Ft x 13.83 Ft |
| Main Level | Primary Bedroom | 10.33 Ft x 11.75 Ft |
Map
Agents and Offices
- Rahim Damji
- Office: Propzap Realty