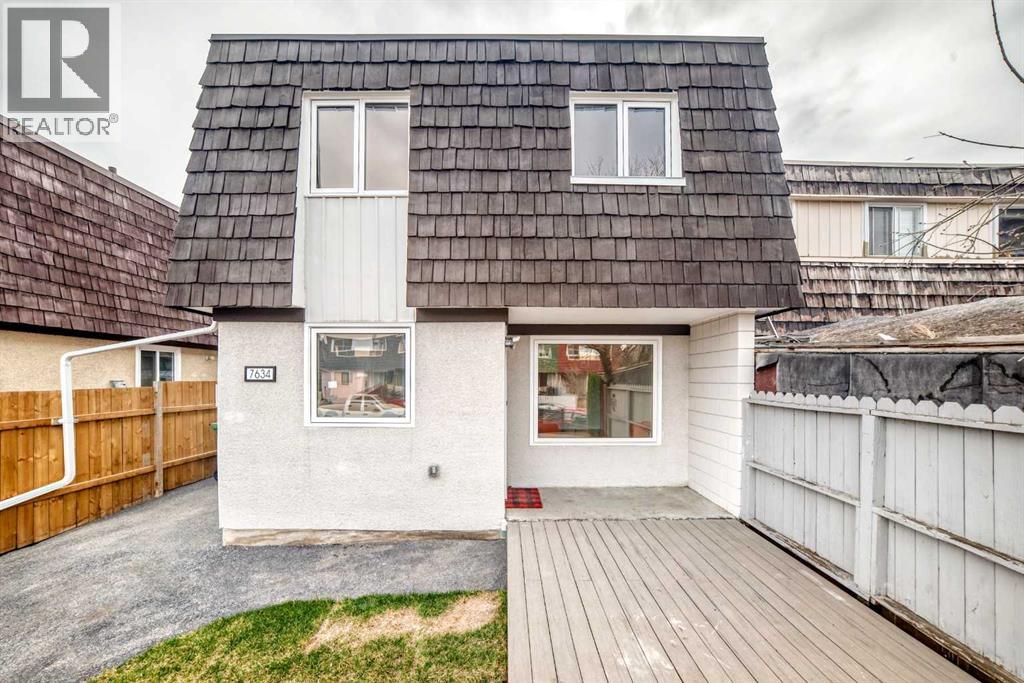
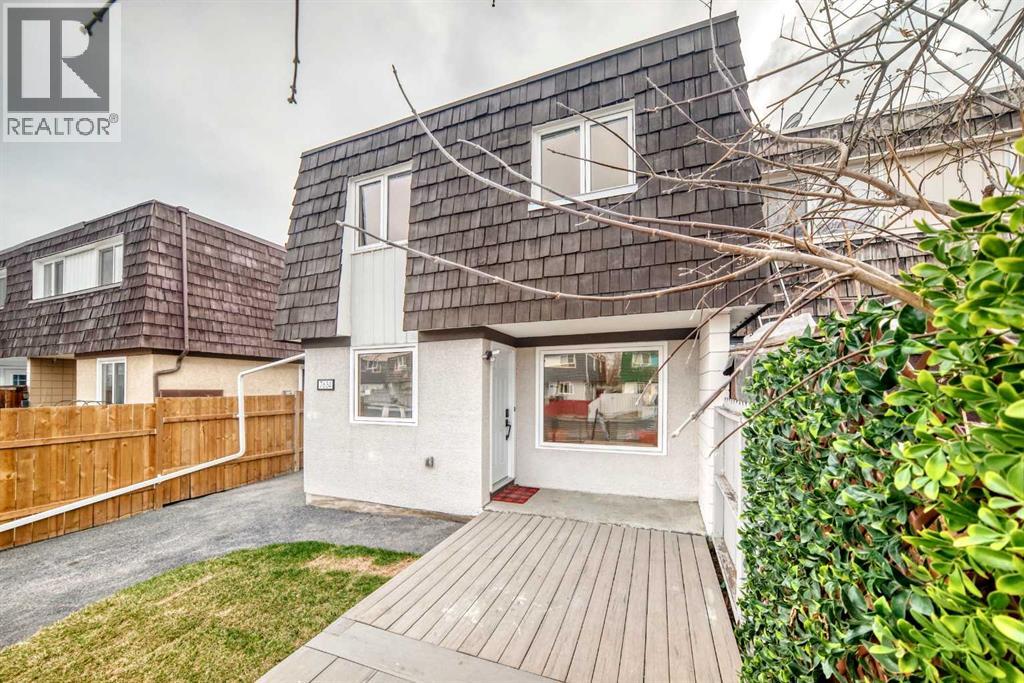
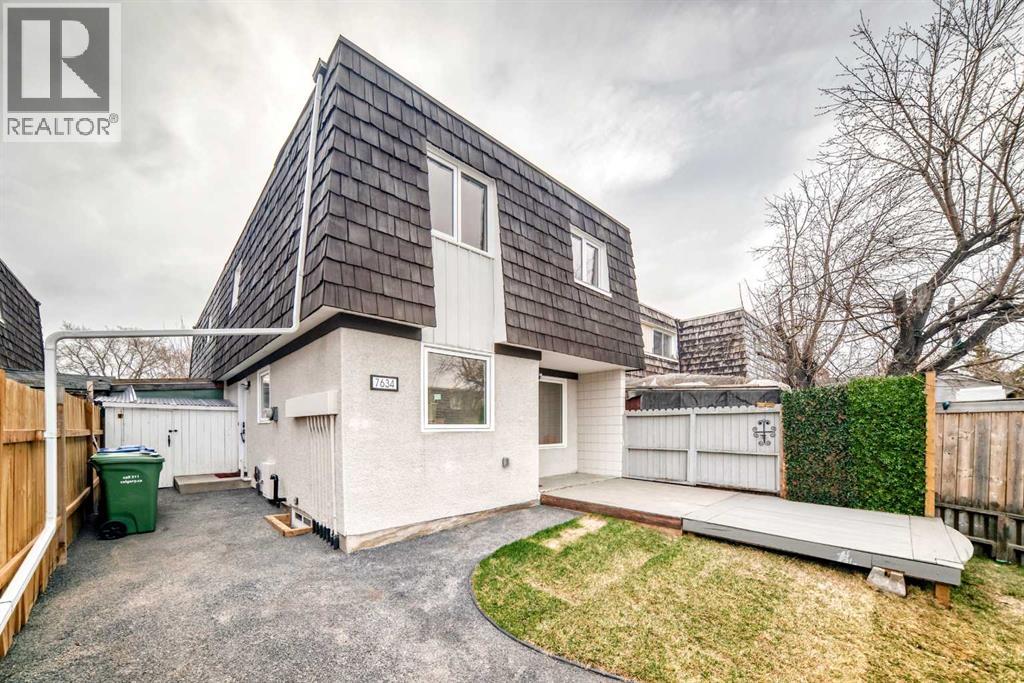
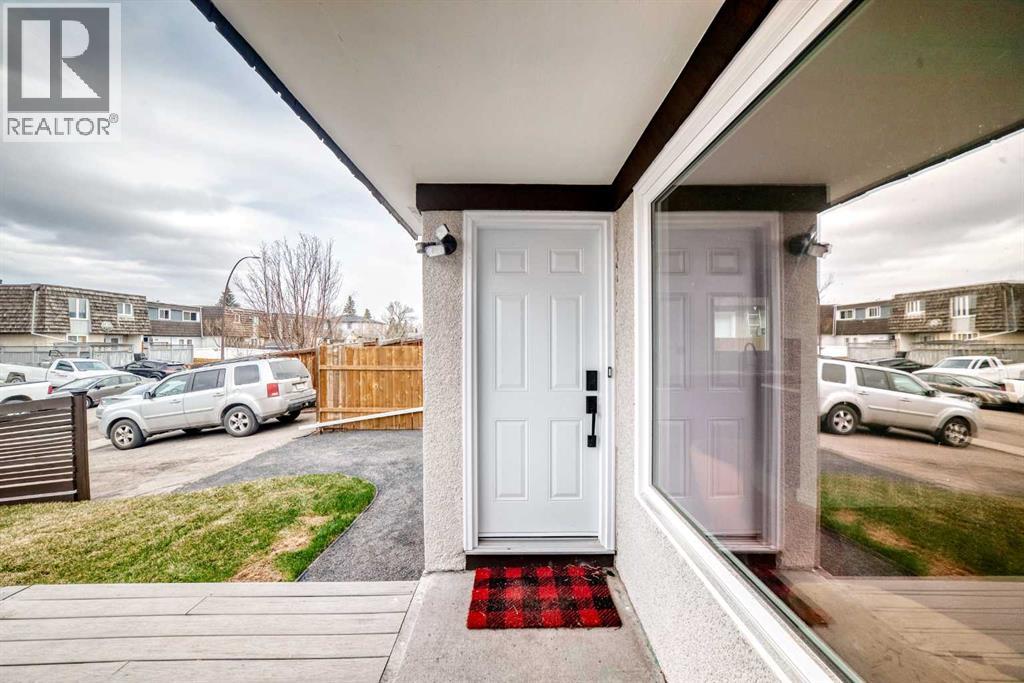
Duplex

Year Built: 1971

Area: 1088 sqft

Bedrooms: 3

Bathrooms: 2

Car Parking: 2
7634 24a Street Se Calgary, Alberta T2C 0Z7
$399,000
Description
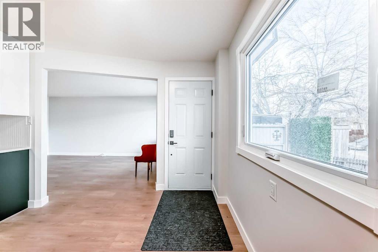
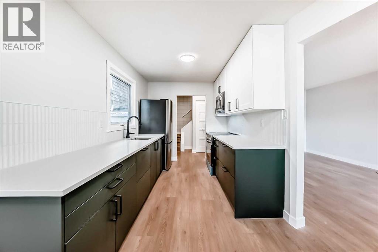
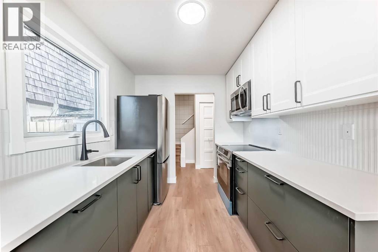
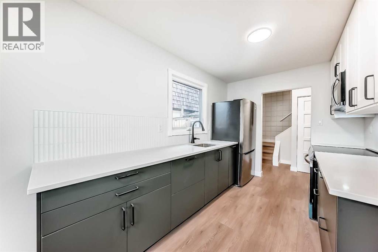
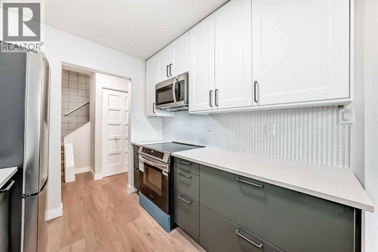
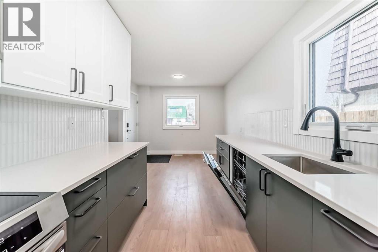
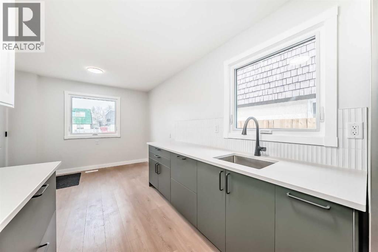

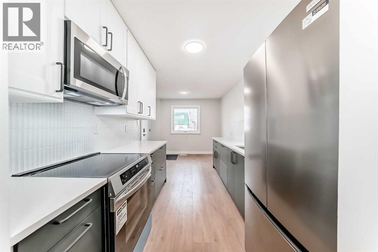
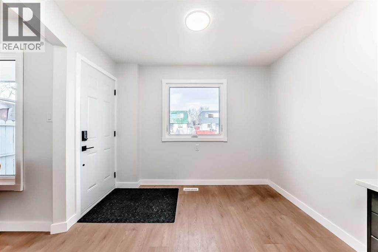
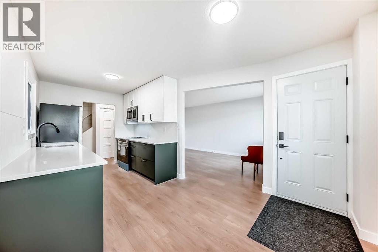
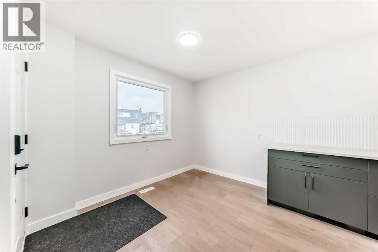
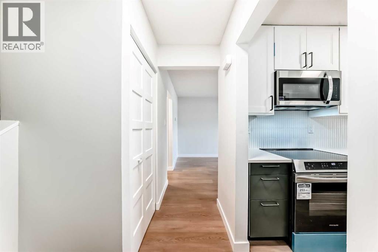
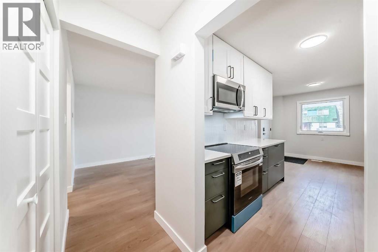
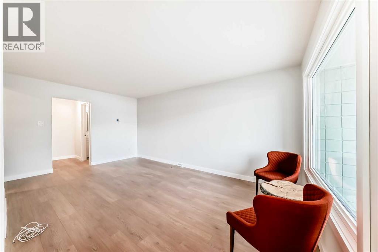
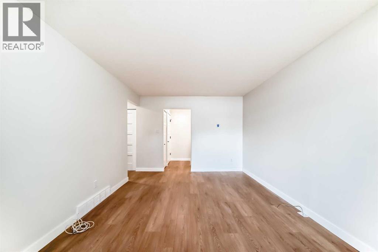
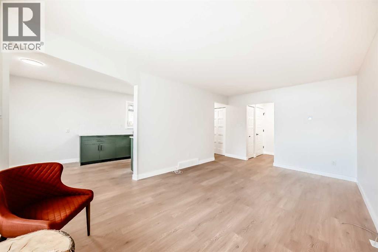
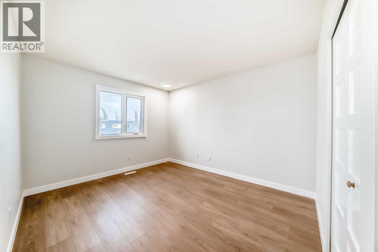
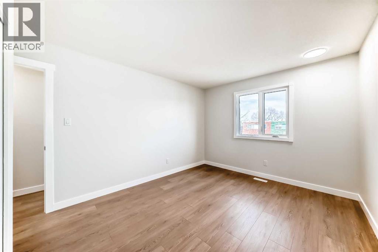
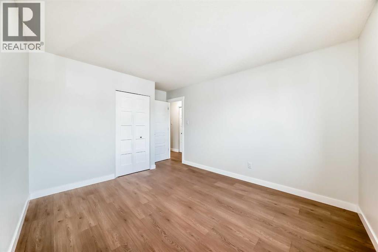
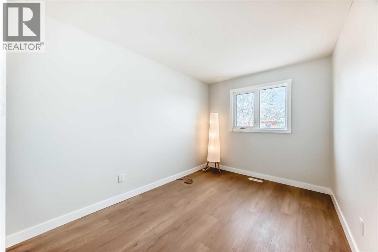
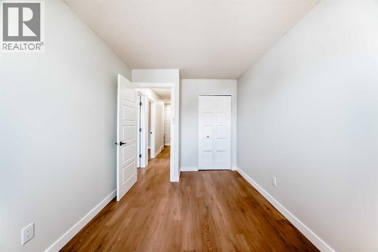
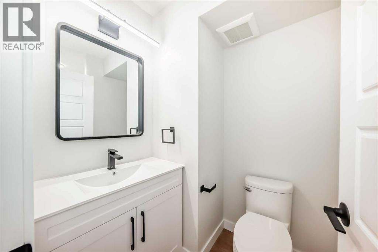
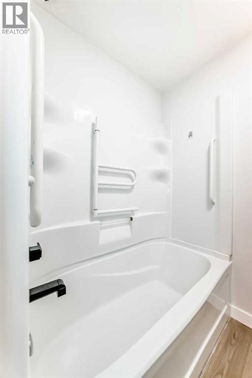
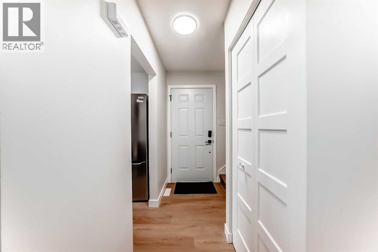
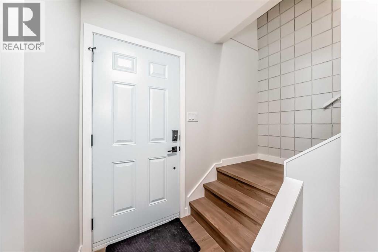
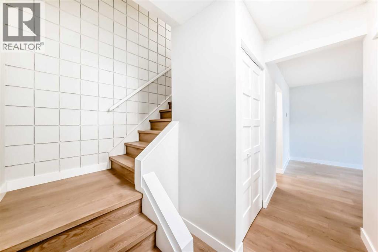
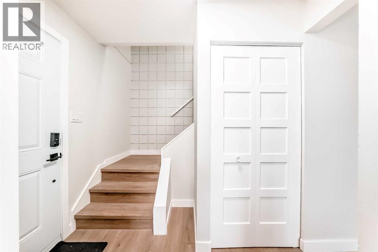
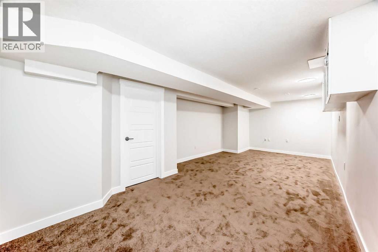
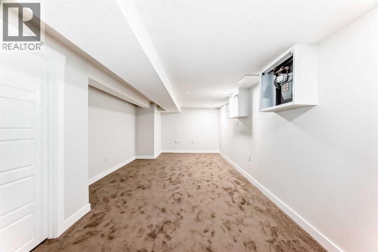
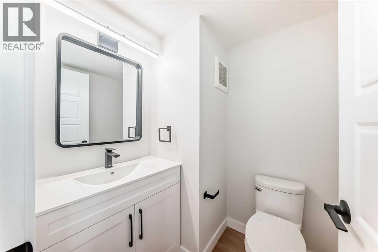
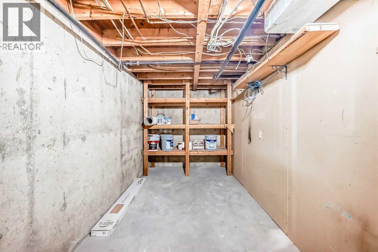
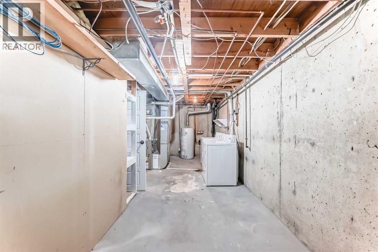
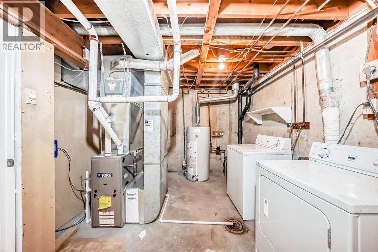
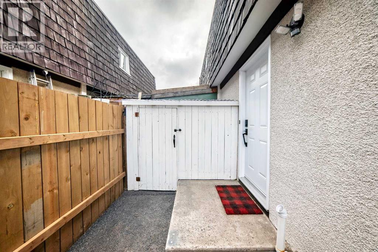
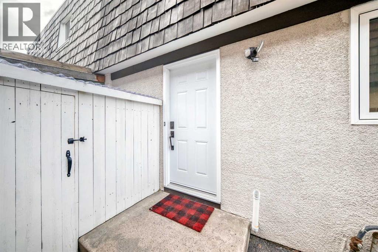

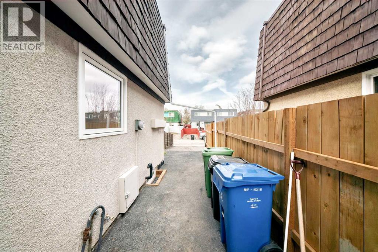
First time home buyers ( NO CONDO FEES) and insightful investors - take note.!!! Thoughtfully renovated, this turn-key home, features a galley style kitchen with beautiful quartz counter tops - brand new SS Frigidaire appliances consisting of an Induction stove, side by side refrigerator and convection microwave/hood fan combo. The classic tiled back splash, is surrounded by crisp white upper cabinets. Gorgeous deep green base soft close drawers & cabinets, host tons of storage and a seamlessly integrated brand new SS dishwasher. This home has a generous living room and a cosy dining area. The main floor is completed with a half bathroom and a convenient side entrance-withe easy access to the storage shed. Upstairs features 3 good sized bedrooms, a full bath and a linen closet. The basement is fully finished with a rec room, laundry room and plenty of storage. Other features you will love about this property are, easy maintenance vinyl flooring throughout, new windows, knock down ceilings, new baseboards, new landscaping. To be noted as well, this property has a BRAND NEW TOP END 2 stage furnace and a BRAND NEW TOP END water heater, and fresh new paint throughout. Even the roof is in great condition. This home is a gem with absolutely awesome neighbors. The location is ideal- close to Glenmore Trail and easy access to Deer Foot Trail. This charming home is nestled on a quiet street, close to shopping, transit, schools and parks. Ogden is a well established vibrant community - don't miss out on this investment opportunity! (id:51913)
Property Details
| Amenities Near By : Park, Playground, Schools, Shopping |
| Features : No Animal Home, No Smoking Home, Level |
| Parking Space Total : 2 |
| Plan : 7713jk |
| Structure : Deck |
| MLS® Number : A2304549 |
| Property Type : Single Family |
| Community Name : Ogden |
Building
| Bathroom Total : 2 |
| Bedrooms Above Ground : 3 |
| Bedrooms Total : 3 |
| Appliances : Refrigerator, Dishwasher, Stove, Microwave Range Hood Combo, Washer & Dryer |
| Basement Development : Finished |
| Basement Type : Full (finished) |
| Constructed Date : 1971 |
| Construction Material : Wood Frame |
| Construction Style Attachment : Semi-detached |
| Cooling Type : None |
| Exterior Finish : Stucco |
| Flooring Type : Carpeted, Vinyl Plank |
| Foundation Type : Poured Concrete |
| Half Bath Total : 1 |
| Heating Fuel : Natural Gas |
| Heating Type : Forced Air |
| Stories Total : 2 |
| Size Interior : 1088 Sqft |
| Total Finished Area : 1088.5 Sqft |
| Type : Duplex |
Land
| Size Total : 153 M2|0-4,050 Sqft |
| Size Total Text : 153 M2|0-4,050 Sqft |
| Size Frontage : 8.38 M |
| Acreage : No |
| Land Amenities : Park, Playground, Schools, Shopping |
| Fence Type : Partially Fenced |
| Landscape Features : Landscaped, Lawn |
| Size Depth : 18.29 M |
| Size Irregular : 153.00 |
| Zoning Description : R-cg |
Rooms
| Level | Type | Dimensions |
|---|---|---|
| Basement | Family Room | 11.33 Ft x 23.58 Ft |
| Basement | Furnace | 10.00 Ft x 12.25 Ft |
| Basement | Storage | 10.67 Ft x 7.00 Ft |
| Main Level | Other | 4.58 Ft x 5.42 Ft |
| Main Level | Kitchen | 7.92 Ft x 11.92 Ft |
| Main Level | Other | 4.08 Ft x 2.75 Ft |
| Main Level | Dining Room | 9.83 Ft x 10.00 Ft |
| Main Level | Living Room | 10.92 Ft x 17.50 Ft |
| Main Level | 2pc Bathroom | 5.08 Ft x 5.25 Ft |
| Upper Level | 4pc Bathroom | 10.42 Ft x 4.92 Ft |
| Upper Level | Bedroom | 10.50 Ft x 8.92 Ft |
| Upper Level | Bedroom | 13.42 Ft x 8.33 Ft |
| Upper Level | Primary Bedroom | 10.58 Ft x 12.25 Ft |
Map
Agents and Offices
- Patricia Mcnab
- Melissa McNab
- Office: Real Broker