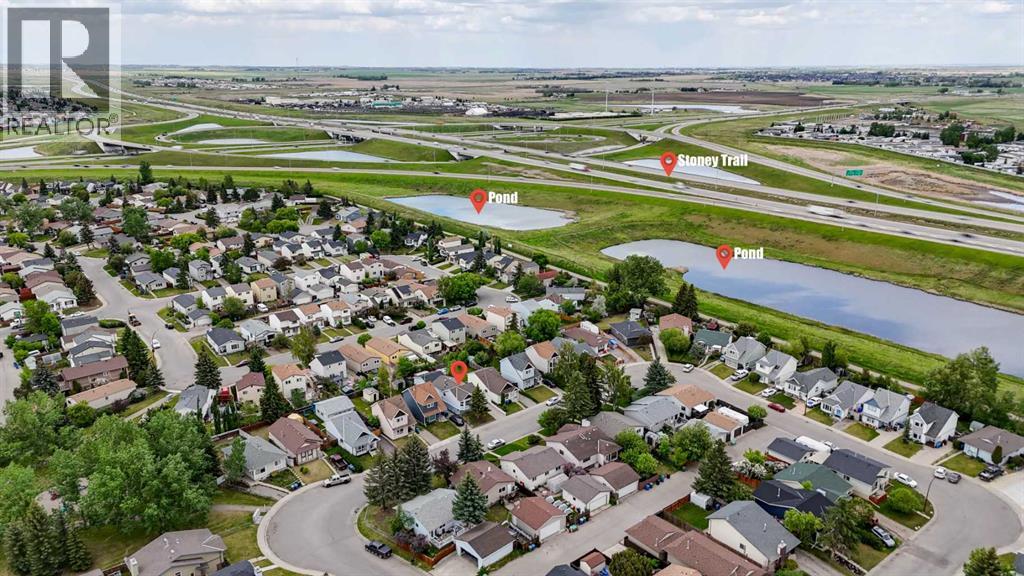
House

Year Built: 1980

Area: 896 sqft

Bedrooms: 4

Bathrooms: 2

Car Parking: 4
76 Aberfoyle Close Ne Calgary, Alberta T2A 6S6 New
$549,900
Description
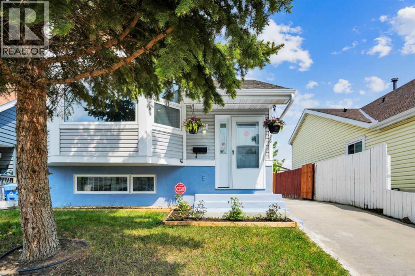
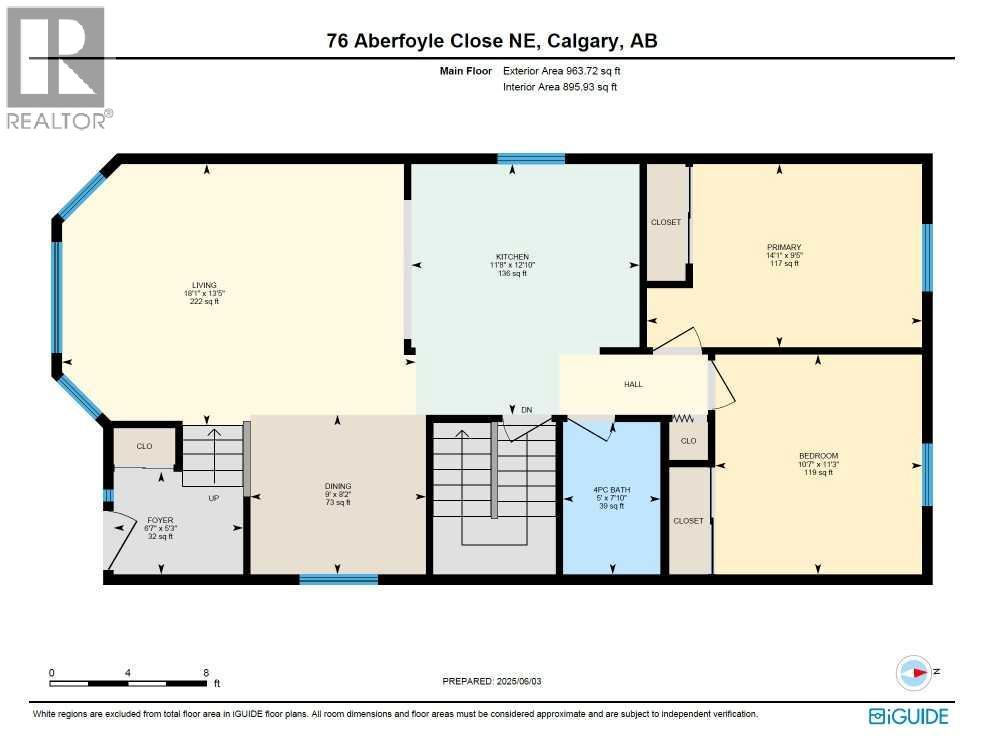
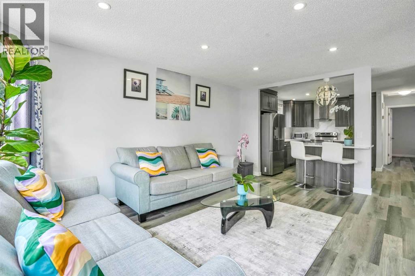
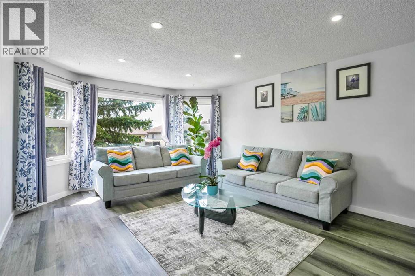
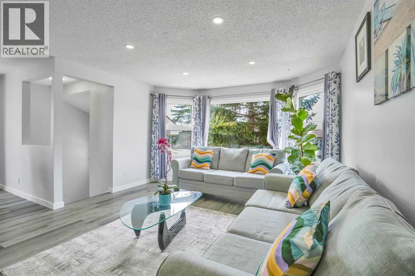
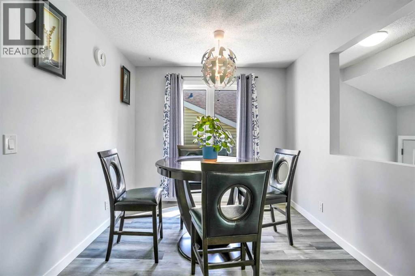
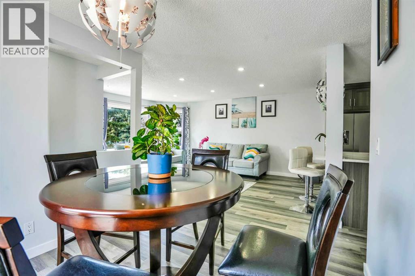
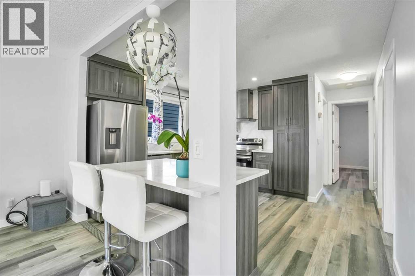
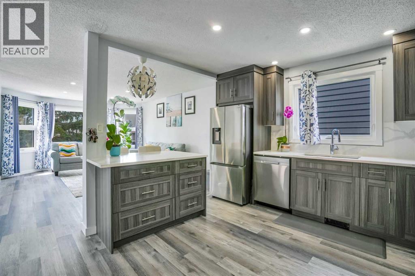
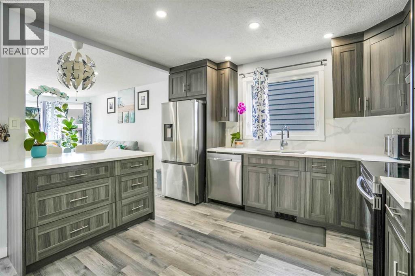
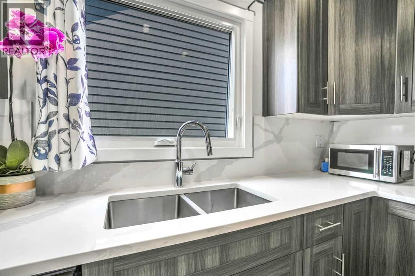
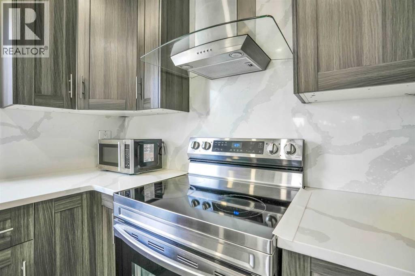
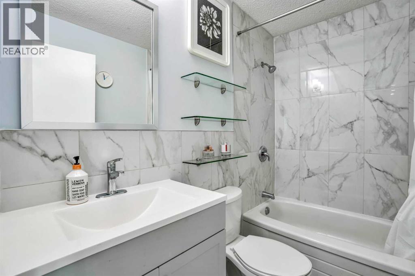
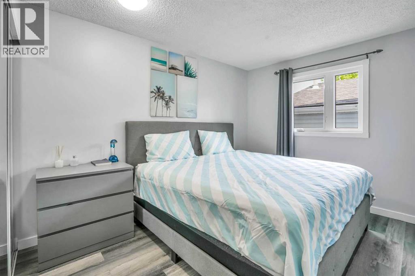
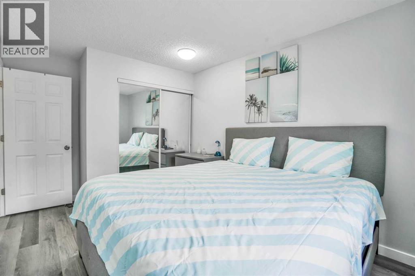
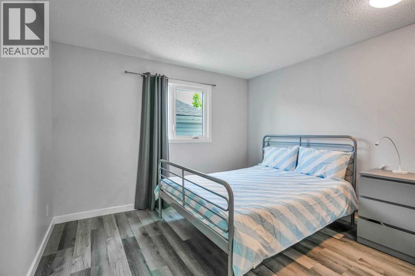
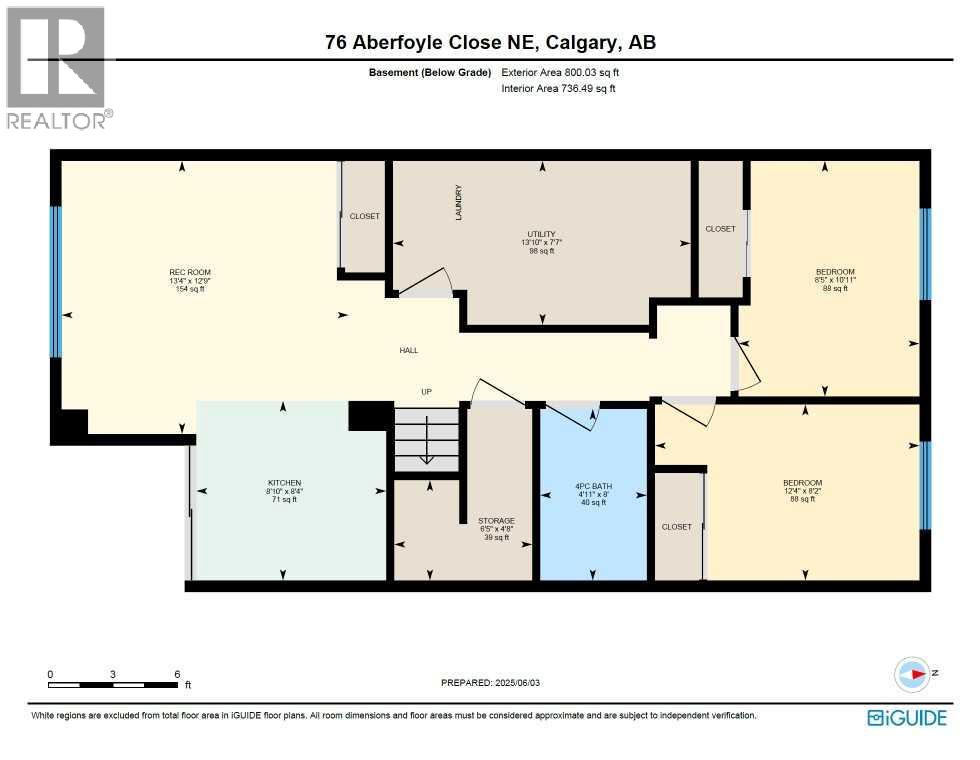
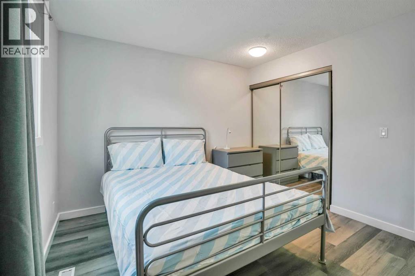
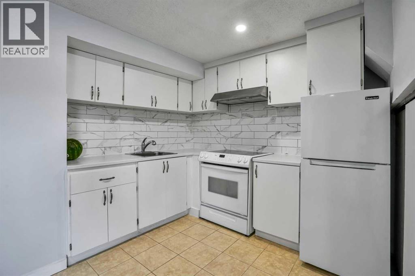
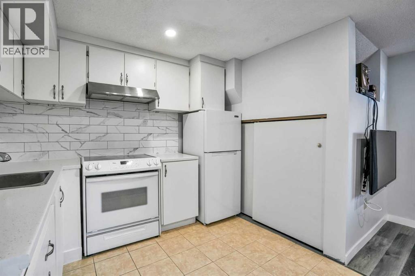
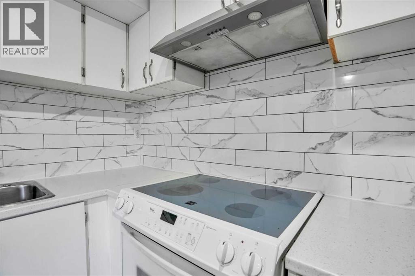
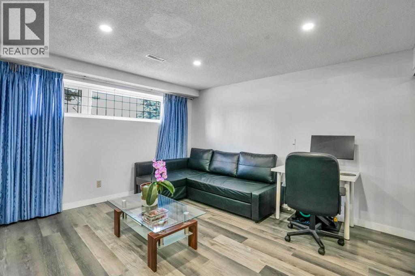
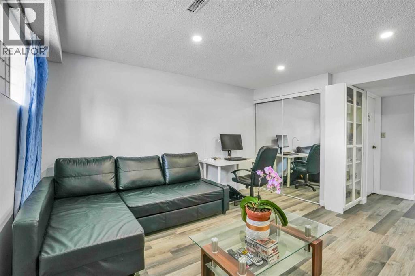
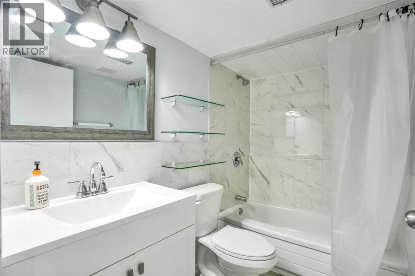
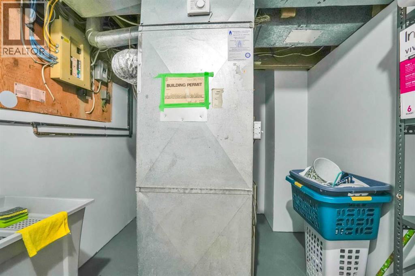
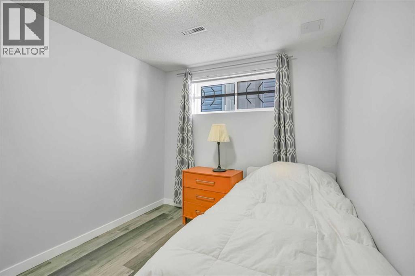
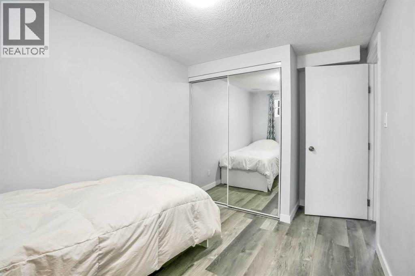
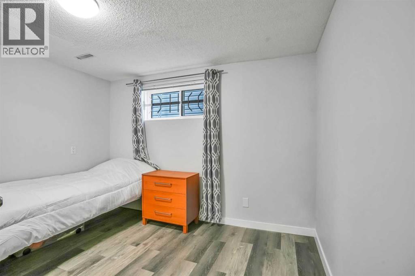
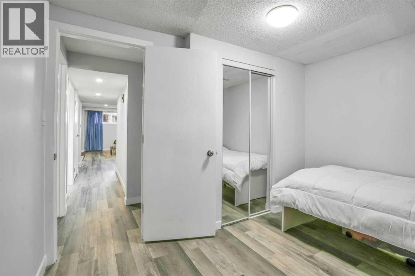
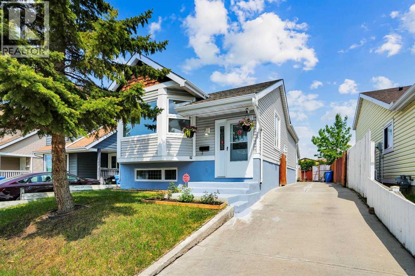
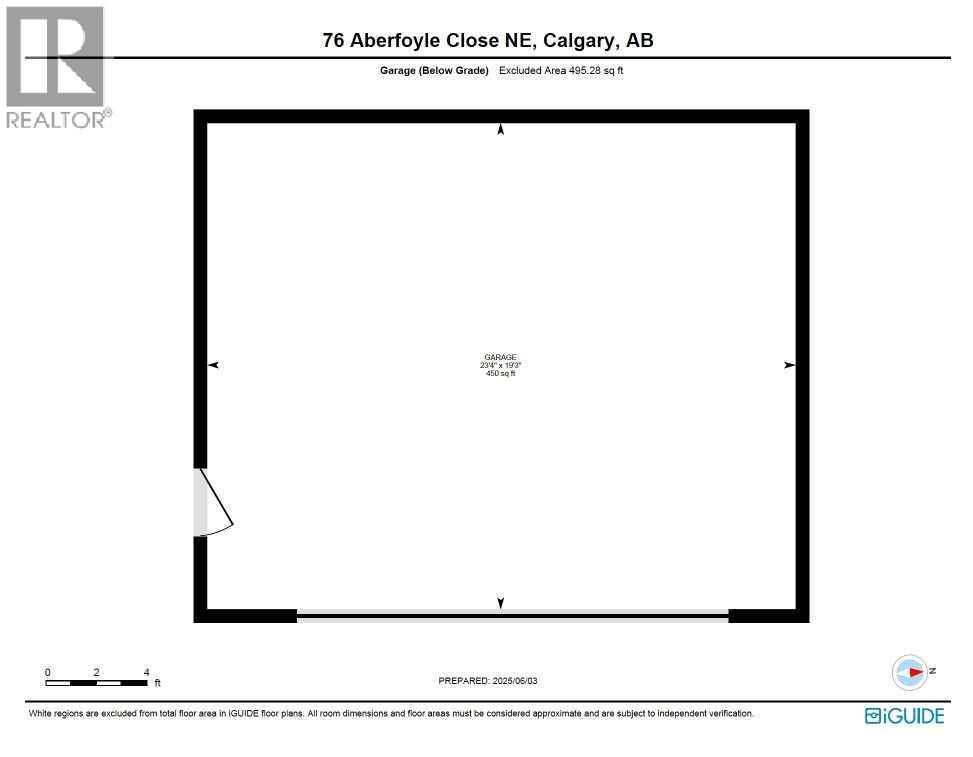
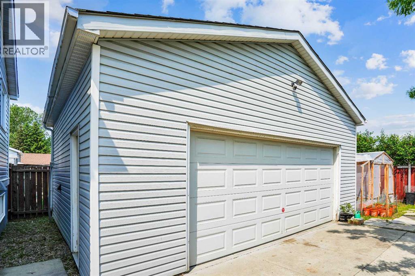
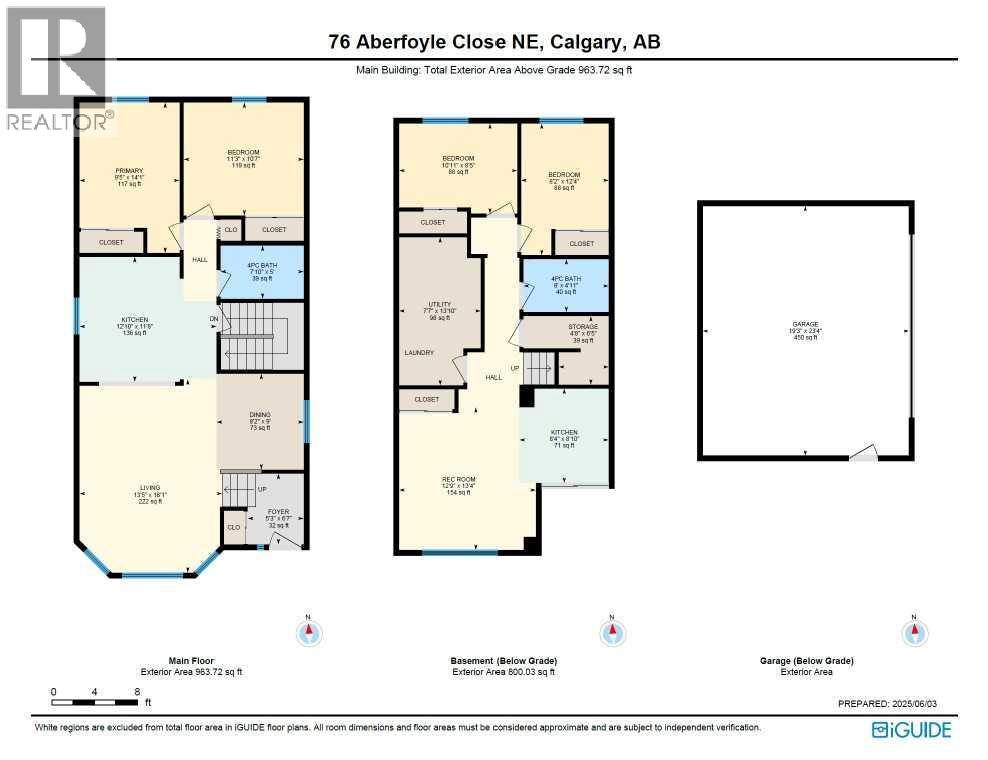
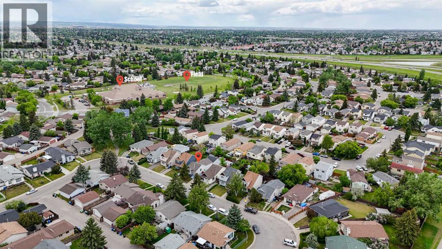
OPEN HOUSE! May 23, Saturday (12-4pm) | May 24, Sunday (2pm-4pm). Welcome to this move-in ready and fully updated top to bottom home! This beautifully renovated bi-level offers 4 bedrooms and 2 full bathrooms—2 bedrooms and a 4-piece bath on the main floor, plus 2 additional bedrooms, another full bath, and a second kitchen in the fully developed basement. Perfect for extended family living or a potential suite setup (suite subject to approval and permitting by city/municipality). The main floor kitchen features sleek quartz countertops with matching backsplash, newer cabinets, and stainless steel appliances. The basement kitchen has a modern feel to it, very efficient, with a clean white design and tiled backsplash. Major updates completed in 2022 include new windows, furnace, hot water tank, and most appliances, providing long-term peace of mind. A huge detached 2-car garage offers ample parking and storage. Situated on a quiet street, with easy access to schools, shopping, and other amenities, this turn-key home delivers both style and functionality. Contact your REALTOR® today to book your private viewing. (id:51913)
Property Details
| Amenities Near By : Park, Playground, Schools, Shopping |
| Features : See Remarks, No Animal Home, No Smoking Home |
| Parking Space Total : 4 |
| Plan : 8010247 |
| MLS® Number : A2309054 |
| Property Type : Single Family |
| Community Name : Abbeydale |
Building
| Bathroom Total : 2 |
| Bedrooms Above Ground : 2 |
| Bedrooms Below Ground : 2 |
| Bedrooms Total : 4 |
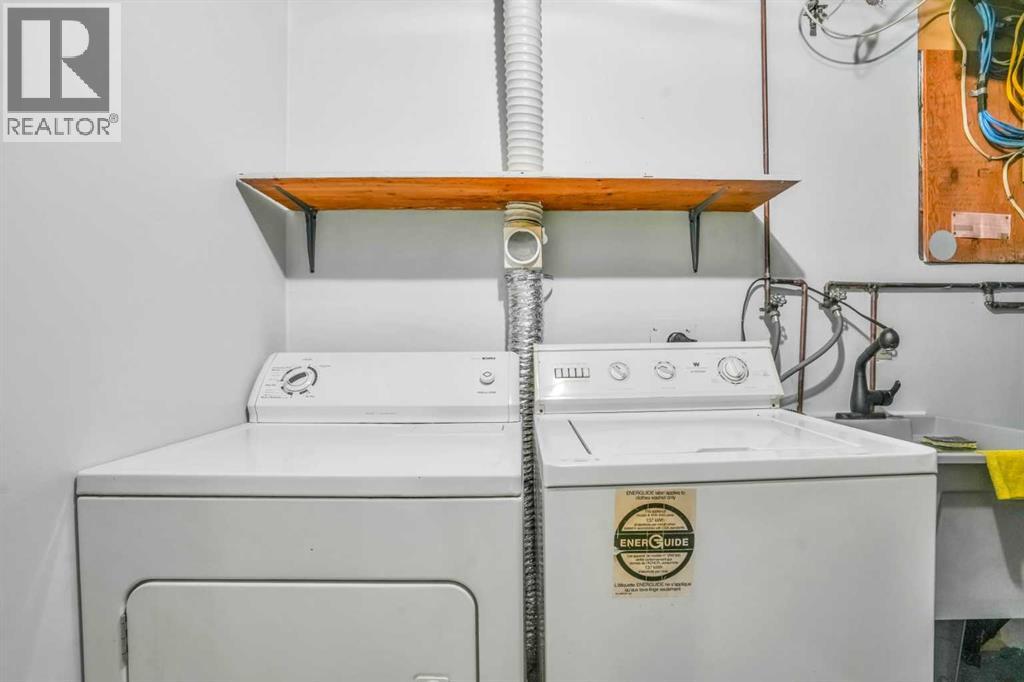
| Appliances : Washer, Refrigerator, Dishwasher, Stove, Dryer, Microwave, Hood Fan |
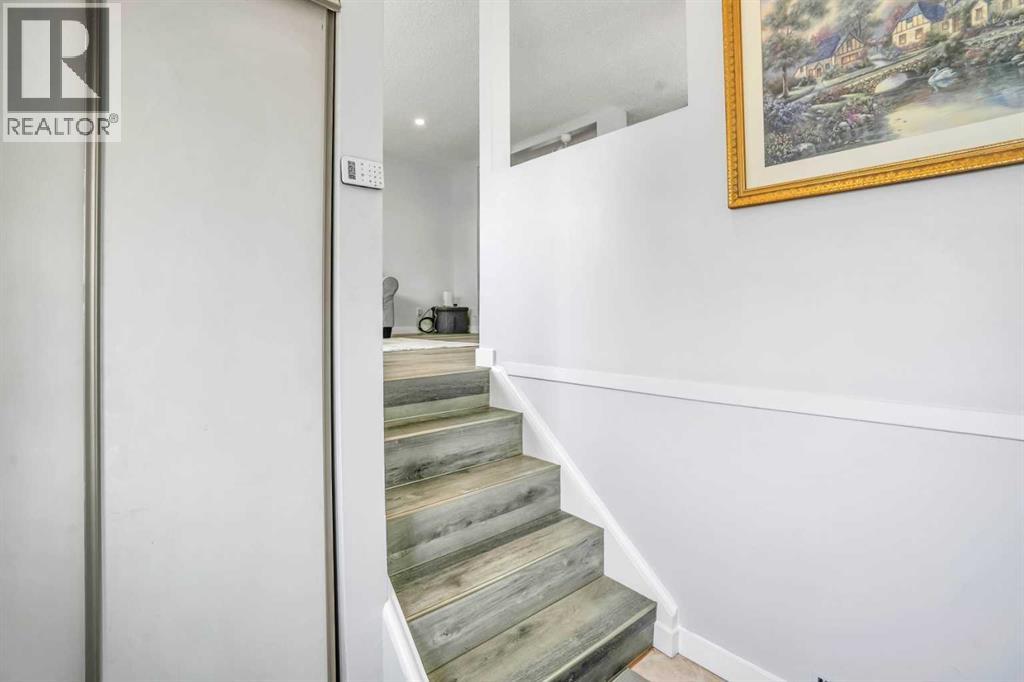
| Architectural Style : Bi-level |
| Basement Development : Finished |
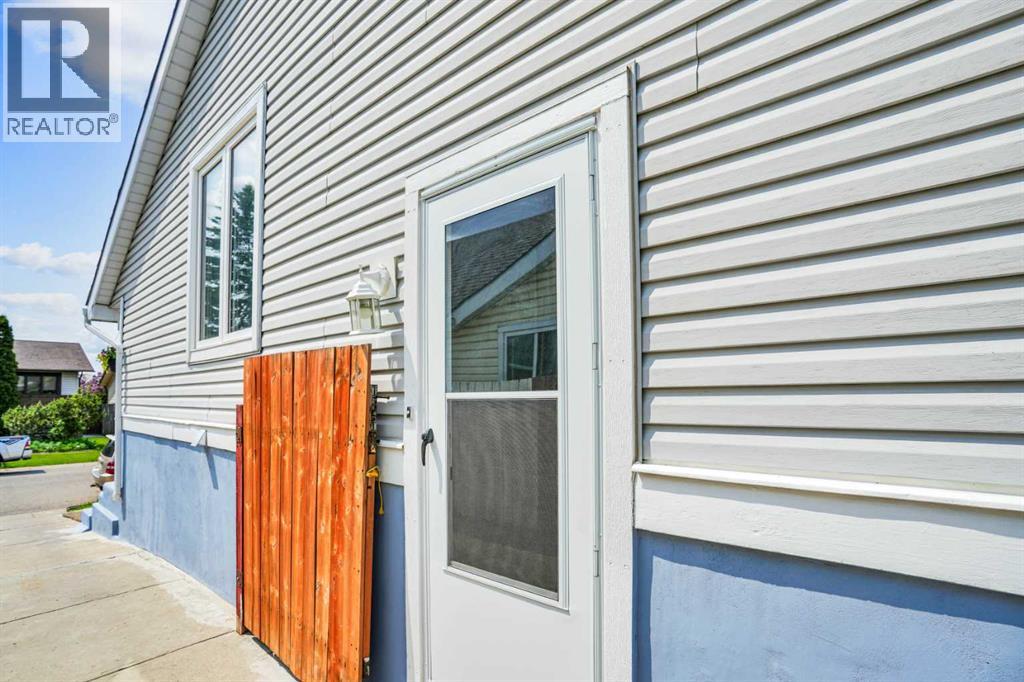
| Basement Features : Separate Entrance, Walk-up, Suite |
| Basement Type : Full (finished) |
| Constructed Date : 1980 |
| Construction Material : Poured Concrete, Wood Frame |
| Construction Style Attachment : Detached |
| Cooling Type : None |
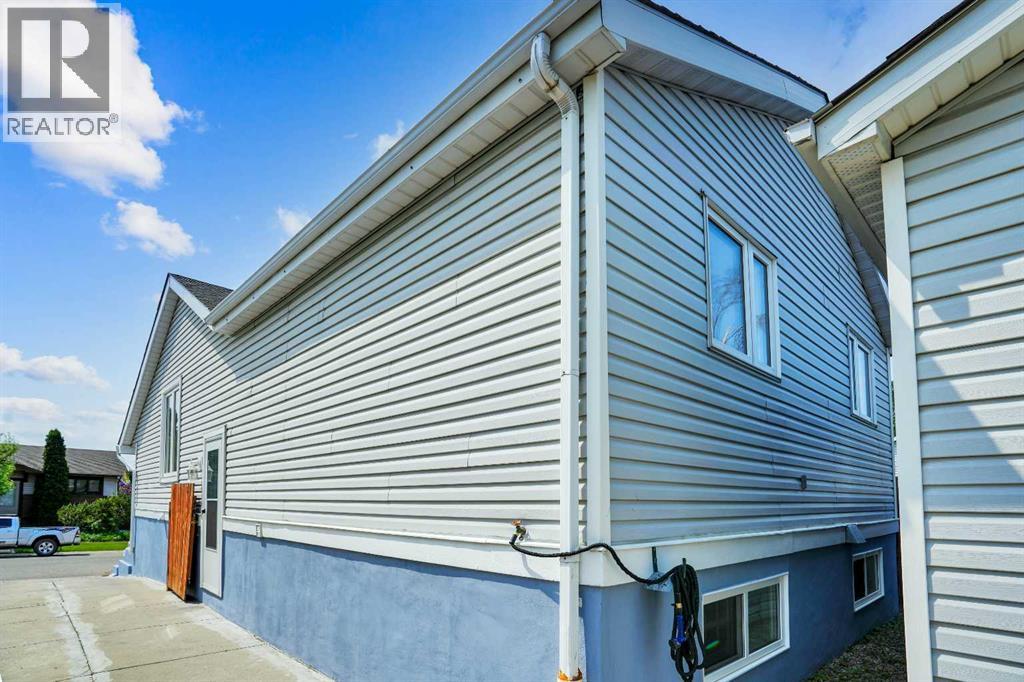
| Exterior Finish : Concrete, Vinyl Siding |
| Flooring Type : Vinyl |
| Foundation Type : Poured Concrete |
| Heating Fuel : Natural Gas |
| Heating Type : Forced Air |
| Size Interior : 896 Sqft |
| Total Finished Area : 895.93 Sqft |
| Type : House |
Land
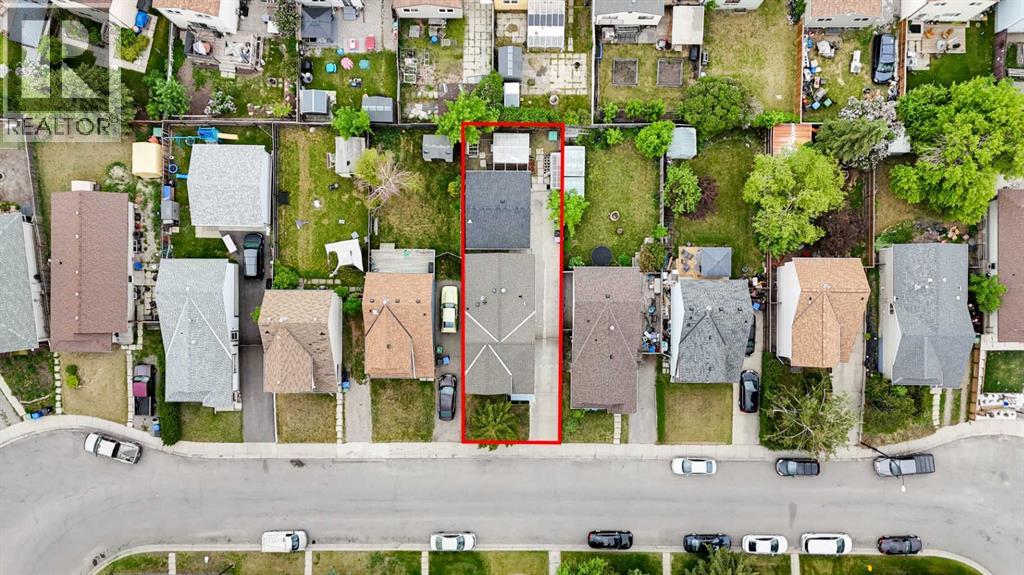
| Size Total : 332 M2|0-4,050 Sqft |
| Size Total Text : 332 M2|0-4,050 Sqft |
| Size Frontage : 10.38 M |
| Acreage : No |
| Land Amenities : Park, Playground, Schools, Shopping |
| Fence Type : Fence |
| Landscape Features : Landscaped |
| Size Irregular : 332.00 |
| Zoning Description : R-cg |
Rooms
| Level | Type | Dimensions |
|---|---|---|
| Basement | 4pc Bathroom | 8.00 Ft x 4.92 Ft |
| Basement | Bedroom | 10.92 Ft x 8.42 Ft |
| Basement | Bedroom | 8.17 Ft x 12.33 Ft |
| Basement | Kitchen | 8.33 Ft x 8.83 Ft |
| Basement | Recreational, Games Room | 12.75 Ft x 13.33 Ft |
| Basement | Storage | 4.67 Ft x 6.42 Ft |
| Basement | Furnace | 7.58 Ft x 13.83 Ft |
| Main Level | 4pc Bathroom | 7.83 Ft x 5.00 Ft |
| Main Level | Bedroom | 11.25 Ft x 10.58 Ft |
| Main Level | Dining Room | 8.17 Ft x 9.00 Ft |
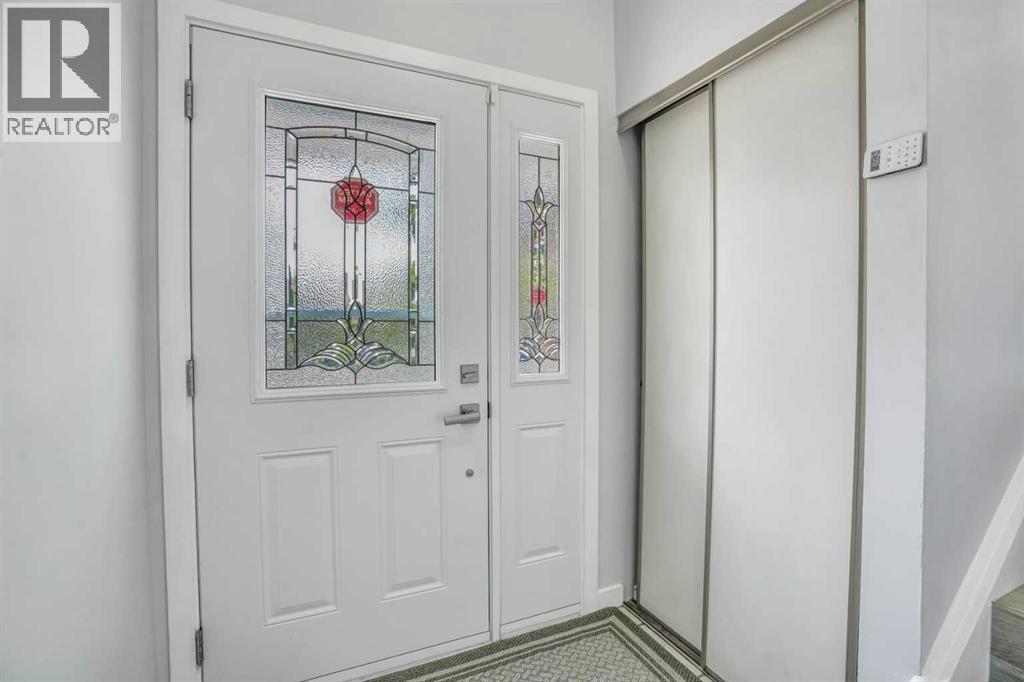
| Main Level | Foyer | 5.25 Ft x 6.58 Ft |
| Main Level | Kitchen | 12.83 Ft x 11.67 Ft |
| Main Level | Living Room | 13.42 Ft x 18.08 Ft |
| Main Level | Primary Bedroom | 9.42 Ft x 14.08 Ft |
Map
Agents and Offices
- Chester Solang
- Office: Cir Realty