House

Year Built: 1910

Area: 1440 sqft

Bedrooms: 4

Bathrooms: 4

Car Parking: 4
532 19 Avenue Sw Calgary, Alberta T2S 0E2
$899,900
Description
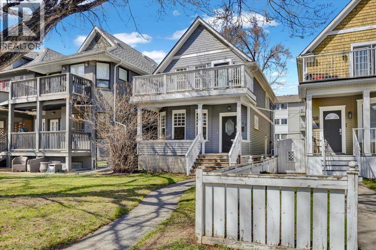
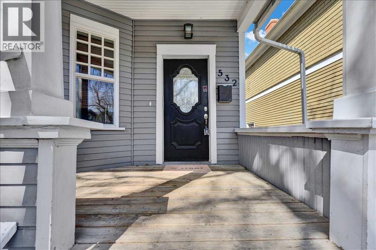
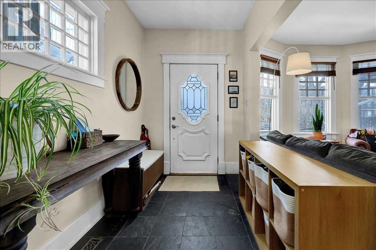
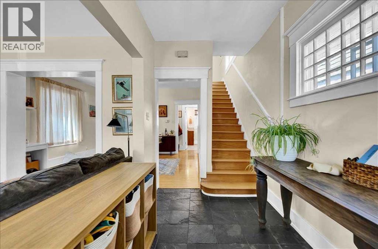
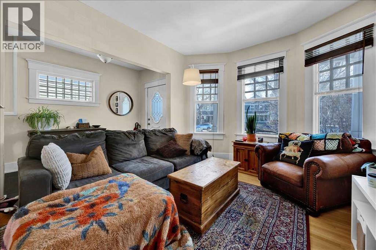
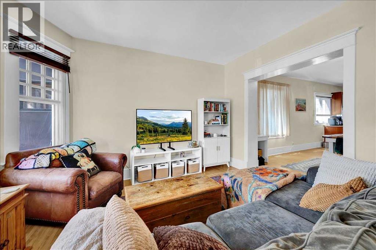
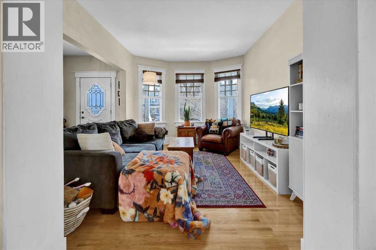
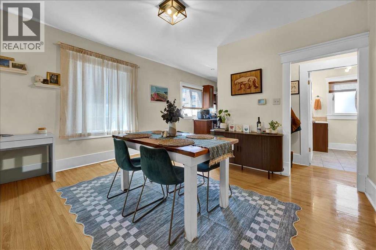
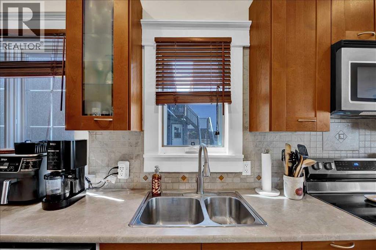
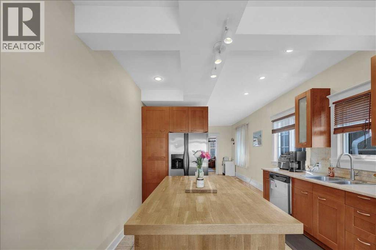
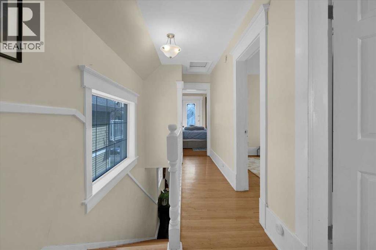
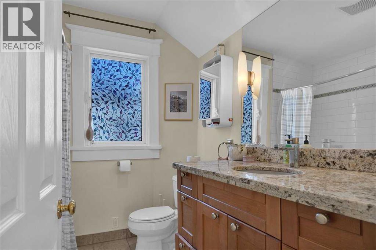
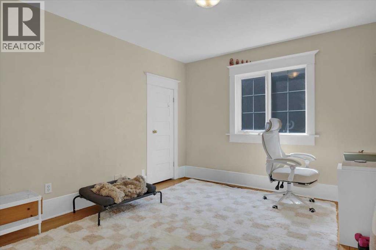
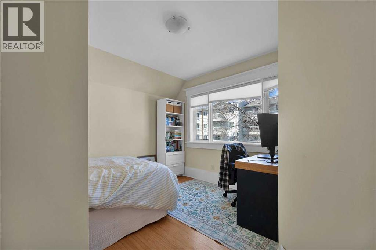
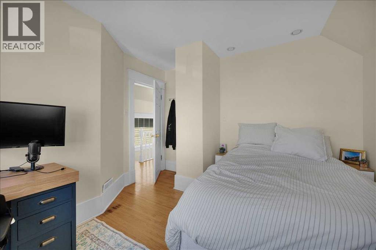
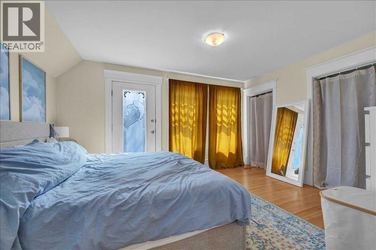
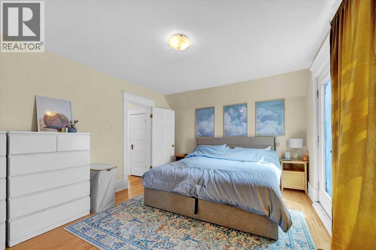
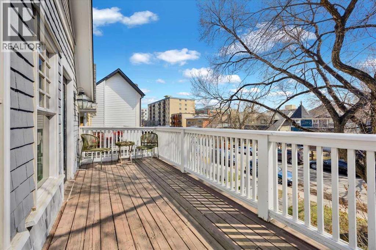
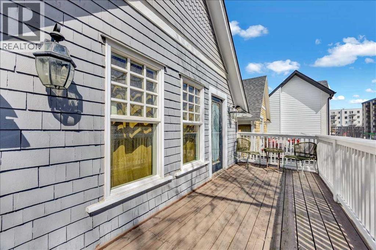
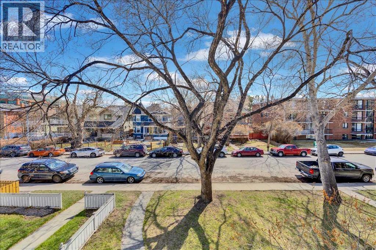
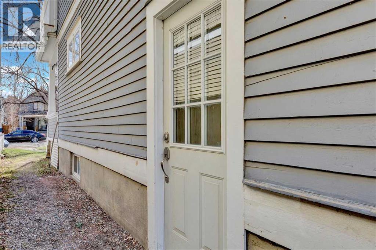
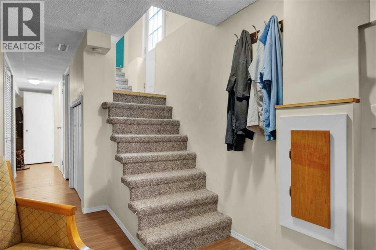
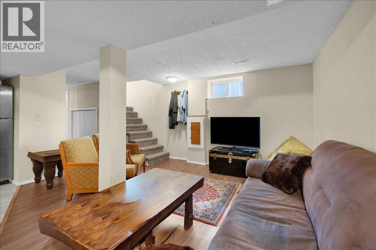
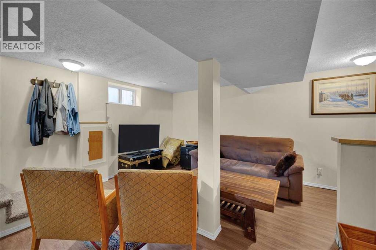
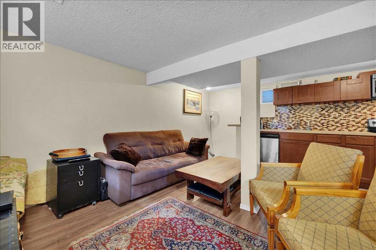
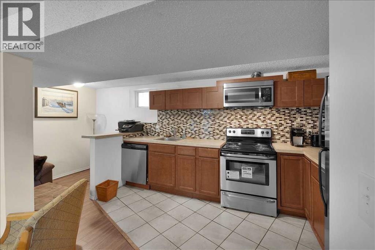
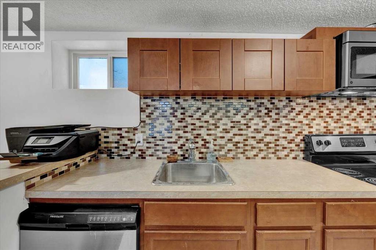
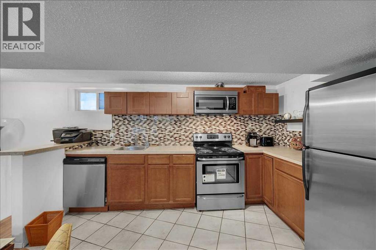
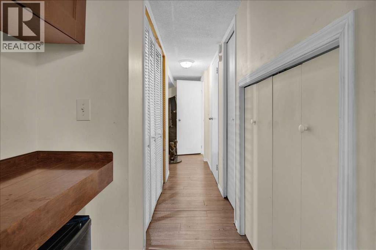
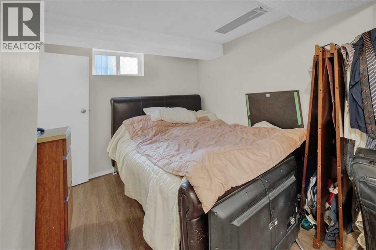
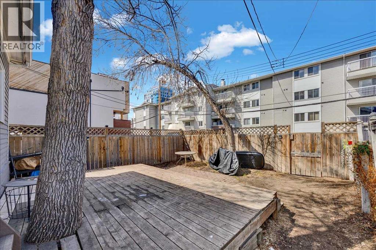
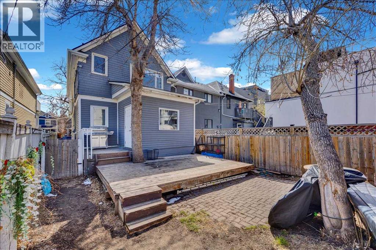
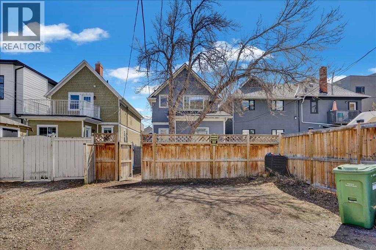
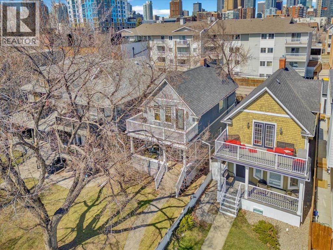
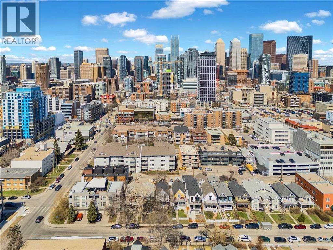
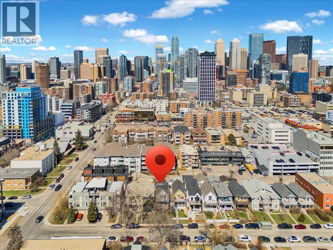
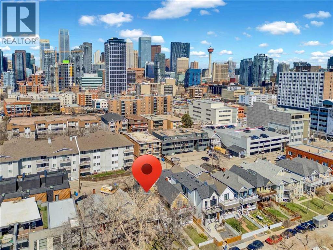

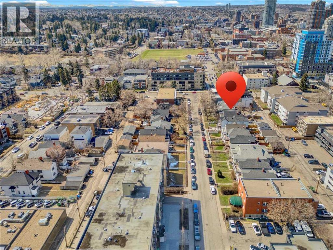
Welcome to this charming heritage home in the highly sought-after community of Cliff Bungalow, just steps from the vibrant shops, cafés, and restaurants of 4th Street SW.Built in 1910, this character-filled two-storey home offers over 1,400 sq ft above grade and blends timeless architectural details with functional living. Inside, you’ll find a classic open layout highlighted by rich wood flooring, elegant crown mouldings, and spacious principal rooms designed for comfortable everyday living and entertaining.The upper level features three bedrooms, including a generous primary retreat with direct access to a sunny, south-facing private deck—an ideal space to unwind. A full bathroom completes the upper floor.The home also offers a fully developed basement with a separate side entrance, providing excellent flexibility with a one-bedroom suite setup—perfect for extended family, guests, or added income potential.Situated on a charming inner-city lot with rear lane access and surrounded by parks, schools, and amenities, this property presents a rare opportunity to own a piece of Calgary’s history in one of its most desirable neighbourhoods.A timeless home in an unbeatable location. (id:51913)
Property Details
| Amenities Near By : Park, Playground, Schools, Shopping |
| Features : Back Lane |
| Parking Space Total : 4 |
| Plan : 4453l |
| Structure : Deck |
| MLS® Number : A2306240 |
| Property Type : Single Family |
| Community Name : Cliff Bungalow |
Building
| Bathroom Total : 4 |
| Bedrooms Above Ground : 3 |
| Bedrooms Below Ground : 1 |
| Bedrooms Total : 4 |
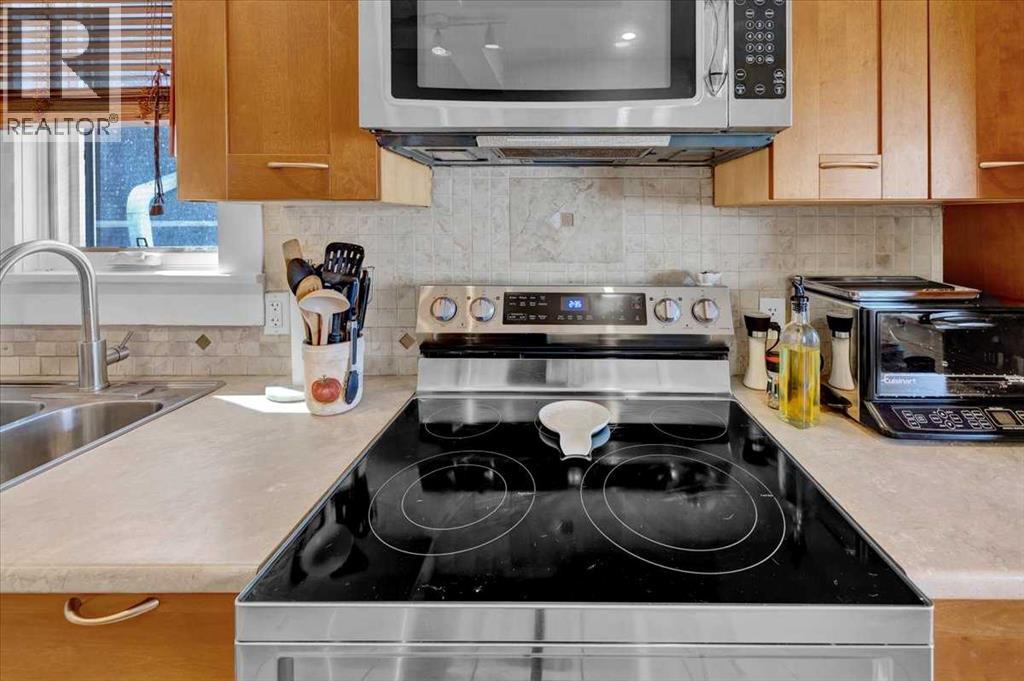
| Appliances : Washer, Refrigerator, Dishwasher, Stove, Dryer, Window Coverings, Garage Door Opener |
| Basement Development : Finished |
| Basement Features : Separate Entrance, Walk-up, Suite |
| Basement Type : Full (finished) |
| Constructed Date : 1910 |
| Construction Material : Wood Frame |
| Construction Style Attachment : Detached |
| Cooling Type : None |
| Flooring Type : Tile, Wood |
| Foundation Type : Poured Concrete, Wood |
| Half Bath Total : 3 |
| Heating Fuel : Natural Gas |
| Heating Type : Forced Air |
| Stories Total : 2 |
| Size Interior : 1440 Sqft |
| Total Finished Area : 1439.92 Sqft |
| Type : House |
Land
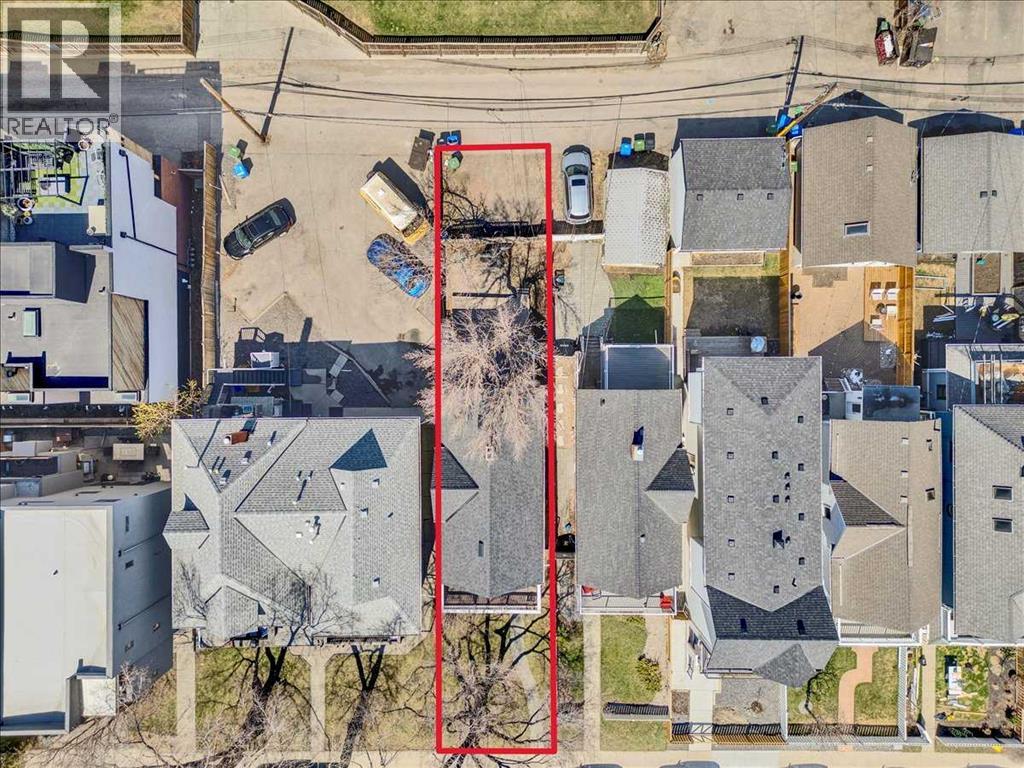
| Size Total : 272 M2|0-4,050 Sqft |
| Size Total Text : 272 M2|0-4,050 Sqft |
| Size Frontage : 7.6 M |
| Acreage : No |
| Land Amenities : Park, Playground, Schools, Shopping |
| Fence Type : Partially Fenced |
| Landscape Features : Lawn |
| Size Irregular : 272.00 |
| Zoning Description : M-cg D111 |
Rooms
| Level | Type | Dimensions |
|---|---|---|
| Basement | Living Room | 16.17 Ft x 15.33 Ft |
| Basement | Kitchen | 7.42 Ft x 12.17 Ft |
| Basement | Bedroom | 12.58 Ft x 9.50 Ft |
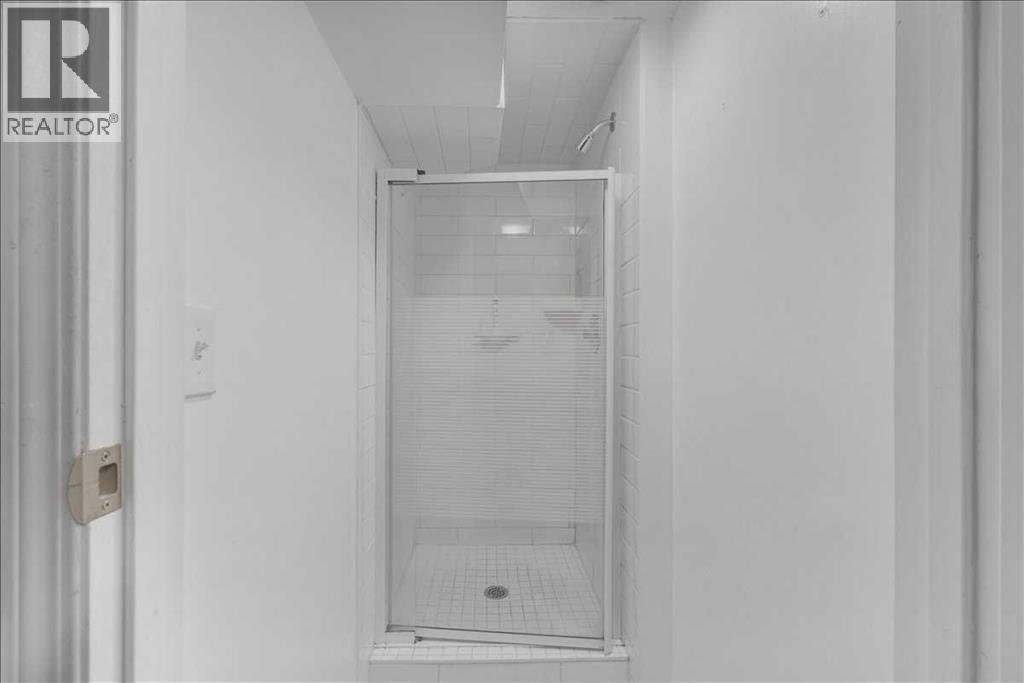
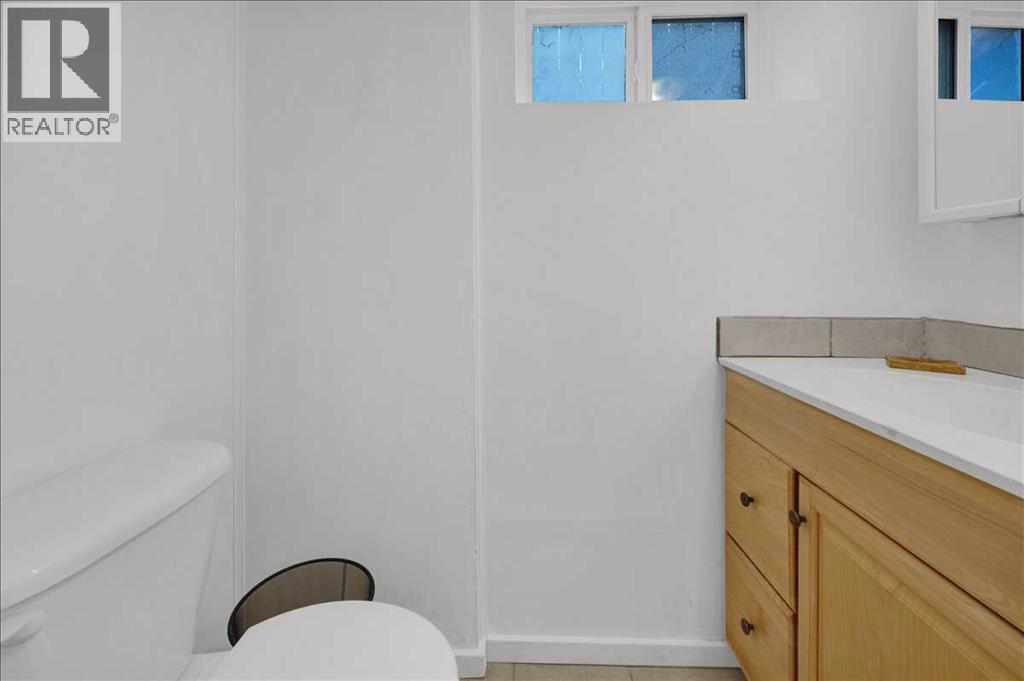
| Basement | 1pc Bathroom | 3.25 Ft x 5.83 Ft |
| Basement | 2pc Bathroom | 5.75 Ft x 3.17 Ft |
| Basement | Furnace | 5.92 Ft x 7.00 Ft |
| Basement | Storage | 2.83 Ft x 7.67 Ft |
| Basement | Storage | 2.83 Ft x 2.92 Ft |
| Main Level | Foyer | 6.25 Ft x 11.67 Ft |
| Main Level | Living Room | 10.58 Ft x 13.08 Ft |
| Main Level | Dining Room | 14.00 Ft x 15.08 Ft |
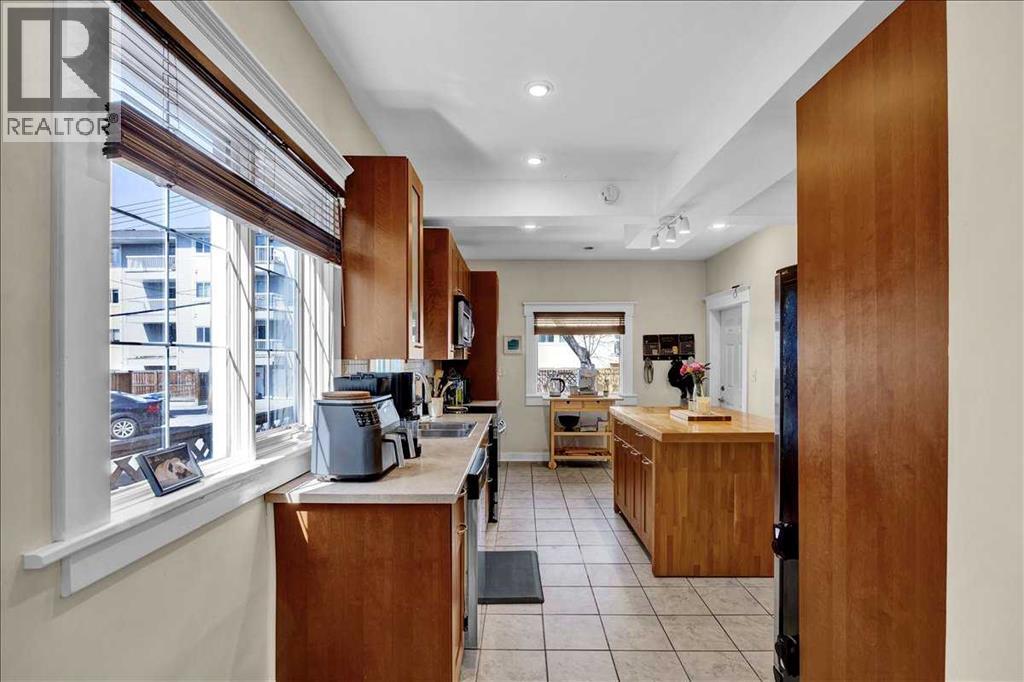
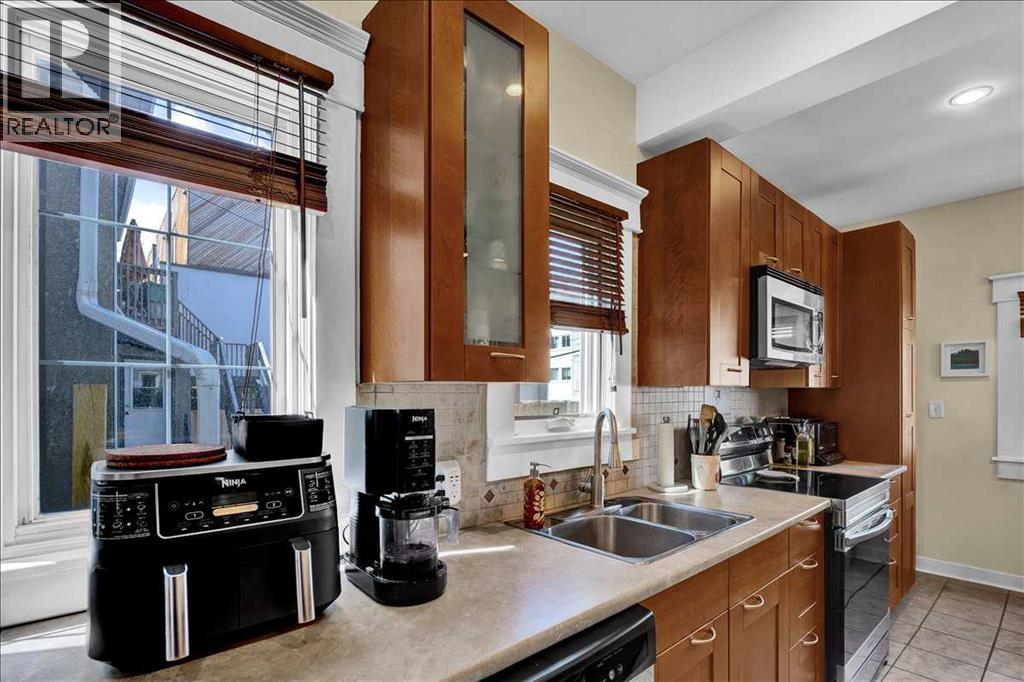
| Main Level | Kitchen | 11.25 Ft x 17.17 Ft |
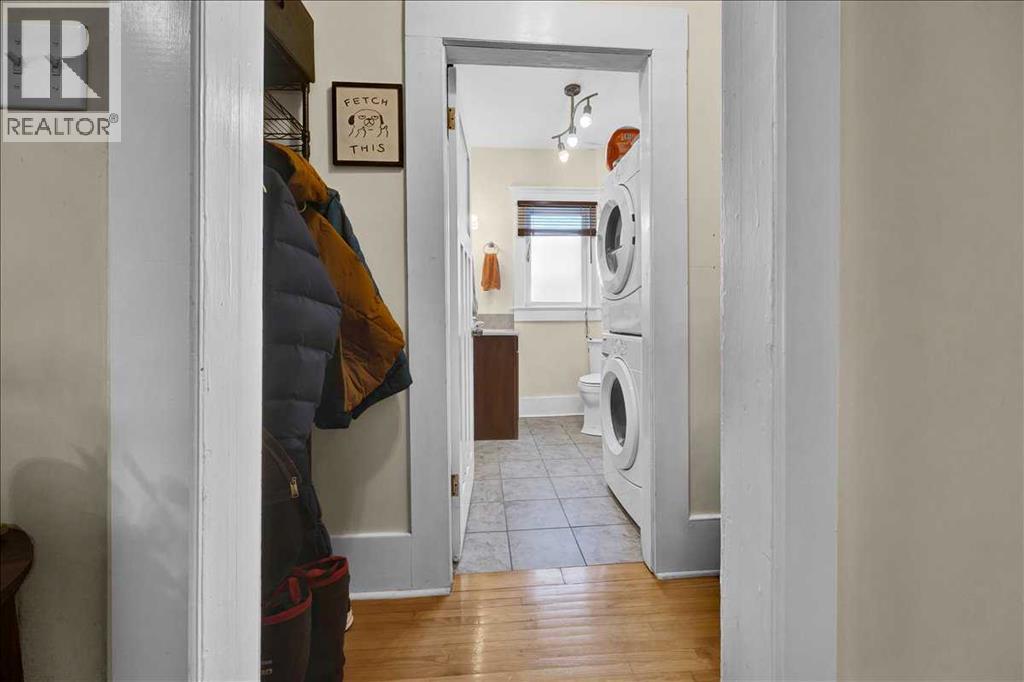
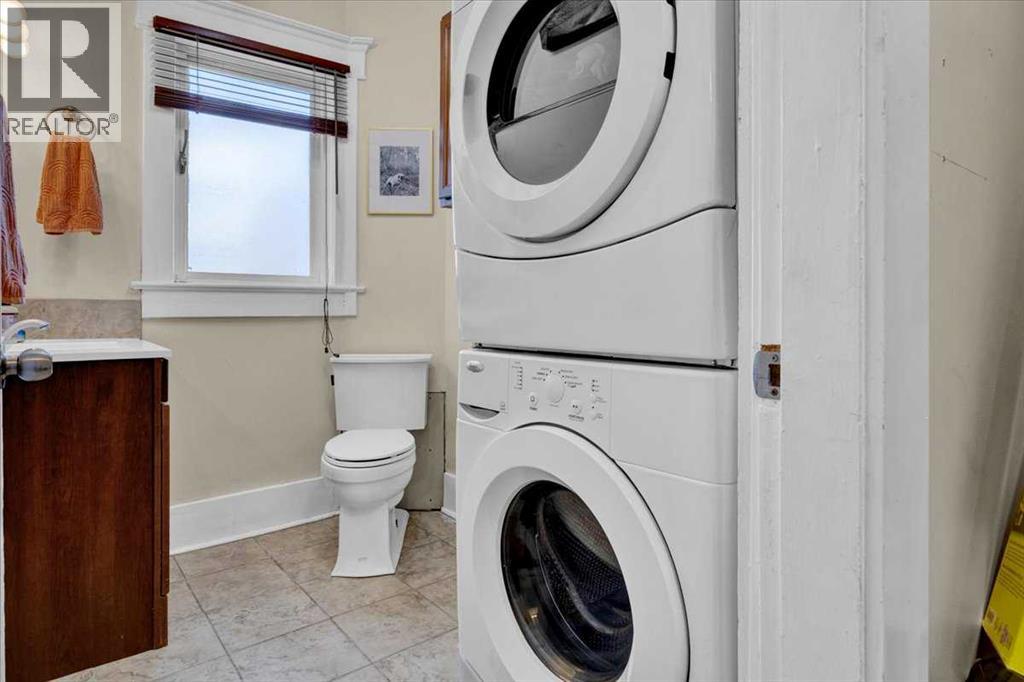
| Main Level | 2pc Bathroom | 5.67 Ft x 7.83 Ft |
| Upper Level | Primary Bedroom | 14.58 Ft x 11.83 Ft |
| Upper Level | Bedroom | 12.17 Ft x 11.33 Ft |
| Upper Level | Bedroom | 11.08 Ft x 11.33 Ft |
| Upper Level | 4pc Bathroom | 7.42 Ft x 7.50 Ft |
Map
Agents and Offices
- Graham Doody
- Office: Cir Realty