House

Year Built: 1970

Area: 1690 sqft

Bedrooms: 5

Bathrooms: 3

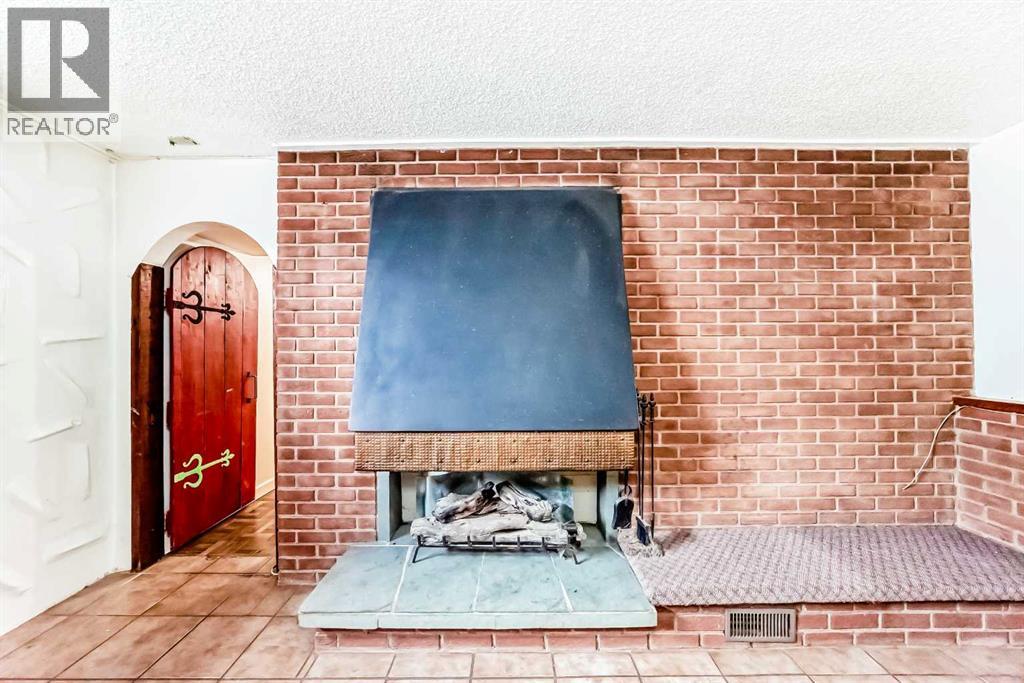
Fireplaces: 1

Car Parking: 2
247 Huntford Way Ne Calgary, Alberta T2K 3Z9
$599,900
Description
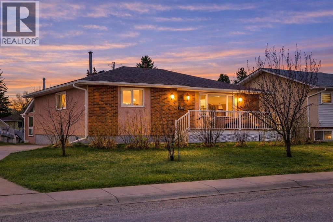
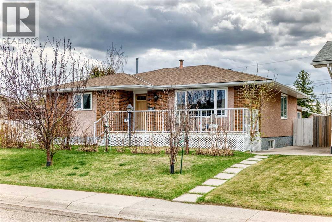
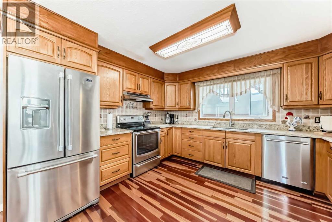
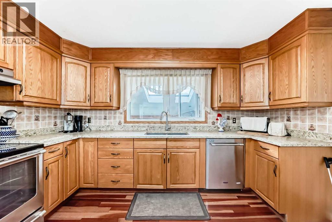
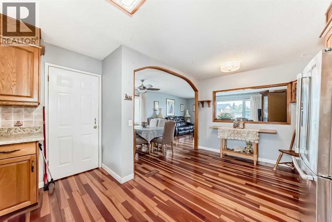
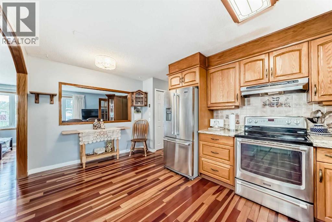
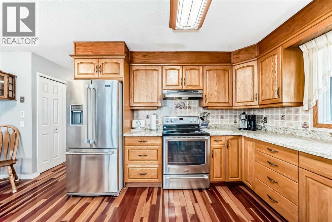
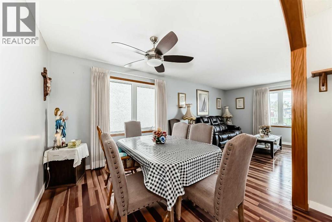
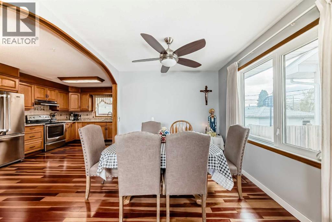
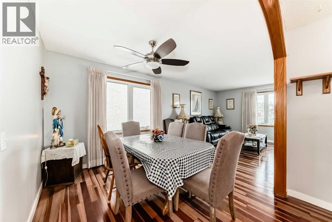
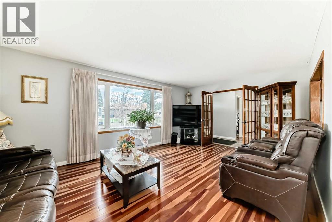
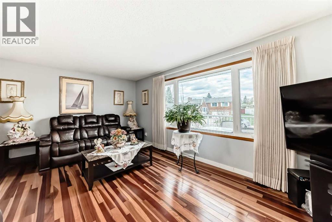
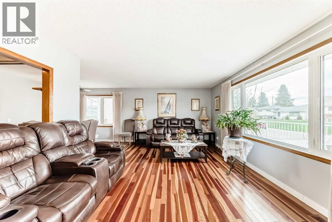
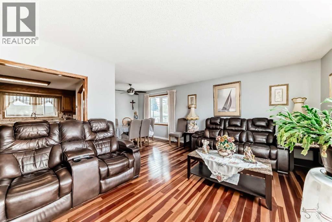
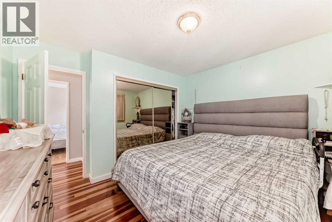
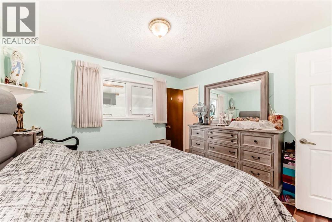
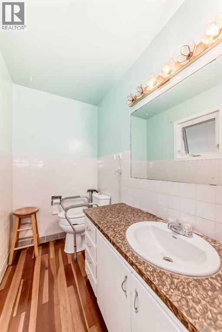
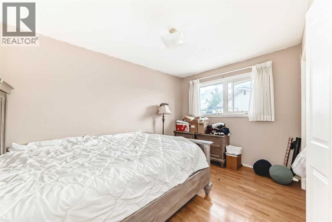
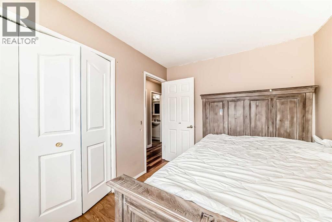
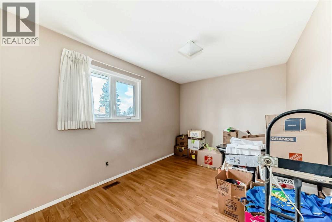
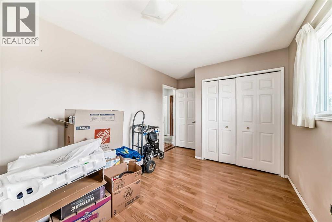
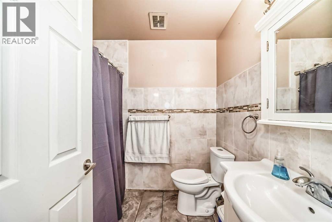
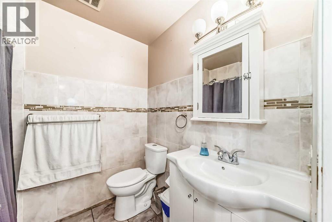
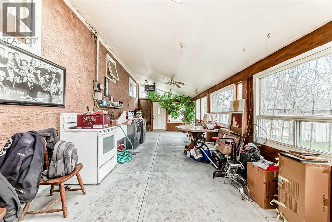
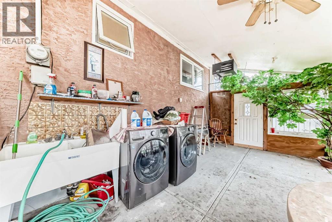
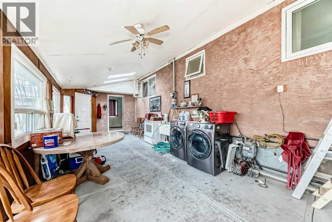
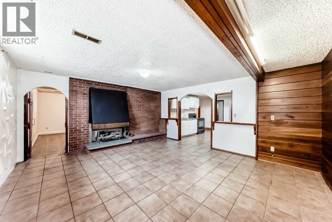
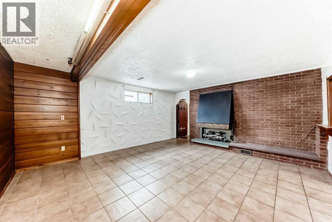
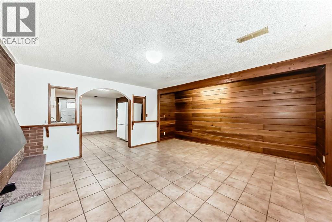
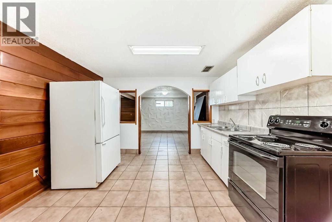
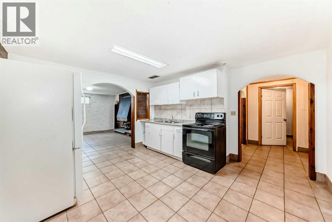
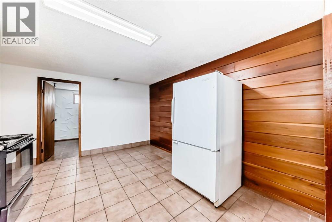
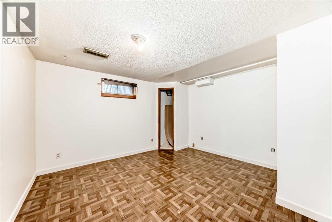
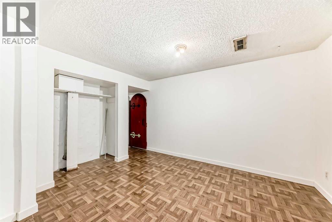
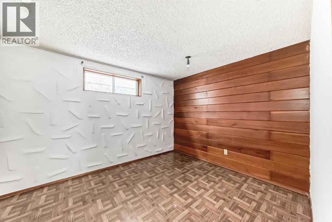
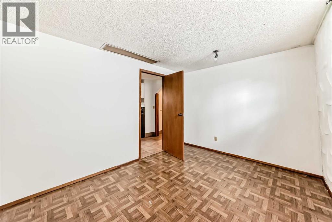
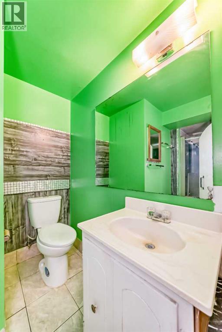
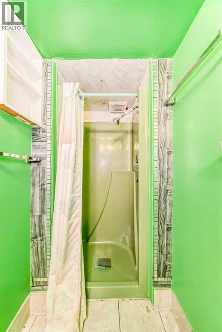
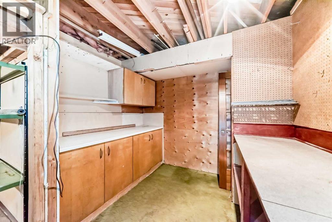
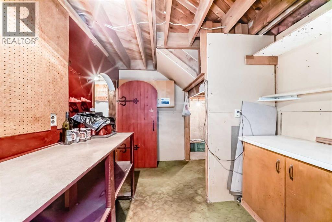
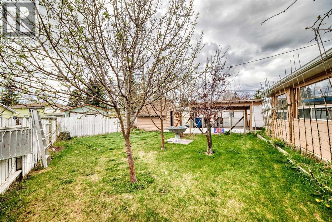
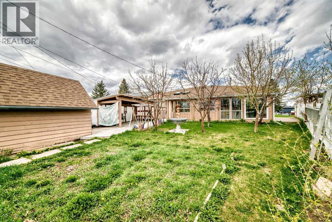
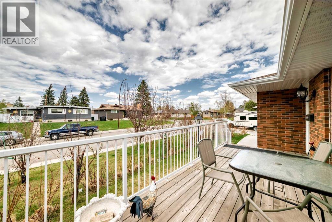
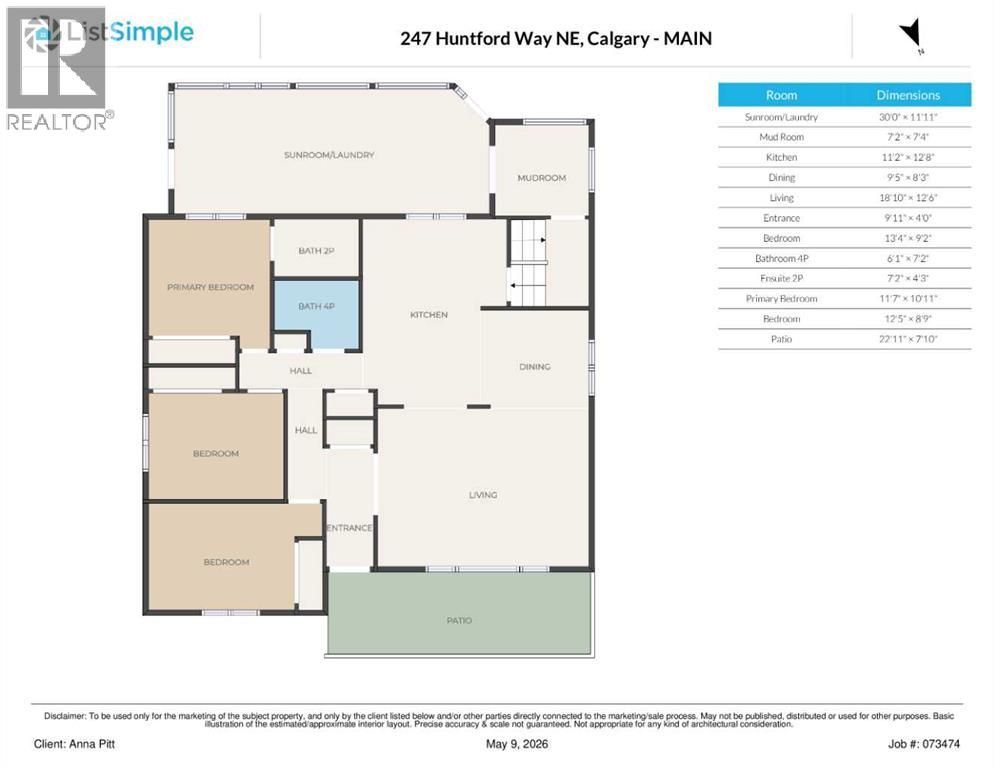
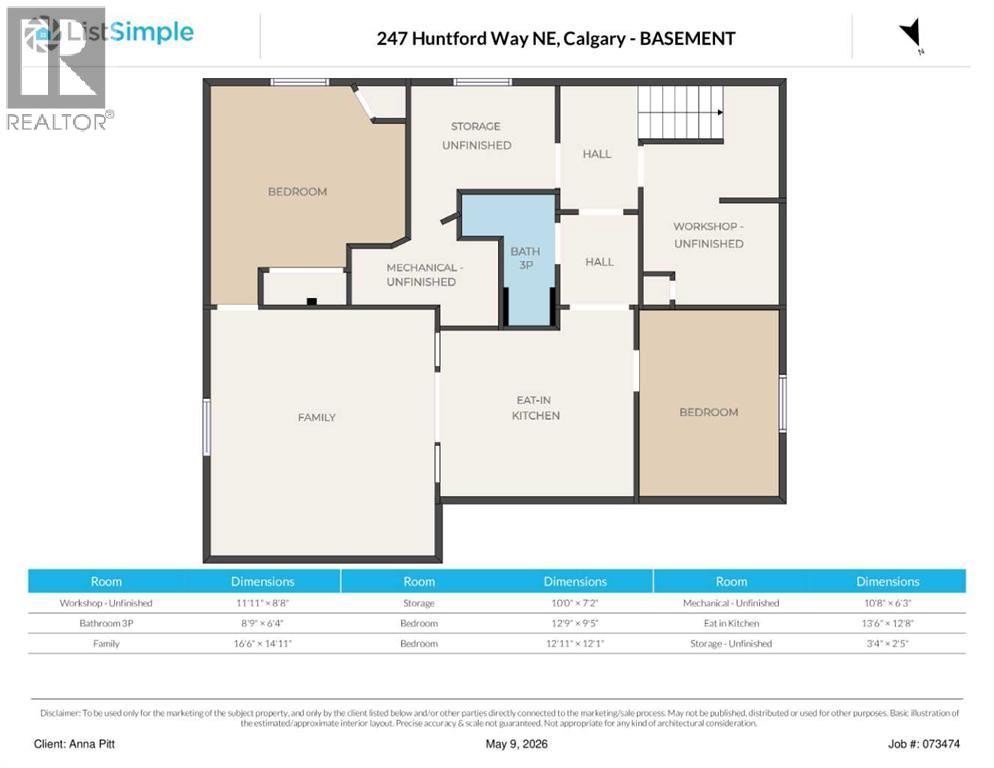
Enjoy a prime location close to schools, shopping, transit, and countless amenities. This is a fantastic opportunity to personalize or invest in the highly sought-after, established community of Huntington Hills—just one block from Centre Street and Superstore.This spacious bungalow offers extra square footage compared to many homes in the area and provides exceptional potential for homeowners, investors, or renovators. The functional main-floor layout includes three generous bedrooms, a full bathroom, and a convenient half bath off the primary bedroom. The renovated kitchen features granite countertops, stainless steel appliances, and opens seamlessly to the large dining and living areas.A separate side entrance leads to the illegal basement suite, which had been rented for many years. While it could use a refresh, the lower level includes a living room, storage/cold room, kitchen area, two potential bedrooms, and a 3-piece bathroom—offering flexibility for future development or income generation. One of the standout features is the attached heated sunroom, perfect for year-round enjoyment. It currently houses the laundry area and a thriving fig tree that will stay with the home. This space is ideally set up to function as a shared common area if you choose to rent the basement. A full row of roses borders the entire front yard, and with blooming season just around the corner, the home will soon be greeted by a burst of colour and fragrance. Parking is stress-free with an extra-long front driveway, ideal for a boat, RV, or multiple vehicles—bringing you just steps away to your new home. (id:51913)
Property Details
| Amenities Near By : Playground, Recreation Nearby, Schools, Shopping |
| Features : Back Lane, French Door |
| Parking Space Total : 2 |
| Plan : 6573jk |
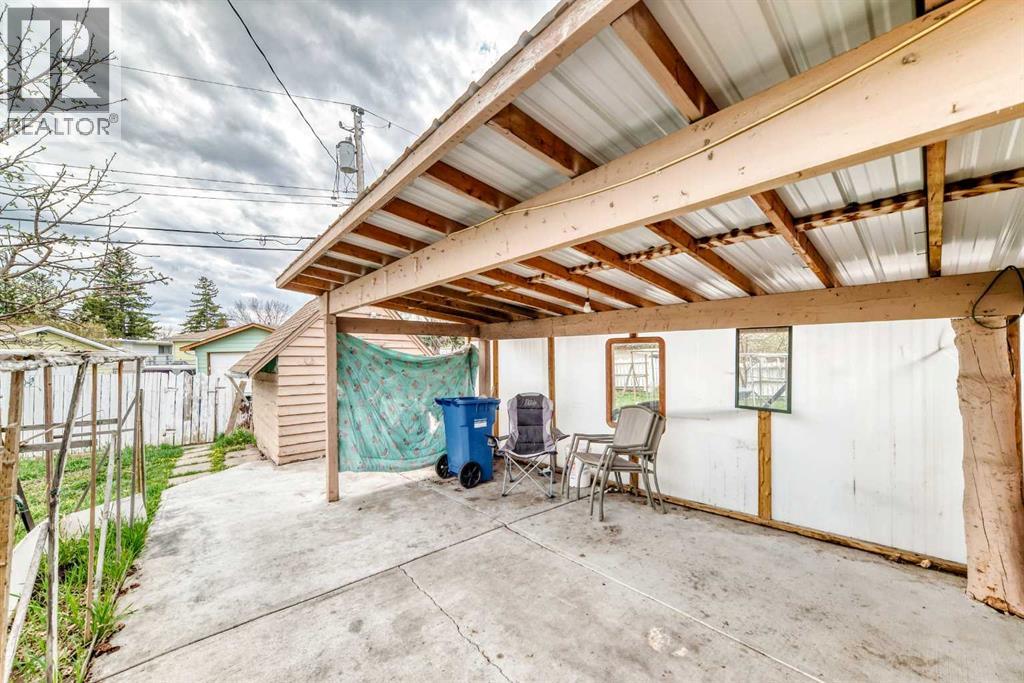
| Structure : Deck |
| MLS® Number : A2309815 |
| Property Type : Single Family |
| Community Name : Huntington Hills |
Building
| Bathroom Total : 3 |
| Bedrooms Above Ground : 3 |
| Bedrooms Below Ground : 2 |
| Bedrooms Total : 5 |
| Appliances : Washer, Refrigerator, Dishwasher, Stove, Dryer, Hood Fan, Window Coverings |
| Architectural Style : Bungalow |
| Basement Development : Finished |
| Basement Features : Separate Entrance, Suite |
| Basement Type : Full (finished) |
| Constructed Date : 1970 |
| Construction Material : Wood Frame |
| Construction Style Attachment : Detached |
| Cooling Type : None |
| Exterior Finish : Brick, Stucco |
| Fireplace Present : Yes |
| Fireplace Total : 1 |
| Flooring Type : Ceramic Tile, Hardwood, Laminate |
| Foundation Type : Poured Concrete |
| Half Bath Total : 1 |
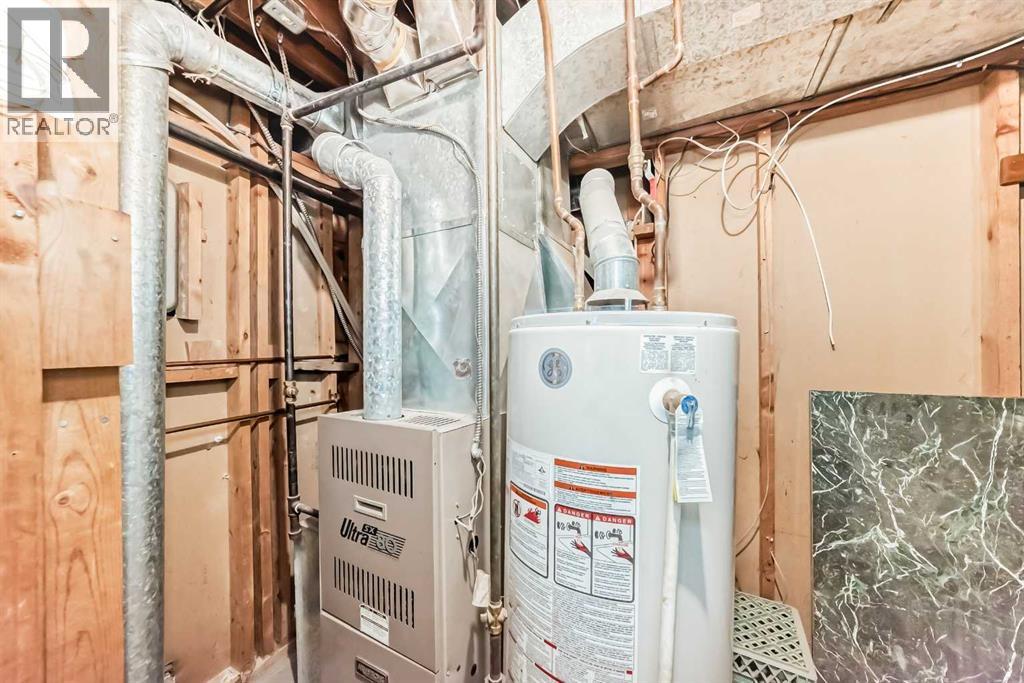
| Heating Type : Forced Air, Space Heater |
| Stories Total : 1 |
| Size Interior : 1690 Sqft |
| Total Finished Area : 1689.8 Sqft |
| Type : House |
Land
| Size Total : 584 M2|4,051 - 7,250 Sqft |
| Size Total Text : 584 M2|4,051 - 7,250 Sqft |
| Size Frontage : 24.39 M |
| Acreage : No |
| Land Amenities : Playground, Recreation Nearby, Schools, Shopping |
| Fence Type : Fence |
| Landscape Features : Garden Area |
| Size Irregular : 584.00 |
| Zoning Description : R-cg |
Rooms
| Level | Type | Dimensions |
|---|---|---|
| Lower Level | Bedroom | 11.08 Ft x 1.00 Ft |
| Lower Level | Bedroom | 12.75 Ft x 9.42 Ft |
| Lower Level | Living Room | 16.50 Ft x 14.92 Ft |
| Lower Level | Other | 13.50 Ft x 12.67 Ft |
| Lower Level | Storage | 10.00 Ft x 7.17 Ft |
| Lower Level | 3pc Bathroom | Measurements not available |
| Main Level | Kitchen | 11.17 Ft x 12.67 Ft |
| Main Level | Living Room | 18.83 Ft x 12.50 Ft |
| Main Level | Dining Room | 9.42 Ft x 8.25 Ft |
| Main Level | Primary Bedroom | 11.58 Ft x 10.92 Ft |
| Main Level | Bedroom | 12.42 Ft x 8.75 Ft |
| Main Level | Bedroom | 13.33 Ft x 9.17 Ft |
| Main Level | Sunroom | 30.00 Ft x 11.92 Ft |
| Main Level | Other | 7.17 Ft x 7.33 Ft |
| Main Level | 4pc Bathroom | .00 Ft x .00 Ft |
| Main Level | 2pc Bathroom | Measurements not available |
Map
Agents and Offices
- Anna Pitt
- Office: Maxwell Capital Realty