Row / Townhouse

Year Built: 1976

Area: 998 sqft

Bedrooms: 2

Bathrooms: 1

Fireplaces: 1

Car Parking: 1
1808, 2520 Palliser Drive Sw Calgary, Alberta T2V 4S9
$219,000
Description
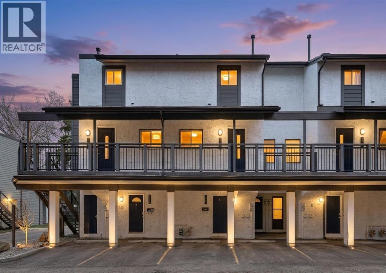
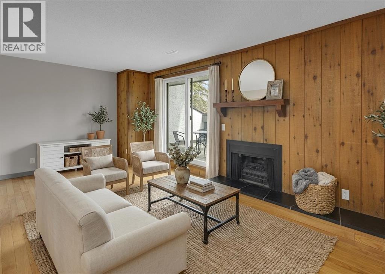
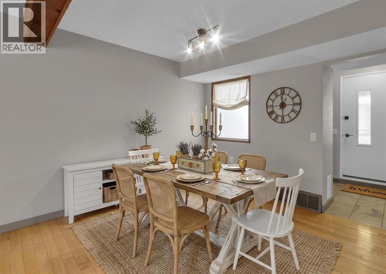
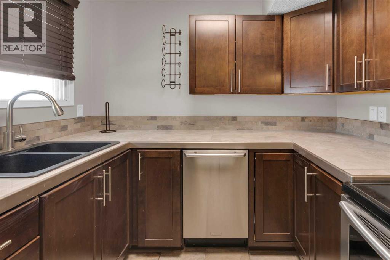
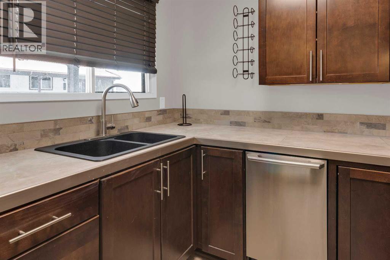
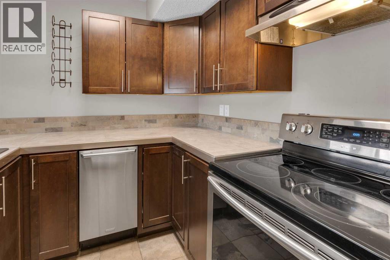
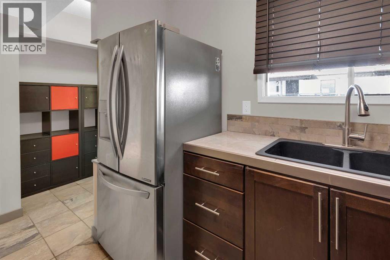
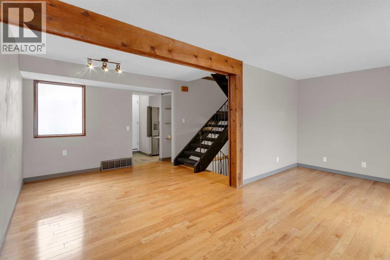
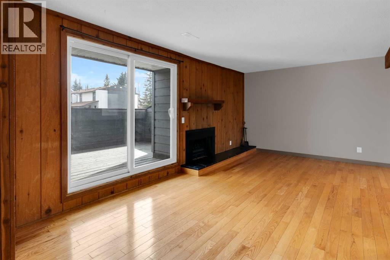
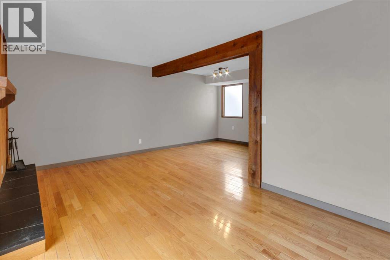
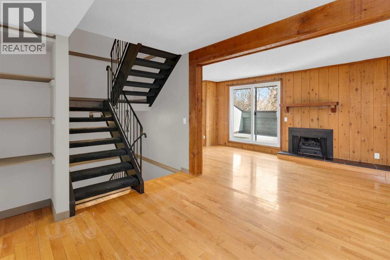
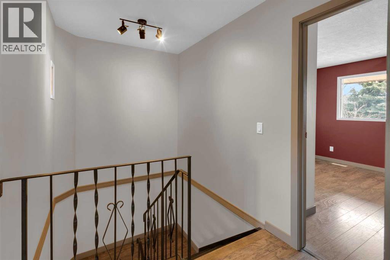
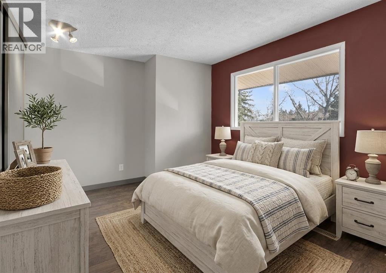
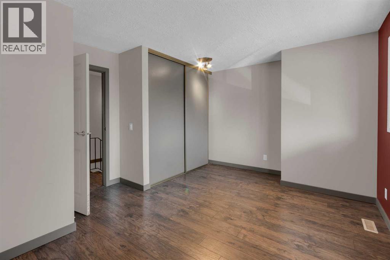
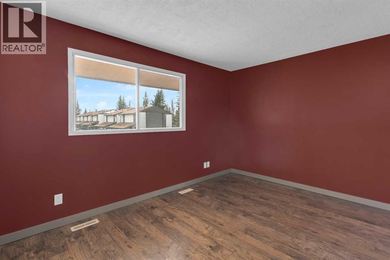
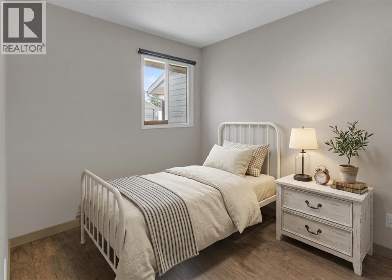
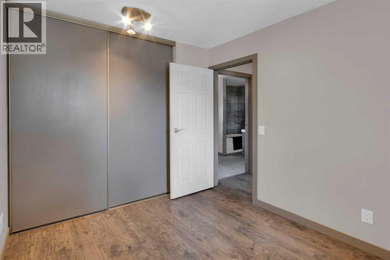
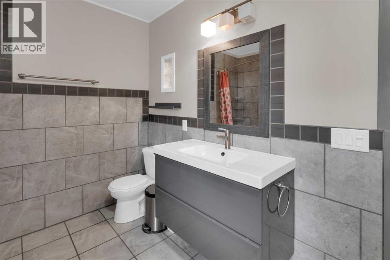
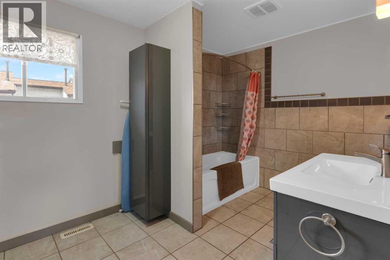
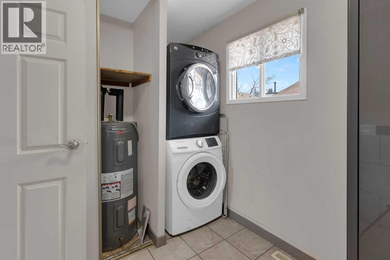
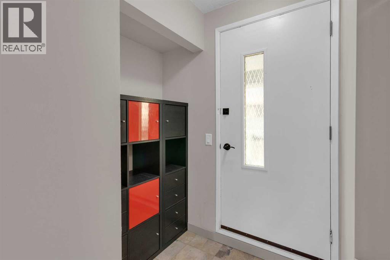
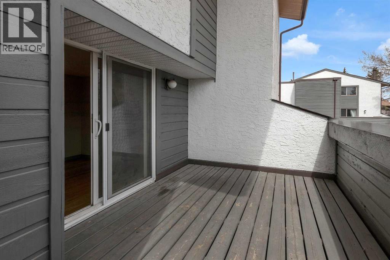
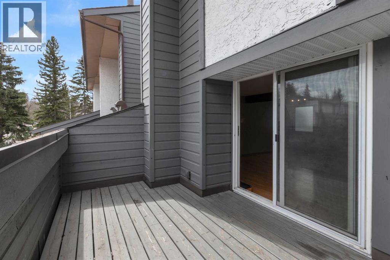
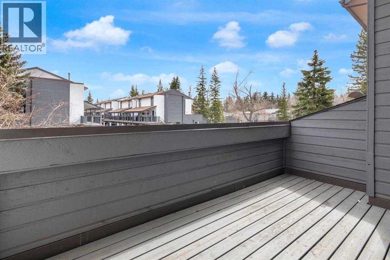
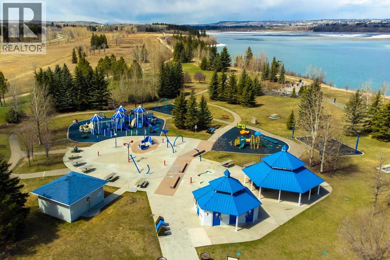
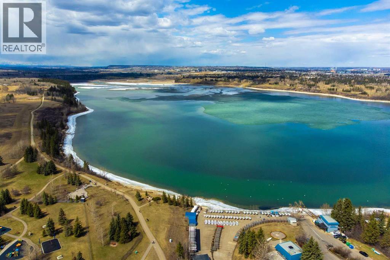
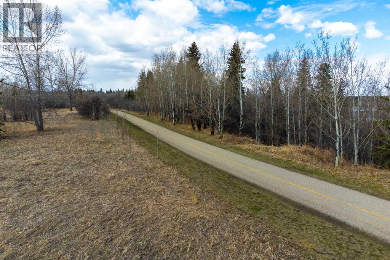
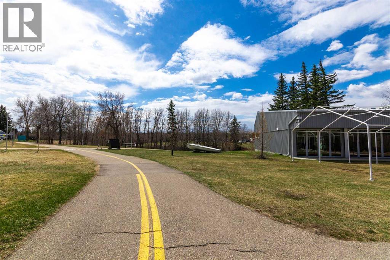
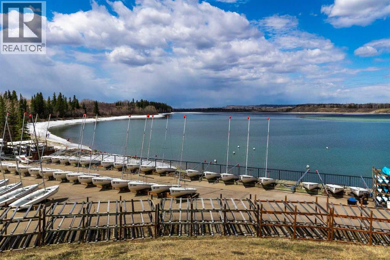
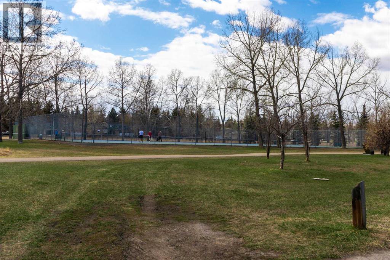
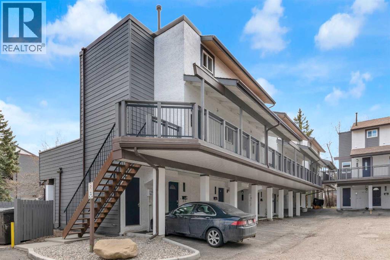
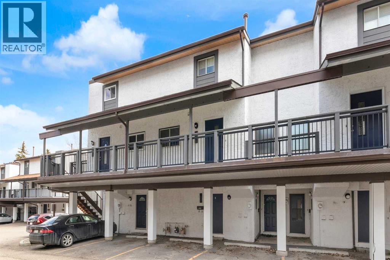
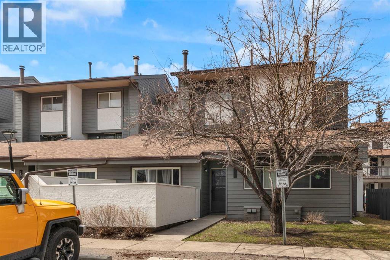
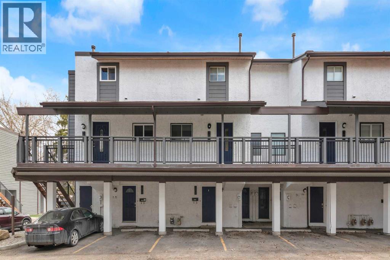
HOME SWEET HOME! Welcome to this beautifully updated 3-storey townhouse in the highly desirable SW community of Oakridge. Offering 2 bedrooms, 1 bathroom, and a seamless layout loaded with rustic character and stylish decor, this home is perfect for first-time buyers, downsizers, or investors looking for a great opportunity in an established area. Step inside to find fresh paint and new tile flooring on the main level, creating a clean and modern feel. The inviting living room features a cozy fireplace and a stunning wood panel feature wall that adds warmth and rustic charm. From here, step out onto your spacious private patio/deck, perfect for relaxing or entertaining. The kitchen was renovated approximately 8 years ago and offers stainless steel appliances along with plenty of cabinet and counter space. Upstairs, you will find two comfortable bedrooms and a renovated bathroom that conveniently includes in-suite laundry. The dryer is not fully installed but can easily be completed. Additional highlights include hardwood flooring on the second level, laminate on the upper floor, and a brand new hot water tank (2026). This home also comes with a covered carport for one vehicle plus ample visitor parking. Location is everything, and this home delivers. You are just minutes from South Glenmore Park and Fish Creek Provincial Park, offering endless walking and biking trails. With quick access to 14th Street and Southland Drive, commuting is a breeze, and nearby parks add even more appeal for outdoor lovers. Vacant and move-in ready, this is your chance to get into a fantastic community at an affordable price. Book your private showing today! Some pictures are virtually staged. (id:51913)
Property Details
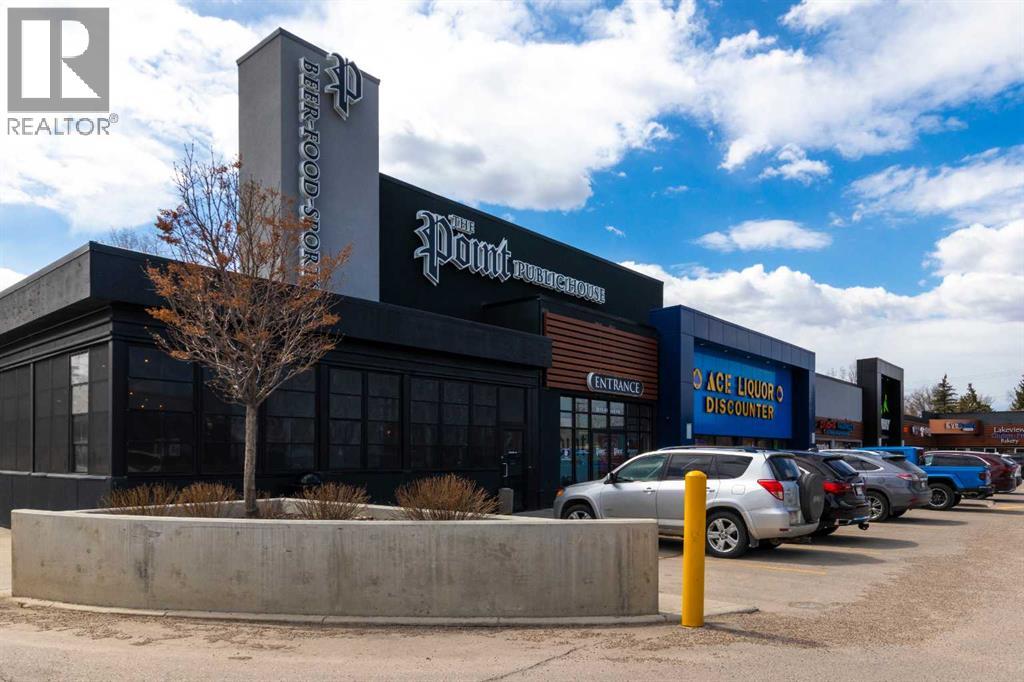
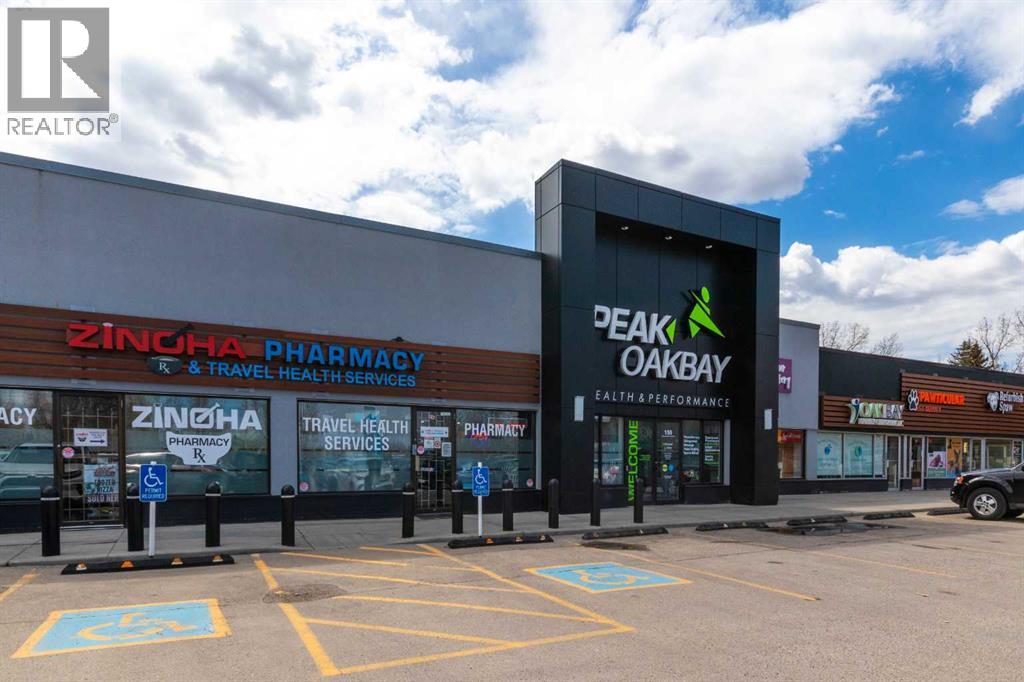
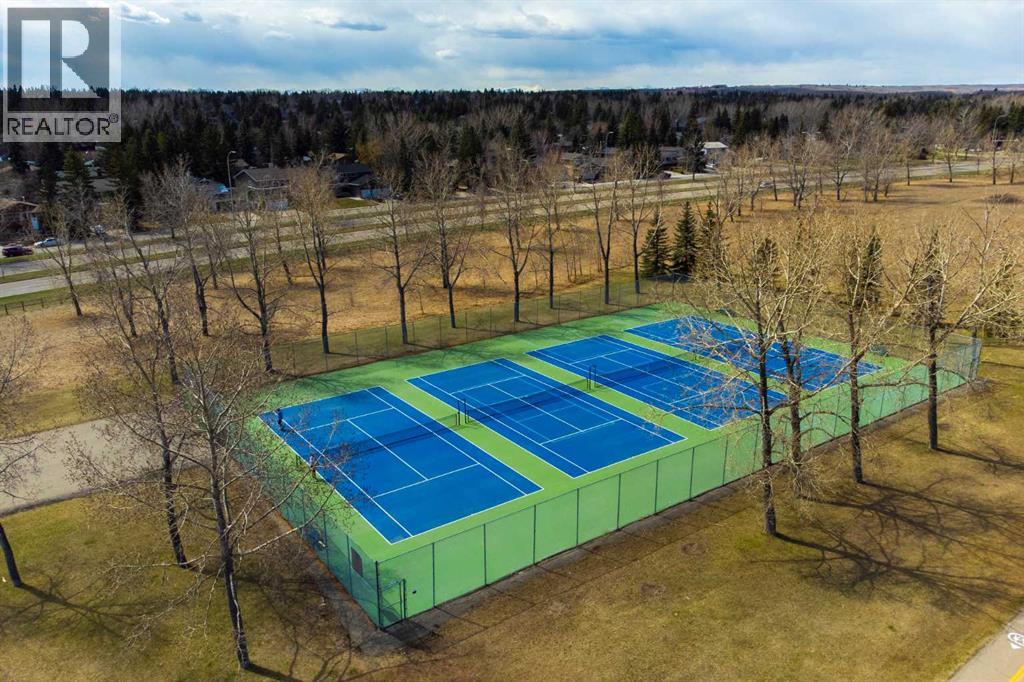
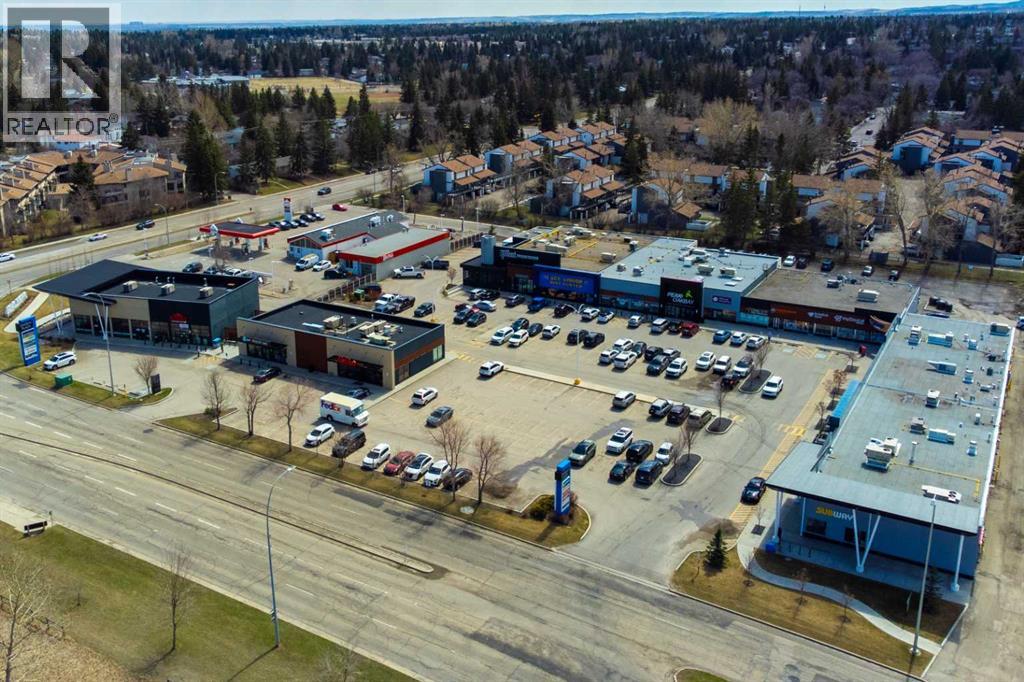
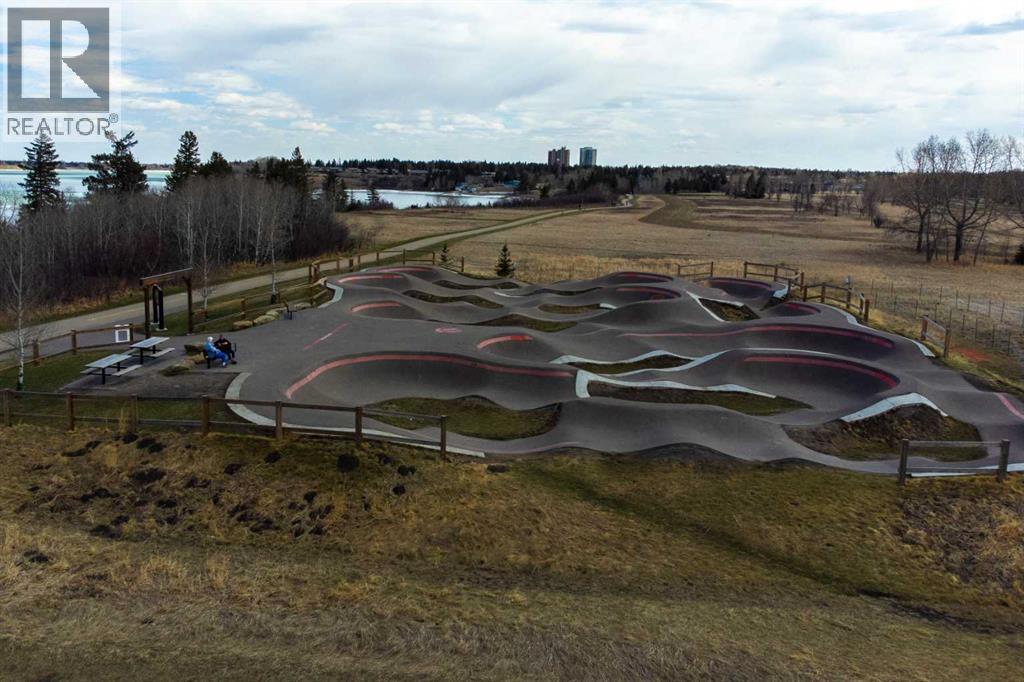
| Amenities Near By : Golf Course, Park, Playground, Recreation Nearby, Schools, Shopping, Water Nearby |
| Community Features : Golf Course Development, Lake Privileges, Fishing, Pets Allowed, Pets Allowed With Restrictions |
| Features : See Remarks, Other, Closet Organizers, No Animal Home, No Smoking Home, Level, Parking |
| Parking Space Total : 1 |
| Plan : 7810236 |
| Structure : See Remarks |
| View Type : View |
| MLS® Number : A2305603 |
| Property Type : Single Family |
| Community Name : Oakridge |
Building
| Bathroom Total : 1 |
| Bedrooms Above Ground : 2 |
| Bedrooms Total : 2 |
| Appliances : Washer, Refrigerator, Dishwasher, Stove, Dryer, Hood Fan, Window Coverings |
| Basement Type : None |
| Constructed Date : 1976 |
| Construction Material : Wood Frame |
| Construction Style Attachment : Attached |
| Cooling Type : None |
| Exterior Finish : Stucco, Wood Siding |
| Fireplace Present : Yes |
| Fireplace Total : 1 |
| Flooring Type : Hardwood, Laminate, Tile |
| Foundation Type : Poured Concrete |
| Heating Fuel : Natural Gas |
| Heating Type : Forced Air |
| Stories Total : 3 |
| Size Interior : 998 Sqft |
| Total Finished Area : 998.41 Sqft |
| Type : Row / Townhouse |
Land
| Size Total Text : Unknown |
| Acreage : No |
| Land Amenities : Golf Course, Park, Playground, Recreation Nearby, Schools, Shopping, Water Nearby |
| Fence Type : Not Fenced |
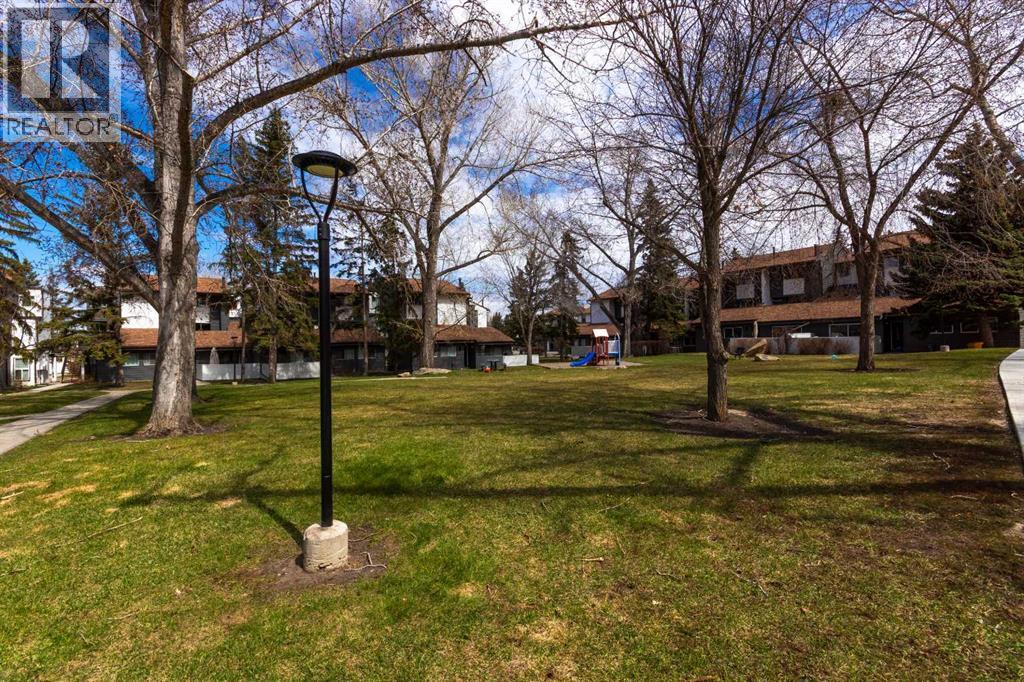
| Landscape Features : Landscaped, Lawn |
| Zoning Description : M-c1 |
Rooms
| Level | Type | Dimensions |
|---|---|---|
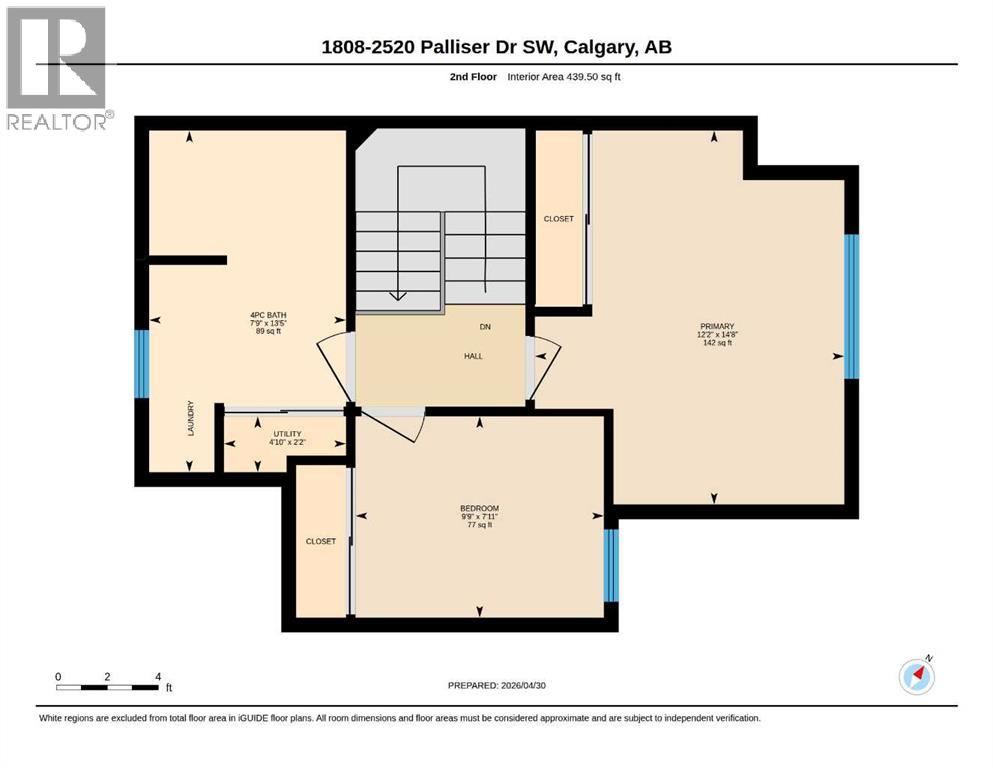
| Second Level | 4pc Bathroom | 13.42 Ft x 7.75 Ft |
| Second Level | Bedroom | 7.92 Ft x 9.75 Ft |
| Second Level | Primary Bedroom | 14.67 Ft x 12.17 Ft |
| Second Level | Storage | 2.17 Ft x 4.83 Ft |
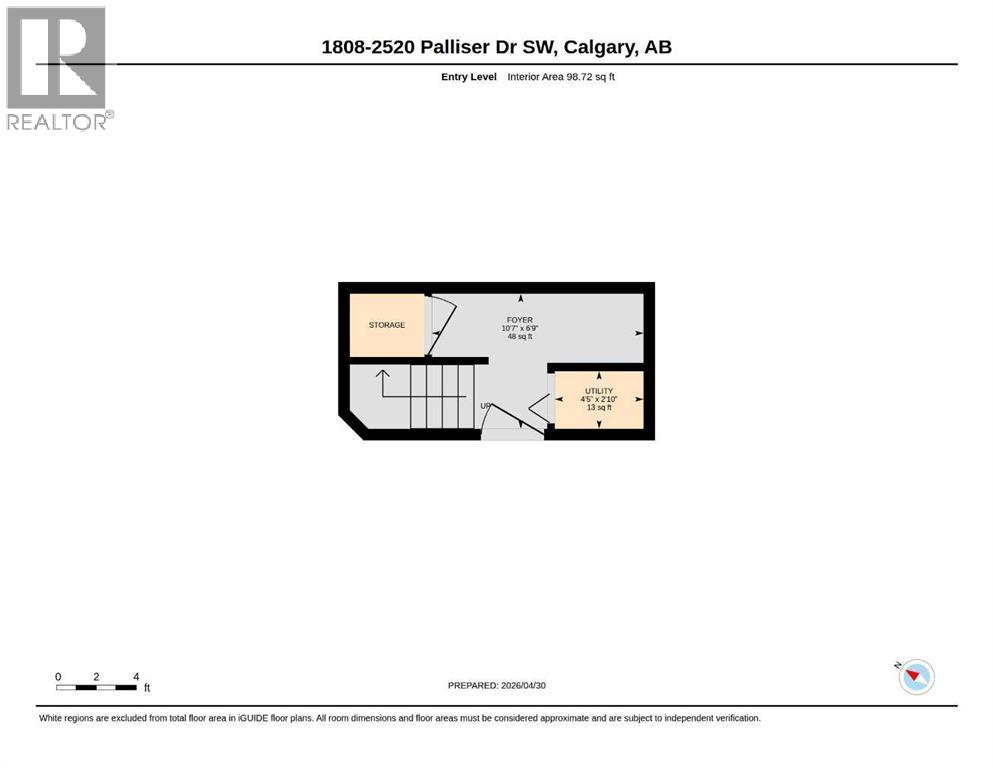
| Lower Level | Foyer | 10.58 Ft x 6.75 Ft |
| Lower Level | Furnace | 4.42 Ft x 2.83 Ft |
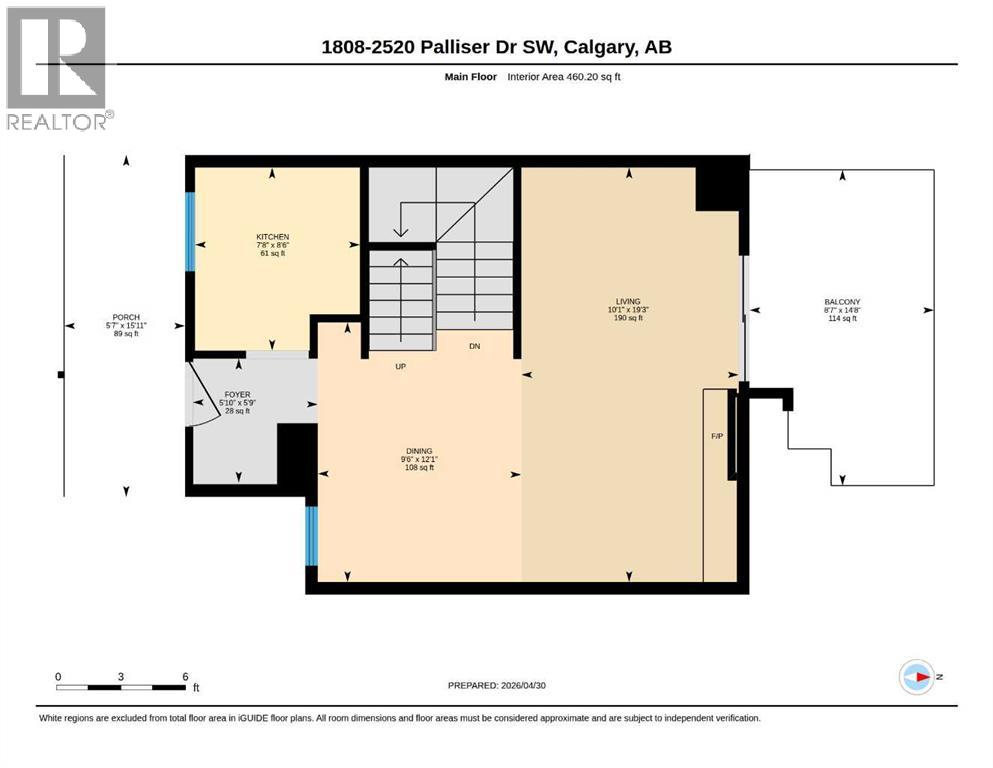
| Main Level | Other | 14.67 Ft x 8.58 Ft |
| Main Level | Dining Room | 12.08 Ft x 9.50 Ft |
| Main Level | Foyer | 5.75 Ft x 5.83 Ft |
| Main Level | Kitchen | 8.50 Ft x 7.67 Ft |
| Main Level | Living Room | 19.25 Ft x 10.08 Ft |
| Main Level | Other | 15.92 Ft x 5.58 Ft |
Map
Agents and Offices
- Julie Vesuwalla
- Mindy Chattha
- Office: Century 21 Bamber Realty Ltd.