Duplex

Year Built: 2009

Area: 1563 sqft

Bedrooms: 3

Bathrooms: 3

Car Parking: 2
790 River Heights Crescent Cochrane, Alberta T4C 0J4 New
$497,900
Description
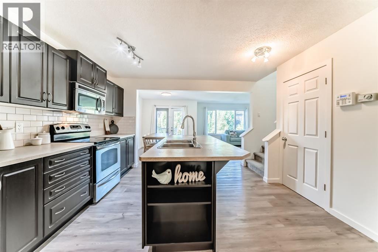
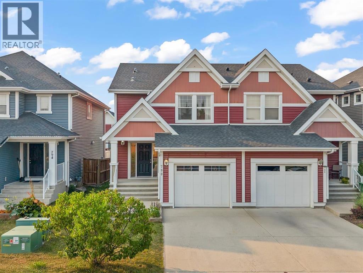
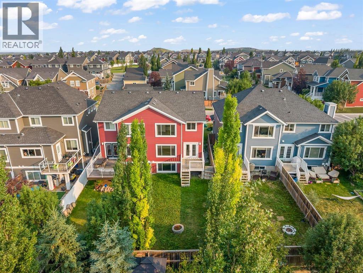
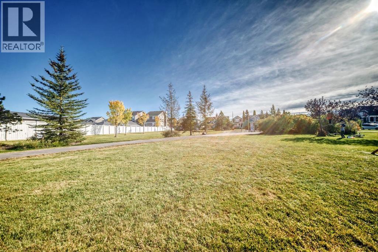
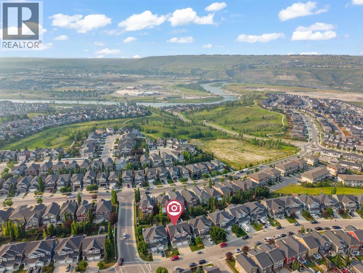
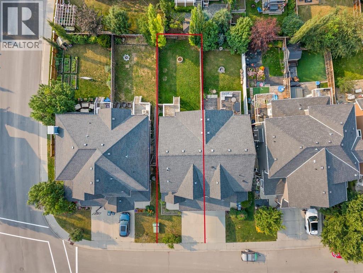
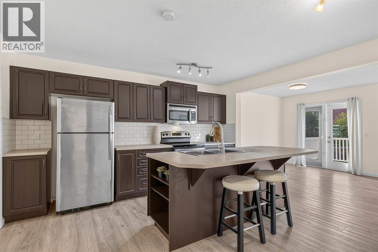
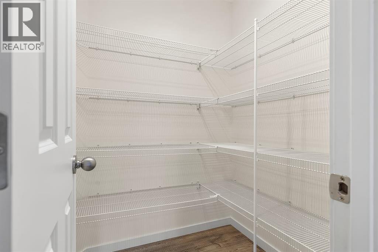
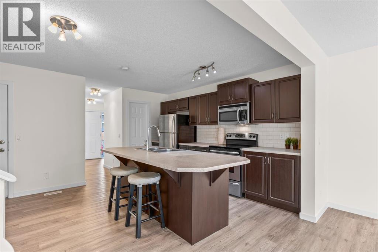
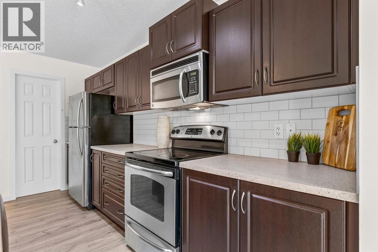
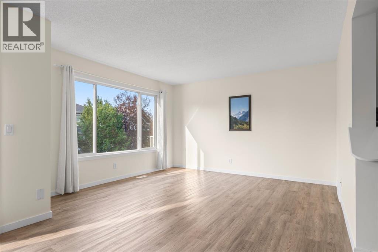
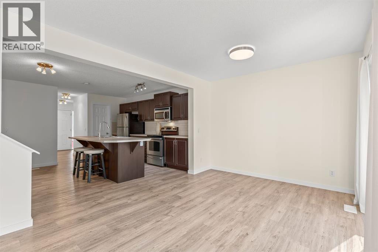
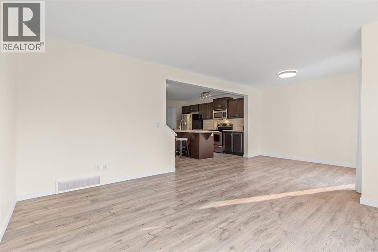
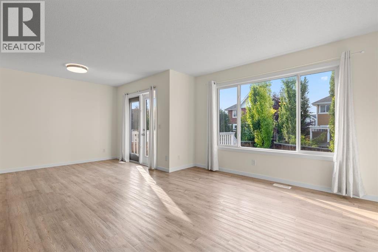
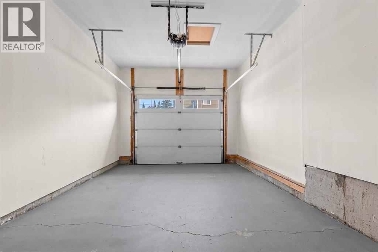
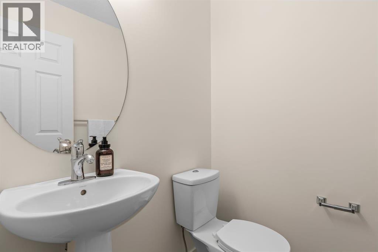
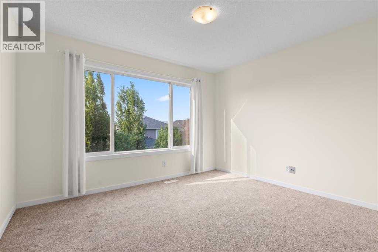
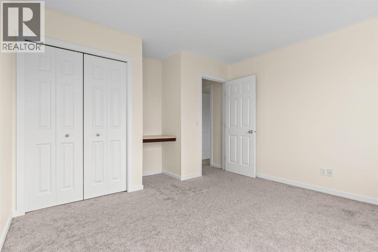
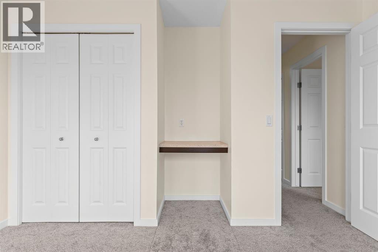
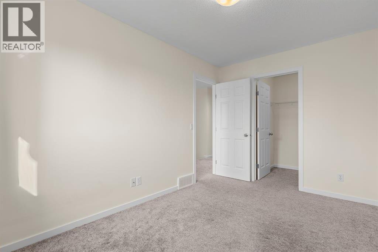
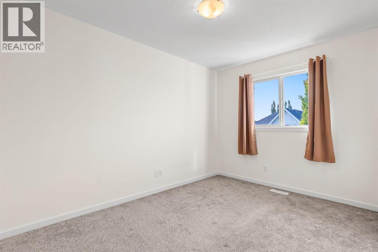
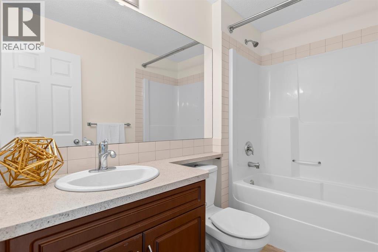
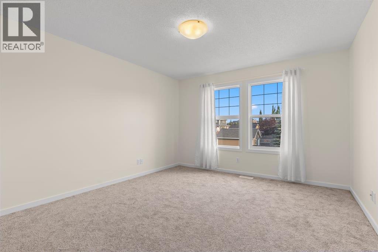
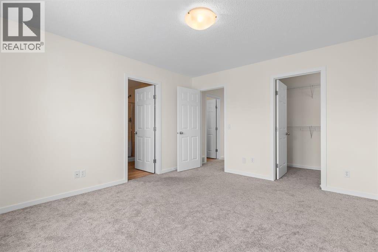
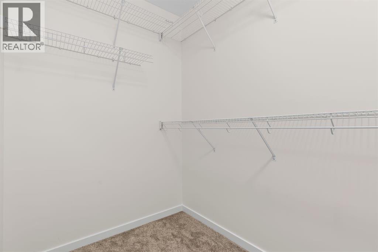
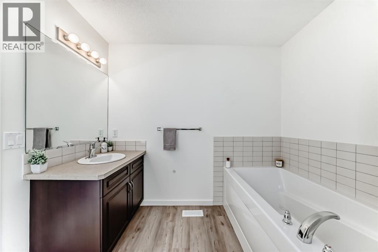
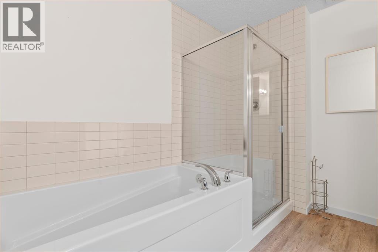
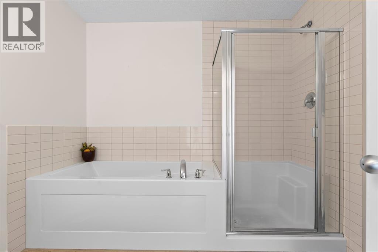
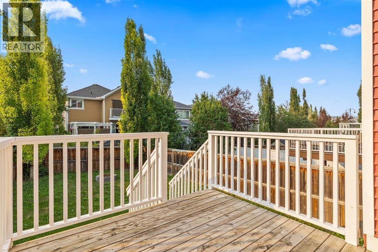
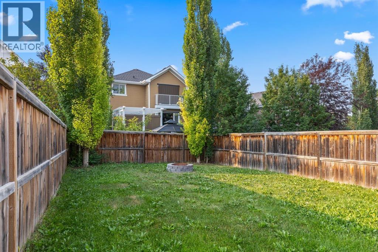
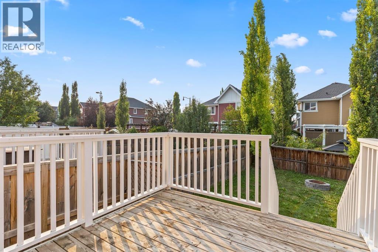
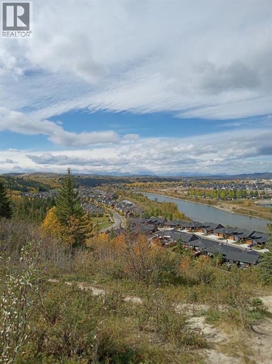
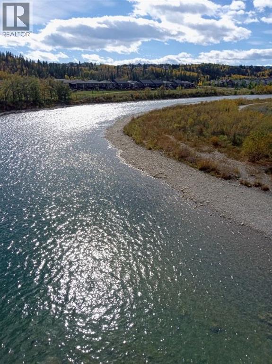
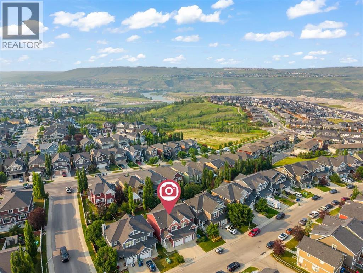
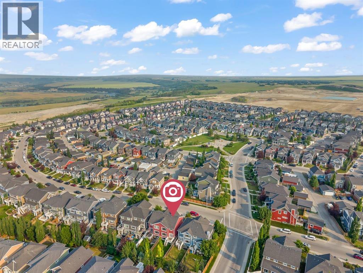
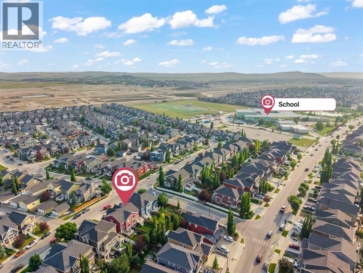
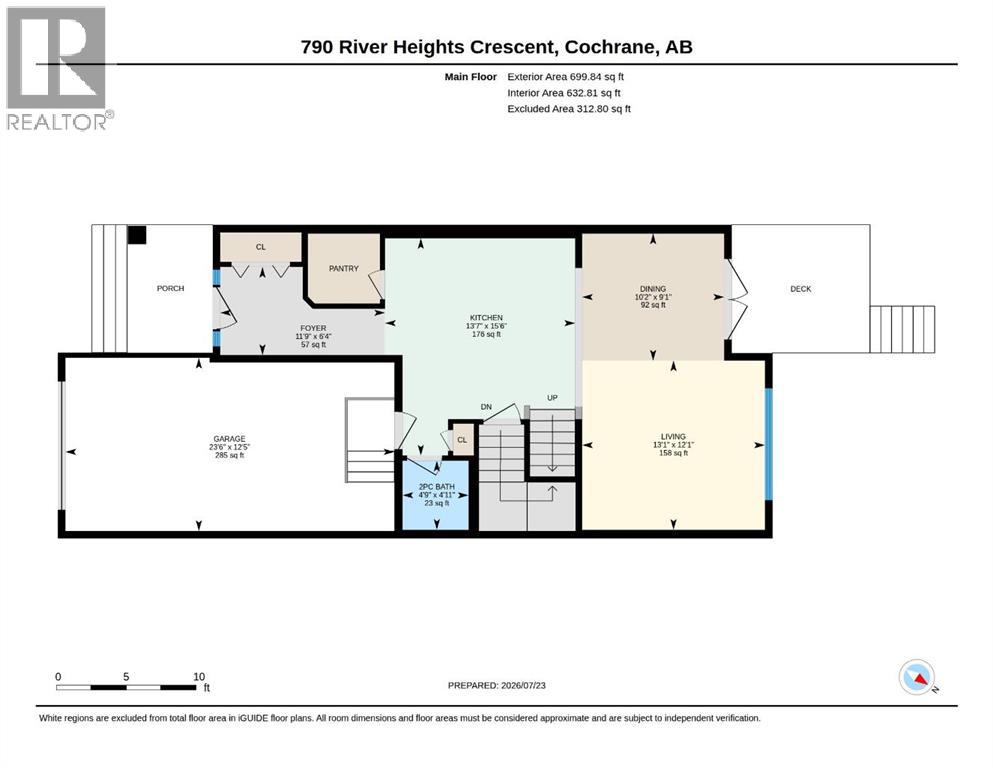
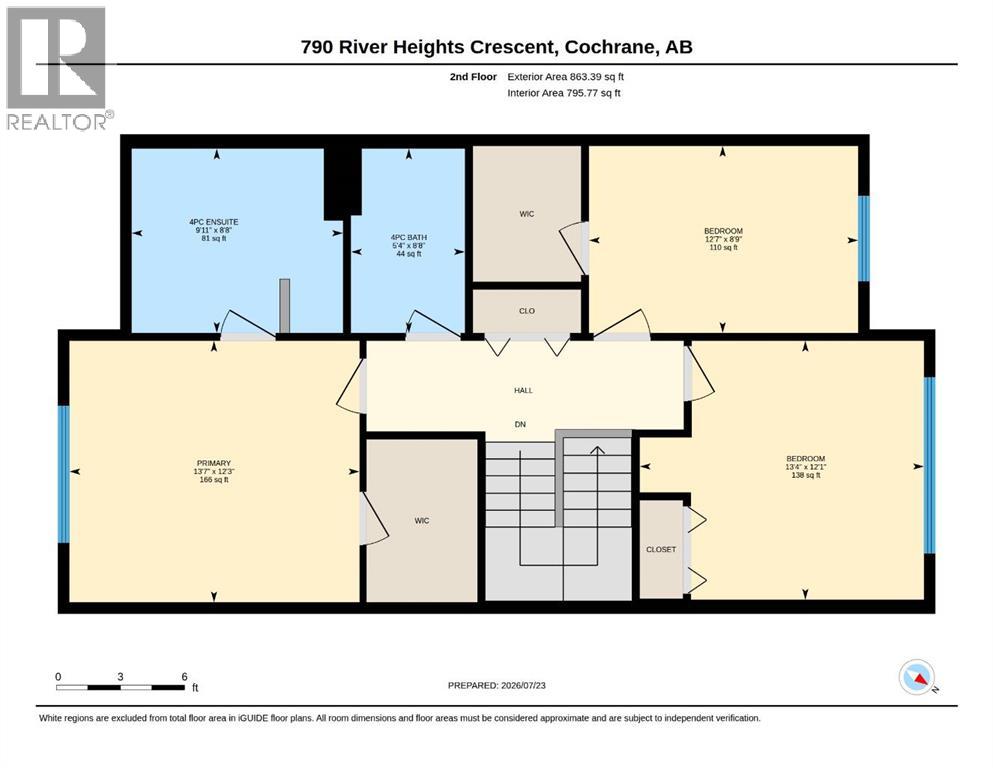
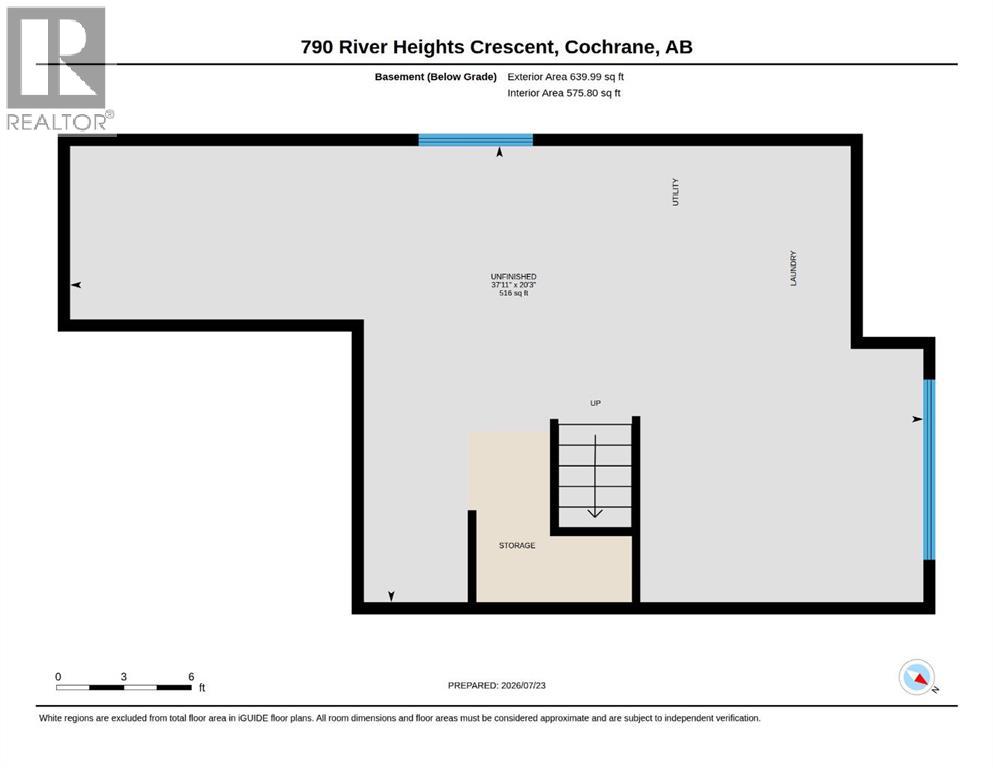
Enjoy more space! Step into 790 River Heights Crescent — a Spacious Semi-detached home, in the Premier Master-Planned community of RIVER SONG. This 3-bedroom, 2.5-bathroom home offers a Spacious, Open-Concept layout. The kitchen includes stainless steel appliances, a large Island, and a convenient and Spacious walk-in Pantry.Enjoy the newer LUXURY VINYL Plank Floors, with newer, comforting carpet upstairs. The Primary Bedroom includes a 4-PIECE PRIVATE ENSUITE (includes soaker tub and separate shower), walk-in closet, and the space to Relax. Two additional bedrooms (includes a walk-in closet) and full bath finish the upstairs. The basement provides a great opportunity to customize your entire living space - includes a BRAND-NEW WASHER and rough-in plumbing. SINGLE ATTACHED GARAGE with NO CONDO FEES and a SPACIOUS YARD. Ideally positioned south of the Bow River, enjoy easy and convenient access to Highways 22/1 (ideal for commuters). Steps from groceries, parks, playgrounds, schools, Bow River and the SLS Recreation Centre - Enjoy RIVERSONG Living at its Best! (id:51913)
Property Details
| Amenities Near By : Park, Playground |
| Features : Pvc Window, No Animal Home, No Smoking Home |
| Parking Space Total : 2 |
| Plan : 0912151 |
| Structure : Deck |
| MLS® Number : A2331274 |
| Property Type : Single Family |
| Community Name : River Song |
Building
| Bathroom Total : 3 |
| Bedrooms Above Ground : 3 |
| Bedrooms Total : 3 |
| Appliances : Refrigerator, Dishwasher, Stove, Microwave Range Hood Combo, Window Coverings, Garage Door Opener, Washer & Dryer |
| Basement Development : Unfinished |
| Basement Type : Full (unfinished) |
| Constructed Date : 2009 |
| Construction Material : Wood Frame |
| Construction Style Attachment : Semi-detached |
| Cooling Type : Central Air Conditioning |
| Exterior Finish : Vinyl Siding |
| Flooring Type : Carpeted, Vinyl Plank |
| Foundation Type : Poured Concrete |
| Half Bath Total : 1 |
| Heating Fuel : Natural Gas |
| Heating Type : Forced Air |
| Stories Total : 2 |
| Size Interior : 1563 Sqft |
| Total Finished Area : 1563.23 Sqft |
| Type : Duplex |
Land
| Size Total : 3149.74 Sqft|0-4,050 Sqft |
| Size Total Text : 3149.74 Sqft|0-4,050 Sqft |
| Size Frontage : 8.55 M |
| Acreage : No |
| Land Amenities : Park, Playground |
| Fence Type : Fence |
| Size Depth : 36.08 M |
| Size Irregular : 3149.74 |
| Zoning Description : R-mx |
Rooms
| Level | Type | Dimensions |
|---|---|---|
| Second Level | Primary Bedroom | 13.58 Ft x 12.25 Ft |
| Second Level | 4pc Bathroom | 9.92 Ft x 8.67 Ft |
| Second Level | Bedroom | 13.33 Ft x 12.08 Ft |
| Second Level | Bedroom | 12.58 Ft x 8.75 Ft |
| Second Level | 4pc Bathroom | 5.33 Ft x 8.67 Ft |
| Main Level | 2pc Bathroom | 4.75 Ft x 4.92 Ft |
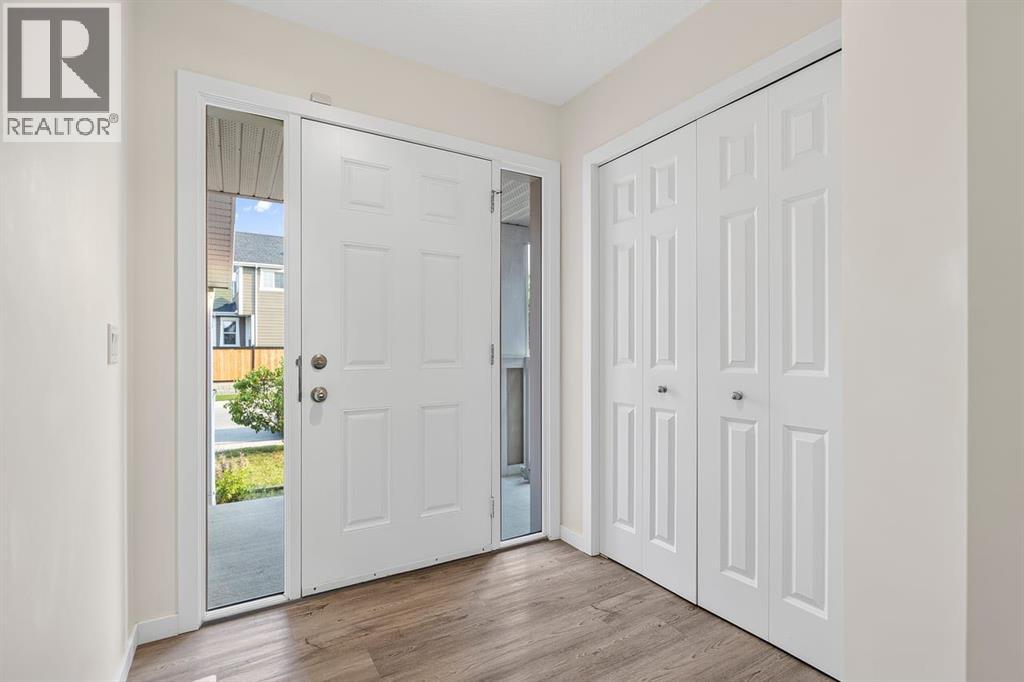
| Main Level | Foyer | 11.75 Ft x 6.33 Ft |
| Main Level | Kitchen | 13.58 Ft x 15.50 Ft |
| Main Level | Dining Room | 10.17 Ft x 9.08 Ft |
| Main Level | Living Room | 13.08 Ft x 12.08 Ft |
Map
Agents and Offices
- Val Thoummarath
- Office: One Percent Realty