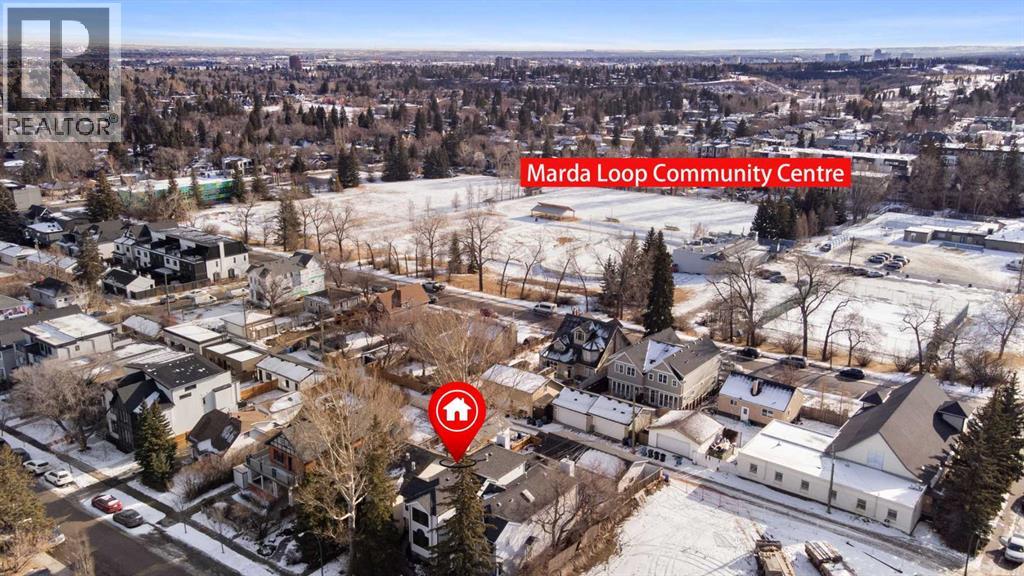
House

Year Built: 1989

Area: 1748 sqft

Bedrooms: 3

Bathrooms: 4

Fireplaces: 2

Car Parking: 2
1629 29 Avenue Sw Calgary, Alberta T2T 1M6
$800,000
Description
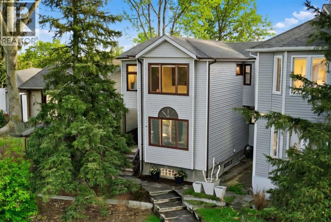
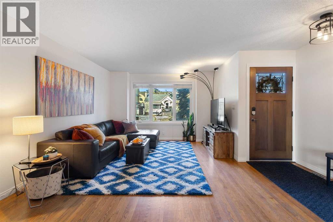
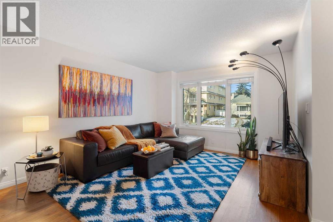
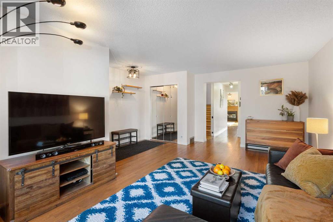
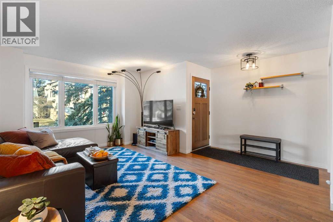
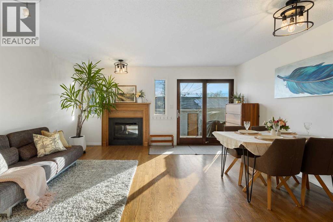
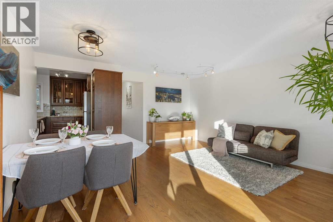
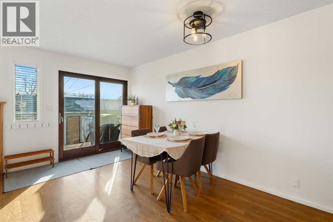
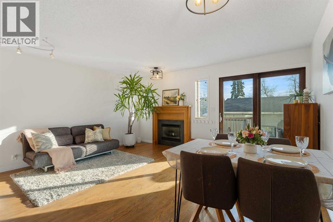
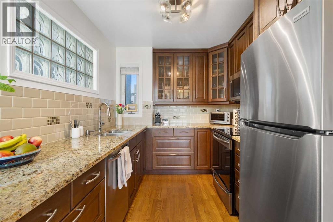
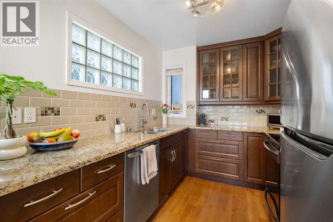
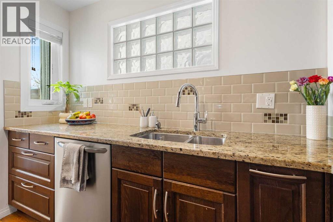
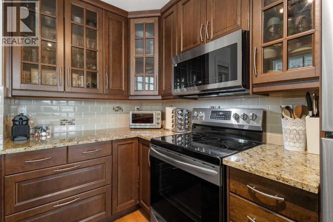
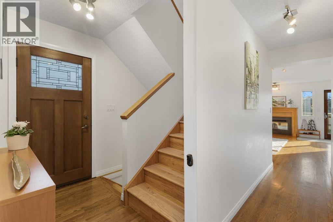
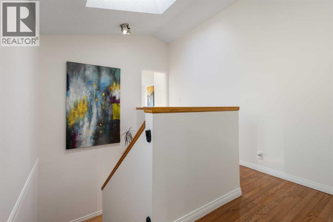
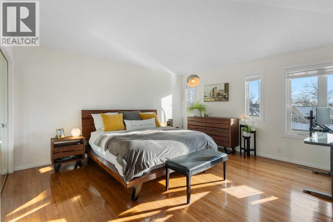
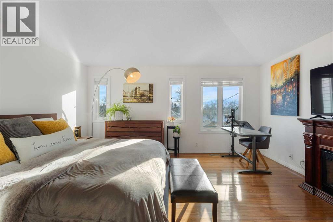
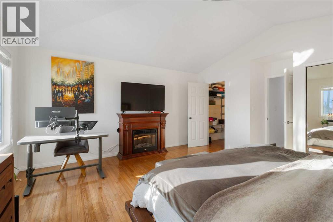
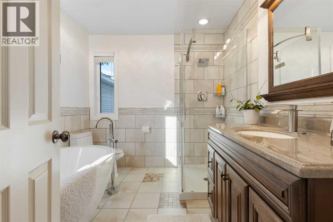
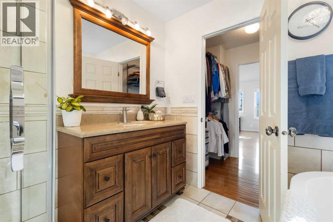
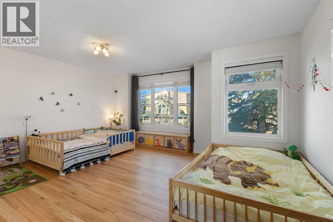
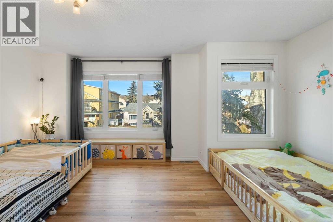
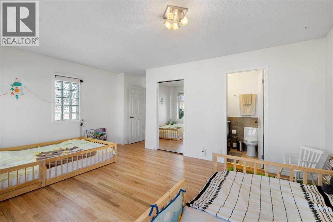
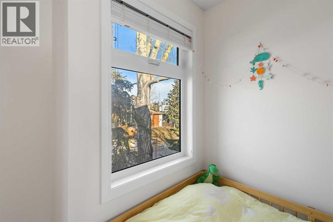
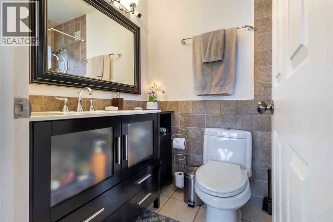
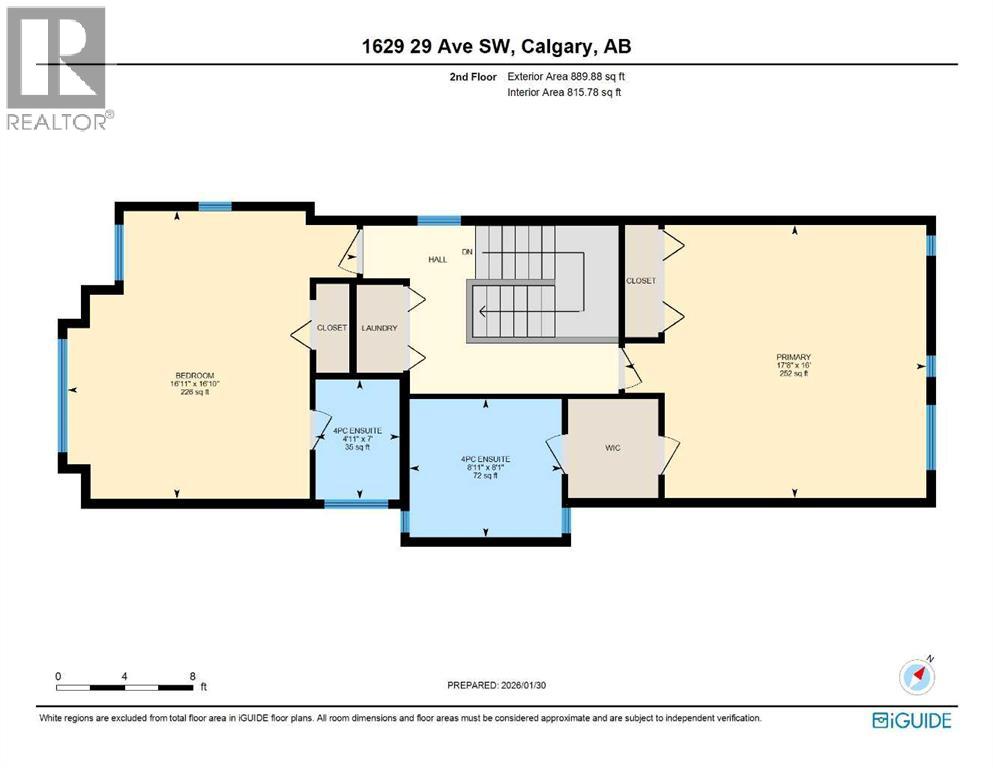
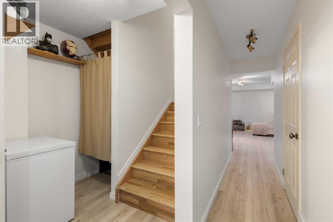
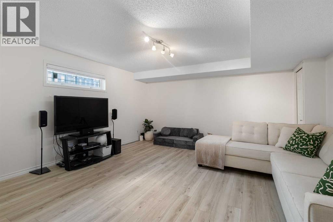
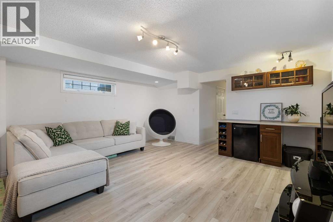
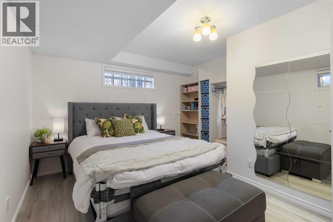
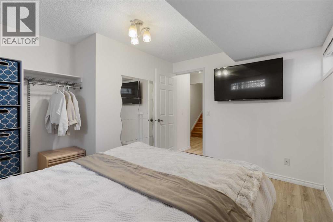
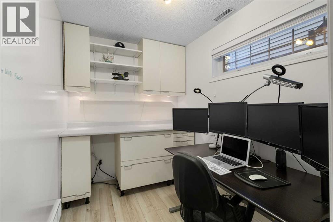
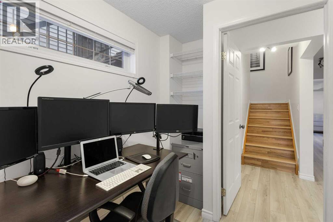
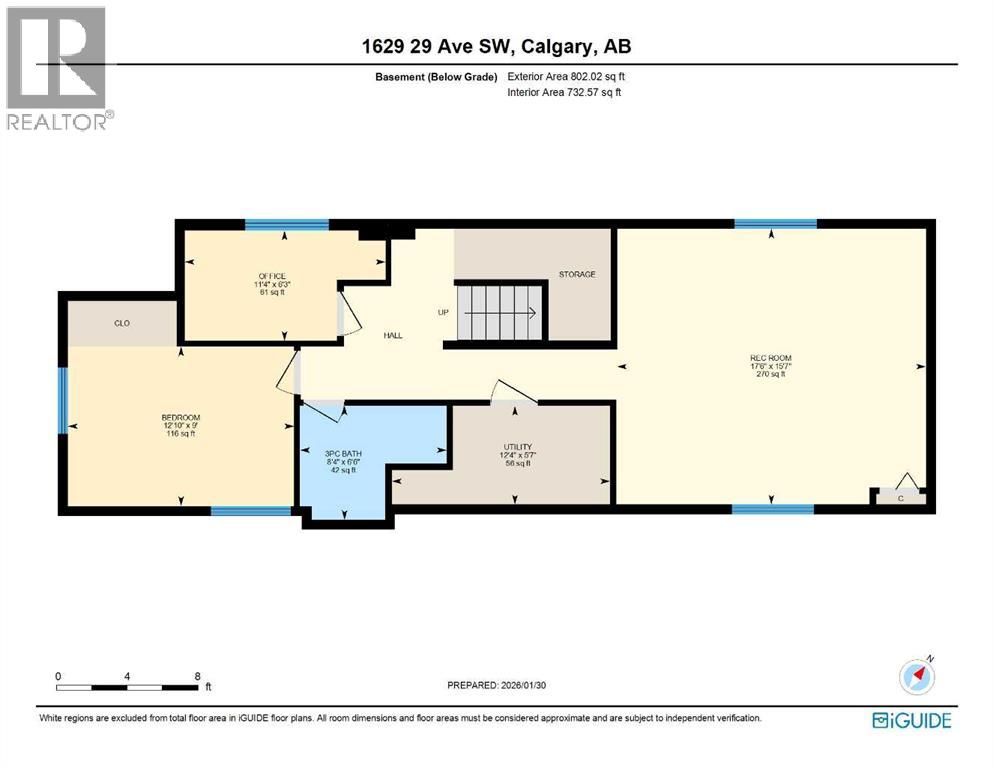
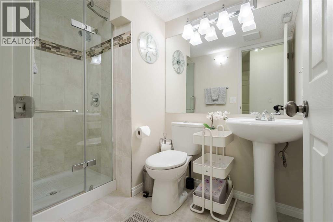
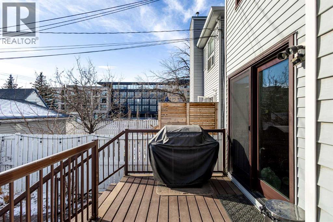
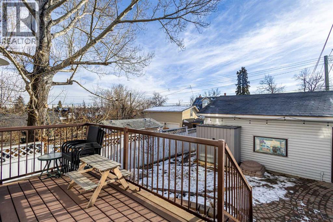
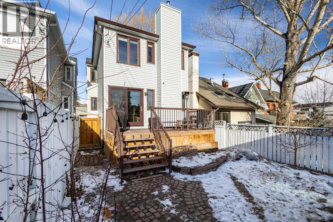
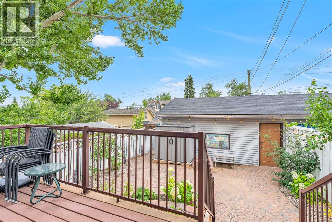
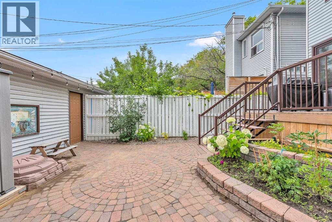
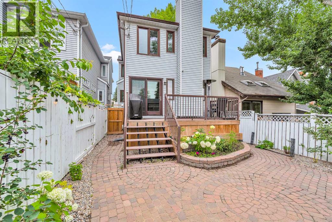
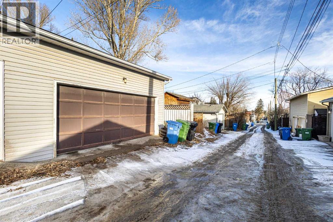
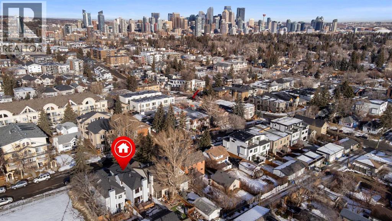
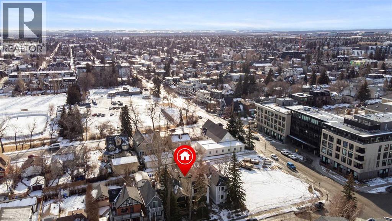
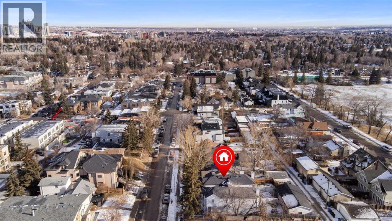
Incredible value at $800,000! This fully developed 2,550+ sq. ft. detached Marda Loop home sits just one block from South Calgary Park’s pool, library, and rinks. Meticulously maintained, it features a new Class 4 roof (2025), triple-pane windows, and a full suite of stainless appliances (2024–25). The light-filled interior shines with solid hardwood, a granite kitchen, and a cozy gas fireplace. Upstairs, the spacious primary suite offers a double closet and a walk-in closet, along with a luxurious 5-piece en-suite with glass shower and free-standing soaker tub. A second large bedroom includes a private 4-piece en-suite and ample closet space. With a separate entry for suite potential (subject to city approval). The fully developed lower level features recently installed vinyl plank flooring throughout and includes a large rec room with bar, bedroom, office, and 3-piece bath. Outdoors, enjoy a south-facing, low-maintenance backyard with a composite deck, aluminum railings, and fenced perimeter providing ample space for play or gardening with an over-height double garage, this is modern living at its finest. Don't miss out! (id:51913)
Property Details
| Amenities Near By : Park, Playground, Schools, Shopping |
| Features : Back Lane |
| Parking Space Total : 2 |
| Plan : 4479p |
| MLS® Number : A2306615 |
| Property Type : Single Family |
| Community Name : South Calgary |
Building
| Bathroom Total : 4 |
| Bedrooms Above Ground : 2 |
| Bedrooms Below Ground : 1 |
| Bedrooms Total : 3 |
| Appliances : Washer, Refrigerator, Dishwasher, Stove, Dryer, Microwave Range Hood Combo, Window Coverings |
| Basement Development : Finished |
| Basement Features : Separate Entrance |
| Basement Type : Full (finished) |
| Constructed Date : 1989 |
| Construction Material : Wood Frame |
| Construction Style Attachment : Detached |
| Cooling Type : None |
| Exterior Finish : Vinyl Siding |
| Fireplace Present : Yes |
| Fireplace Total : 2 |
| Flooring Type : Ceramic Tile, Hardwood, Vinyl Plank |
| Half Bath Total : 1 |
| Heating Type : Forced Air |
| Stories Total : 2 |
| Size Interior : 1748 Sqft |
| Total Finished Area : 1748 Sqft |
| Type : House |
Land
| Size Total : 290 M2|0-4,050 Sqft |
| Size Total Text : 290 M2|0-4,050 Sqft |
| Size Frontage : 7.62 M |
| Acreage : No |
| Land Amenities : Park, Playground, Schools, Shopping |
| Fence Type : Fence |
| Size Depth : 38.08 M |
| Size Irregular : 290.00 |
| Zoning Description : R-cg |
Rooms
| Level | Type | Dimensions |
|---|---|---|
| Second Level | Primary Bedroom | 16.00 Ft x 17.67 Ft |
| Second Level | 4pc Bathroom | 8.08 Ft x 8.92 Ft |
| Second Level | Bedroom | 16.83 Ft x 16.92 Ft |
| Second Level | 4pc Bathroom | 7.00 Ft x 4.92 Ft |
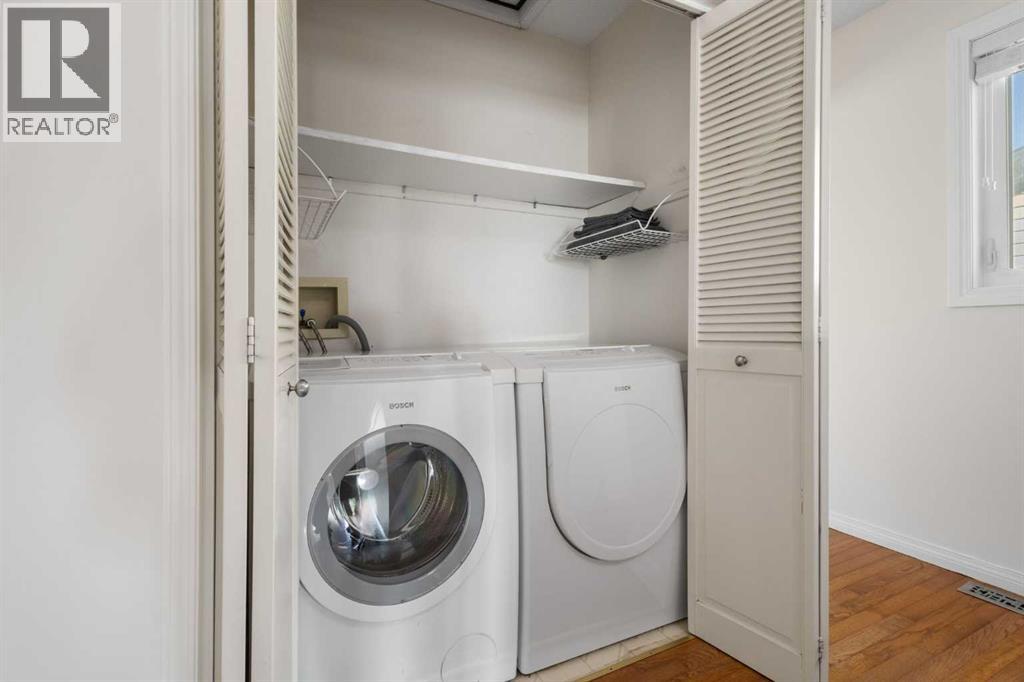
| Second Level | Laundry Room | 5.83 Ft x 3.00 Ft |
| Basement | Family Room | 15.58 Ft x 17.50 Ft |
| Basement | Office | 6.25 Ft x 11.33 Ft |
| Basement | Bedroom | 9.00 Ft x 12.83 Ft |
| Basement | 3pc Bathroom | 6.50 Ft x 8.33 Ft |
| Basement | Furnace | 5.58 Ft x 12.33 Ft |
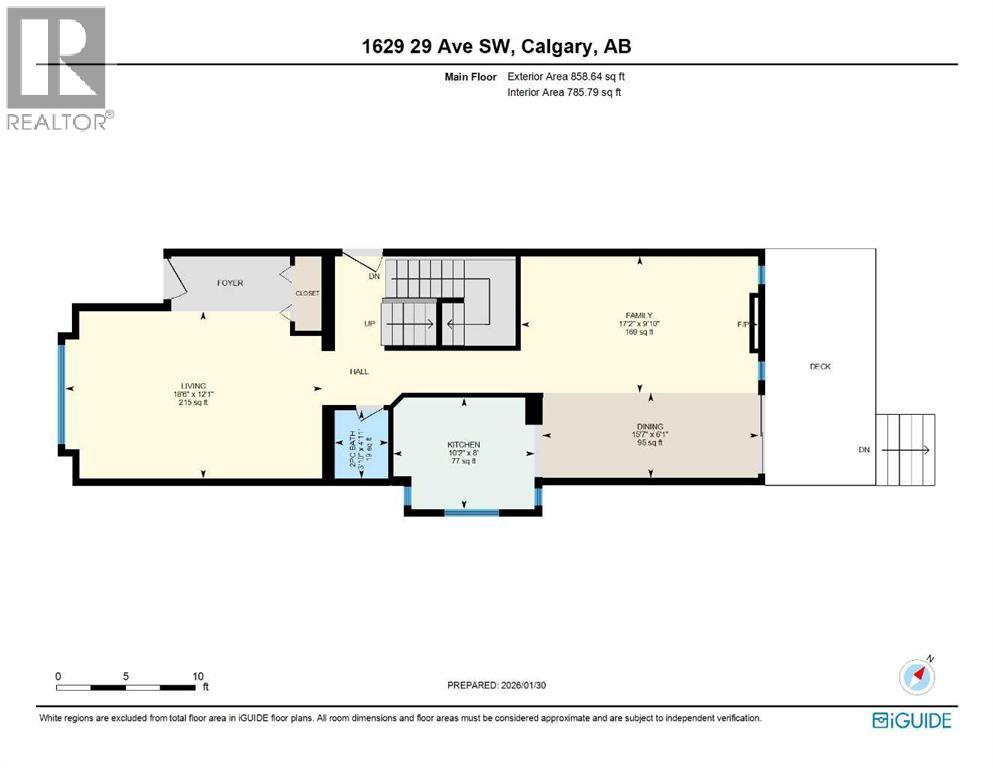
| Main Level | Living Room | 18.50 Ft x 12.08 Ft |
| Main Level | Kitchen | 8.00 Ft x 10.17 Ft |
| Main Level | Dining Room | 6.08 Ft x 15.58 Ft |
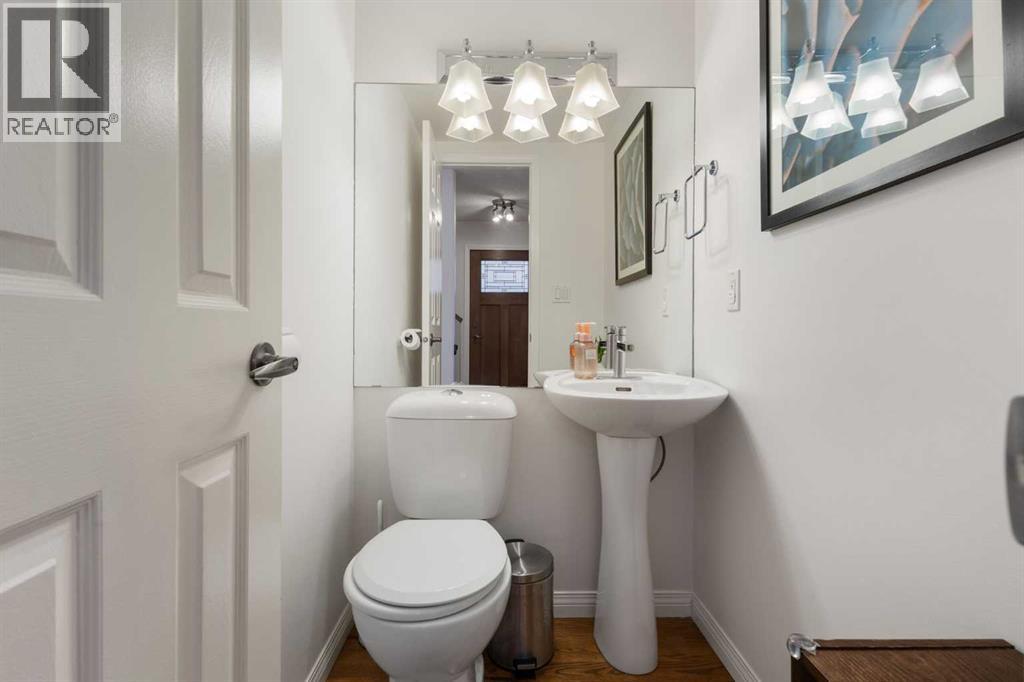
| Main Level | 2pc Bathroom | 4.92 Ft x 3.83 Ft |
Map
Agents and Offices
- Michelle Y. Gee
- Office: 2% Realty