Row / Townhouse

Year Built: 2016

Area: 1740 sqft

Bedrooms: 3

Bathrooms: 3

Car Parking: 2
208, 2717 17 Street Sw Calgary, Alberta T2T 4N4
$633,500
Description
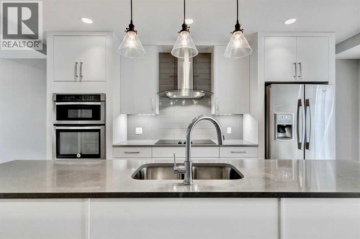
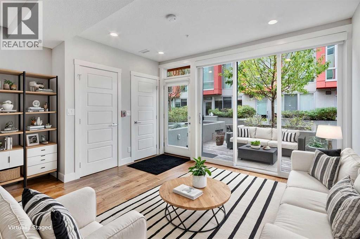
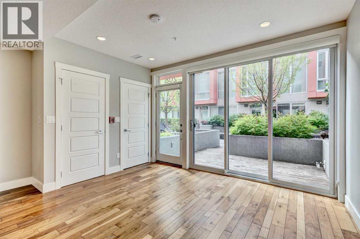
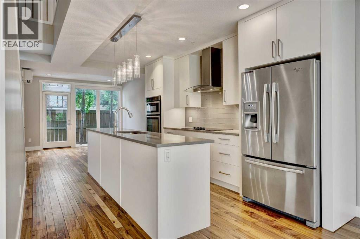
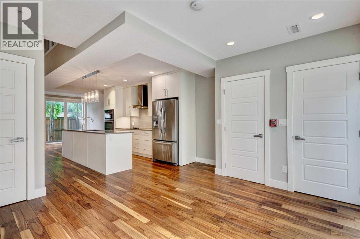
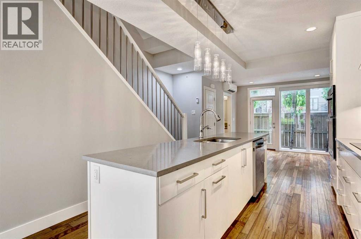
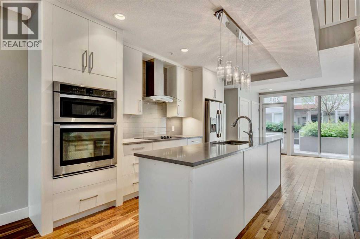
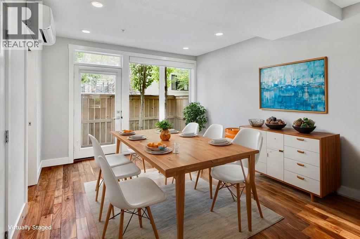
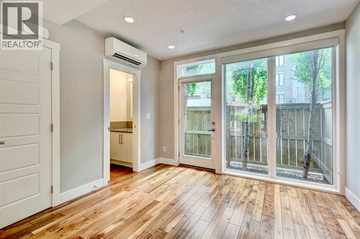
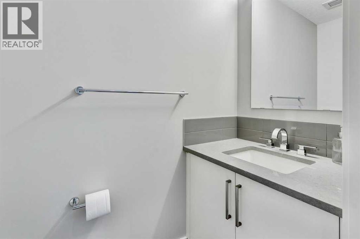
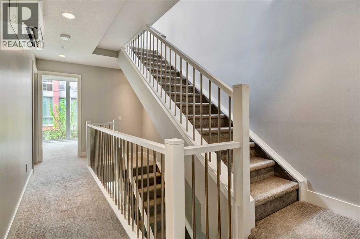
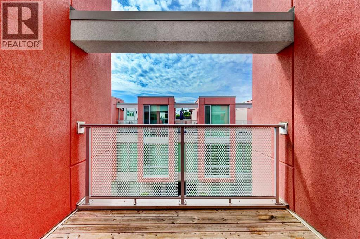
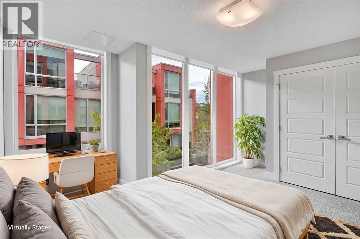
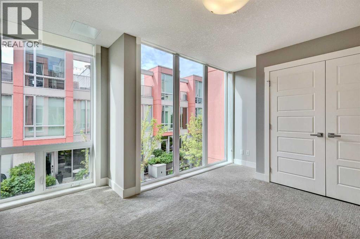
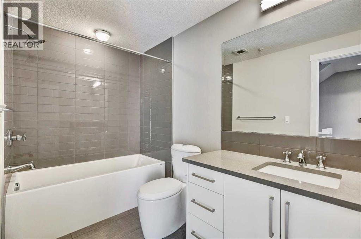
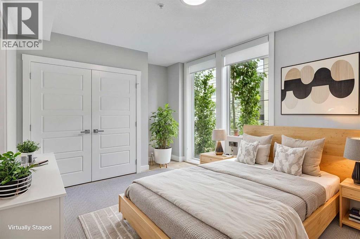
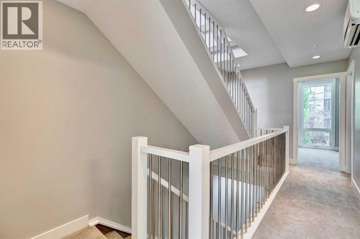
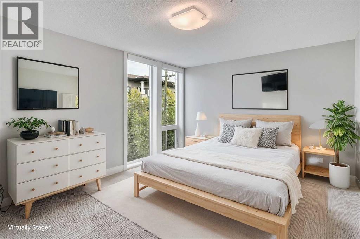
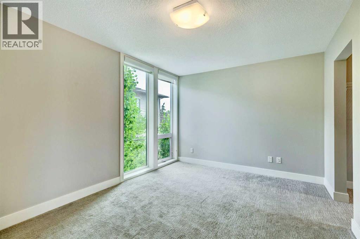
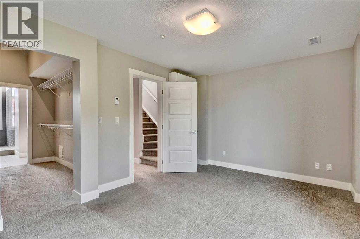
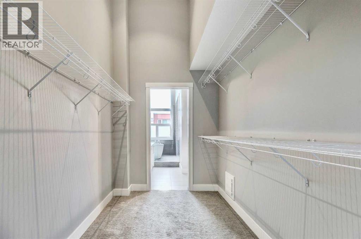
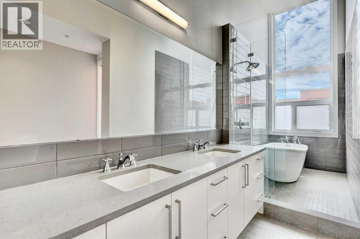
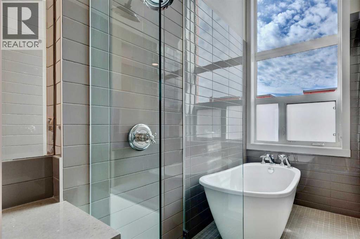
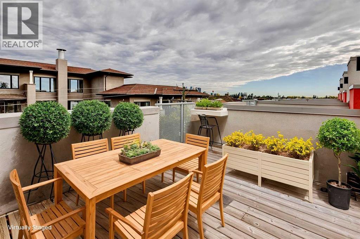
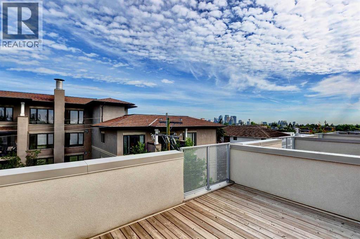
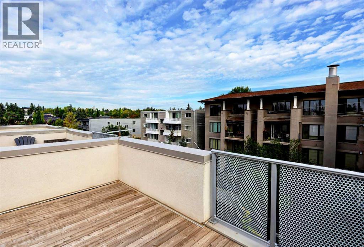
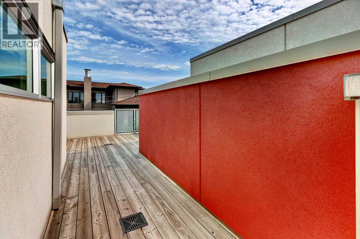
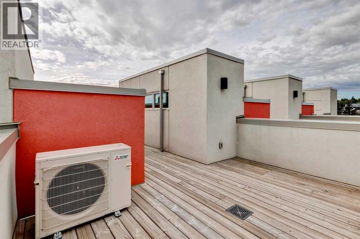
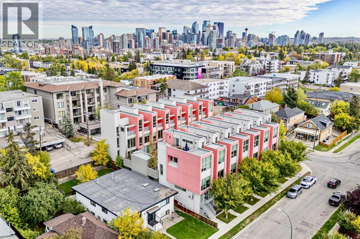
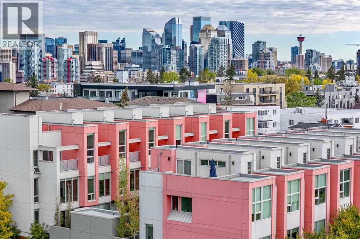
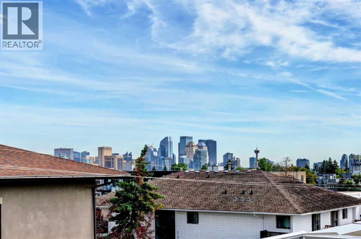
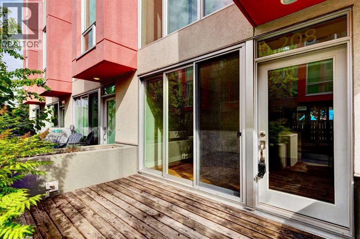
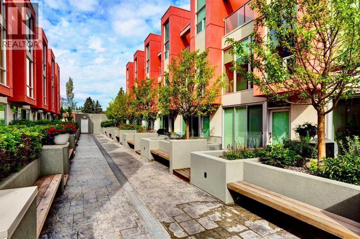
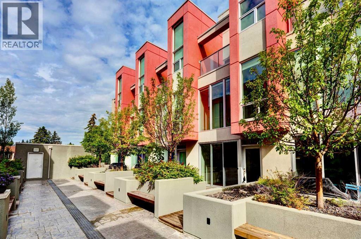
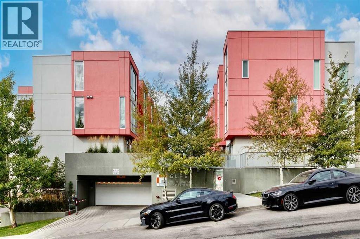
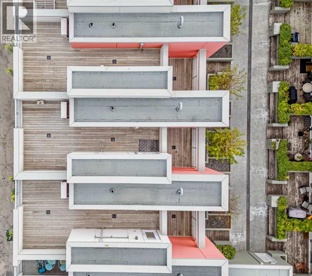
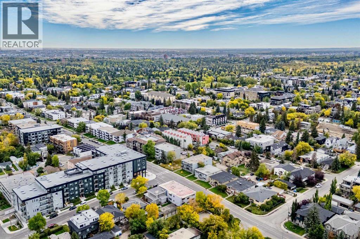
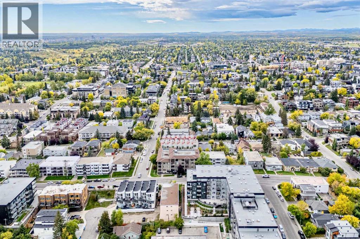
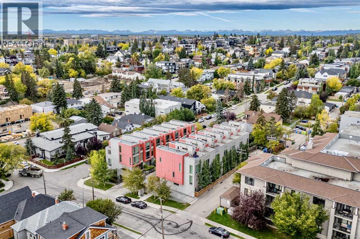
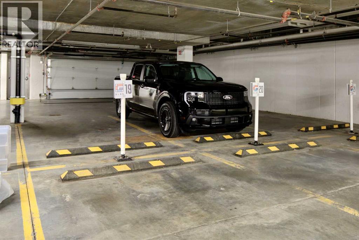
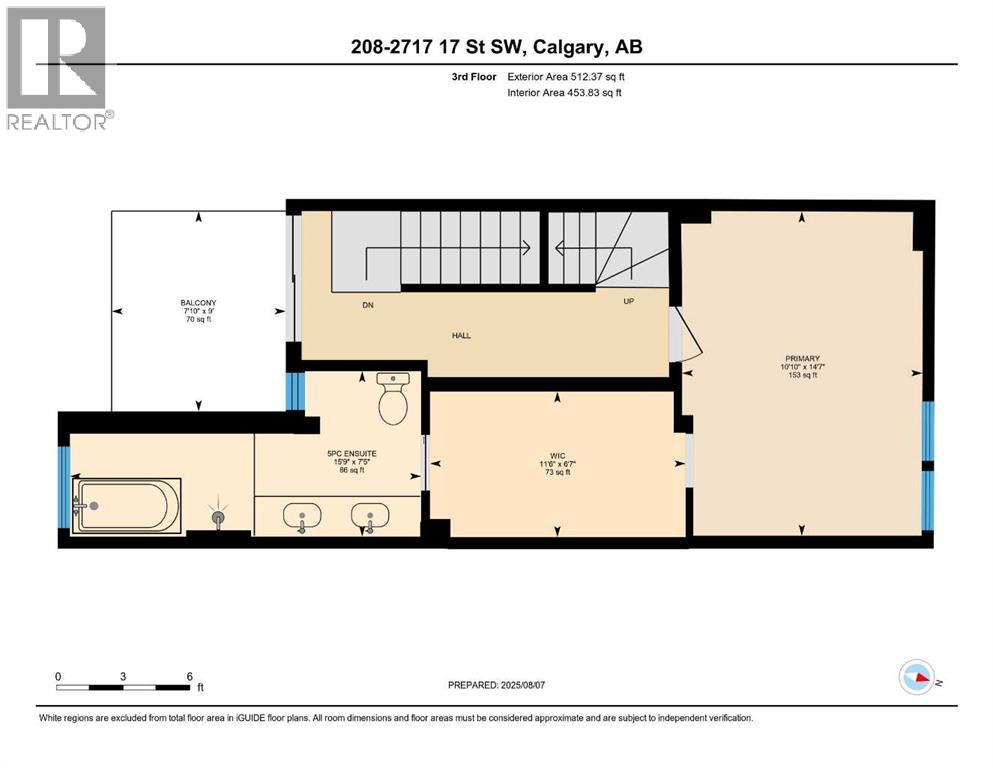
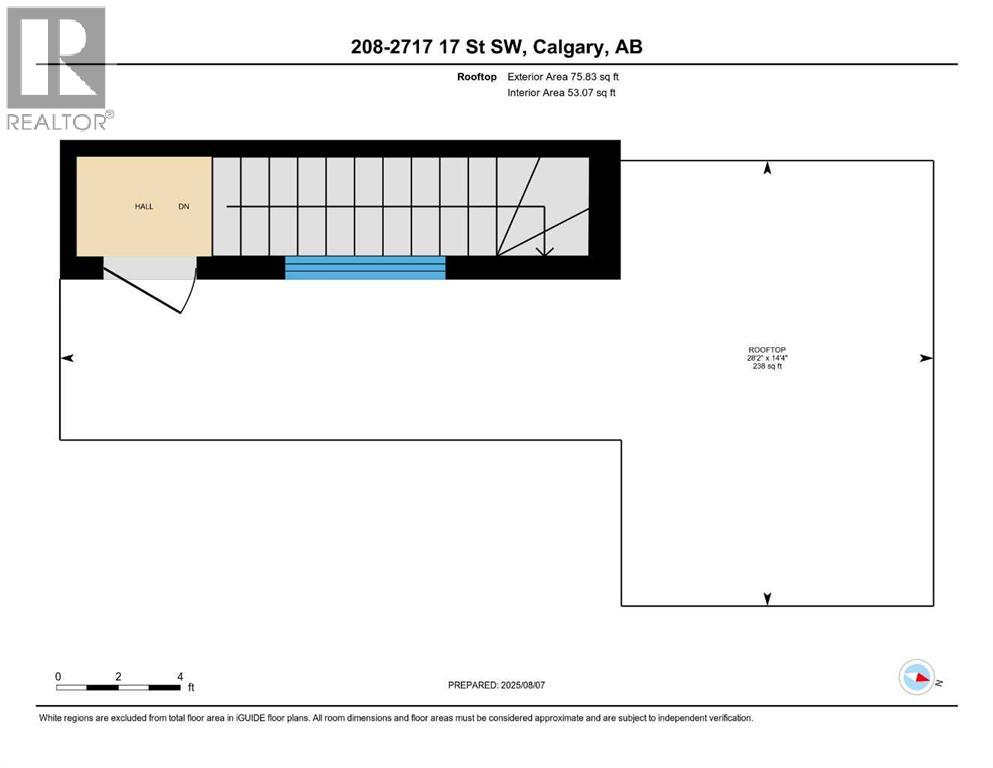
Striking 4-level townhome in the heart of Marda Loop, built with ICF, steel, and concrete for a quieter, more solid feel than typical wood-frame construction. The main floor is bright and open, with floor-to-ceiling windows, hardwood floors, and a quartz kitchen, anchored by a defined dining space that actually works for everyday living. What sets this home apart is the outdoor space across multiple levels—a private front patio with gas hookup, a third-floor terrace off the primary, and a rooftop patio with city and mountain views.Upstairs, the primary suite is set apart, with a walk-in closet and spa-style ensuite, creating a true retreat within the home. And then the feature that’s genuinely hard to find in this area: TWO titled heated underground parking stalls—a rare offering in South Calgary. Additional highlights include radiant in-floor heating, A/C, in-unit storage, and condo fees that include all utilities except electricity. Pet-friendly, well-managed complex. All of it just steps from Marda Loop’s cafés, restaurants, and boutiques, with quick access to downtown. (id:51913)
Property Details
| Amenities Near By : Park, Playground, Recreation Nearby, Schools, Shopping |
| Community Features : Pets Allowed, Pets Allowed With Restrictions |
| Features : Treed, Gas Bbq Hookup |
| Parking Space Total : 2 |
| Plan : 1612281 |
| MLS® Number : A2289912 |
| Property Type : Single Family |
| Community Name : South Calgary |
Building
| Bathroom Total : 3 |
| Bedrooms Above Ground : 3 |
| Bedrooms Total : 3 |
| Appliances : Washer, Refrigerator, Window/sleeve Air Conditioner, Cooktop - Electric, Dishwasher, Oven, Dryer, Microwave, Hood Fan, Window Coverings, Garage Door Opener |
| Basement Type : None |
| Constructed Date : 2016 |
| Construction Material : Poured Concrete, Steel Frame |
| Construction Style Attachment : Attached |
| Cooling Type : Wall Unit |
| Exterior Finish : Concrete, Stucco |
| Fire Protection : Alarm System, Smoke Detectors, Full Sprinkler System |
| Flooring Type : Carpeted, Ceramic Tile, Hardwood |
| Foundation Type : See Remarks, Piled |
| Half Bath Total : 1 |
| Heating Type : Radiant Heat, In Floor Heating |
| Stories Total : 3 |
| Size Interior : 1740 Sqft |
| Total Finished Area : 1740 Sqft |
| Type : Row / Townhouse |
Land
| Size Total Text : Unknown |
| Acreage : No |
| Land Amenities : Park, Playground, Recreation Nearby, Schools, Shopping |
| Fence Type : Not Fenced |
| Landscape Features : Underground Sprinkler |
| Zoning Description : M-c1 |
Rooms
| Level | Type | Dimensions |
|---|---|---|
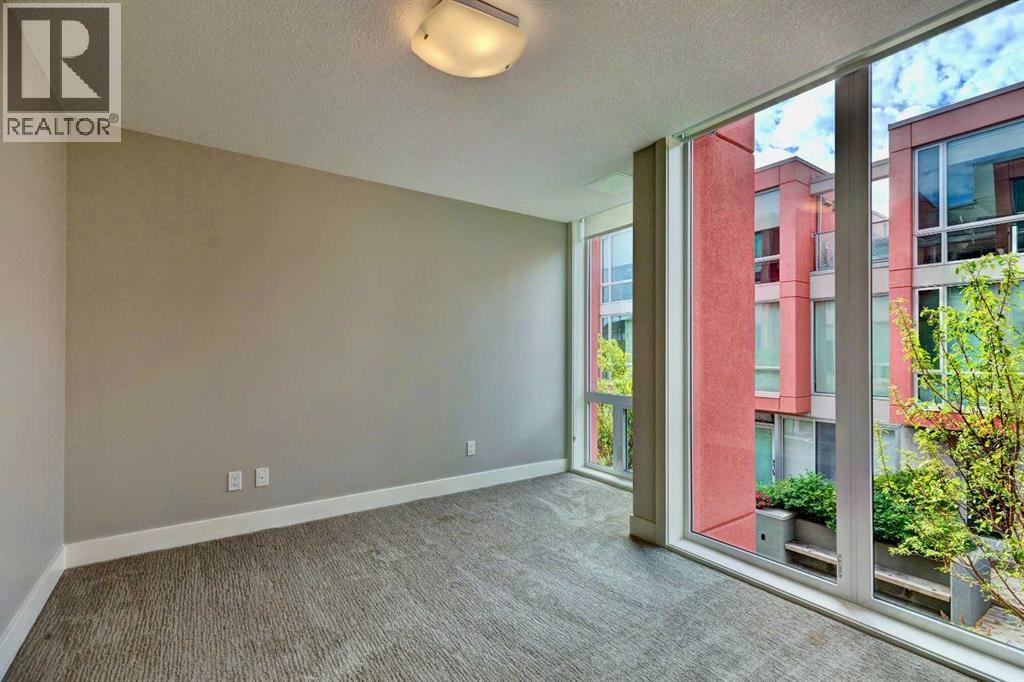
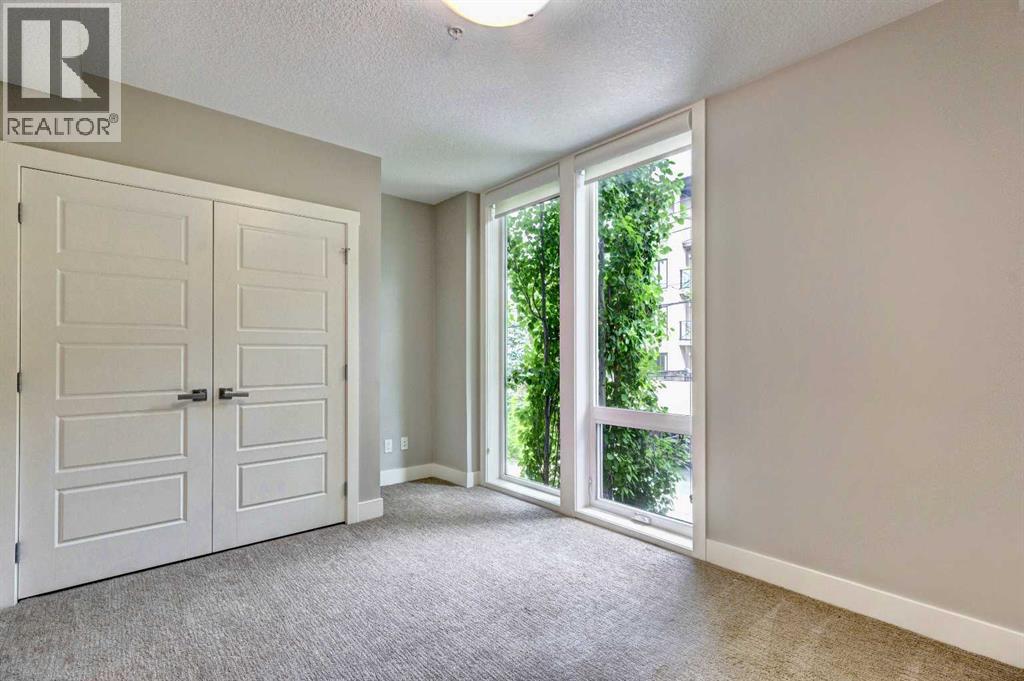
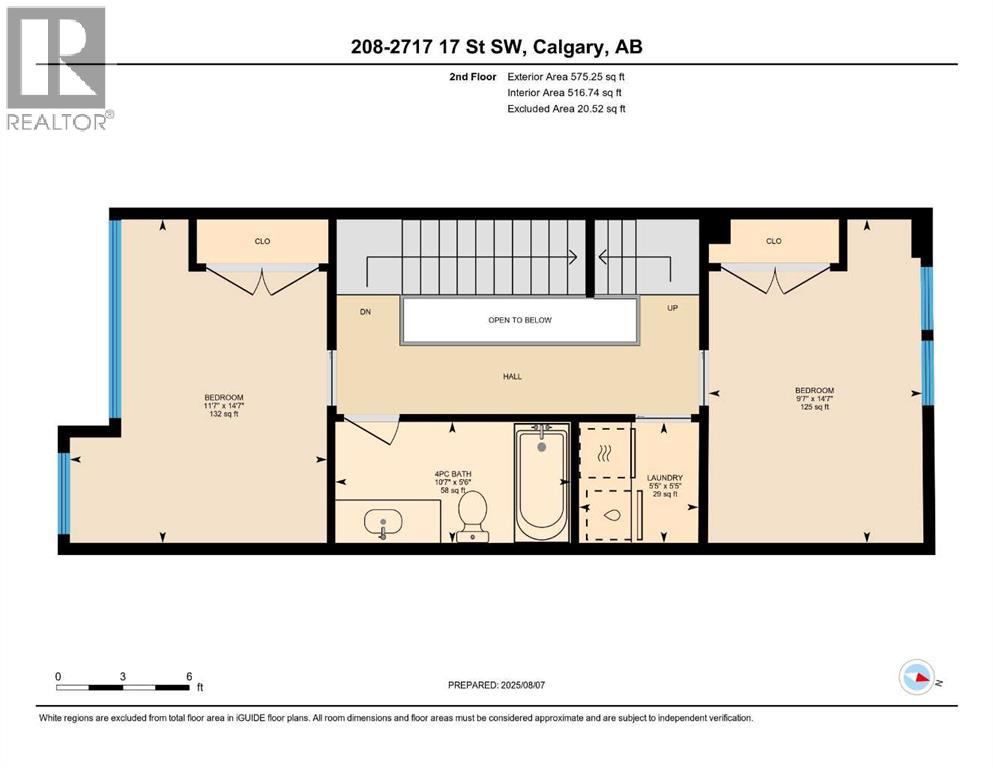
| Second Level | Bedroom | 14.50 Ft x 9.50 Ft |
| Second Level | Bedroom | 14.42 Ft x 11.42 Ft |
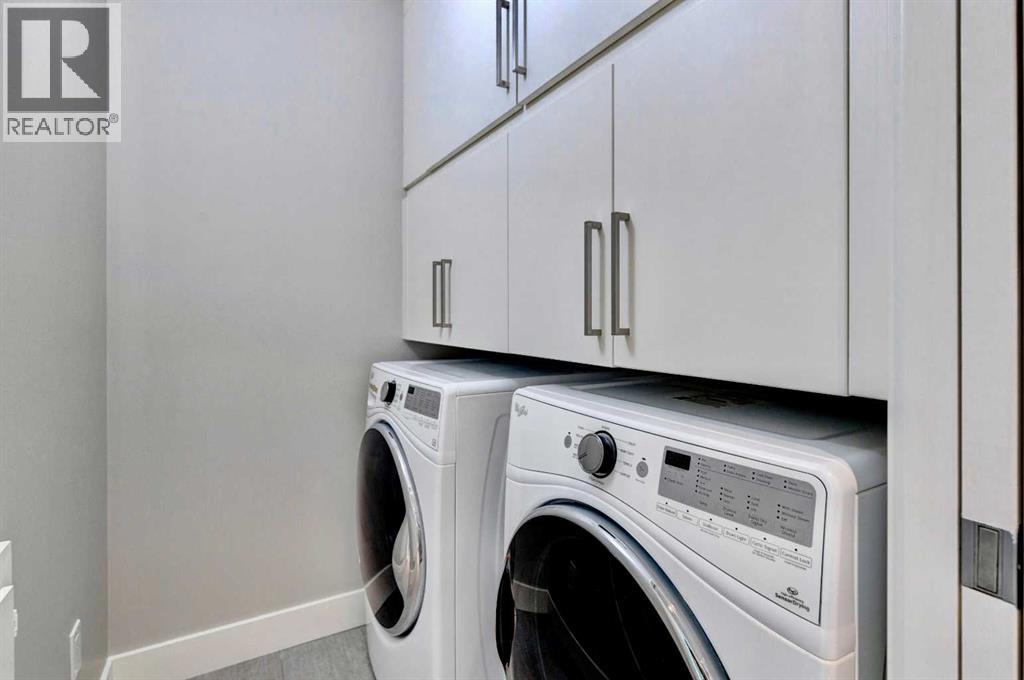
| Second Level | Laundry Room | Measurements not available |
| Second Level | 4pc Bathroom | 7.42 Ft x 15.67 Ft |
| Third Level | 5pc Bathroom | 7.42 Ft x 15.67 Ft |
| Third Level | Primary Bedroom | 14.50 Ft x 10.75 Ft |
| Third Level | Other | 6.42 Ft x 11.42 Ft |
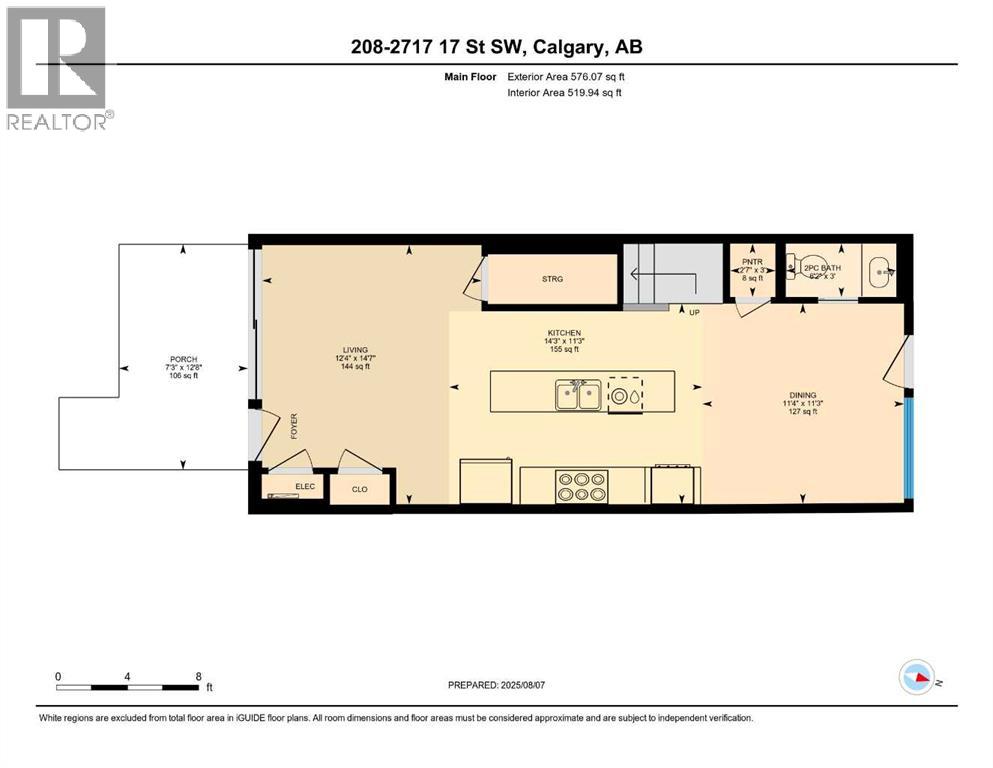
| Main Level | Dining Room | 11.00 Ft x 10.25 Ft |
| Main Level | Kitchen | 10.75 Ft x 15.00 Ft |
| Main Level | Living Room | 14.50 Ft x 12.42 Ft |
| Main Level | Pantry | Measurements not available |
| Main Level | Storage | Measurements not available |
| Main Level | 2pc Bathroom | 2.92 Ft x 6.17 Ft |
Map
Agents and Offices
- Lara Underhill
- Stacy Underhill
- Office: Exp Realty