Apartment

Year Built: 2006

Area: 532 sqft

Bedrooms: 1

Bathrooms: 1

Car Parking: 1
1212, 2395 Eversyde Avenue Sw Calgary, Alberta T2Y 0B4
$194,900
Description
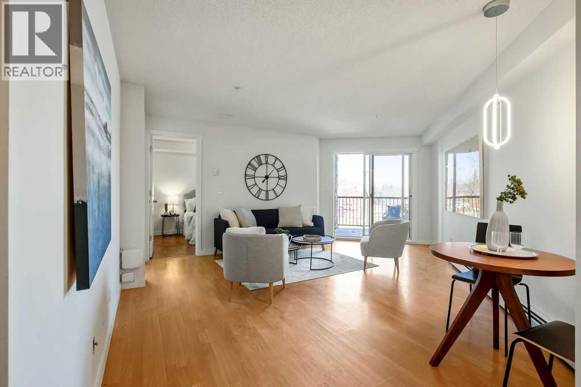
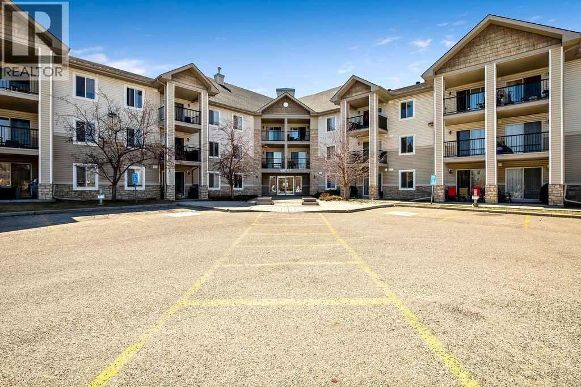
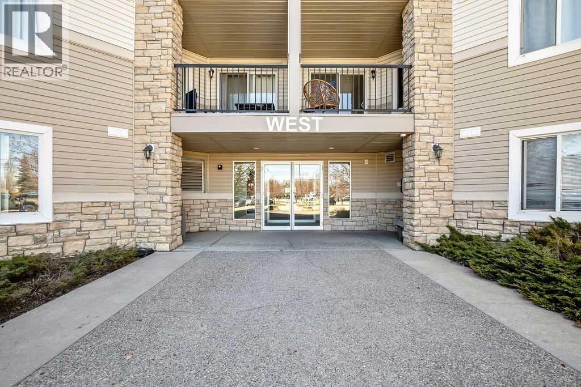
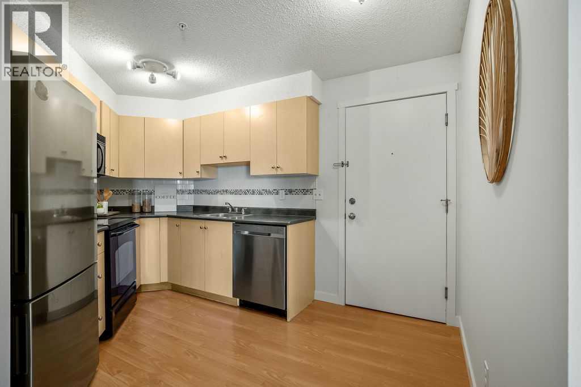
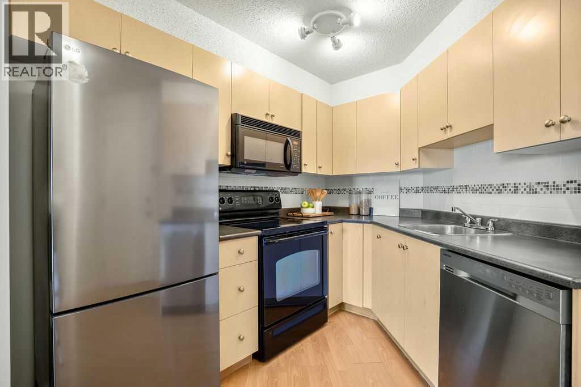
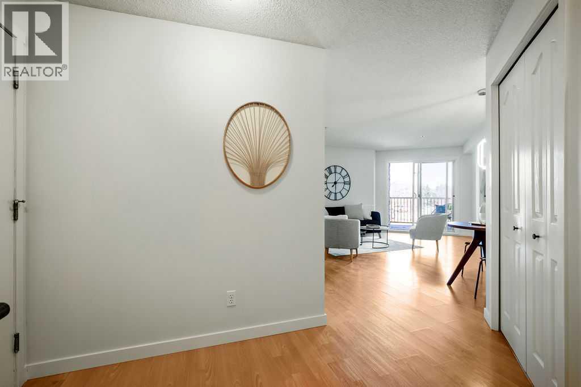
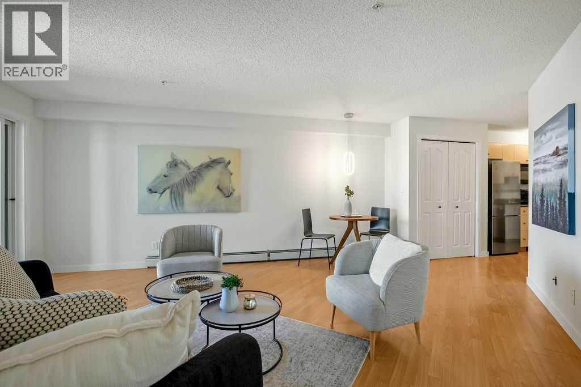
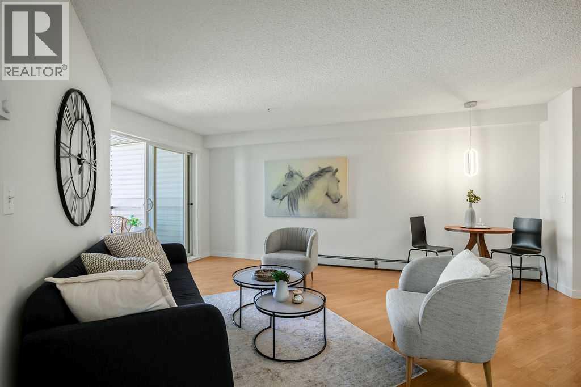
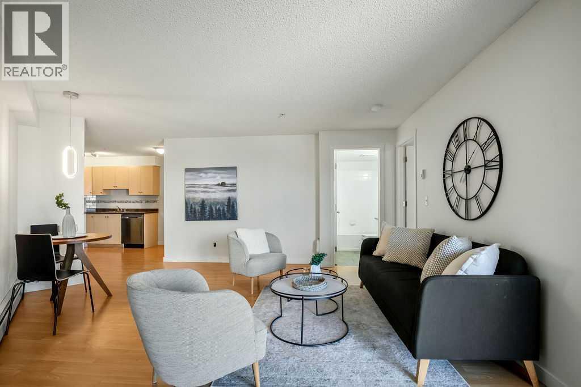
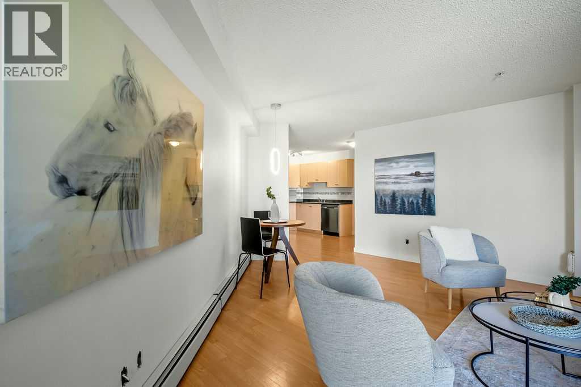
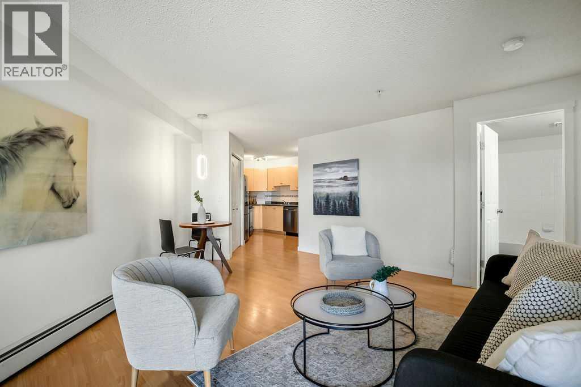
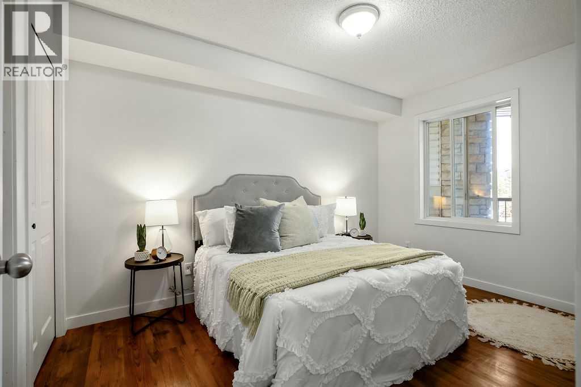
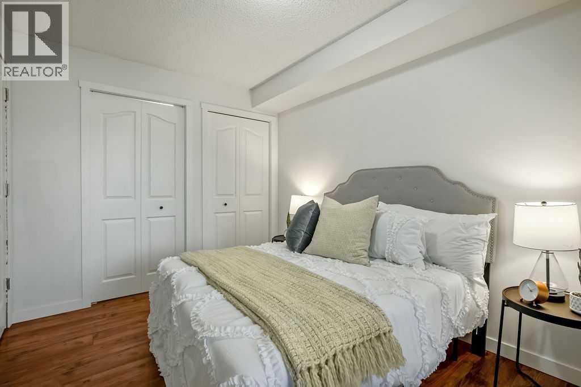
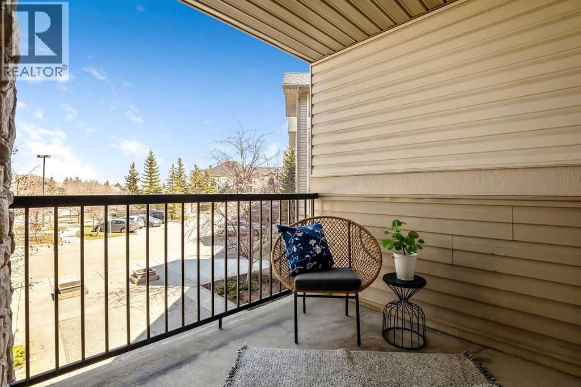
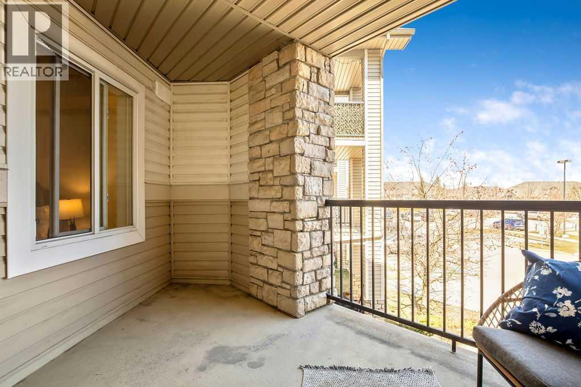
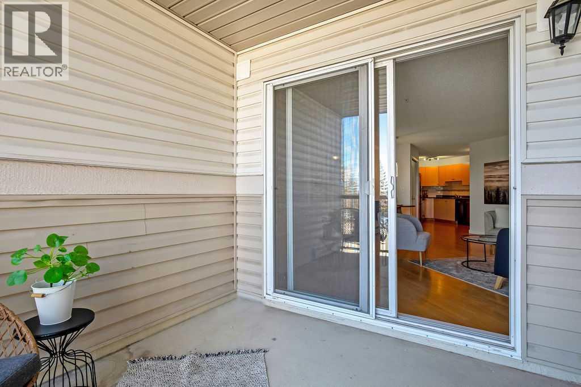
*PRICE REDUCTION* This charming condo, in the great community of EVERGREEN, is a great INVESTMENT with CONDO FEES COVERING ALL HEAT, ELECTRICITY, WATER AND INSURANCE! Step into this bright, open concept and low maintenance condo that has been recently updated with new paint, door trim, and baseboards throughout. Conveniently located near the entrance so there is no need to carry groceries down to the other end of the hall. The parking stall (#35) is only feet away from the front door as well and there is plenty of visitor parking stalls near. The great community has shopping close by within walking distance and easy access to transit if needed. Don't miss this opportunity to own this affordable condo in a great community! (id:51913)
Property Details
| Amenities Near By : Playground, Schools, Shopping |
| Community Features : Pets Allowed With Restrictions |
| Features : No Animal Home, No Smoking Home, Parking |
| Parking Space Total : 1 |
| Plan : 0612628 |
| MLS® Number : A2306585 |
| Property Type : Single Family |
| Community Name : Evergreen |
Building
| Bathroom Total : 1 |
| Bedrooms Above Ground : 1 |
| Bedrooms Total : 1 |
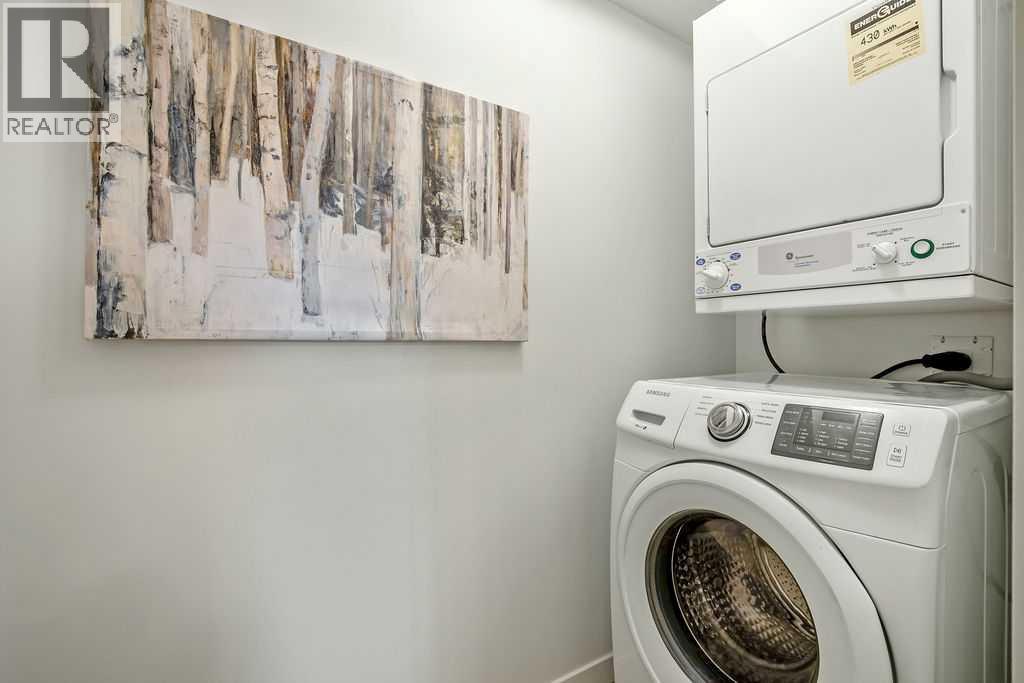
| Appliances : Washer, Refrigerator, Stove, Dryer, Microwave Range Hood Combo |
| Constructed Date : 2006 |
| Construction Material : Wood Frame |
| Construction Style Attachment : Attached |
| Cooling Type : None |
| Exterior Finish : Stone, Vinyl Siding |
| Flooring Type : Laminate |
| Heating Fuel : Natural Gas |
| Heating Type : Baseboard Heaters |
| Stories Total : 3 |
| Size Interior : 532 Sqft |
| Total Finished Area : 532.26 Sqft |
| Type : Apartment |
Land
| Size Total Text : Unknown |
| Acreage : No |
| Land Amenities : Playground, Schools, Shopping |
| Zoning Description : M-1 |
Rooms
| Level | Type | Dimensions |
|---|---|---|
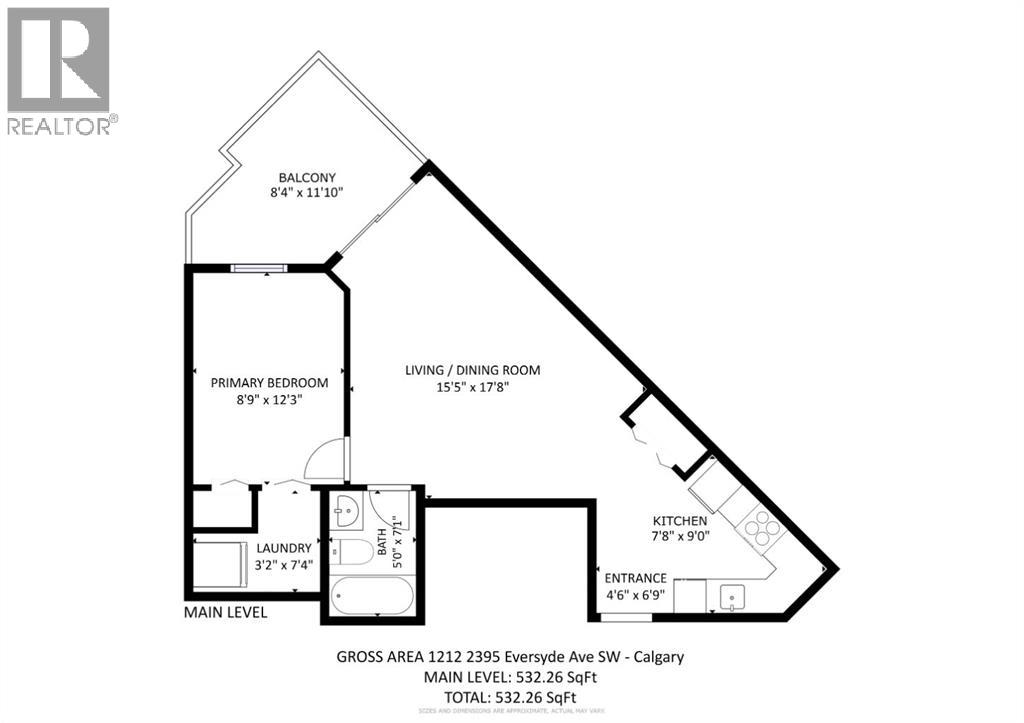
| Main Level | Other | 4.50 Ft x 6.75 Ft |
| Main Level | Living Room/dining Room | 15.42 Ft x 17.67 Ft |
| Main Level | Kitchen | 7.67 Ft x 9.00 Ft |
| Main Level | Laundry Room | 3.17 Ft x 7.33 Ft |
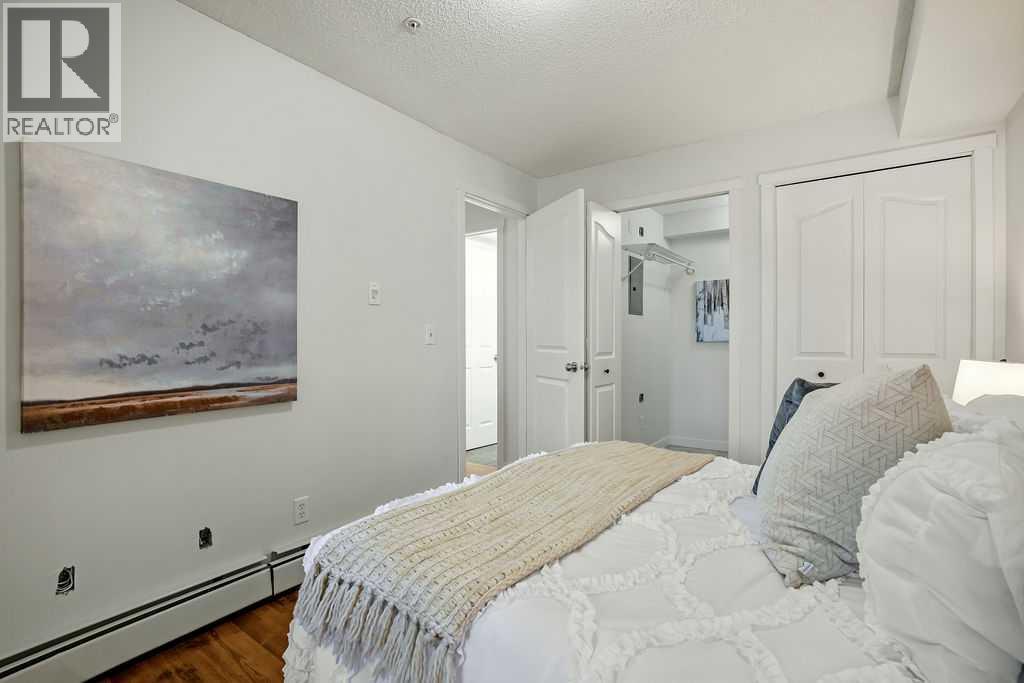
| Main Level | Primary Bedroom | 8.75 Ft x 12.25 Ft |
| Main Level | Other | 8.33 Ft x 11.83 Ft |
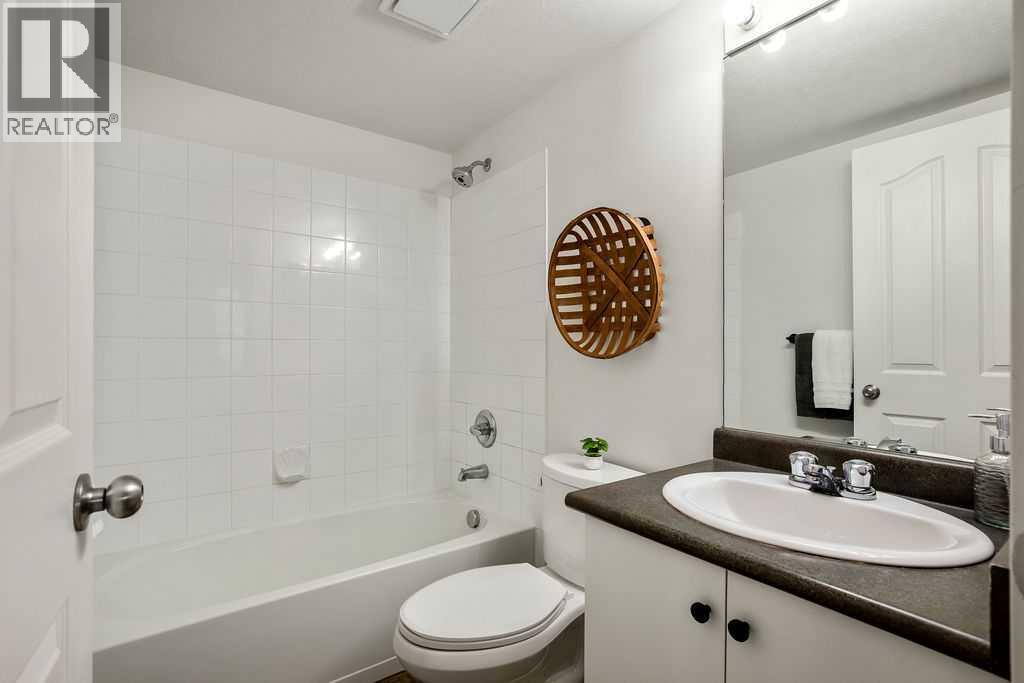
| Main Level | 4pc Bathroom | 5.00 Ft x 7.08 Ft |
Map
Agents and Offices
- Kim Milford
- Office: Cir Realty