House

Year Built: 1989

Area: 2519 sqft

Bedrooms: 6

Bathrooms: 4

Fireplaces: 2

Car Parking: 4
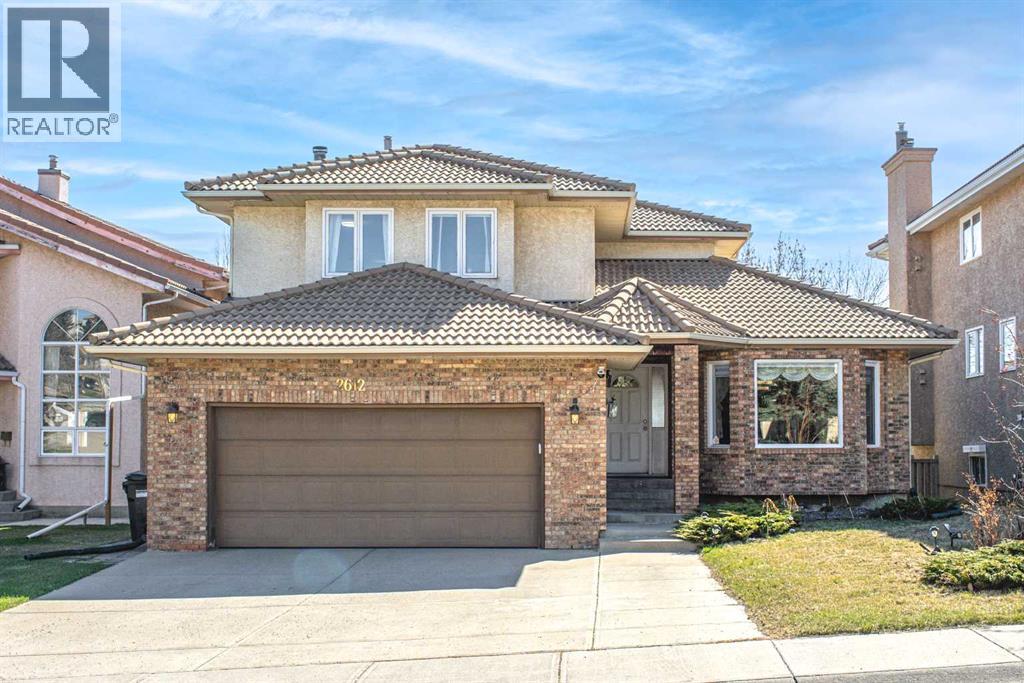
2612 Signal Hill Drive Sw Calgary, Alberta T3H 2T7
$1,050,000
Description
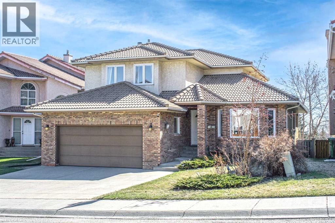
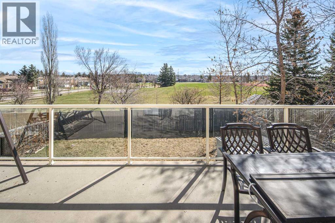
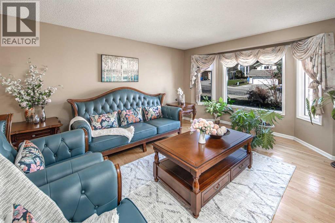
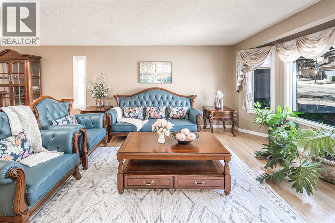
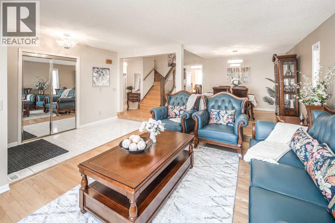
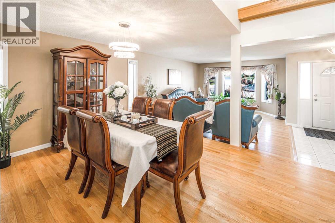
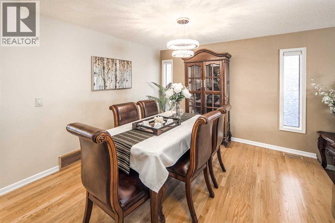
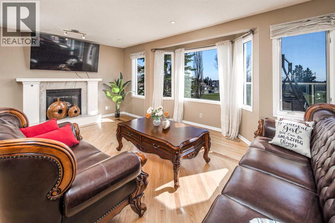
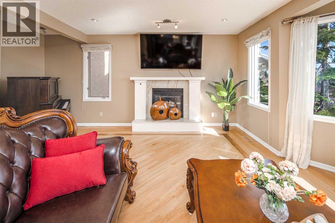
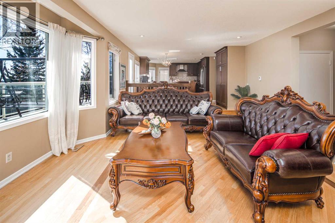
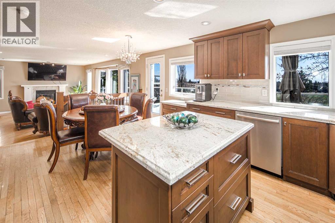
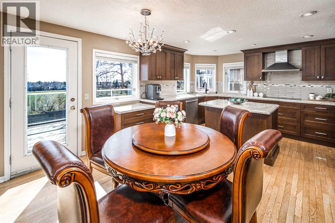
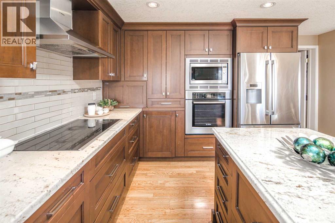
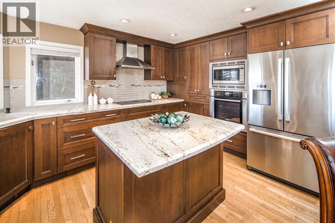
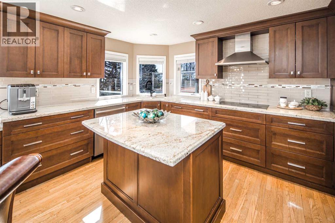
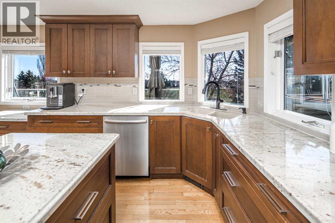
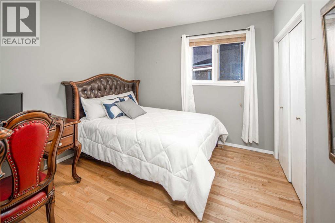
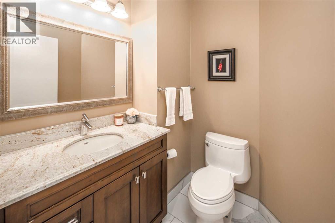
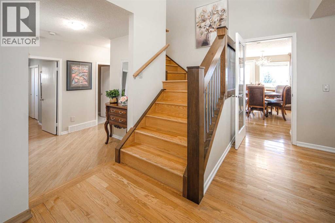
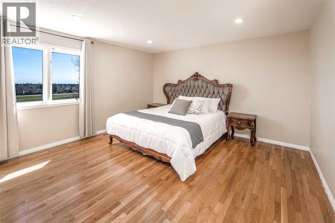
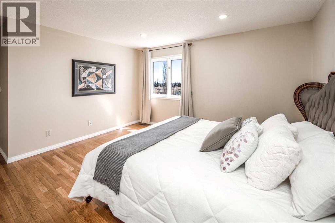
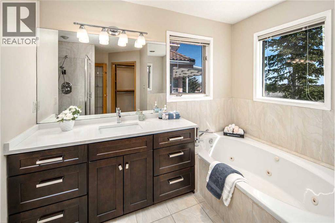
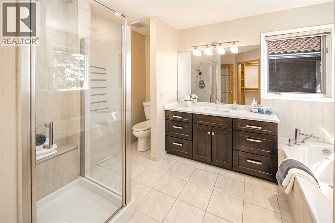
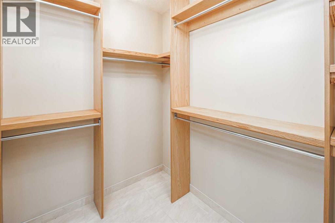
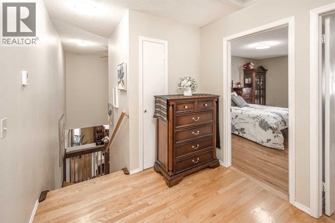
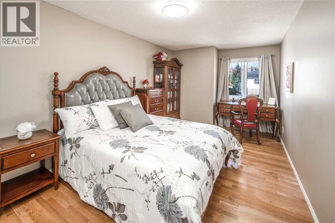
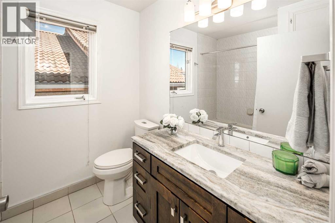
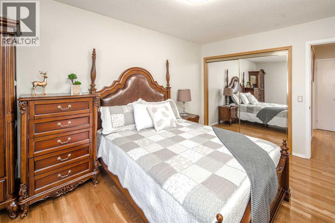
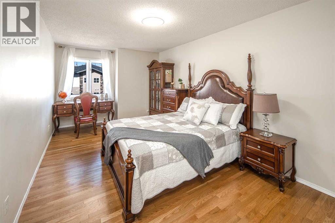
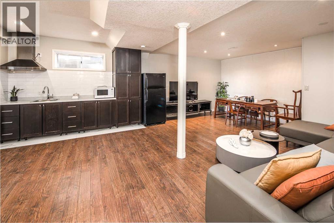
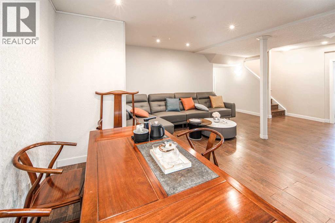
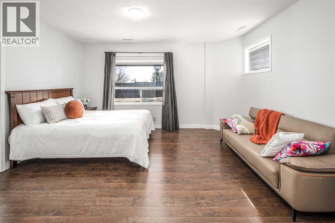
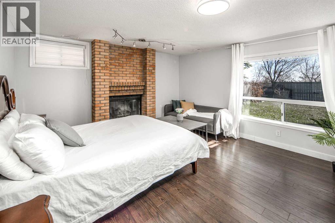
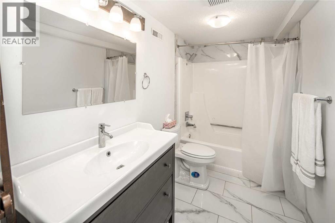
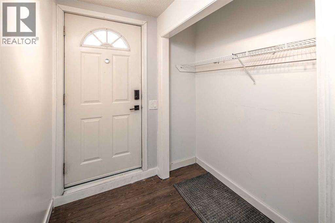
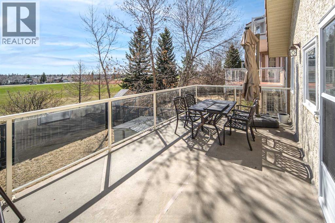
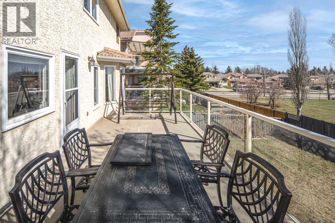
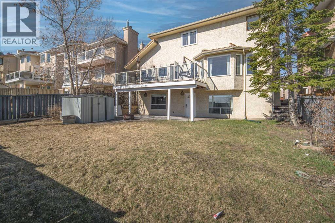
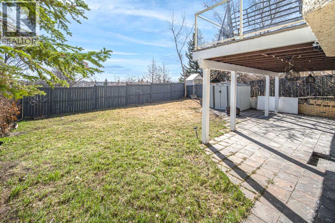
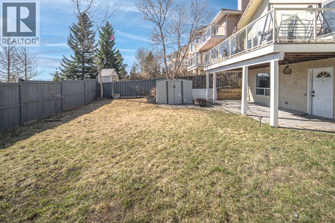
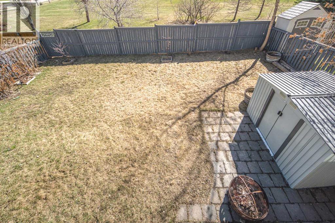
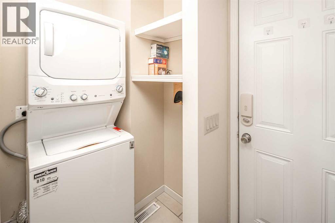
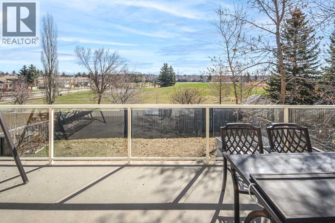
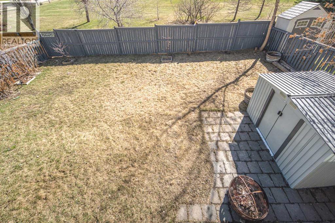
Open house May 2nd 1:00-4:00pm, Backs onto Park & Green Space | Walk-Out Basement | 6 Bedrooms | Mortgage Helper Potential. Welcome to this exceptionally well-built, bright, and spacious two-storey family home, perfectly located backing onto a park and green space with breathtaking unobstructed views of the city skyline, stunning mountain scenery, and spectacular sunrises. Enjoy a private backyard with panoramic, forever views. Built with quality craftsmanship throughout and topped with a durable tile roof, this home offers a functional and versatile layout ideal for large or multi-generational families, featuring a total of 6 bedrooms. The main floor boasts a grand foyer, expansive living and dining areas, a renovated kitchen with ample maple cabinetry, a central island, and oversized granite countertops. You’ll also find a spacious family room with park views, updated bathrooms with granite countertops, and a main-floor bedroom/den — perfect for seniors, guests, or a home office. Upstairs features a generous primary bedroom with a 4-piece ensuite and walk-in closet, plus two additional well-sized bedrooms. The fully finished walk-out basement includes two more bedrooms, a full bathroom, a large recreation area, and a wet bar — ideal for teenagers, extended family, or mortgage helper potential. Additional highlights include two separate laundry setups, main floor laundry (2025), a new furnace (2024), hot water tank (2024), and long-term proud ownership. Unbeatable location just minutes to Sunterra Market, walking distance to Sirocco LRT Station, and close to parks, schools, and all essential amenities. A rare opportunity to own a high-quality family home with unmatched views, space, and location — book your private showing today! (id:51913)
Property Details
| Amenities Near By : Park, Schools, Shopping |
| Features : Wet Bar, No Neighbours Behind, No Animal Home, No Smoking Home |
| Parking Space Total : 4 |
| Plan : 8811071 |
| Structure : Deck |
| MLS® Number : A2306638 |
| Property Type : Single Family |
| Community Name : Signal Hill |
Building
| Bathroom Total : 4 |
| Bedrooms Above Ground : 4 |
| Bedrooms Below Ground : 2 |
| Bedrooms Total : 6 |
| Appliances : Washer, Refrigerator, Dishwasher, Stove, Dryer, Microwave, Oven - Built-in, Hood Fan, Window Coverings, Garage Door Opener |
| Basement Development : Finished |
| Basement Features : Walk Out |
| Basement Type : Full (finished) |
| Constructed Date : 1989 |
| Construction Style Attachment : Detached |
| Cooling Type : None |
| Exterior Finish : Brick, Stucco, Wood Siding |
| Fireplace Present : Yes |
| Fireplace Total : 2 |
| Flooring Type : Hardwood, Laminate, Tile |
| Foundation Type : Poured Concrete |
| Half Bath Total : 1 |
| Heating Fuel : Natural Gas |
| Stories Total : 2 |
| Size Interior : 2519 Sqft |
| Total Finished Area : 2519 Sqft |
| Type : House |
Land
| Size Total : 5511 Sqft|4,051 - 7,250 Sqft |
| Size Total Text : 5511 Sqft|4,051 - 7,250 Sqft |
| Size Frontage : 14.67 M |
| Acreage : No |
| Land Amenities : Park, Schools, Shopping |
| Fence Type : Fence |
| Landscape Features : Landscaped |
| Size Depth : 35.01 M |
| Size Irregular : 5511.00 |
| Zoning Description : R-cg |
Rooms
| Level | Type | Dimensions |
|---|---|---|
| Basement | 4pc Bathroom | 12.00 Ft x 5.33 Ft |
| Basement | Bedroom | 13.58 Ft x 13.00 Ft |
| Basement | Bedroom | 13.83 Ft x 15.08 Ft |
| Basement | Other | 16.33 Ft x 17.00 Ft |
| Basement | Other | 13.17 Ft x 3.17 Ft |
| Basement | Recreational, Games Room | 12.08 Ft x 10.75 Ft |
| Main Level | Dining Room | 13.83 Ft x 10.58 Ft |
| Main Level | Living Room | 15.92 Ft x 12.50 Ft |
| Main Level | Kitchen | 9.83 Ft x 11.83 Ft |
| Main Level | Laundry Room | 5.50 Ft x 8.17 Ft |
| Main Level | 2pc Bathroom | 5.83 Ft x 5.83 Ft |
| Main Level | Bedroom | 10.00 Ft x 11.33 Ft |
| Main Level | Family Room | 21.00 Ft x 14.00 Ft |
| Upper Level | Primary Bedroom | 13.92 Ft x 13.83 Ft |
| Upper Level | Bedroom | 17.67 Ft x 10.00 Ft |
| Upper Level | Bedroom | 17.67 Ft x 10.08 Ft |
| Upper Level | 4pc Bathroom | 6.83 Ft x 7.50 Ft |
| Upper Level | 4pc Bathroom | 8.50 Ft x 12.25 Ft |
Map
Agents and Offices
- Gloria Sun
- Office: Trustpro Realty