Row / Townhouse

Year Built: 1980

Area: 1572 sqft

Bedrooms: 3

Bathrooms: 3

Fireplaces: 1

Car Parking: 2
6, 23 Glamis Drive Sw Calgary, Alberta T3E 6S3
$425,000
Description
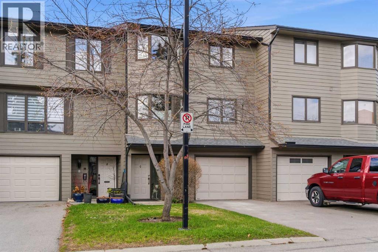
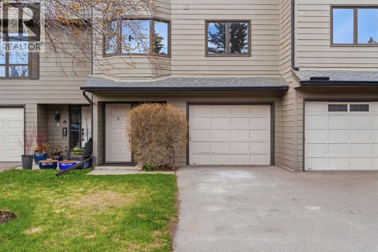
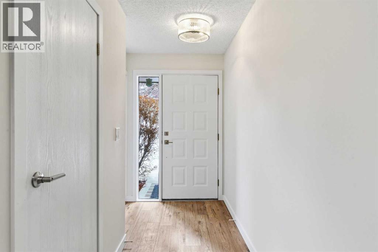
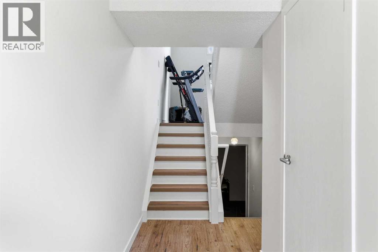
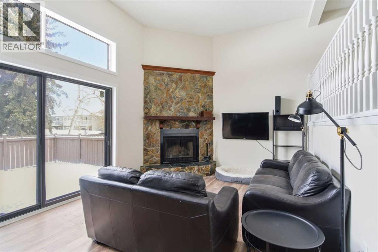
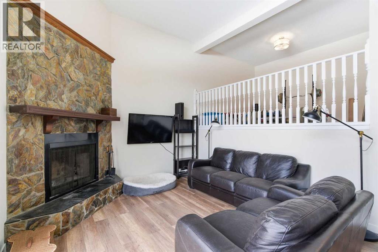
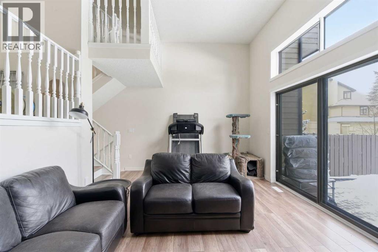
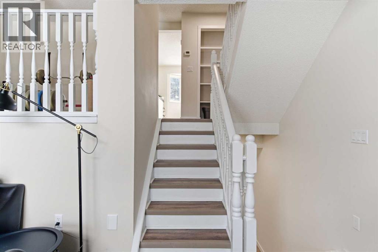
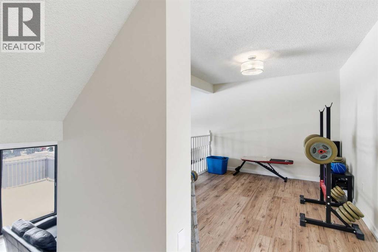
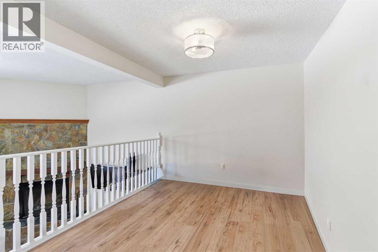
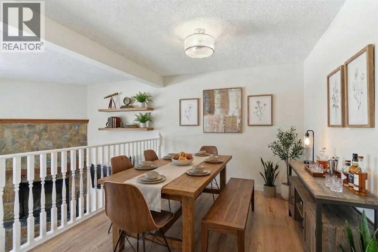
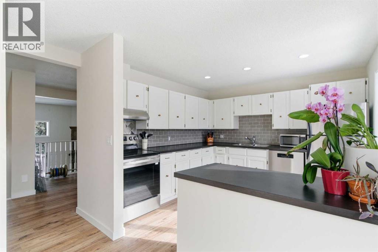
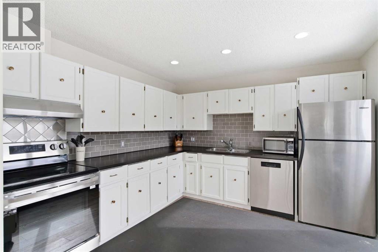
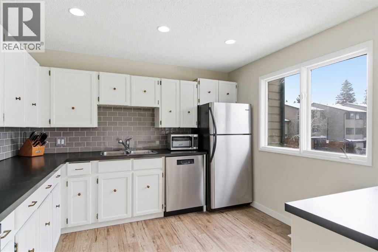
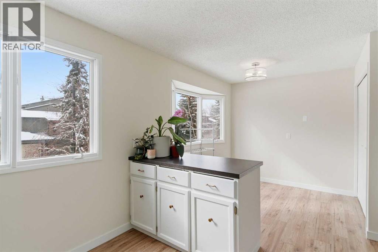
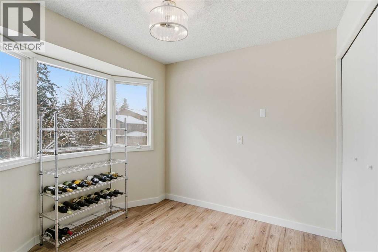
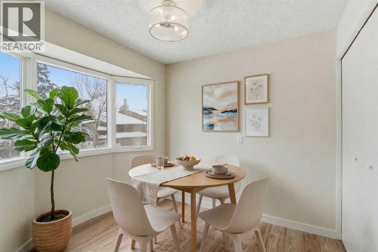
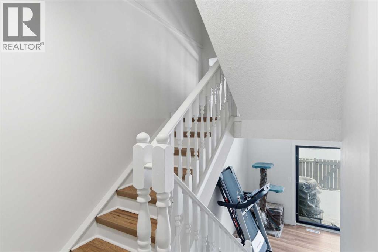
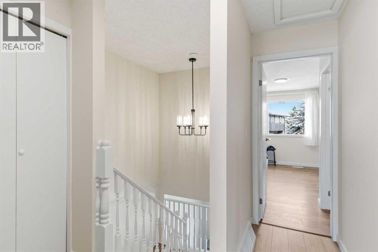
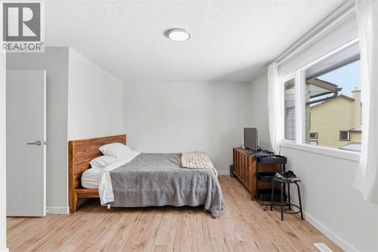
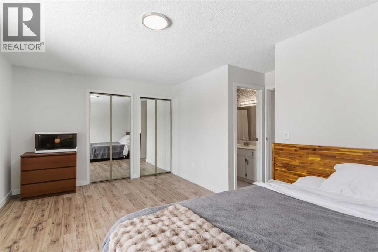
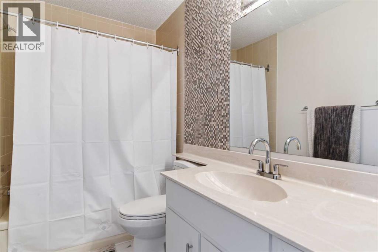
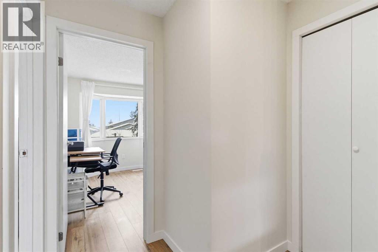
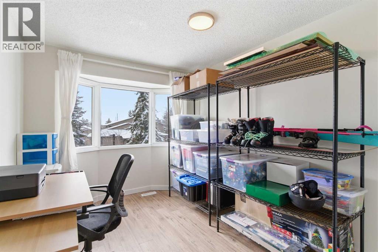
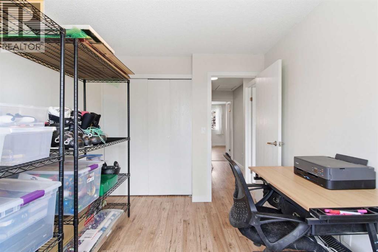
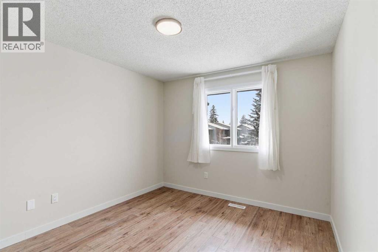
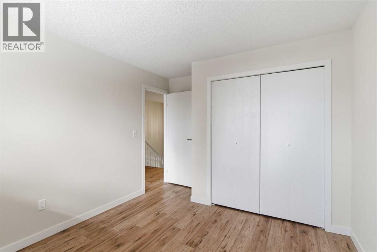
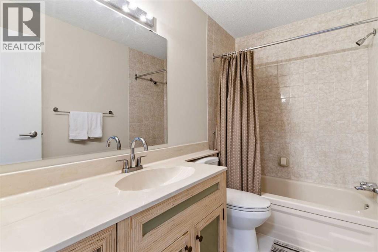
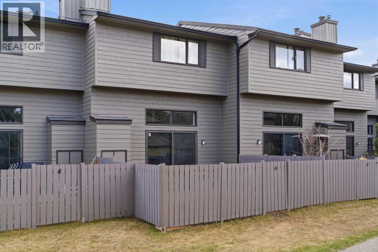
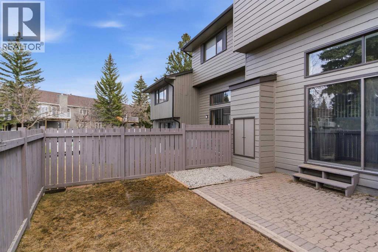
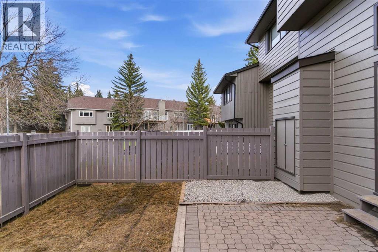
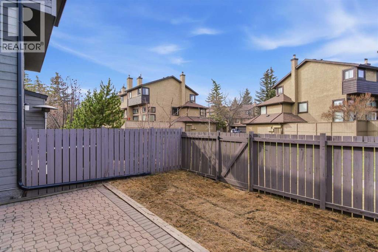
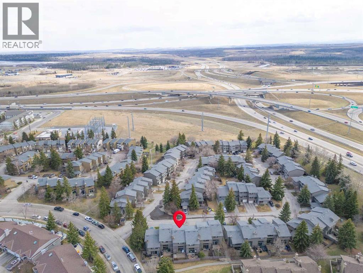
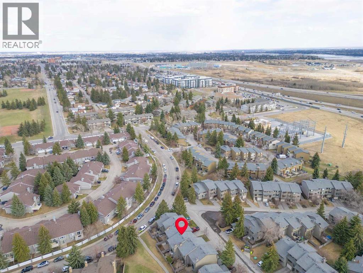
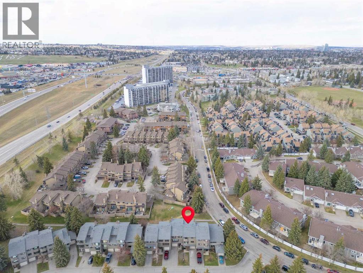
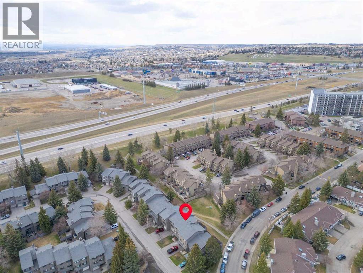
Tucked into a quiet, well-kept complex in the heart of Glamorgan, this bright and beautifully updated 4-level split townhouse offers the perfect mix of comfort, style, and everyday functionality. Backing onto a green belt with walking path the fenced yard is an ideal spot to relax or entertain. Inside, soaring ceilings and large windows fill the living room with natural light, while the wood-burning fireplace with stone surround adds warmth and character. The open dining area overlooks the living space below, creating a connected and airy feel throughout the home. The kitchen features updated cabinetry, subway tile backsplash, plenty of counter space, and a sunny breakfast nook, plus convenient in-suite laundry nearby. Fresh paint, updated lighting, and vinyl plank flooring give the home a clean, modern feel. Upstairs you’ll find 3 spacious bedrooms and 2 full bathrooms, including a primary suite with dual closets and its own 4-piece ensuite. The finished lower level offers flexible space for a gym, office, rec room, or extra storage, while the attached heated garage adds everyday convenience. Located just minutes from Westhills, Signal Hill, Mount Royal University, parks, schools, and major routes, this move-in ready home offers great access to everything you need while being part of one of Calgary’s most established southwest communities. Residents also enjoy the fantastic Glamorgan community centre, sports courts, and popular outdoor skating rink that give the neighbourhood such a great community feel. (id:51913)
Property Details
| Amenities Near By : Park, Playground, Schools, Shopping |
| Community Features : Pets Allowed With Restrictions |
| Features : See Remarks, Parking |
| Parking Space Total : 2 |
| Plan : 8011390 |
| Structure : See Remarks |
| MLS® Number : A2293921 |
| Property Type : Single Family |
| Community Name : Glamorgan |
Building
| Bathroom Total : 3 |
| Bedrooms Above Ground : 3 |
| Bedrooms Total : 3 |
| Appliances : Washer, Refrigerator, Dishwasher, Stove, Dryer, Window Coverings, Garage Door Opener |
| Architectural Style : 4 Level |
| Basement Development : Partially Finished |
| Basement Type : Partial (partially Finished) |
| Constructed Date : 1980 |
| Construction Material : Poured Concrete |
| Construction Style Attachment : Attached |
| Cooling Type : None |
| Exterior Finish : Concrete, Wood Siding |
| Fireplace Present : Yes |
| Fireplace Total : 1 |
| Flooring Type : Ceramic Tile, Vinyl Plank |
| Foundation Type : Poured Concrete |
| Half Bath Total : 1 |
| Heating Type : Forced Air |
| Size Interior : 1572 Sqft |
| Total Finished Area : 1571.61 Sqft |
| Type : Row / Townhouse |
Land
| Size Total Text : Unknown |
| Acreage : No |
| Land Amenities : Park, Playground, Schools, Shopping |
| Fence Type : Fence |
| Landscape Features : Landscaped |
| Zoning Description : M-cg D31 |
Rooms
| Level | Type | Dimensions |
|---|---|---|
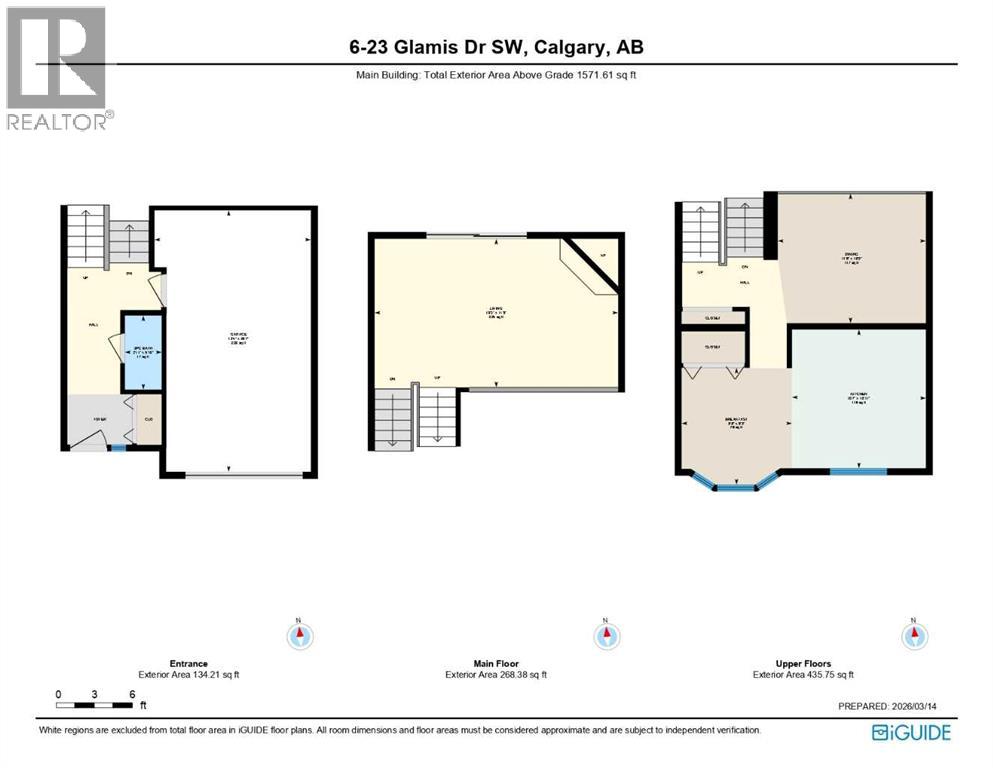
| Second Level | Breakfast | 8.67 Ft x 9.25 Ft |
| Second Level | Dining Room | 11.67 Ft x 10.17 Ft |
| Second Level | Kitchen | 10.58 Ft x 10.17 Ft |
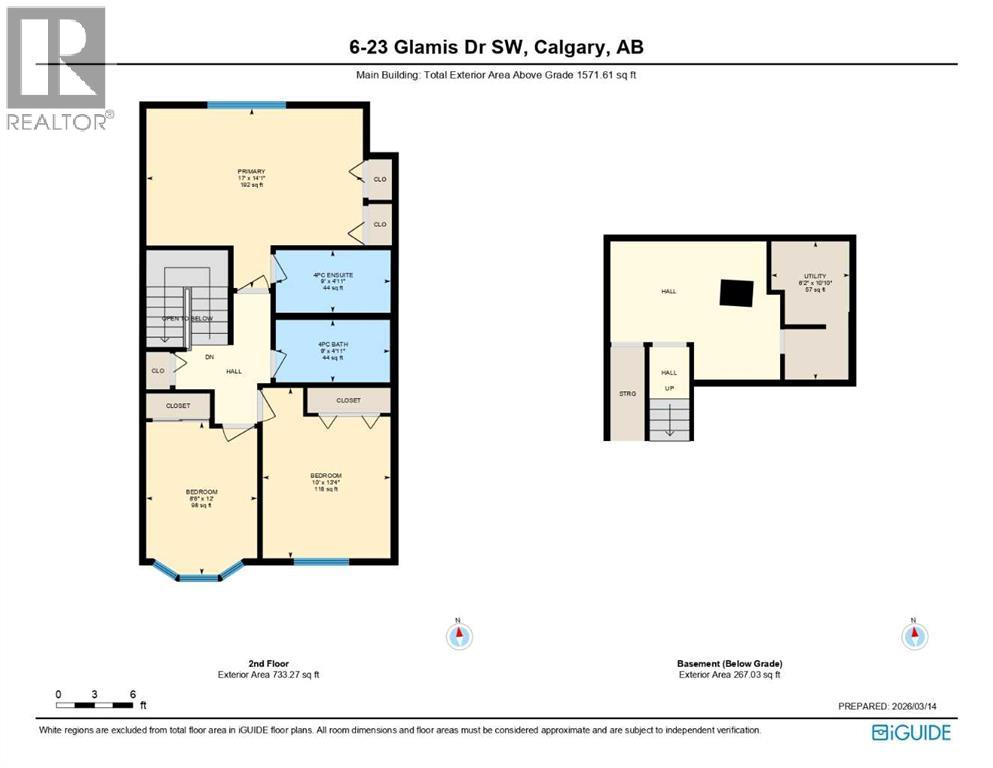
| Third Level | 4pc Bathroom | 9.00 Ft x 4.92 Ft |
| Third Level | 4pc Bathroom | 9.00 Ft x 4.92 Ft |
| Third Level | Bedroom | 8.67 Ft x 12.00 Ft |
| Third Level | Bedroom | 10.00 Ft x 13.33 Ft |
| Third Level | Primary Bedroom | 17.00 Ft x 14.08 Ft |
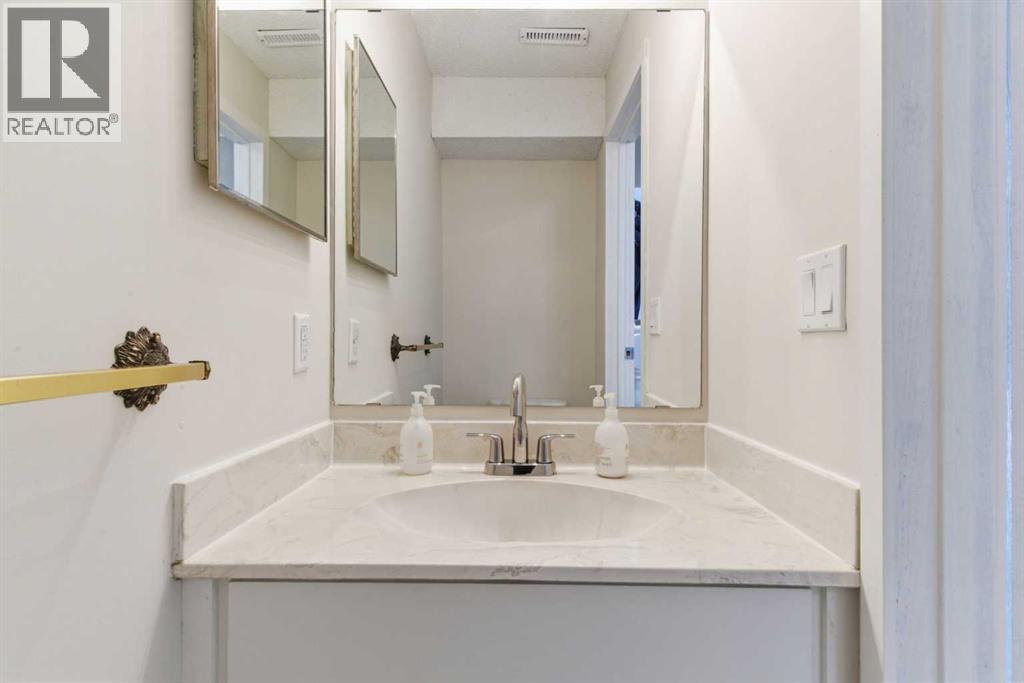
| Lower Level | 2pc Bathroom | 2.92 Ft x 5.83 Ft |
| Main Level | Living Room | 19.25 Ft x 11.75 Ft |
Map
Agents and Offices
- Katherine Kuyltjes
- Office: Royal LePage Benchmark