Apartment

Year Built: 2011

Area: 887 sqft

Bedrooms: 2

Bathrooms: 2

Car Parking: 2
1701, 1500 7 Street Sw Calgary, Alberta T2R 1A7
$649,900
Description
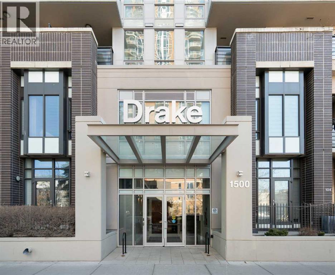
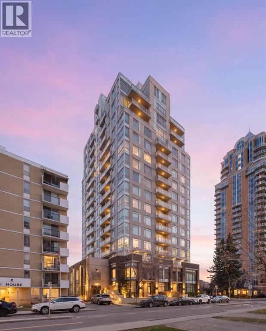
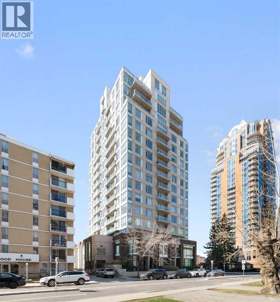
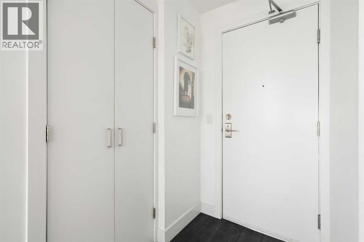
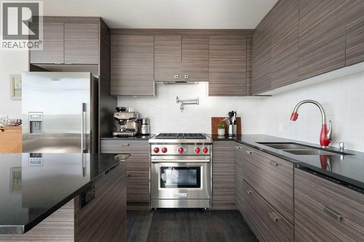
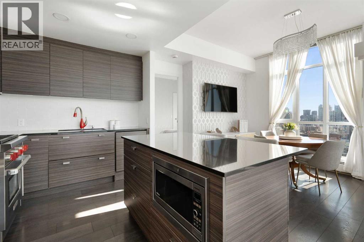
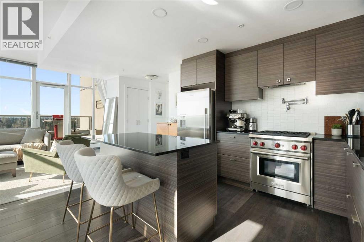
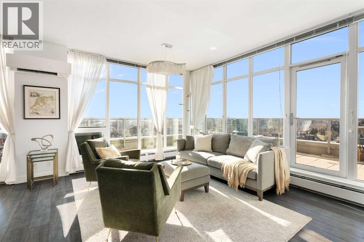
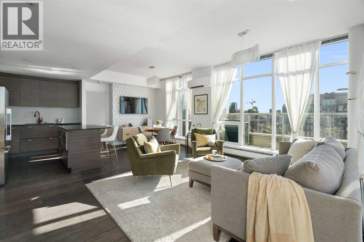
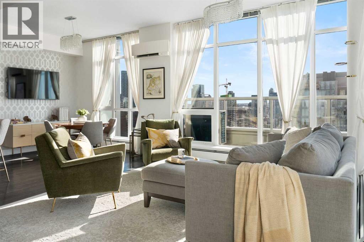
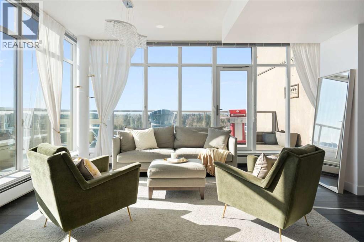
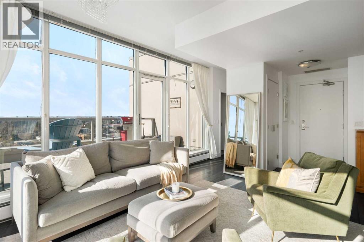
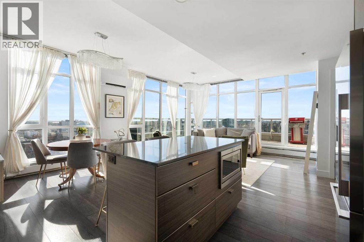
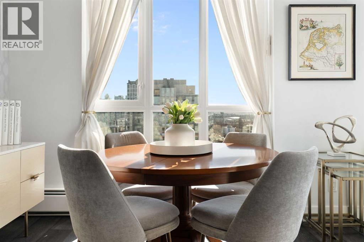
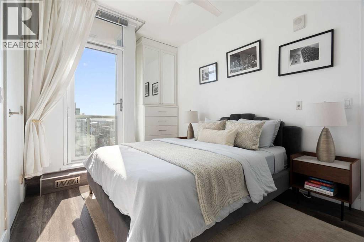
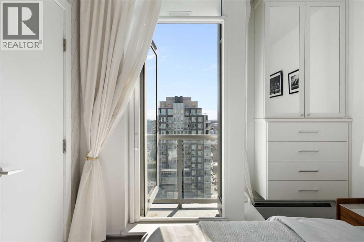
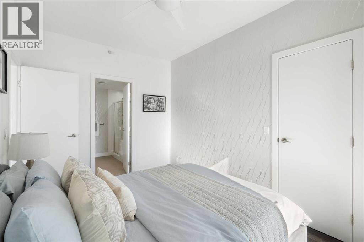
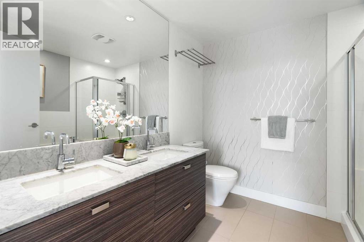
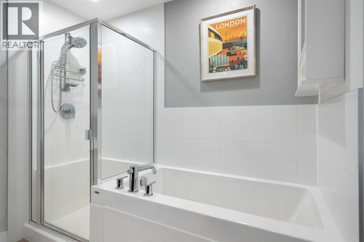
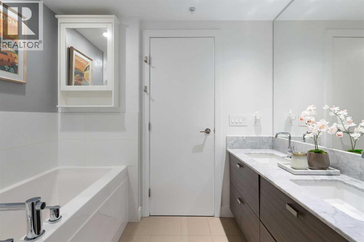
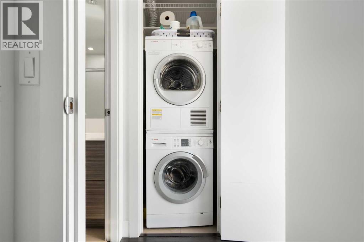
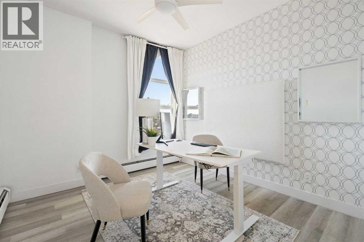
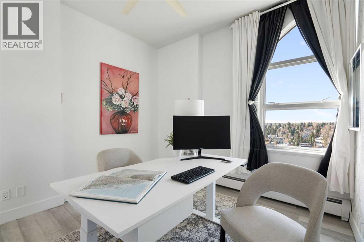
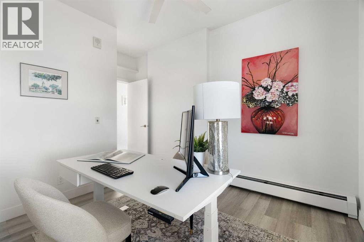
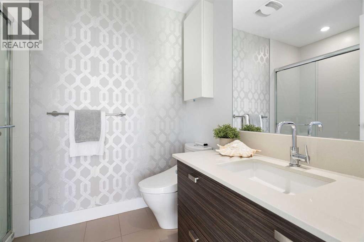
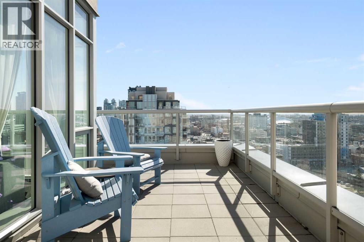
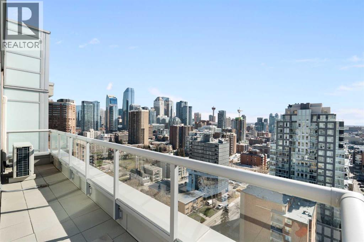
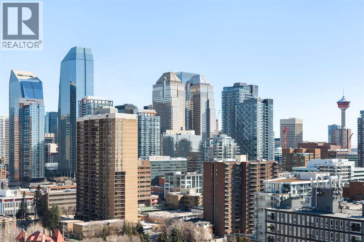
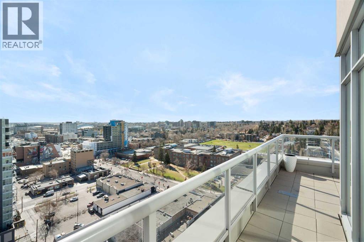
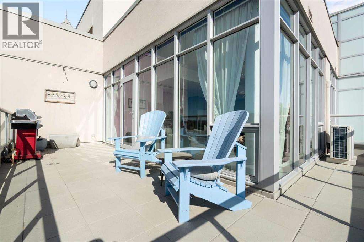
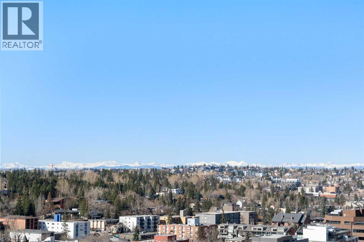
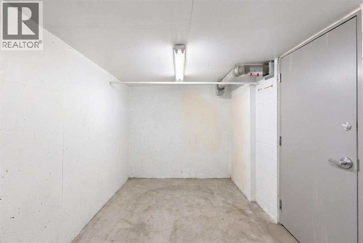
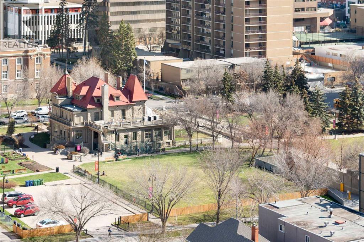
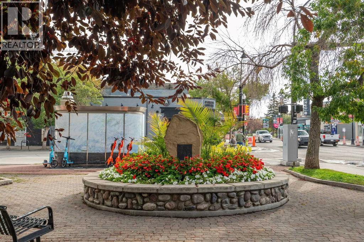
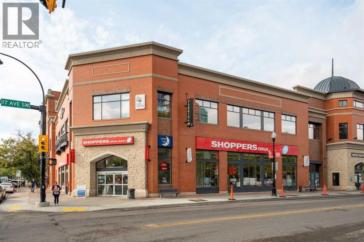
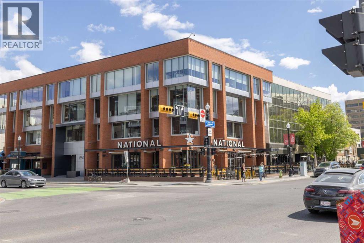
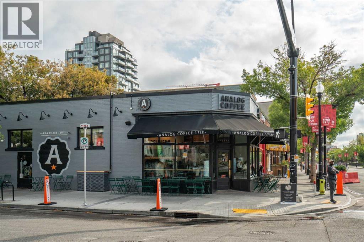
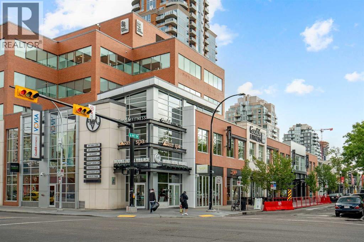
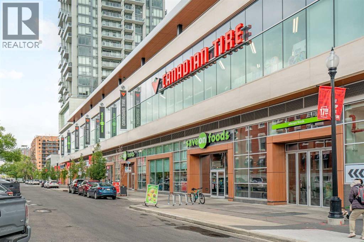
Experience elevated penthouse living at the Drake, perfectly positioned in the heart of Calgary’s vibrant Beltline just steps from 17th Avenue, parks, pathways, acclaimed restaurants, cafés, boutiques, and nightlife. This rare corner residence is one of the largest and most desirable homes in the building, offering sweeping south and east views through impressive wraparound floor-to-ceiling windows.Designed for both everyday comfort and effortless entertaining, the open-concept layout is filled with natural light and showcases a chef-inspired kitchen as a true highlight, featuring upgraded finishes, granite countertops, stainless steel appliances, a gas stove, and a functional layout ideal for cooking and hosting. The spacious living and dining areas flow seamlessly onto a private balcony with gas BBQ hookup, creating an exceptional indoor-outdoor experience overlooking the city skyline. Additional comforts include a new central air conditioning system, in-suite laundry, and upgraded California Closets throughout.The thoughtfully designed floorplan offers two generous bedrooms, including a beautiful primary retreat with dual closets and a luxurious 5-piece ensuite. The second bedroom provides excellent flexibility as a guest room, private office, or elevated dining/flex space to suit your needs.This exceptional penthouse also includes two titled underground parking stalls and two titled storage units, including an impressive private storage room of approximately 129 sq. ft. A rare opportunity to own a truly standout residence in one of Calgary’s most walkable and dynamic inner-city locations. (id:51913)
Property Details
| Amenities Near By : Playground, Schools, Shopping |
| Community Features : Pets Allowed, Pets Allowed With Restrictions |
| Features : Gas Bbq Hookup, Parking |
| Parking Space Total : 2 |
| Plan : 1313100 |
| MLS® Number : A2306363 |
| Property Type : Single Family |
| Community Name : Beltline |
Building
| Bathroom Total : 2 |
| Bedrooms Above Ground : 2 |
| Bedrooms Total : 2 |
| Appliances : Washer, Refrigerator, Gas Stove(s), Dishwasher, Dryer, Microwave Range Hood Combo, Window Coverings |
| Constructed Date : 2011 |
| Construction Material : Poured Concrete |
| Construction Style Attachment : Attached |
| Cooling Type : Wall Unit |
| Exterior Finish : Brick, Concrete, Stucco |
| Flooring Type : Carpeted, Hardwood, Tile |
| Heating Type : Baseboard Heaters |
| Stories Total : 17 |
| Size Interior : 887 Sqft |
| Total Finished Area : 886.93 Sqft |
| Type : Apartment |
Land
| Size Total Text : Unknown |
| Acreage : No |
| Land Amenities : Playground, Schools, Shopping |
| Zoning Description : Dc |
Rooms
| Level | Type | Dimensions |
|---|---|---|
| Lower Level | Storage | 7.92 Ft x 16.33 Ft |
| Main Level | Living Room | 18.58 Ft x 13.58 Ft |
| Main Level | Kitchen | 8.50 Ft x 10.33 Ft |
| Main Level | Dining Room | 10.08 Ft x 9.33 Ft |
| Main Level | Primary Bedroom | 14.92 Ft x 9.50 Ft |
| Main Level | Bedroom | 10.42 Ft x 14.25 Ft |
| Main Level | 5pc Bathroom | Measurements not available |
| Main Level | 3pc Bathroom | Measurements not available |
Map
Agents and Offices
- Ashley McKay
- Champagne Taylor
- Office: RE/MAX First