House

Year Built: 2025

Area: 2472 sqft

Bedrooms: 4

Bathrooms: 4

Fireplaces: 1

Car Parking: 4
6 Westland Park Sw Calgary, Alberta T3H 0W1
$1,389,900
Description
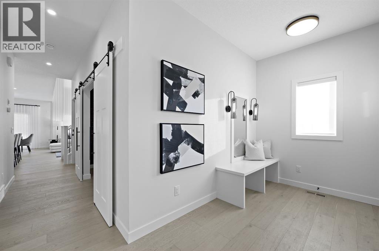
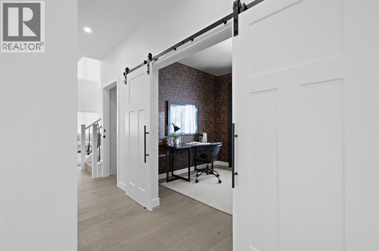
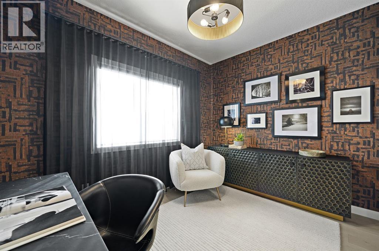
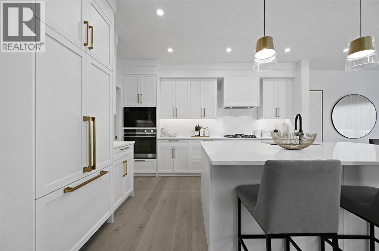
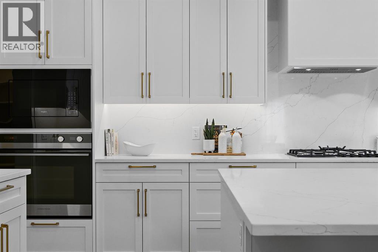
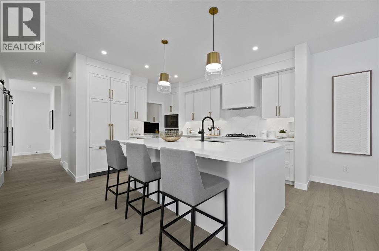
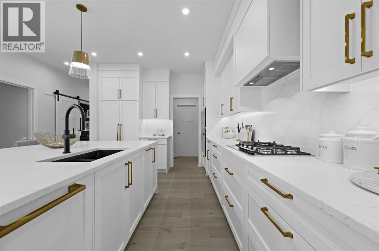
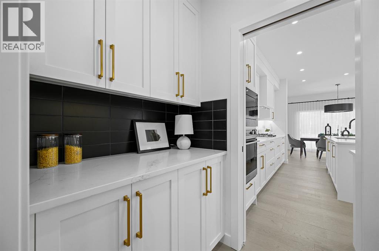
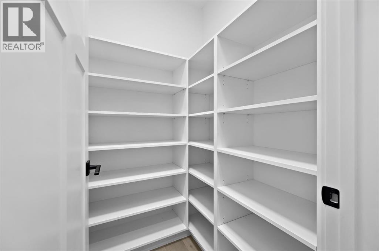
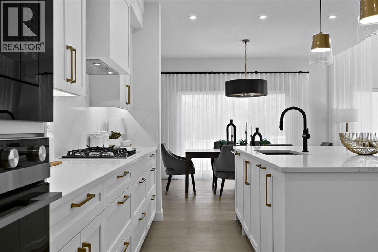
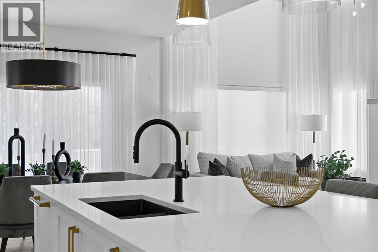
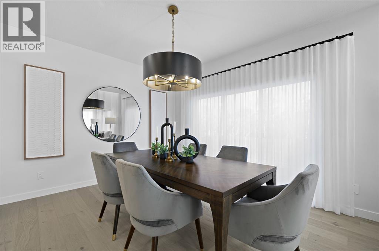
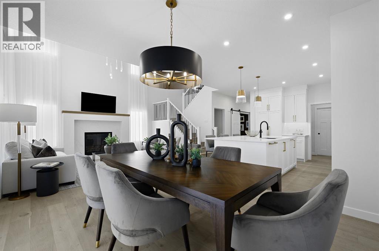
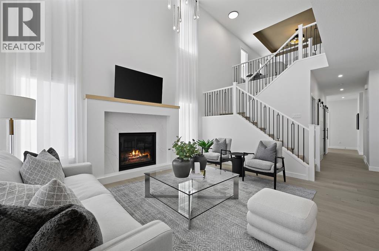
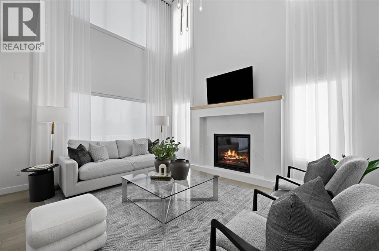
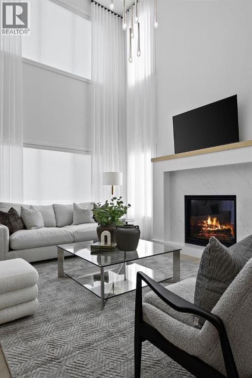
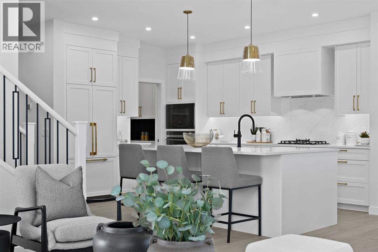
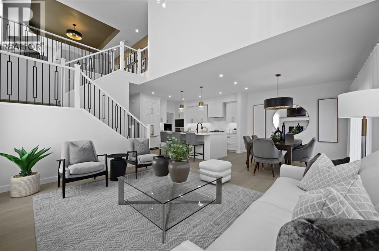
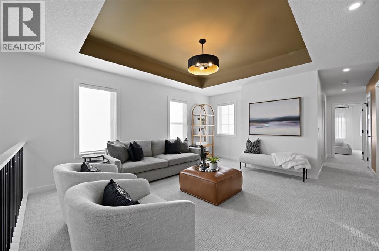
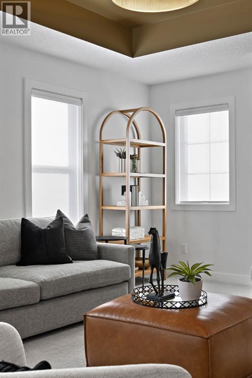
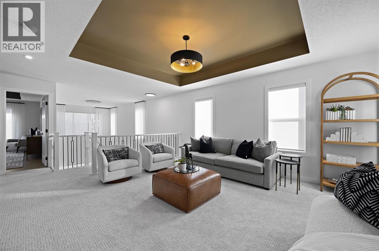
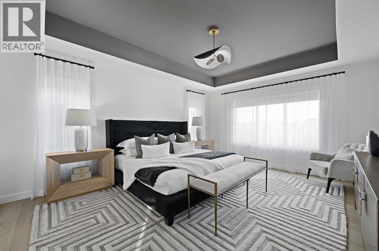
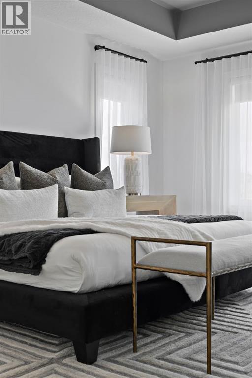
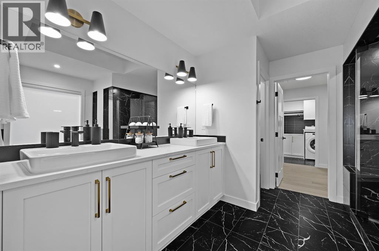
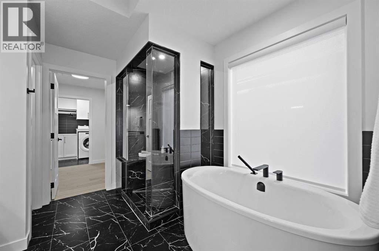
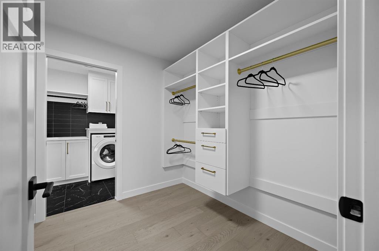
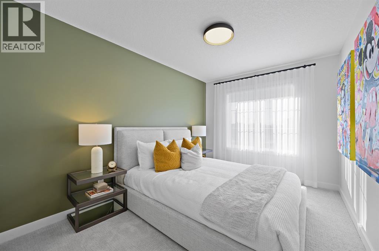
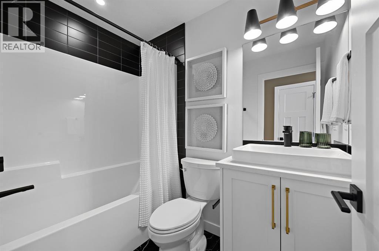
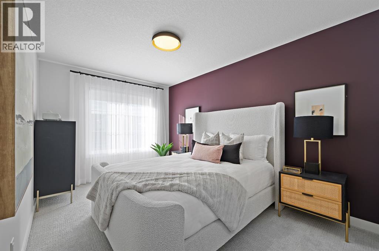
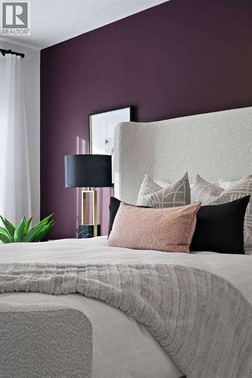
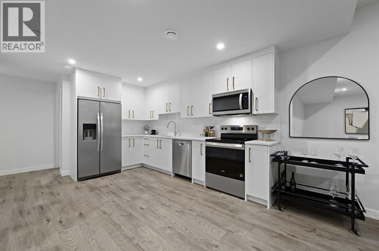
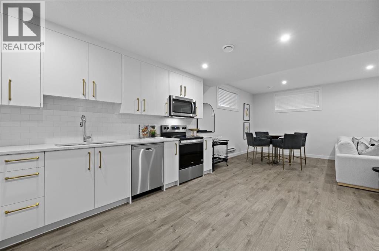
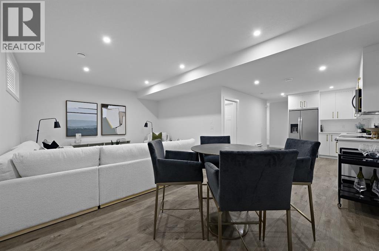
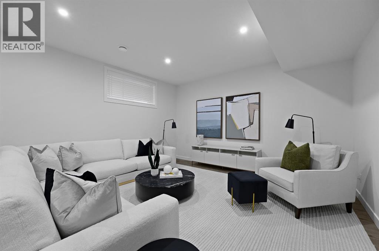
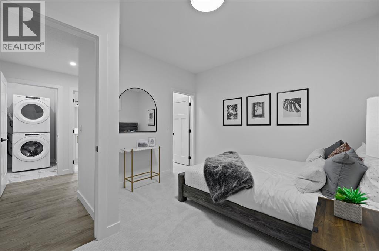
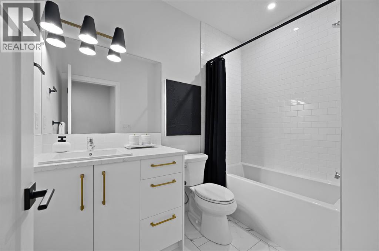
Westland Estates is where refined living meets contemporary design—expertly crafted by TRUMAN Homes. This exceptional former showhome showcases high-end finishes, thoughtful planning, and elevated craftsmanship, offering a sophisticated lifestyle in one of West Springs’ most desirable communities, with immediate possession available.Nestled within a private cul-de-sac enclave, this home delivers both privacy and convenience in a prime location. From the moment you step inside, the impact is immediate. The open-concept main floor is centered around a chef-inspired kitchen featuring premium appliances, including an integrated refrigerator, gas cooktop, built-in oven and microwave, along with full-height cabinetry, soft-close details, quartz countertops, and a well-designed walk-in pantry—perfect for both entertaining and everyday living.The kitchen flows seamlessly into a bright great room, where soaring two-story ceilings create an airy, expansive feel. A quartz-clad fireplace adds warmth and style, while 9-foot ceilings, wide-plank hardwood floors, a versatile main-floor den, and a chic powder room complete the space with comfort and elegance.Upstairs, the primary suite offers a private retreat with a tray ceiling, spa-like five-piece ensuite, and spacious walk-in closet. A central bonus room, two additional bedrooms, a modern four-piece bath, and upper-level laundry provide functionality for today’s busy lifestyles.The fully finished lower level features a legal basement suite, adding exceptional flexibility and income potential while maintaining privacy and independence.Located in the sought-after West Springs community, this home presents a rare opportunity to enjoy upscale living in a quiet, exclusive setting. (id:51913)
Property Details
| Parking Space Total : 4 |
| Plan : 2411750 |
| Structure : Deck |
| MLS® Number : A2302165 |
| Property Type : Single Family |
| Community Name : West Springs |
Building
| Bathroom Total : 4 |
| Bedrooms Above Ground : 3 |
| Bedrooms Below Ground : 1 |
| Bedrooms Total : 4 |
| Appliances : Refrigerator, Cooktop - Gas, Dishwasher, Microwave, Oven - Built-in, Hood Fan, Window Coverings |
| Basement Development : Finished |
| Basement Features : Separate Entrance, Suite |
| Basement Type : Full (finished) |
| Constructed Date : 2025 |
| Construction Material : Wood Frame |
| Construction Style Attachment : Detached |
| Cooling Type : None |
| Fireplace Present : Yes |
| Fireplace Total : 1 |
| Flooring Type : Ceramic Tile, Hardwood |
| Foundation Type : Poured Concrete |
| Half Bath Total : 1 |
| Heating Type : Forced Air |
| Stories Total : 2 |
| Size Interior : 2472 Sqft |
| Total Finished Area : 2472 Sqft |
| Type : House |
Land
| Size Total : 406.9 M2|4,051 - 7,250 Sqft |
| Size Total Text : 406.9 M2|4,051 - 7,250 Sqft |
| Size Frontage : 10.95 M |
| Acreage : No |
| Fence Type : Partially Fenced |
| Size Depth : 33.58 M |
| Size Irregular : 406.90 |
| Zoning Description : R-g |
Rooms
| Level | Type | Dimensions |
|---|---|---|
| Second Level | Bonus Room | 14.42 Ft x 16.75 Ft |
| Second Level | Primary Bedroom | 13.58 Ft x 17.08 Ft |
| Second Level | 5pc Bathroom | .00 Ft x .00 Ft |
| Second Level | Bedroom | 12.42 Ft x 9.25 Ft |
| Second Level | Bedroom | 13.67 Ft x 9.42 Ft |
| Second Level | 4pc Bathroom | .00 Ft x .00 Ft |
| Second Level | Laundry Room | .00 Ft x .00 Ft |
| Lower Level | Family Room | 12.42 Ft x 15.00 Ft |
| Lower Level | Kitchen | 10.92 Ft x 13.25 Ft |
| Lower Level | Bedroom | 11.25 Ft x 12.42 Ft |
| Lower Level | 4pc Bathroom | .00 Ft x .00 Ft |
| Lower Level | Laundry Room | .00 Ft x .00 Ft |
| Main Level | Den | 9.42 Ft x 11.42 Ft |
| Main Level | Living Room | 12.00 Ft x 16.00 Ft |
| Main Level | Dining Room | 13.00 Ft x 11.42 Ft |
| Main Level | Kitchen | 15.17 Ft x 14.17 Ft |
| Main Level | 2pc Bathroom | .00 Ft x .00 Ft |
Map
Agents and Offices
- Oliver Trutina
- Office: RE/MAX First