Apartment

Year Built: 1999

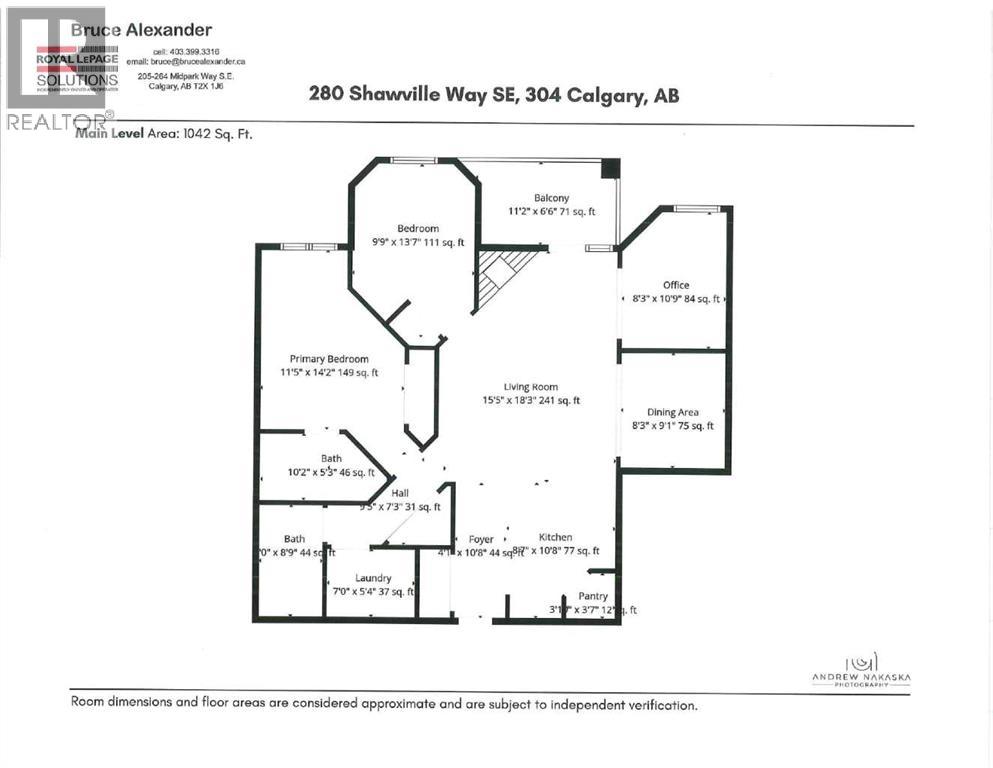
Area: 1042 sqft

Bedrooms: 2

Bathrooms: 2

Fireplaces: 1

Car Parking: 1
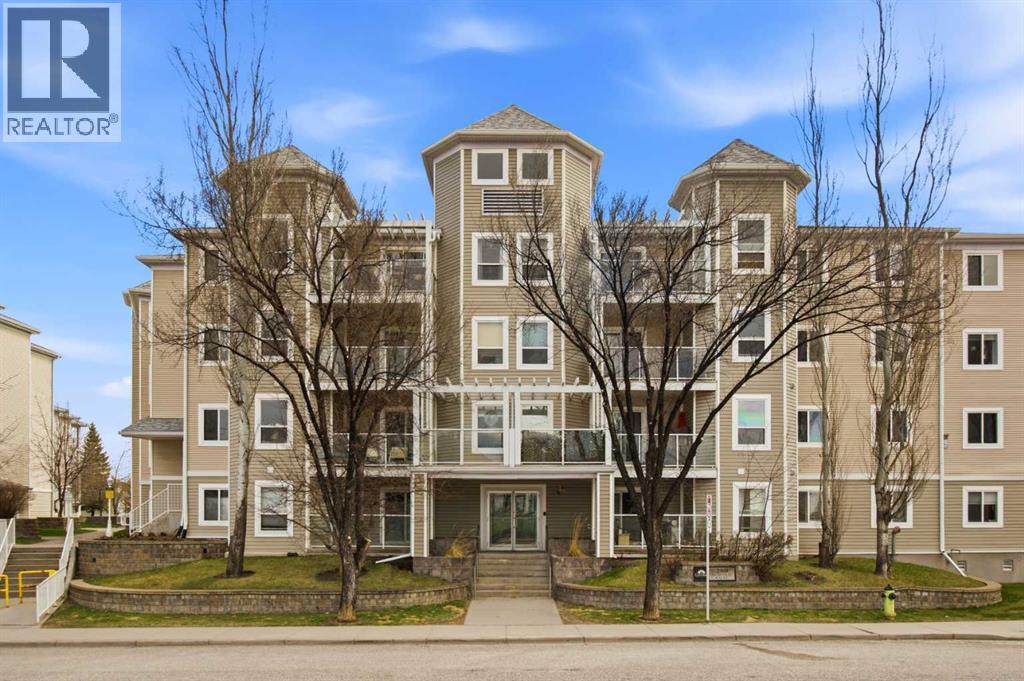
304, 280 Shawville Way Se Calgary, Alberta T2Y 3Z8
$324,900
Description
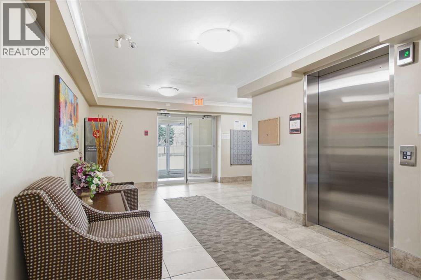
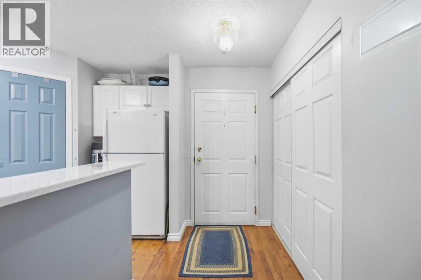
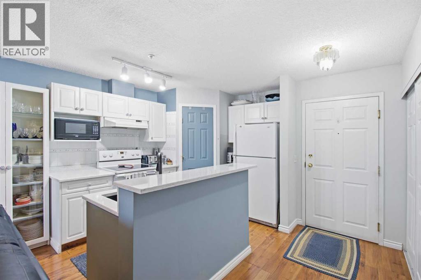
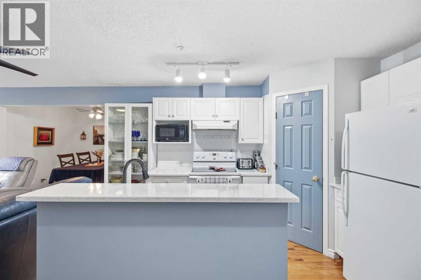
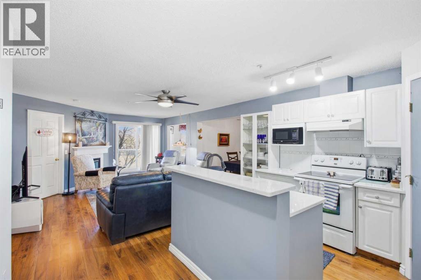
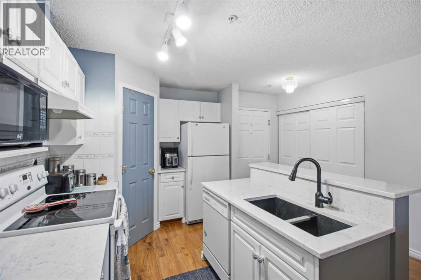
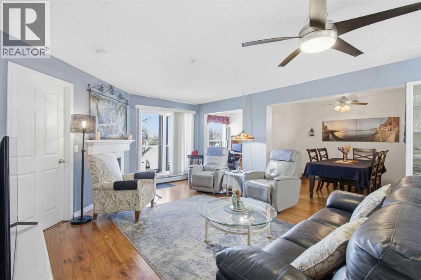
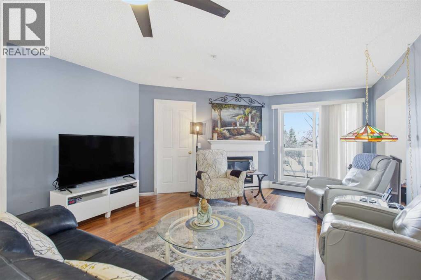
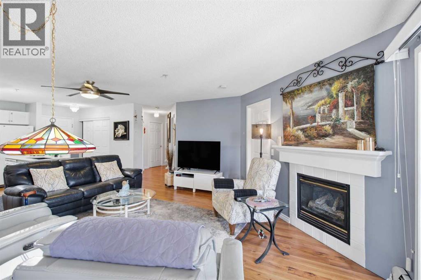
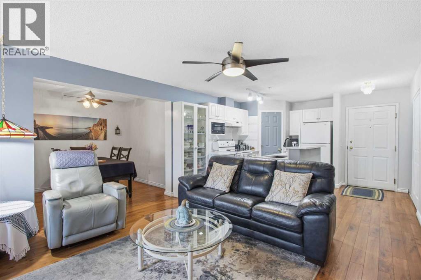
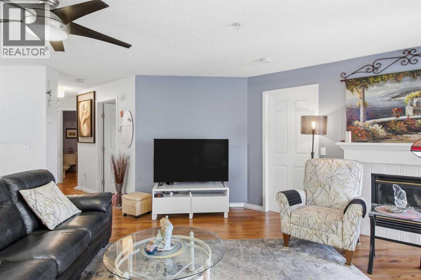
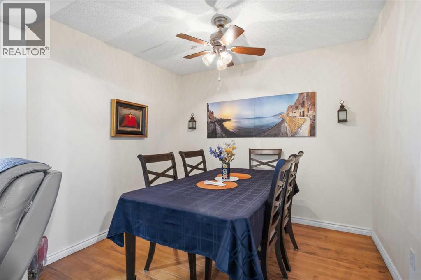
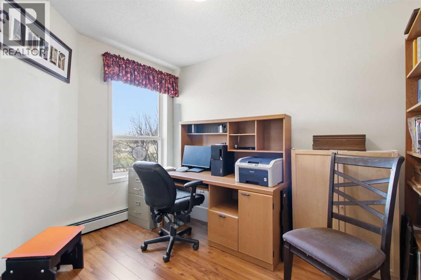
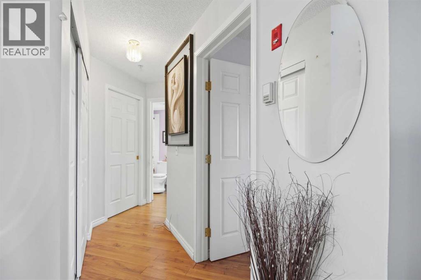
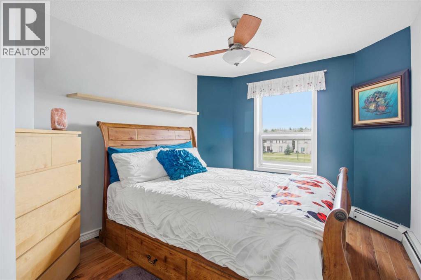
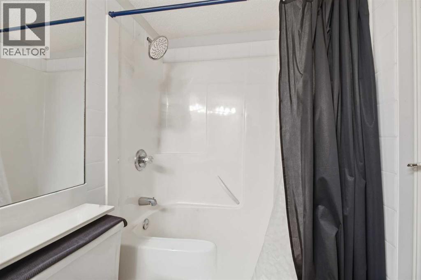
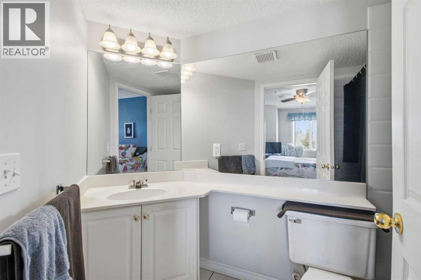
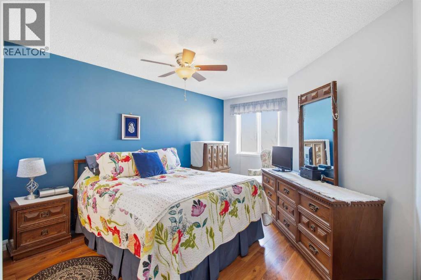
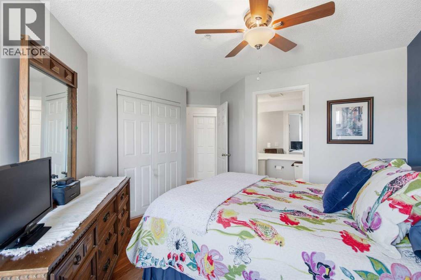
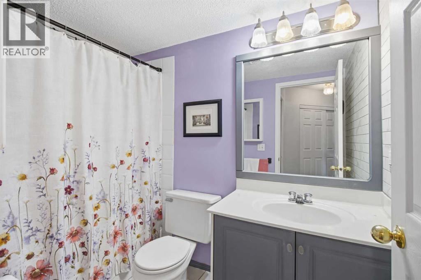
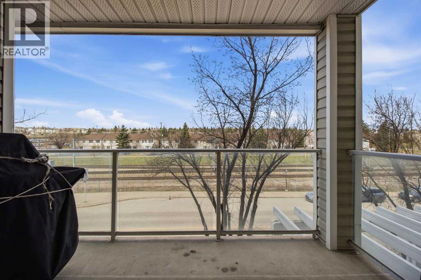
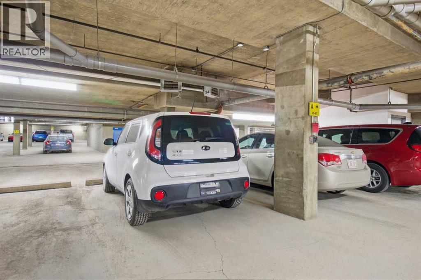
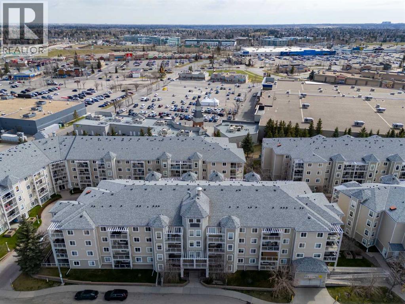
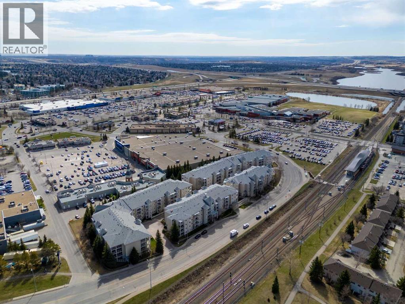
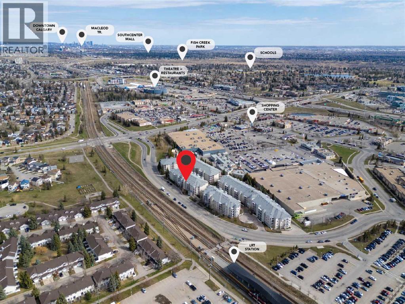
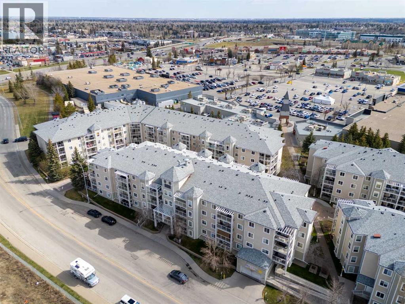
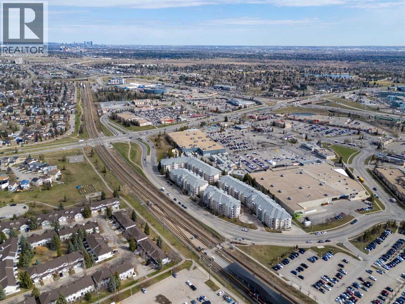
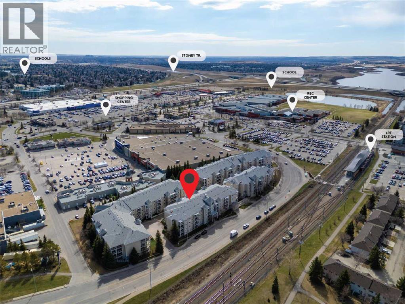
Over 1,000 square feet of living space! This fine apartment has 2 bedrooms and 2 bathrooms PLUS A SEPARATE DINING ROOM AND A SEPARATE DEN(POSSIBLE 3RD BEDROOM?) The bright kitchen has a raised breakfast bar with newer granite countertops and double sink and taps. Large living room has a corner gas fireplace and a sliding door to the west facing balcony. 2 good size bedrooms and 4 piece ensuite and 4 piece main bathroom. For convenience there is newer laminate flooring throughout the apartment. Your underground parking stall is titled and there is an abundance of underground heated visitor parking. You can't beat the location - across the street from the C-Train station and close to 4 major grocery stores, library, YMCA, Canadian Tire, London Drugs and the other fine shoppes of Shawnessy This is a well managed complex with a strong reserve fund. Book your showing today. (id:51913)
Property Details
| Amenities Near By : Playground, Schools, Shopping |
| Community Features : Pets Allowed With Restrictions |
| Features : Parking |
| Parking Space Total : 1 |
| Plan : 0410310 |
| MLS® Number : A2306782 |
| Property Type : Single Family |
| Community Name : Shawnessy |
Building
| Bathroom Total : 2 |
| Bedrooms Above Ground : 2 |
| Bedrooms Total : 2 |
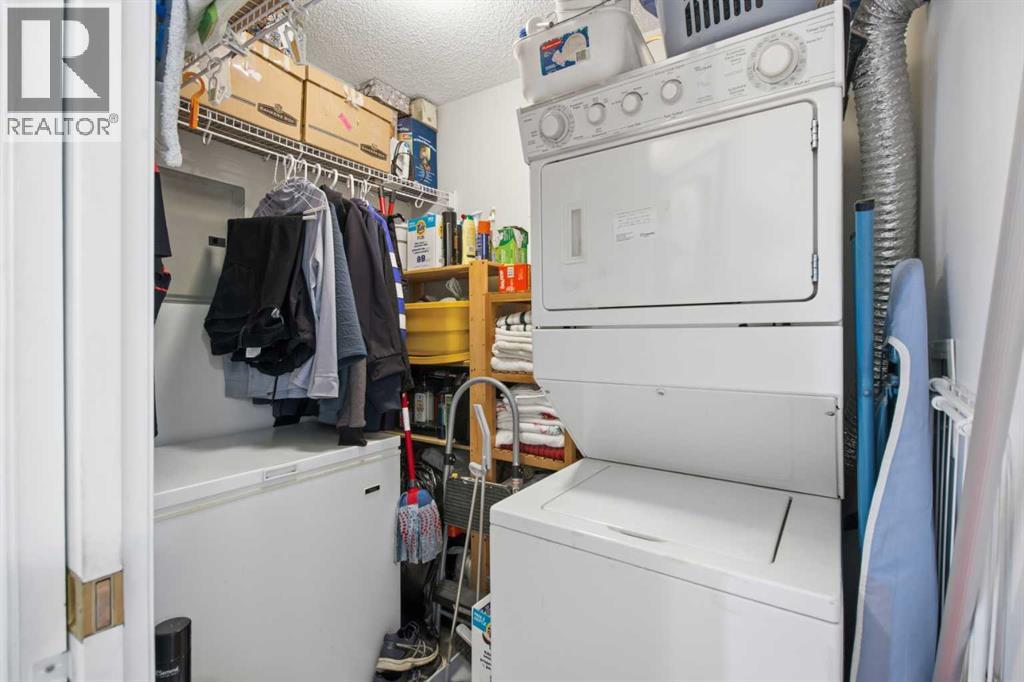
| Appliances : Washer, Refrigerator, Dishwasher, Stove, Dryer, Microwave, Freezer, Hood Fan, Window Coverings |
| Constructed Date : 1999 |
| Construction Material : Wood Frame |
| Construction Style Attachment : Attached |
| Cooling Type : None |
| Exterior Finish : Vinyl Siding |
| Fireplace Present : Yes |
| Fireplace Total : 1 |
| Flooring Type : Laminate |
| Heating Fuel : Natural Gas |
| Heating Type : Baseboard Heaters |
| Stories Total : 4 |
| Size Interior : 1042 Sqft |
| Total Finished Area : 1042 Sqft |
| Type : Apartment |
Land
| Size Total Text : Unknown |
| Acreage : No |
| Land Amenities : Playground, Schools, Shopping |
| Zoning Description : M-c2 |
Rooms
| Level | Type | Dimensions |
|---|---|---|
| Main Level | Kitchen | 10.67 Ft x 8.58 Ft |
| Main Level | Dining Room | 9.08 Ft x 8.42 Ft |
| Main Level | Living Room | 18.25 Ft x 15.42 Ft |
| Main Level | Den | 10.75 Ft x 8.25 Ft |
| Main Level | Primary Bedroom | 14.17 Ft x 11.42 Ft |
| Main Level | Bedroom | 13.58 Ft x 9.75 Ft |
| Main Level | Laundry Room | 7.00 Ft x 5.33 Ft |
| Main Level | 4pc Bathroom | 10.17 Ft x 5.25 Ft |
| Main Level | 4pc Bathroom | 8.75 Ft x 5.00 Ft |
Map
Agents and Offices
- Bruce Alexander
- Office: Royal LePage Solutions