House

Year Built: 2026

Area: 2567 sqft

Bedrooms: 4

Bathrooms: 3

Fireplaces: 1

Car Parking: 4
64 Creekside Path Sw Calgary, Alberta T2X 5W1
$834,900
Description
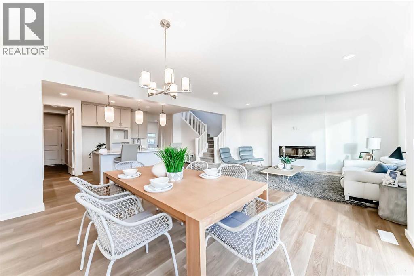
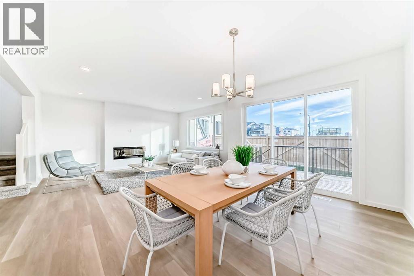
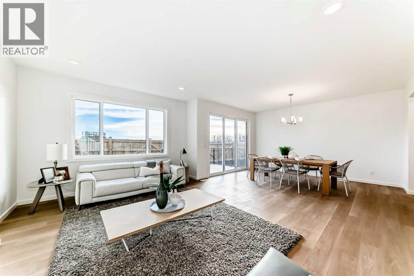
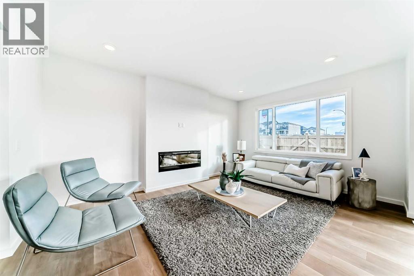
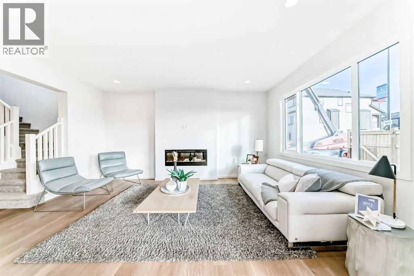
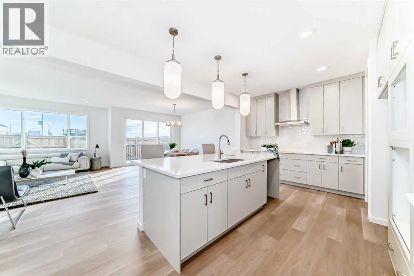
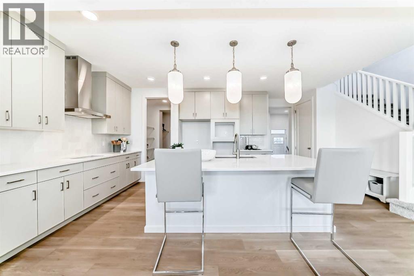
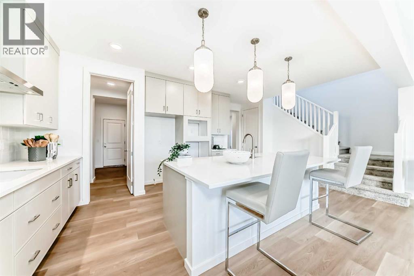
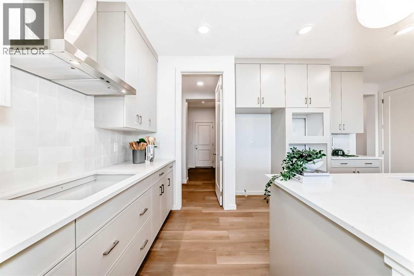
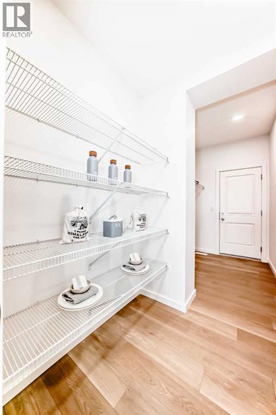
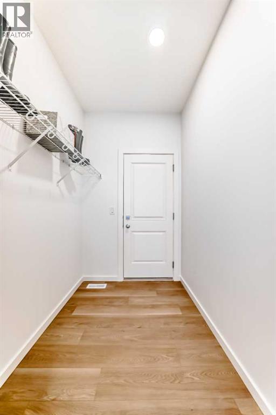
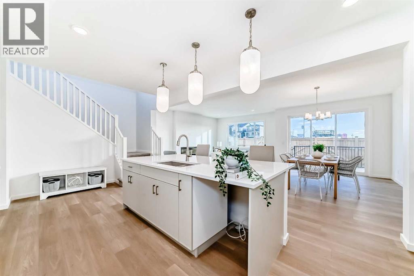
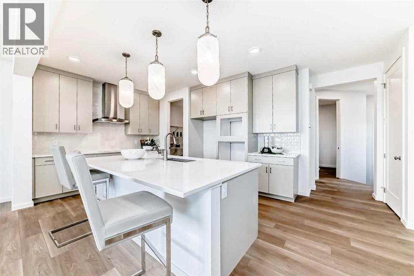
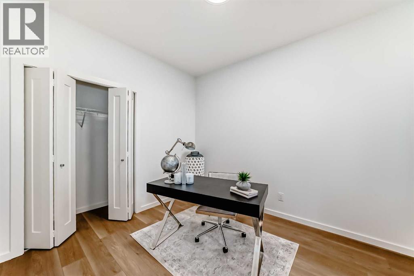
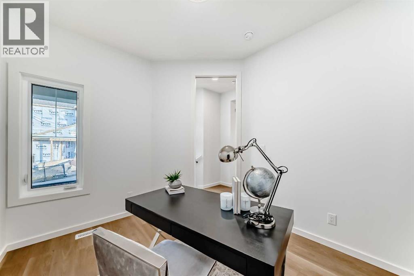
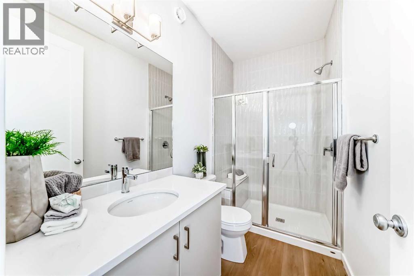
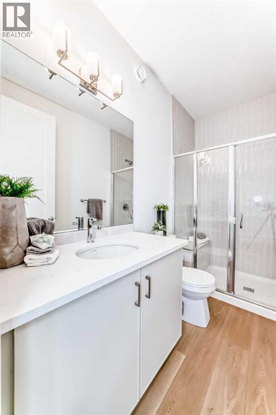
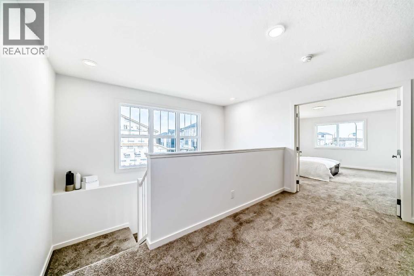
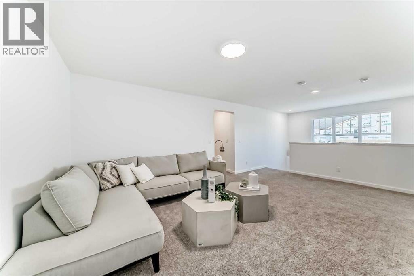
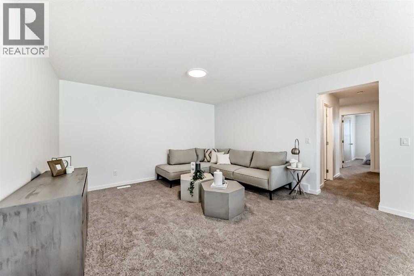
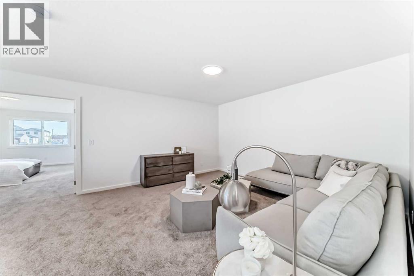
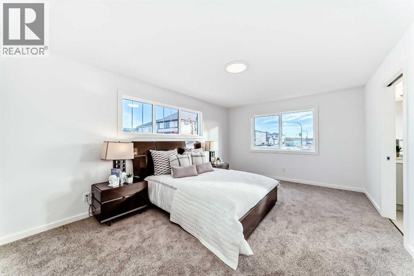
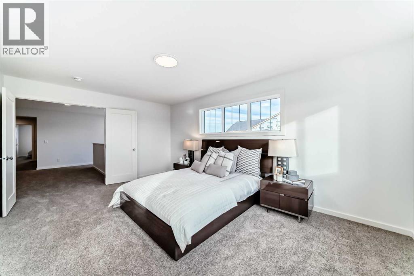
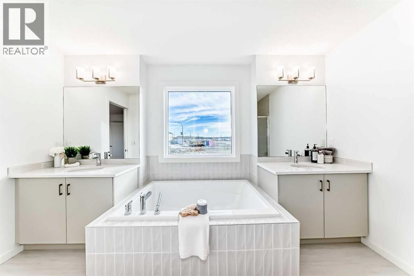
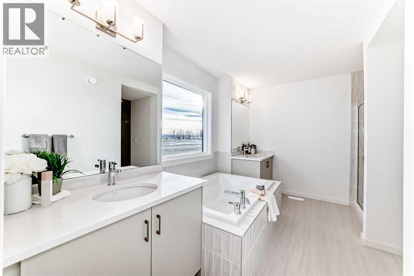
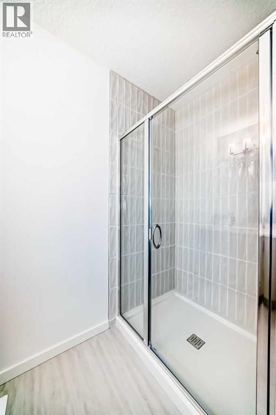
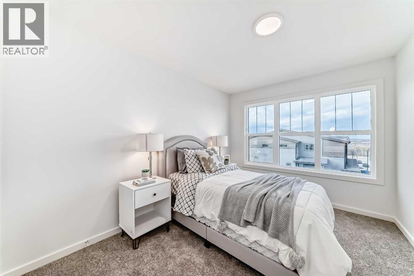
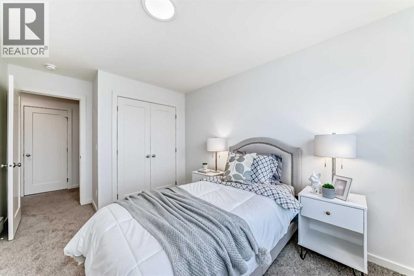
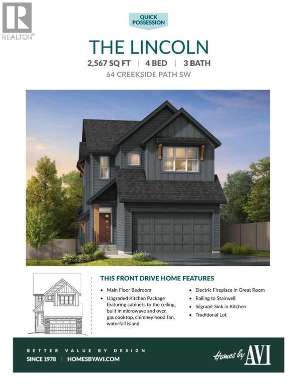
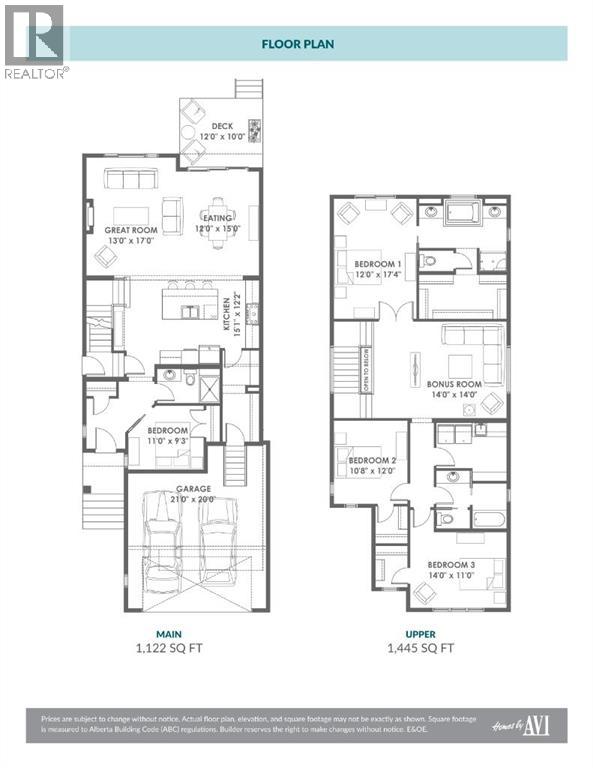
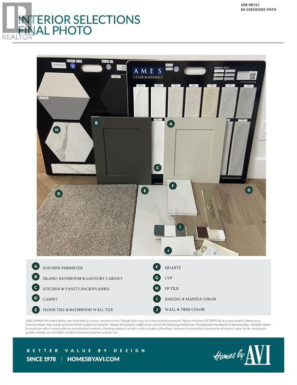
A CONVENTIONAL LOT PLUS A FULL BEDROOM AND FULL BATHROOM ON THE MAIN FLOOR gives this home a level of flexibility that immediately sets it apart. Guests? Comfortable. Aging parents? Thoughtfully accommodated. Work-from-home setup? Tucked away from the upstairs bedrooms. It’s one of those layout decisions that makes daily life easier now—and keeps giving you options later.The beautiful and popular LINCOLN model by Homes by Avi has that kitchen brings confidence, with a 36” GAS COOKTOP, CHIMNEY-STYLE HOOD FAN, BUILT-IN WALL OVEN AND MICROWAVE, ceiling-height cabinetry, and a generous island that keeps prep, hosting, and weeknight chaos beautifully contained. The dining and living areas connect with an easy, open flow, while the ELECTRIC FIREPLACE WITH MANTLE AND TILE SURROUND gives the great room a warm, polished focal point.Upstairs, the BRIGHT BONUS ROOM earns its keep immediately—movie nights, homework zone, play space, second lounge, take your pick. The primary bedroom includes a FIVE-PIECE ENSUITE with soaker tub and dual vanities, while two additional bedrooms and a seriously useful LAUNDRY ROOM WITH BUILT-IN CABINETRY, COUNTERTOP, AND SINK make the upper floor work beautifully for everyday life.Set in Sirocco at Pine Creek, this home pairs a quieter southwest setting with easy access to the places you actually use. Winding PATHWAYS, PARKS, nearby green space, and SIROCCO GOLF CLUB give the community a relaxed, tucked-away feel, while Silverado, Walden, Legacy, and Shawnessy keep schools, shopping, dining, and daily essentials close at hand.The practical details continue with a DOUBLE ATTACHED GARAGE, SIDE ENTRY TO THE BASEMENT, TANKLESS HOT WATER, and thoughtful upgrades throughout. It’s a home that feels considered without feeling overdone—comfortable, capable, and very easy to picture yourself growing into.A smart move-up home in a community that feels calm, connected, and ready for real life. This one makes sense on paper—and feels even better in p erson. Contact your agent and book a showing today! • PLEASE NOTE: Photos are of a DIFFERENT Spec Home of the same model – fit and finish may differ. Interior selections and floorplans shown in photos. Kitchen appliances are included, and will be installed prior to possession. (id:51913)
Property Details
| Amenities Near By : Golf Course, Park, Playground, Shopping |
| Community Features : Golf Course Development |
| Features : French Door, Gas Bbq Hookup |
| Parking Space Total : 4 |
| Plan : 2410904 |
| Structure : Deck |
| MLS® Number : A2307035 |
| Property Type : Single Family |
| Community Name : Pine Creek |
Building
| Bathroom Total : 3 |
| Bedrooms Above Ground : 4 |
| Bedrooms Total : 4 |
| Amperage : 200 Amp Service |
| Appliances : Refrigerator, Cooktop - Gas, Dishwasher, Microwave, Oven - Built-in, Hood Fan, Garage Door Opener, Water Heater - Tankless |
| Basement Development : Unfinished |
| Basement Features : Separate Entrance |
| Basement Type : Full (unfinished) |
| Constructed Date : 2026 |
| Construction Material : Wood Frame |
| Construction Style Attachment : Detached |
| Cooling Type : None |
| Exterior Finish : Stone, Vinyl Siding |
| Fire Protection : Smoke Detectors |
| Fireplace Present : Yes |
| Fireplace Total : 1 |
| Flooring Type : Carpeted, Tile, Vinyl Plank |
| Foundation Type : Poured Concrete |
| Heating Fuel : Natural Gas |
| Heating Type : Forced Air, Other |
| Stories Total : 2 |
| Size Interior : 2567 Sqft |
| Total Finished Area : 2567 Sqft |
| Type : House |
| Utility Power : 200 Amp Service |
Land
| Size Total : 362.26 M2|0-4,050 Sqft |
| Size Total Text : 362.26 M2|0-4,050 Sqft |
| Size Frontage : 10.98 M |
| Acreage : No |
| Land Amenities : Golf Course, Park, Playground, Shopping |
| Fence Type : Not Fenced |
| Size Depth : 32.99 M |
| Size Irregular : 362.26 |
| Zoning Description : R-g |
Rooms
| Level | Type | Dimensions |
|---|---|---|
| Main Level | Other | Measurements not available |
| Main Level | Bedroom | 9.25 Ft x 11.00 Ft |
| Main Level | 3pc Bathroom | .00 Ft x .00 Ft |
| Main Level | Other | Measurements not available |
| Main Level | Pantry | Measurements not available |
| Main Level | Other | 12.17 Ft x 15.08 Ft |
| Main Level | Dining Room | 15.00 Ft x 12.00 Ft |
| Main Level | Great Room | 17.00 Ft x 13.00 Ft |
| Upper Level | Bonus Room | 14.00 Ft x 14.00 Ft |
| Upper Level | Primary Bedroom | 17.33 Ft x 12.00 Ft |
| Upper Level | 5pc Bathroom | Measurements not available |
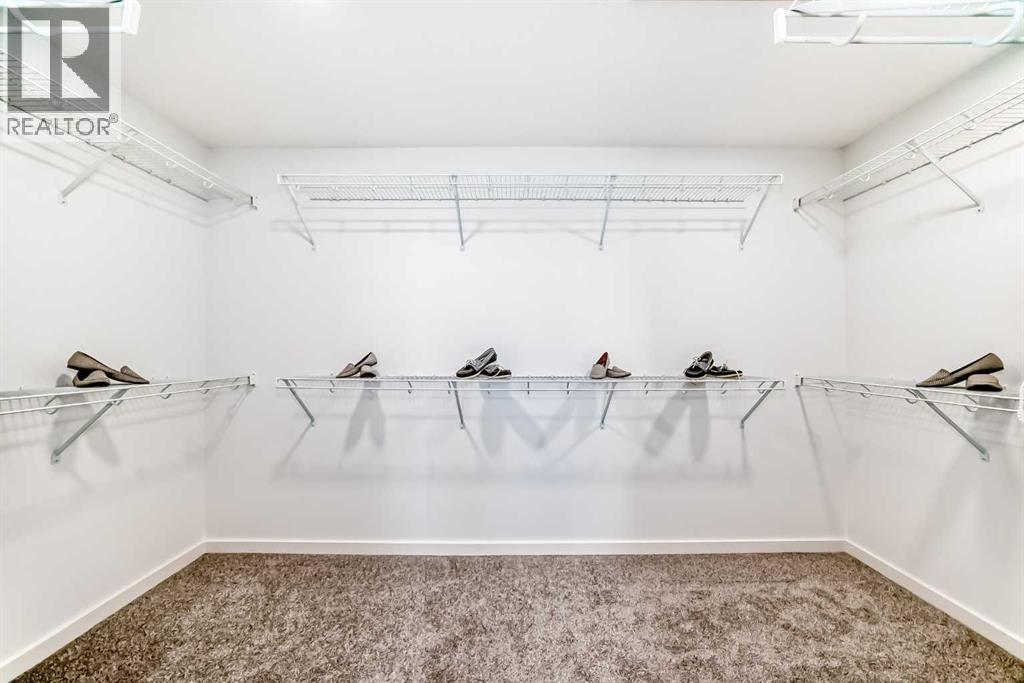
| Upper Level | Other | Measurements not available |
| Upper Level | Laundry Room | Measurements not available |
| Upper Level | 3pc Bathroom | .00 Ft x .00 Ft |
| Upper Level | Bedroom | 11.00 Ft x 14.00 Ft |
| Upper Level | Other | Measurements not available |
| Upper Level | Bedroom | 12.00 Ft x 10.67 Ft |
| Upper Level | Other | Measurements not available |
Map
Agents and Offices
- Jessica D. Holmstrom
- Office: Cir Realty