Apartment

Year Built: 2017

Area: 373 sqft

Bedrooms: 1

Bathrooms: 1
605, 1010 6 Street Sw Calgary, Alberta t2r 0e2
$279,999
Description
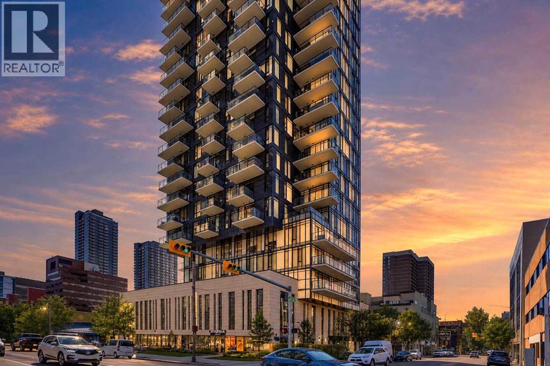
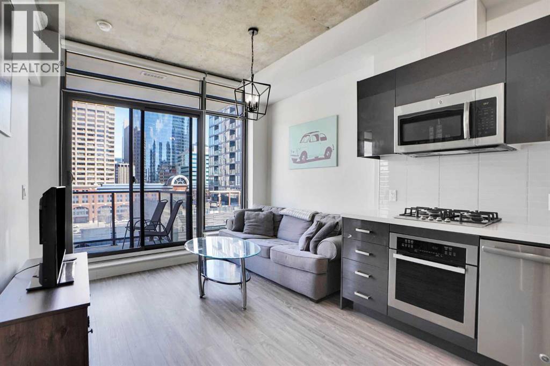
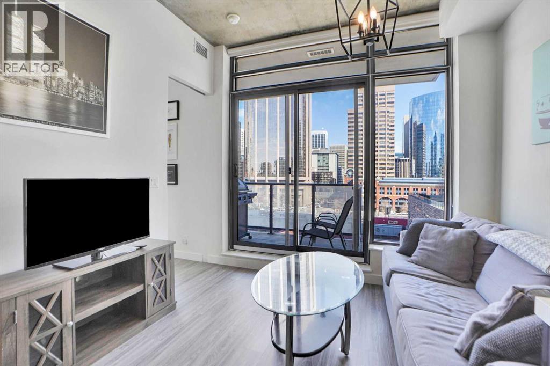
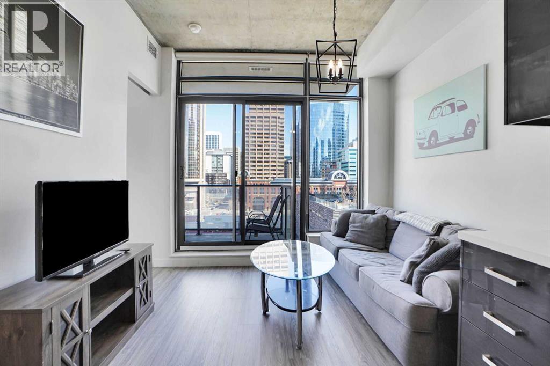
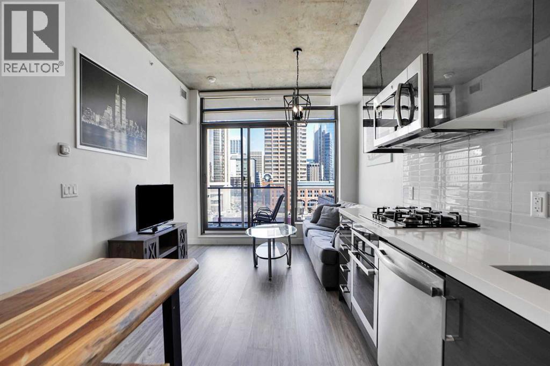
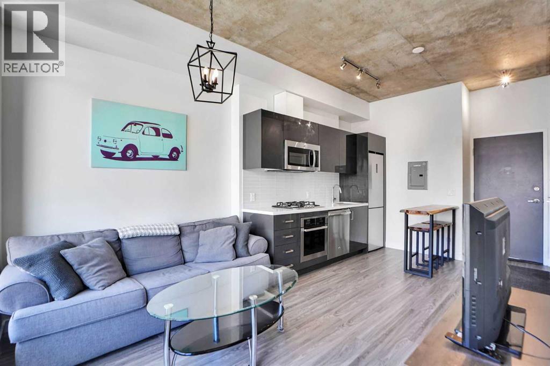
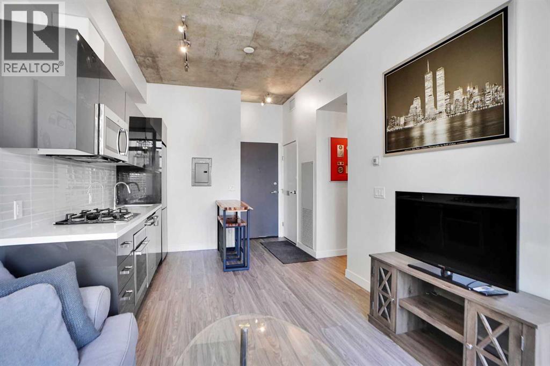
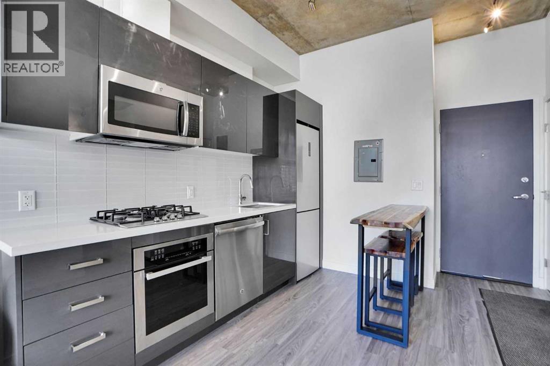
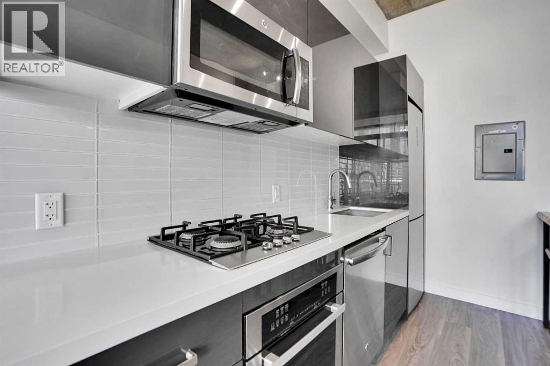
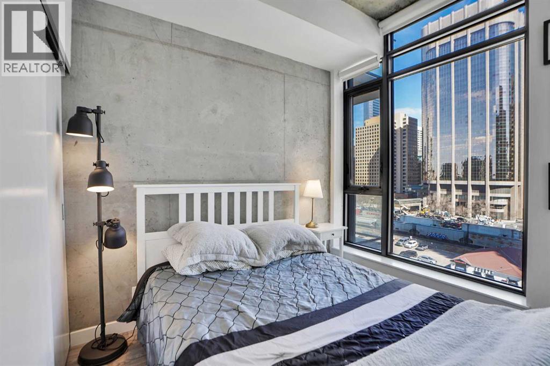
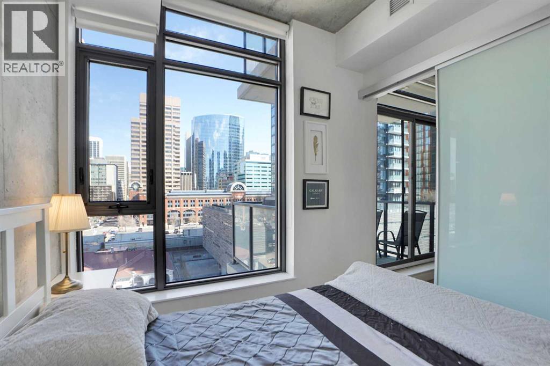
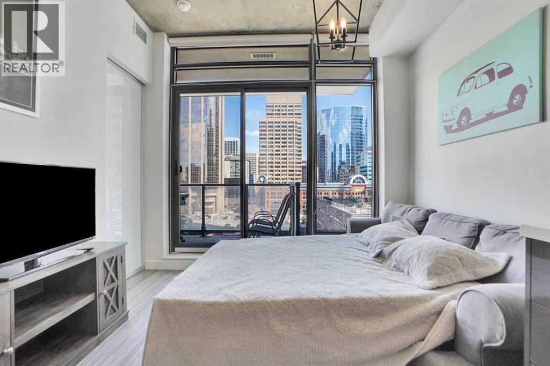
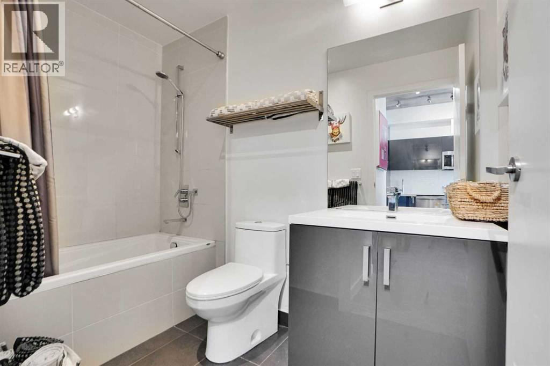
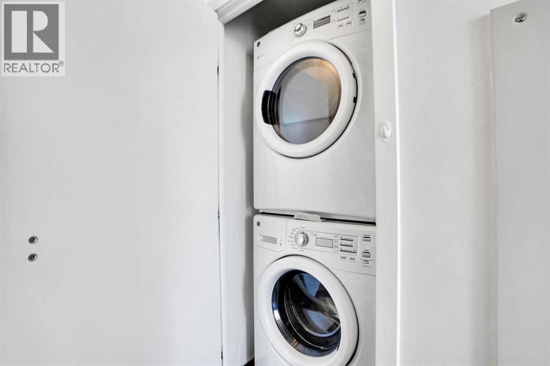
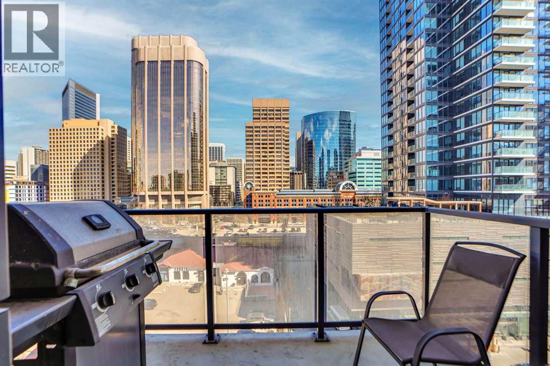
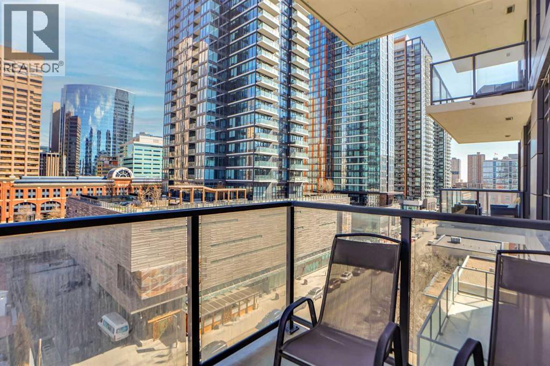
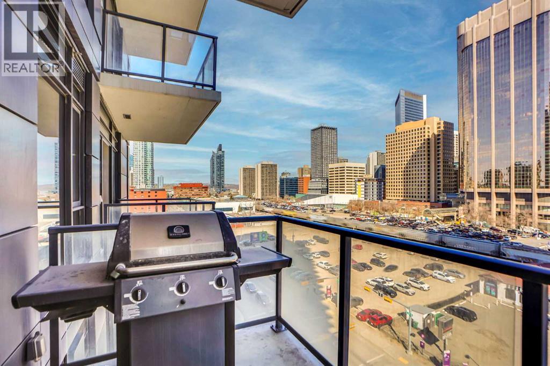
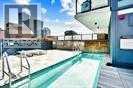
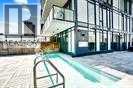
Welcome to the 6th and Tenth, built in 2017 with class and resilience in mind. This is an Air BNB friendly building. Enjoy floor to ceiling windows with views of the Calgary sky line and distant mountain silhouettes. Just a few blocks from the C Train, Stephen Ave, 17th Ave, and many other restaurants, amenities, patios and services. Unit includes upgraded Vinyl plank and tile floors, High ceilings with industrial concrete finishes, Stylish cabinets with quartz counters and In suite laundry. Gas, Water and sewer are all covered in the condo fees. Stove, BBQ and any heaters for the patio are all natural gas hookups. Concrete walls between units makes noise transmission almost zero. on the second floor there is a fitness facility, out door heated pool, sky lounge. There is 24 hour security, concierge and underground visitor parking. Building is pet friendly and There are lots of parks just a few blocks away. Comes with a titled storage unit. Furniture can all be sold with the unit as it is staged for Air Bnb. (id:51913)
Property Details
| Community Features : Pets Allowed With Restrictions |
| Features : Gas Bbq Hookup, Parking |
| Plan : 1711022 |
| MLS® Number : A2307493 |
| Property Type : Single Family |
| Community Name : Beltline |
Building
| Bathroom Total : 1 |
| Bedrooms Above Ground : 1 |
| Bedrooms Total : 1 |
| Amenities : Exercise Centre, Party Room |
| Appliances : Refrigerator, Gas Stove(s), Dishwasher, Microwave Range Hood Combo, Washer & Dryer |
| Constructed Date : 2017 |
| Construction Material : Poured Concrete |
| Construction Style Attachment : Attached |
| Cooling Type : Central Air Conditioning |
| Exterior Finish : Concrete |
| Flooring Type : Tile, Vinyl Plank |
| Heating Type : Forced Air |
| Stories Total : 31 |
| Size Interior : 373 Sqft |
| Total Finished Area : 373 Sqft |
| Type : Apartment |
Land
| Size Total Text : Unknown |
| Acreage : No |
| Zoning Description : Cc-x |
Rooms
| Level | Type | Dimensions |
|---|---|---|
| Main Level | 4pc Bathroom | Measurements not available |
| Main Level | Bedroom | 9.17 Ft x 8.83 Ft |
| Main Level | Kitchen | 10.00 Ft x 8.83 Ft |
| Main Level | Living Room | 10.58 Ft x 9.00 Ft |
| Main Level | Laundry Room | 3.08 Ft x 3.08 Ft |
Map
Agents and Offices
- Jayson Shmyrko
- Office: Cir Realty