House

Year Built: 1995

Area: 1720 sqft

Bedrooms: 3

Bathrooms: 3

Fireplaces: 1

Car Parking: 4
167 Valley Ridge Green Nw Calgary, Alberta T3B 5L6 New
$1,358,583
Description
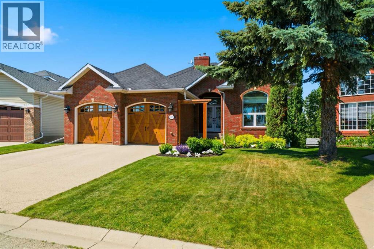
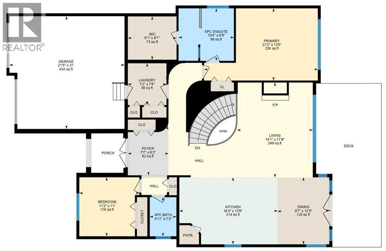
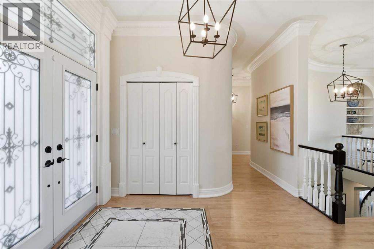
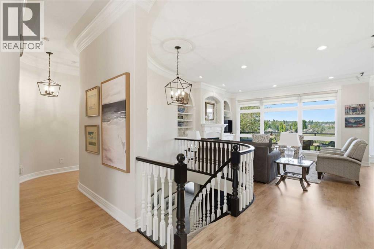
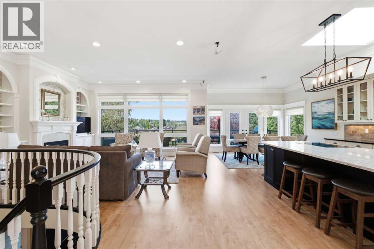
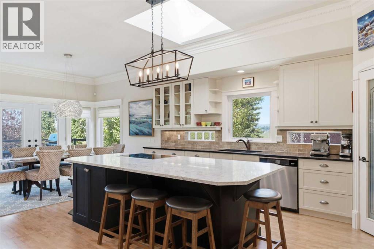
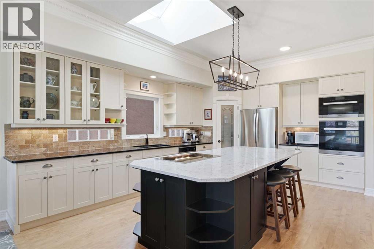
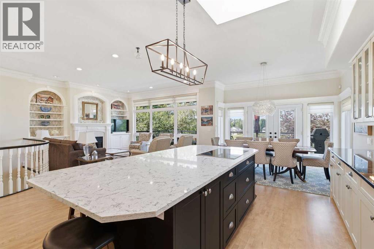
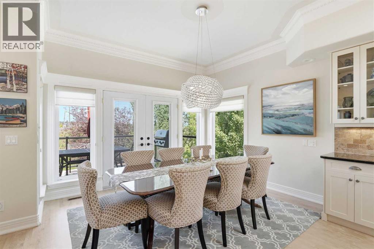
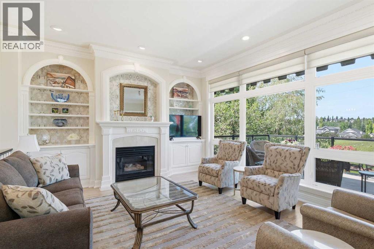
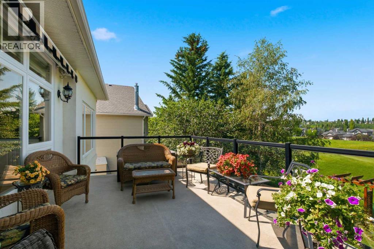
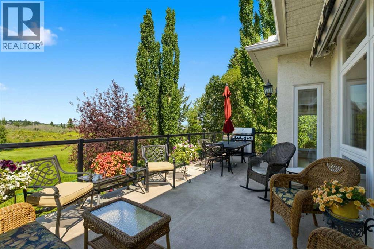
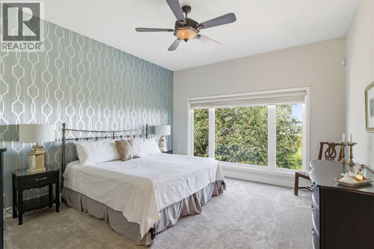
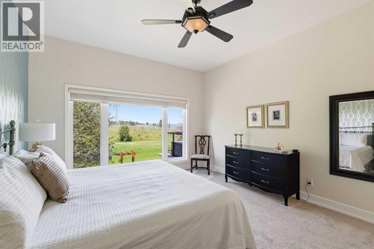
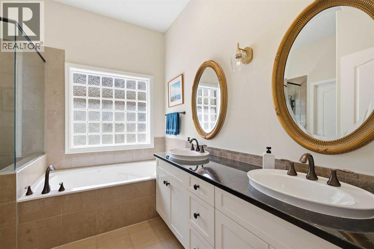
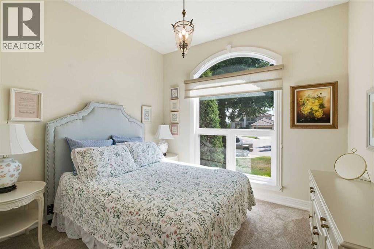
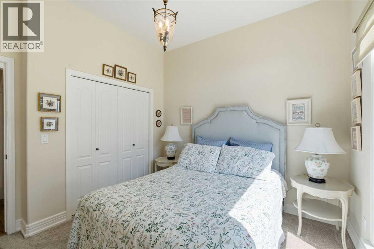
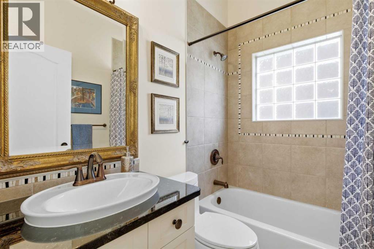
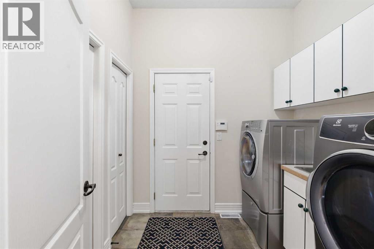
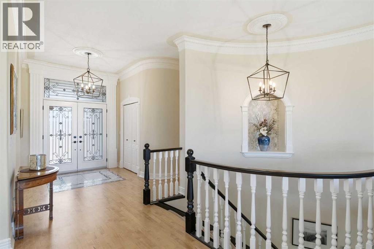
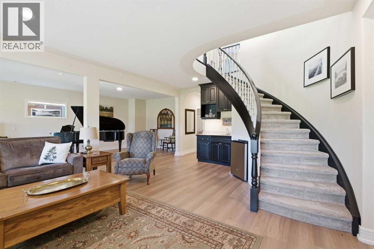
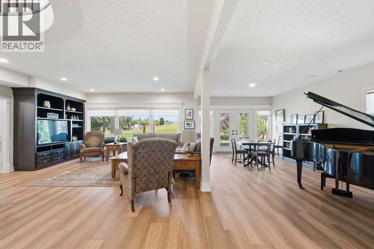
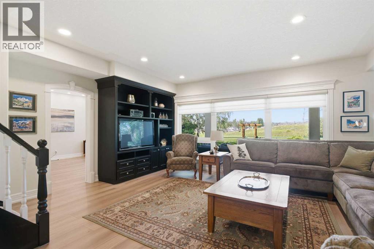
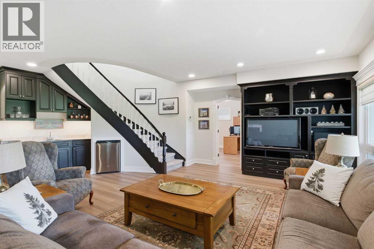
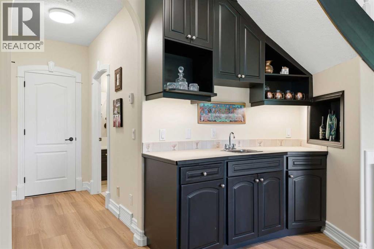
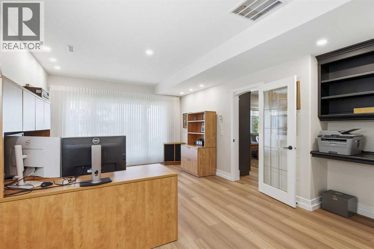
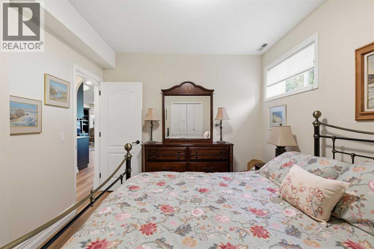
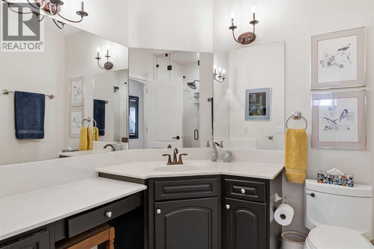
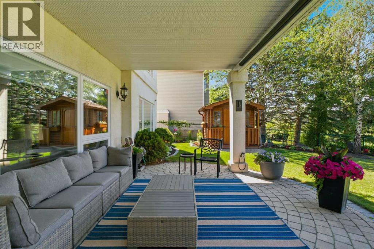
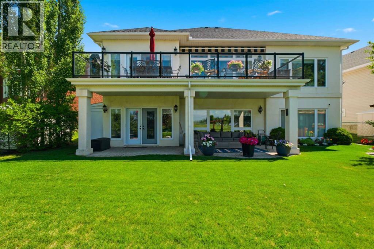
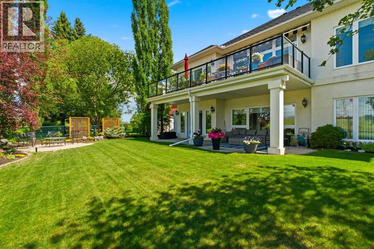
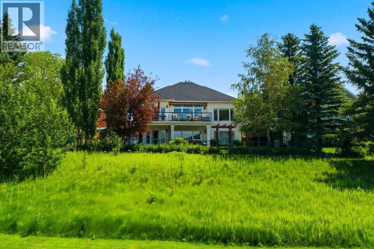
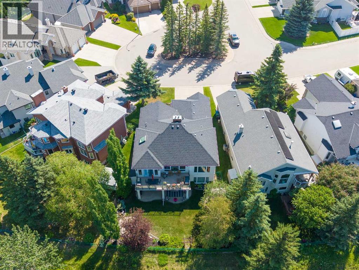
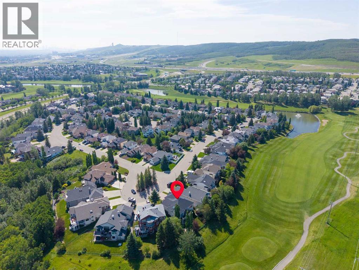
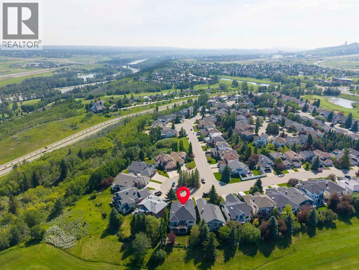
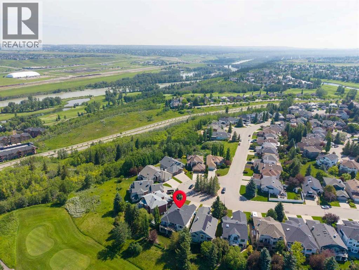
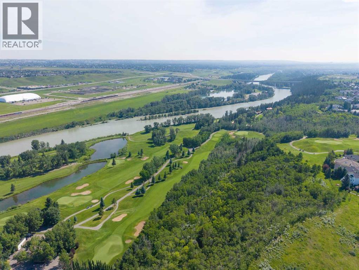
167 Valley Ridge Green NW – Gorgeous Exceptional Home That Rarely Comes To The Market | 3,370 SF Developed Living Space | 1,720 SF Main-Floor & 1,650 SF Developed Walkout Bungalow Offers A Prestigious Golf Course Setting | Recent Updates Include A New Quartz Island Countertop, New (2023) Lennox Furnace & Air Conditioning, General Aire Humidifier, New (2020) Triple Pane Windows (except 3 small basement windows), (2023) Upgraded Attic Insulation to R50, Navien Boiler System, Upgraded Irrigation With New Drip System & Sprinkler Heads, New - Fridge, Bar Fridge, Garage Door Opener, New Luxury Flooring Updates Include Refinished Hardwood Floors & Carpet on Main Floor & Luxury Vinyl Flooring on the Lower Level, Refreshed Baths, & Beautifully Re-Stained Exterior Features, All Adding To The Home's Comfort, Efficiency, & Your Opportunity To Move In & Enjoy | The Open-Concept Main Floor Is Filled With Natural Light & Features 10-Foot Ceilings, A Chef's Kitchen With Upgraded Stainless-Steel Appliances, Granite & Quartz Counters, A Corner Pantry, Abundant Cabinetry, A Large Working Island, & New (2026) Skylight Above, Miele Induction Cooktop, Oven & Steam Oven | The Dining Area Opens To A West-Facing Deck With A Gas Outlet, Remote Awning, & Wired For Built-In Speakers, Perfectly Placed To Overlook The 12th Hole Of The Golf Course While Maintaining Your Privacy | The Living Room Showcases A Custom Feature Wall With Built-Ins & A Gas Fireplace | The Primary Suite Is A True Retreat With Golf Course Views, Beautiful Sunsets, A Walk-In Closet, & A Luxurious 5-Piece Ensuite With A Jetted Tub, Separate Custom Shower, & Dual Sinks | A Second Main-Floor Bedroom, Full Bath, Laundry, & Access To The Double Garage Complete The Main Level With Both Elegance & Practicality | A Fully Finished Walkout Basement With 9-Foot Ceilings Extends The Living Space With A Large Recreation & Entertainment Area, Additional Built-Ins, Generous Office Space, Another Bedroom, & A Beautifully Upgraded 5-Piece Bath With Custom Steam Shower | Garden Doors Lead To A Covered Patio & The Professionally Landscaped West Backyard, Complete With A Fenced Yard, Custom Shed, & Custom Brick Patio Detailing | Backing Onto The Golf Course With Sweeping West-Facing Views, The Home Is Ideally Positioned On A Treed Cul-De-Sac With An Outstanding Brick Exterior. (id:51913)
Property Details
| Amenities Near By : Golf Course, Park |
| Community Features : Golf Course Development |
| Features : Cul-de-sac, Wet Bar, No Neighbours Behind, Closet Organizers, Gas Bbq Hookup |
| Parking Space Total : 4 |
| Plan : 9210574 |
| MLS® Number : A2331869 |
| Property Type : Single Family |
| Community Name : Valley Ridge |
Building
| Bathroom Total : 3 |
| Bedrooms Above Ground : 2 |
| Bedrooms Below Ground : 1 |
| Bedrooms Total : 3 |
| Appliances : Refrigerator, Water Softener, Dishwasher, Oven - Built-in, Window Coverings, Cooktop - Induction |
| Architectural Style : Bungalow |
| Basement Development : Finished |
| Basement Features : Walk Out |
| Basement Type : Full (finished) |
| Constructed Date : 1995 |
| Construction Style Attachment : Detached |
| Cooling Type : Central Air Conditioning |
| Exterior Finish : Brick, Stucco |
| Fireplace Present : Yes |
| Fireplace Total : 1 |
| Flooring Type : Carpeted, Hardwood, Vinyl Plank |
| Foundation Type : Poured Concrete |
| Heating Fuel : Natural Gas |
| Heating Type : Forced Air, In Floor Heating |
| Stories Total : 1 |
| Size Interior : 1720 Sqft |
| Total Finished Area : 1720 Sqft |
| Type : House |
Land
| Size Total : 659 M2|4,051 - 7,250 Sqft |
| Size Total Text : 659 M2|4,051 - 7,250 Sqft |
| Size Frontage : 13.4 M |
| Acreage : No |
| Land Amenities : Golf Course, Park |
| Fence Type : Fence |
| Landscape Features : Landscaped, Underground Sprinkler |
| Size Depth : 37.99 M |
| Size Irregular : 659.00 |
| Zoning Description : R-cg |
Rooms
| Level | Type | Dimensions |
|---|---|---|
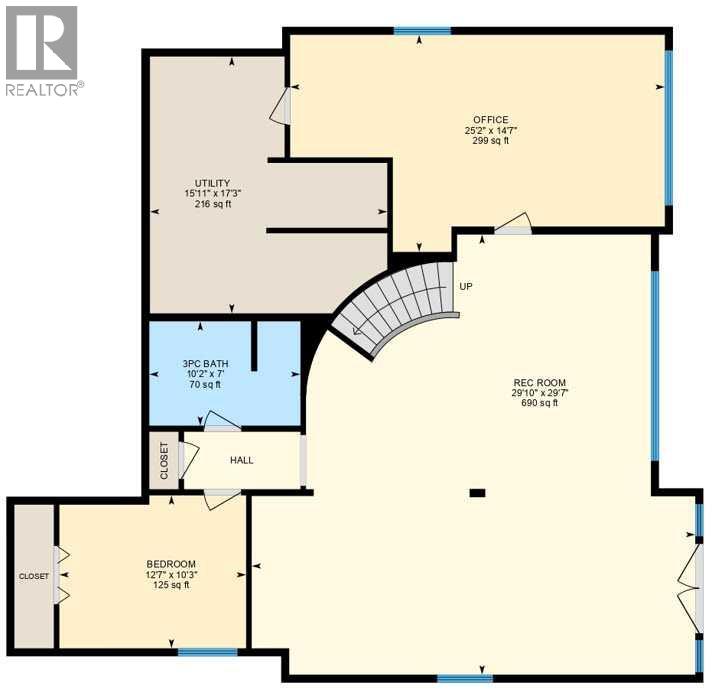
| Basement | Family Room | 29.83 Ft x 29.58 Ft |
| Basement | Bedroom | 12.58 Ft x 10.25 Ft |
| Basement | Office | 25.17 Ft x 14.58 Ft |
| Basement | 3pc Bathroom | 10.17 Ft x 7.00 Ft |
| Basement | Furnace | 17.25 Ft x 15.92 Ft |
| Main Level | Living Room | 17.67 Ft x 14.08 Ft |
| Main Level | Kitchen | 18.33 Ft x 12.50 Ft |
| Main Level | Dining Room | 12.42 Ft x 9.58 Ft |
| Main Level | Primary Bedroom | 21.17 Ft x 13.42 Ft |
| Main Level | Bedroom | 11.17 Ft x 11.00 Ft |
| Main Level | 5pc Bathroom | 10.33 Ft x 9.75 Ft |
| Main Level | 4pc Bathroom | 7.25 Ft x 4.92 Ft |
| Main Level | Other | 9.08 Ft x 8.08 Ft |
| Main Level | Laundry Room | 7.75 Ft x 7.17 Ft |
Map
Agents and Offices
- Deric A. Burton
- Office: Real Broker