Apartment

Year Built: 2013

Area: 491 sqft

Bedrooms: 1

Bathrooms: 1

Car Parking: 1
220, 323 20 Avenue Sw Calgary, Alberta T2S 2G5
$275,000
Description
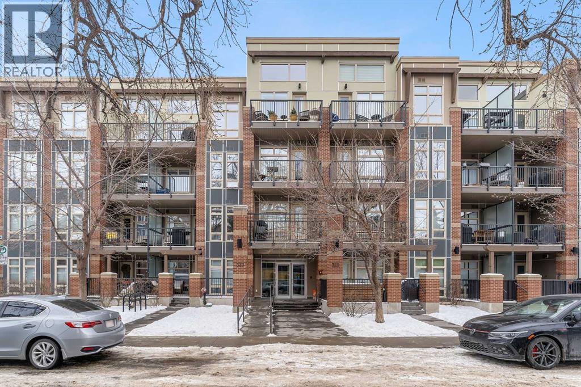
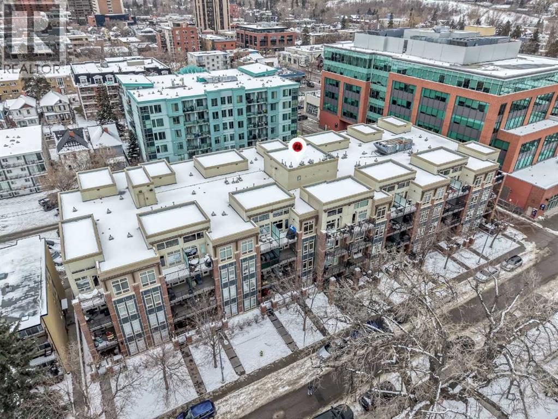
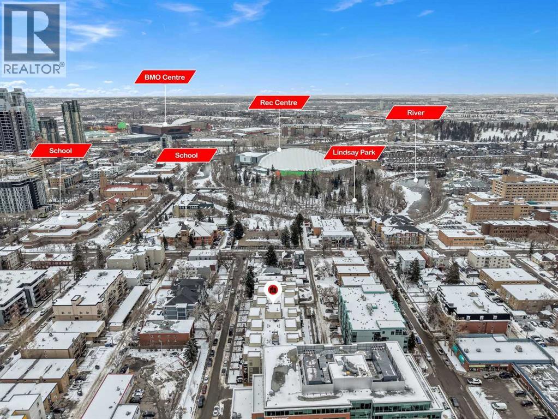
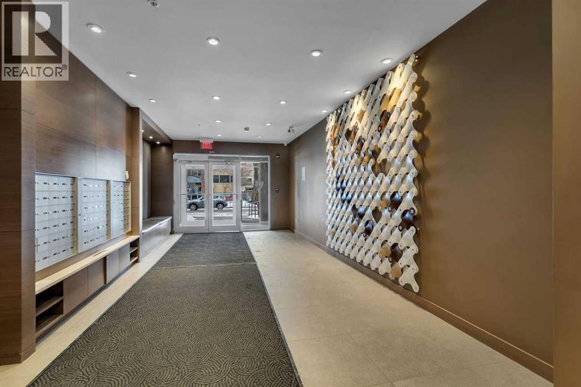
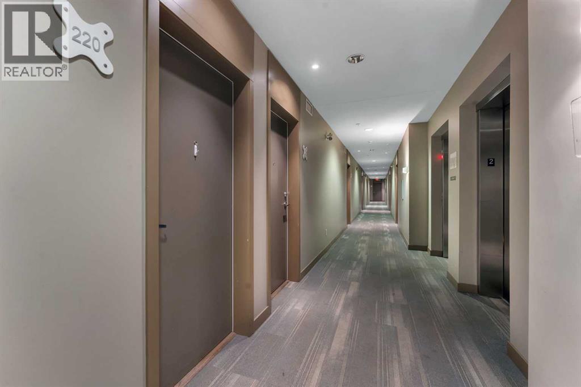
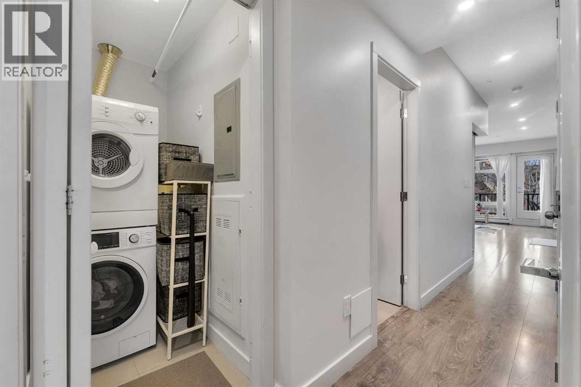
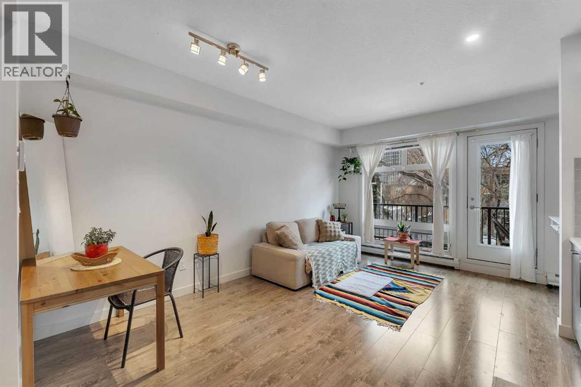
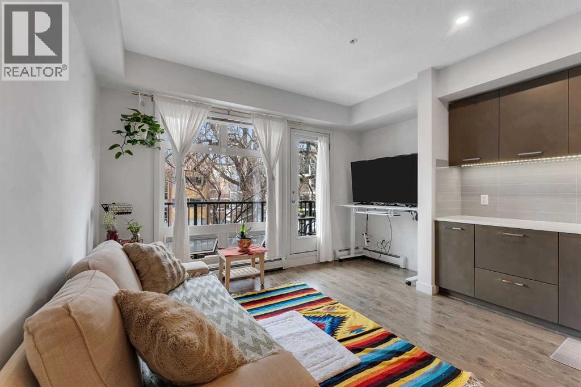
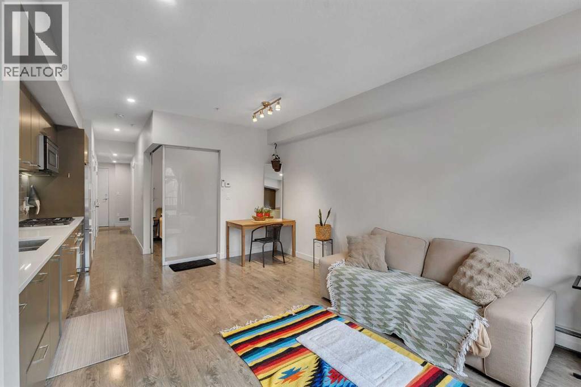
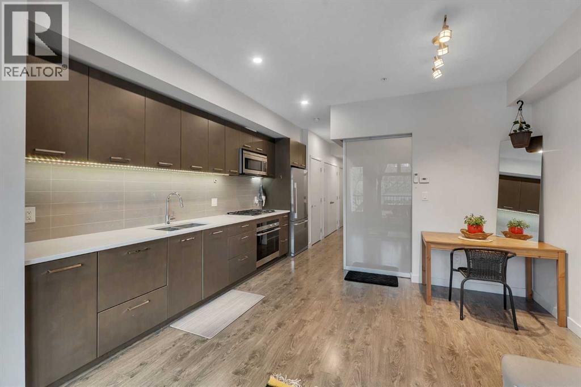
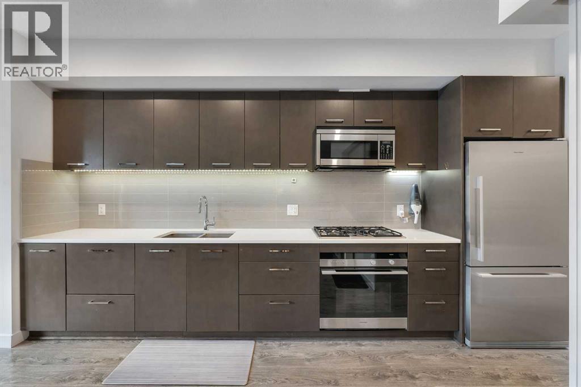
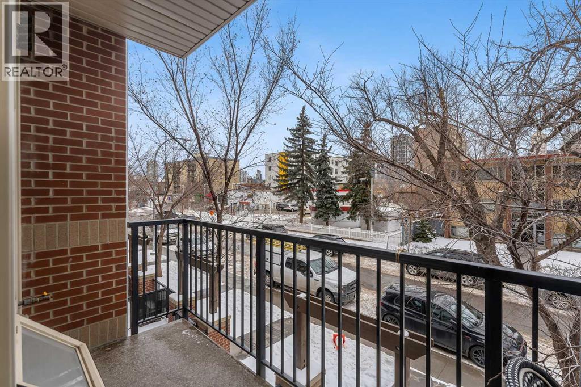
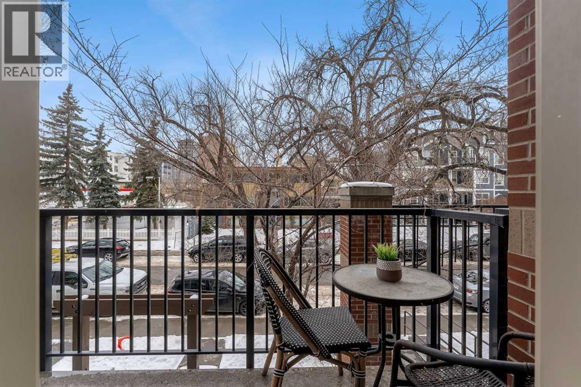
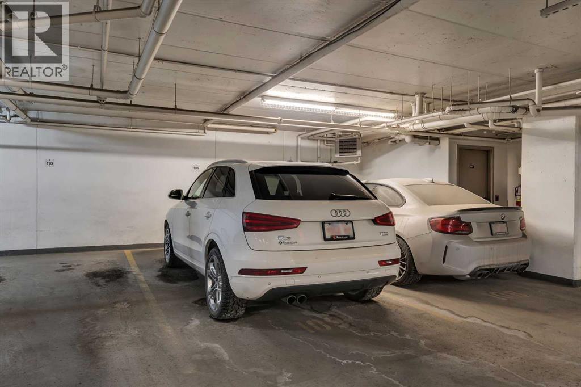
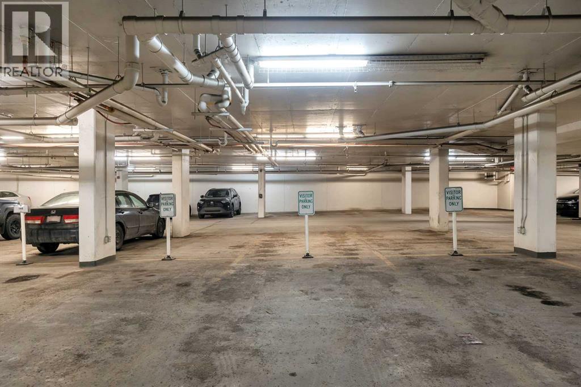
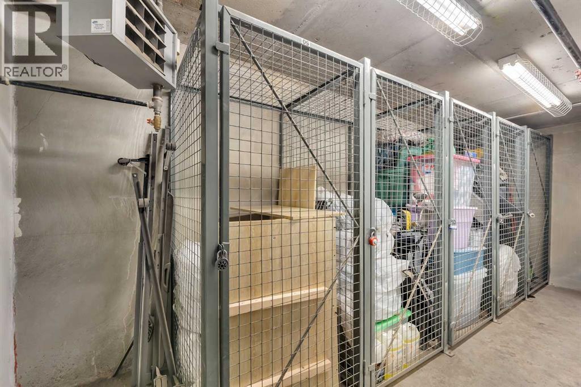
PRICE REDUCED! Rare opportunity to own the only available unit in Tribeca, a Built Green Platinum building in the heart of Mission. Perfect for professionals, first-time buyers, investors, and downsizers seeking an exceptional inner-city lifestyle.This modern condo features an open-concept layout, premium finishes, quartz countertops, high-end appliances, IN-SUITE LAUNDRY, a COVERED BALCONY with gas BBQ hookup, TITLED UNDERGROUND PARKING, and assigned STORAGE. Residents enjoy visitor parking, secure bike storage, community gardens, a heated parkade with car wash bay, and a PET-FRIENDLY environment.Just steps from 4th Street, 17th Avenue, downtown Calgary, trendy restaurants, cafés, boutiques, and river pathways. Exceptional value in one of Calgary’s most sought-after neighbourhoods. (id:51913)
Property Details
| Amenities Near By : Park, Playground, Shopping |
| Community Features : Pets Allowed With Restrictions |
| Features : Other, Elevator, Parking |
| Parking Space Total : 1 |
| Plan : 1313205 |
| MLS® Number : A2307649 |
| Property Type : Single Family |
| Community Name : Mission |
Building
| Bathroom Total : 1 |
| Bedrooms Above Ground : 1 |
| Bedrooms Total : 1 |
| Amenities : Car Wash |
| Appliances : Refrigerator, Range - Gas, Dishwasher, Garburator, Microwave Range Hood Combo, Oven - Built-in, Window Coverings, Garage Door Opener, Washer & Dryer |
| Constructed Date : 2013 |
| Construction Material : Poured Concrete |
| Construction Style Attachment : Attached |
| Cooling Type : None |
| Exterior Finish : Brick, Composite Siding, Concrete, Metal |
| Flooring Type : Ceramic Tile, Laminate |
| Heating Fuel : Natural Gas |
| Heating Type : Baseboard Heaters |
| Stories Total : 4 |
| Size Interior : 491 Sqft |
| Total Finished Area : 490.68 Sqft |
| Type : Apartment |
Land
| Size Total Text : Unknown |
| Acreage : No |
| Land Amenities : Park, Playground, Shopping |
| Zoning Description : Dc (pre 1p2007) |
Rooms
| Level | Type | Dimensions |
|---|---|---|
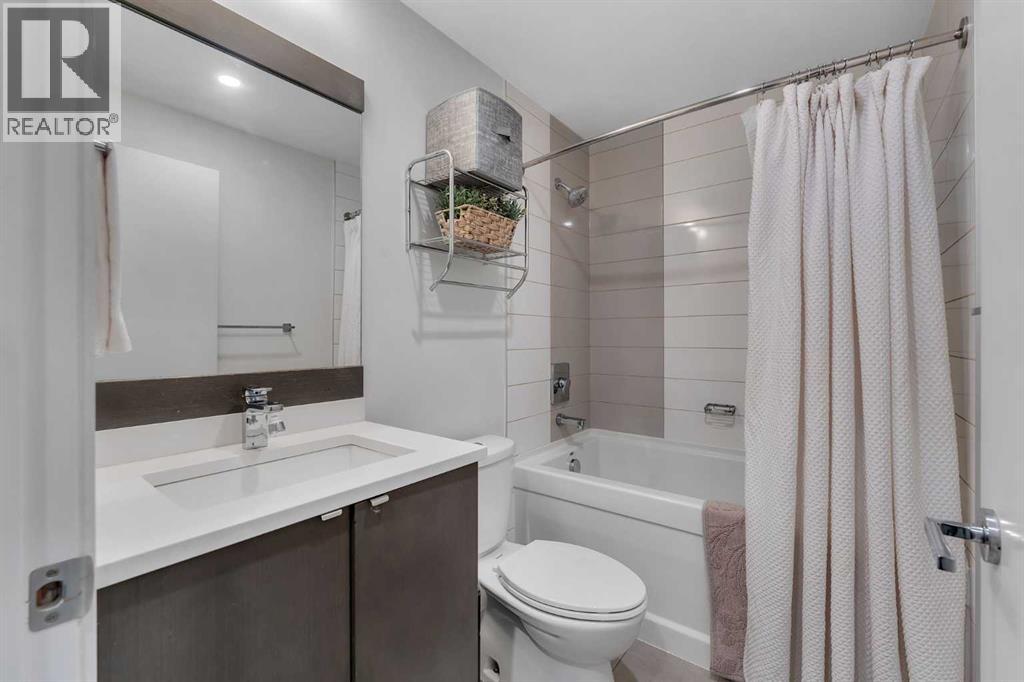
| Main Level | 4pc Bathroom | 7.83 Ft x 4.92 Ft |
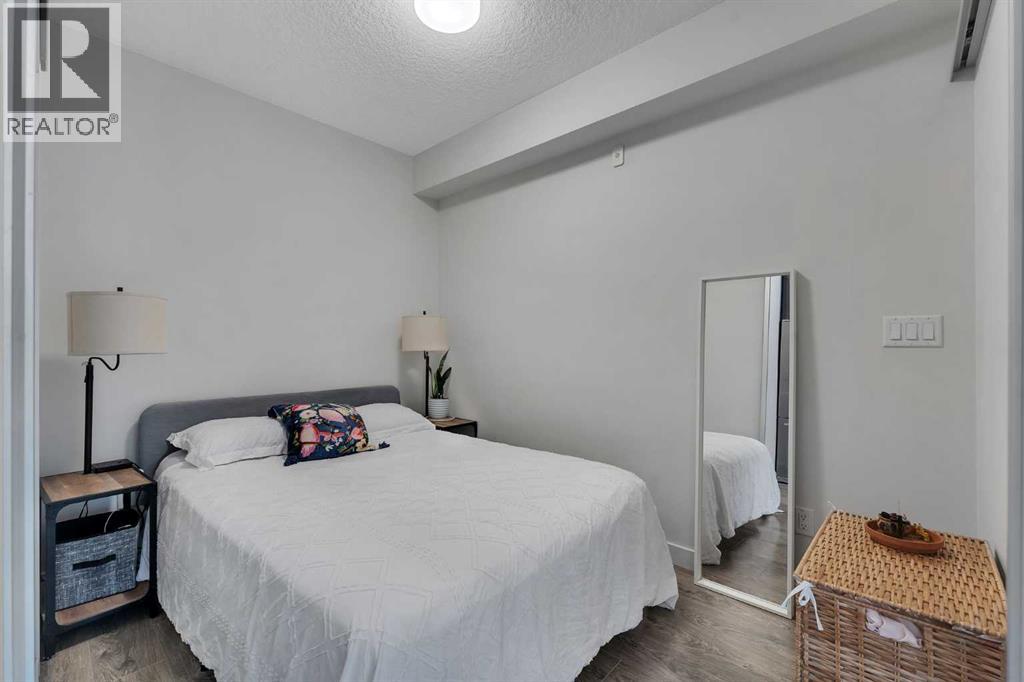
| Main Level | Bedroom | 7.83 Ft x 10.17 Ft |
| Main Level | Kitchen | 5.17 Ft x 15.50 Ft |
| Main Level | Living Room/dining Room | 13.42 Ft x 16.75 Ft |
Map
Agents and Offices
- Sandra P. Castro
- Arun Kaushal
-
Office: Prep Centro
Prep Realty