House

Year Built: 1999

Area: 1438 sqft

Bedrooms: 4

Bathrooms: 3

Fireplaces: 1

Car Parking: 5
3263 Signal Hill Drive Sw Calgary, Alberta T3H 3T7
$749,900
Description
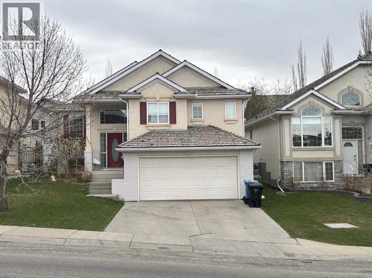
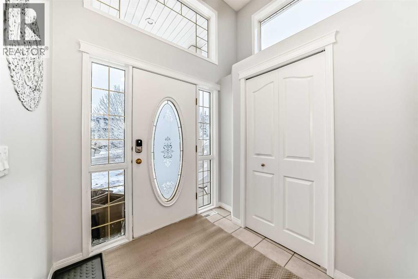
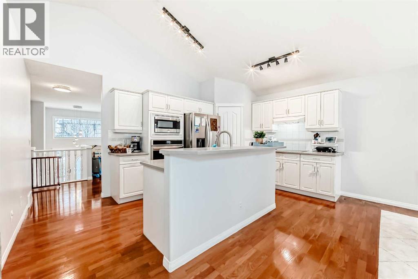
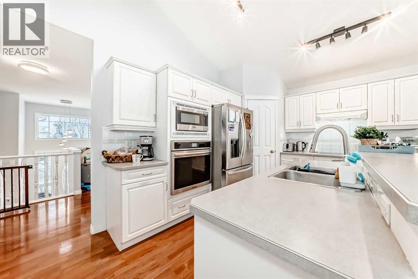
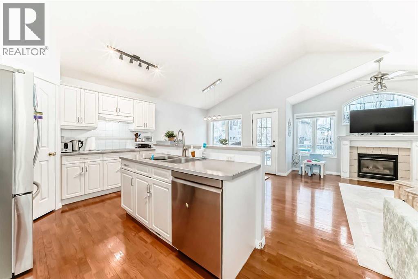
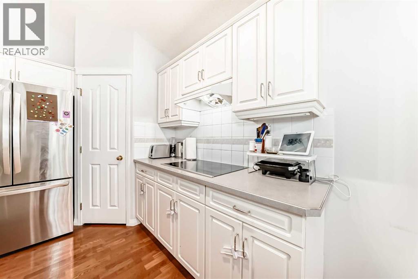
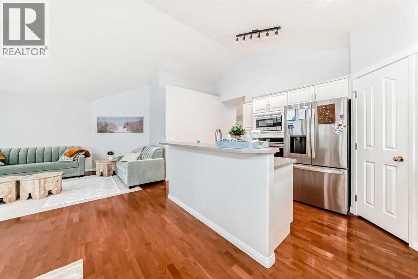
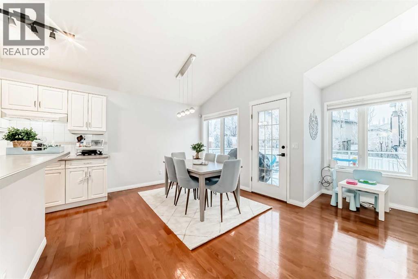
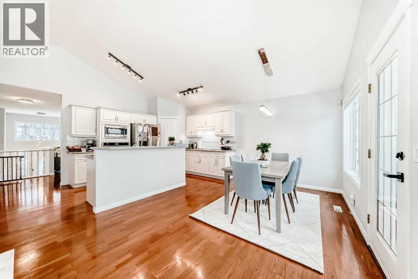
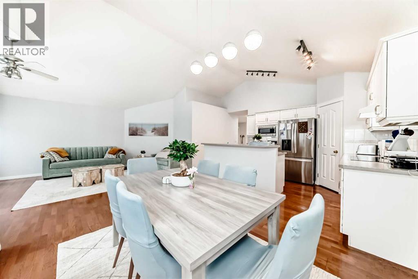
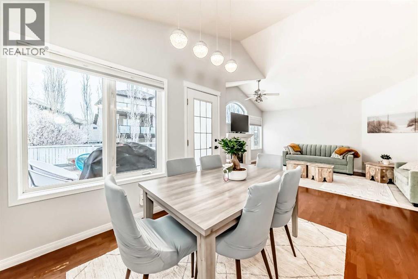
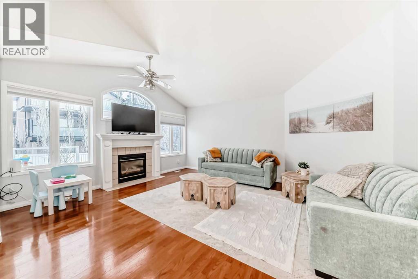
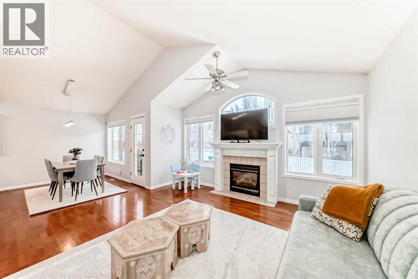
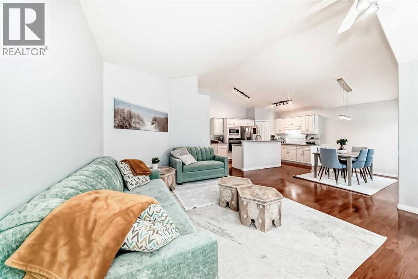
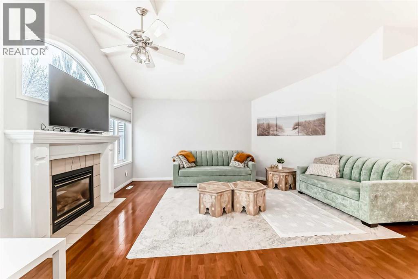
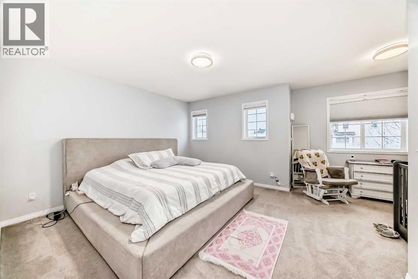
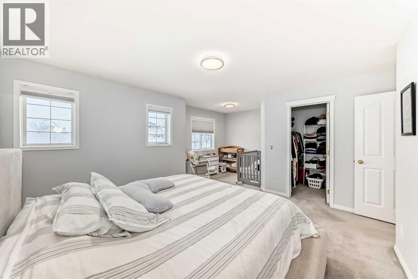
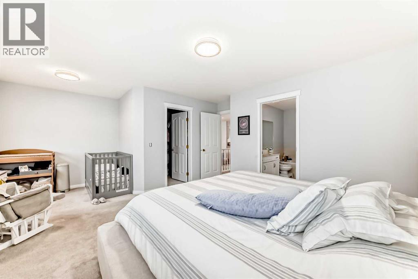
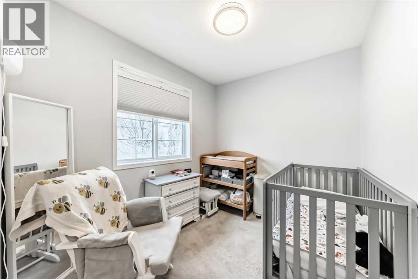
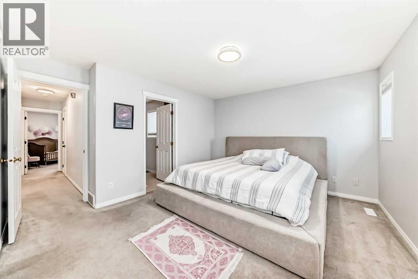
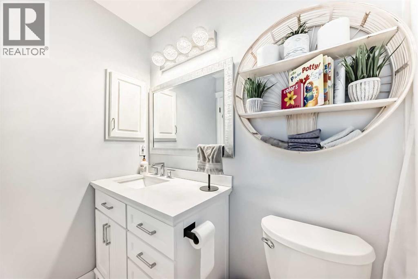
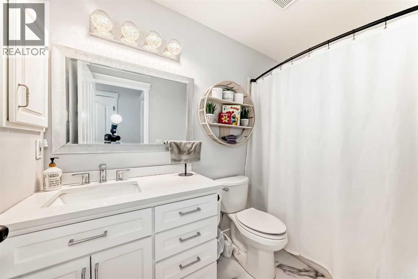
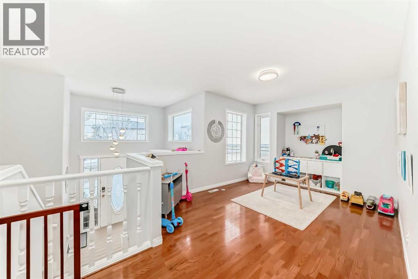
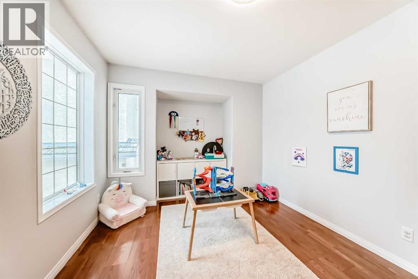
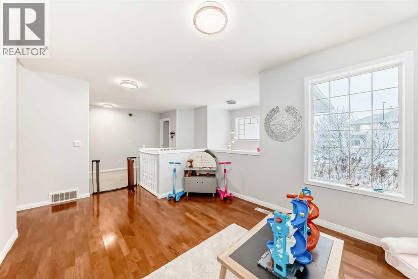
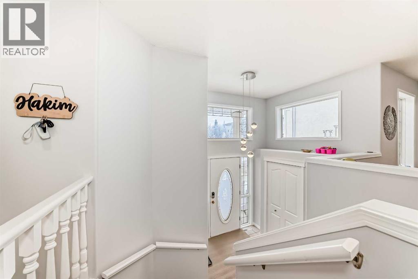
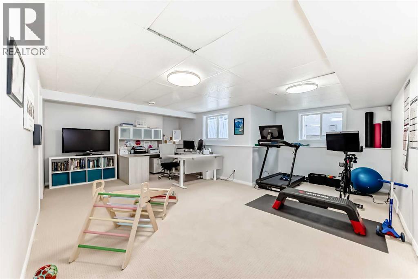
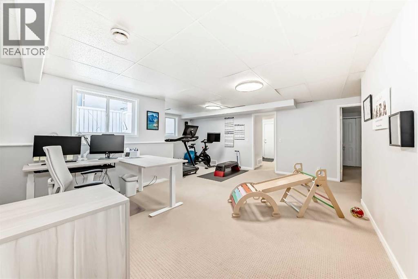
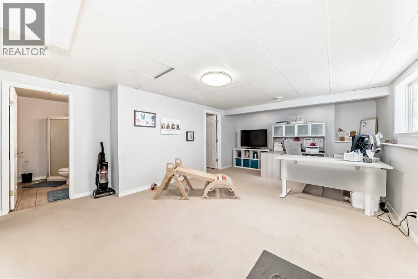
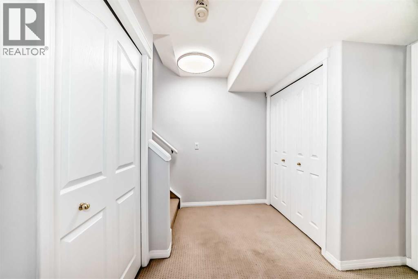
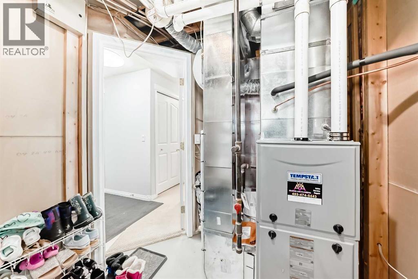
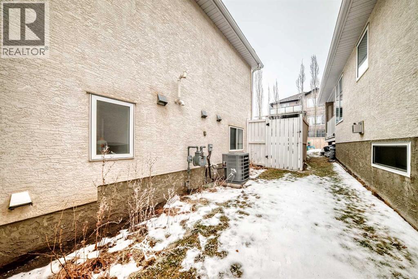
Welcome to this beautifully updated bi-level home located in the highly desirable community of Signal Hill. This well-designed residence offers 4 generous bedrooms and a bright, open layout highlighted by vaulted ceilings that fill the home with natural light. The main level is thoughtfully laid out with both a welcoming living room and a comfortable family room, providing flexible space for entertaining, relaxing, or spending time with family.The home has been tastefully refreshed with new light fixtures throughout, creating a modern and inviting atmosphere. Enjoy year-round comfort with a brand new furnace and air conditioning, offering both efficiency and peace of mind. The kitchen comes fully equipped with all new appliances, making it truly move-in ready and perfect for home cooks and entertainers alike.The bi-level design offers excellent separation of space while maintaining an open, connected feel. Each bedroom is well-sized, offering versatility for growing families, guests, or home office needs.Ideally situated in a prime Signal Hill location, this home is close to shopping, schools, parks, transit, and major routes, ensuring convenience in every direction. With thoughtful updates, a functional layout, and an unbeatable location, this property is a fantastic opportunity to own a stylish and comfortable home in one of the area’s most sought-after communities. (id:51913)
Property Details
| Amenities Near By : Park, Playground, Schools, Shopping |
| Features : No Smoking Home |
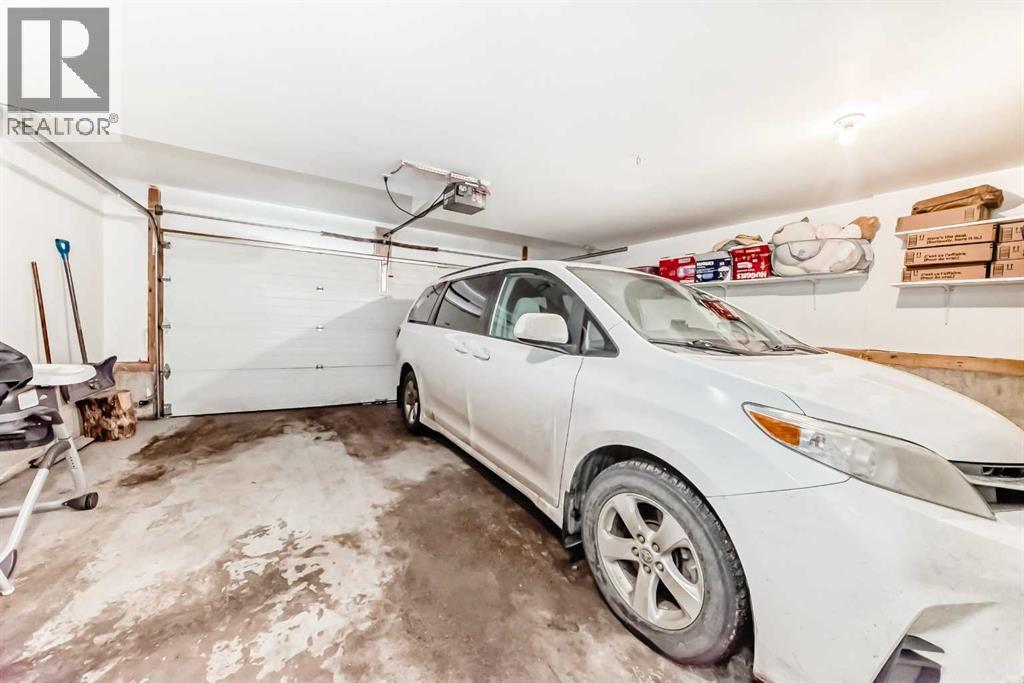
| Parking Space Total : 5 |
| Plan : 9811088 |
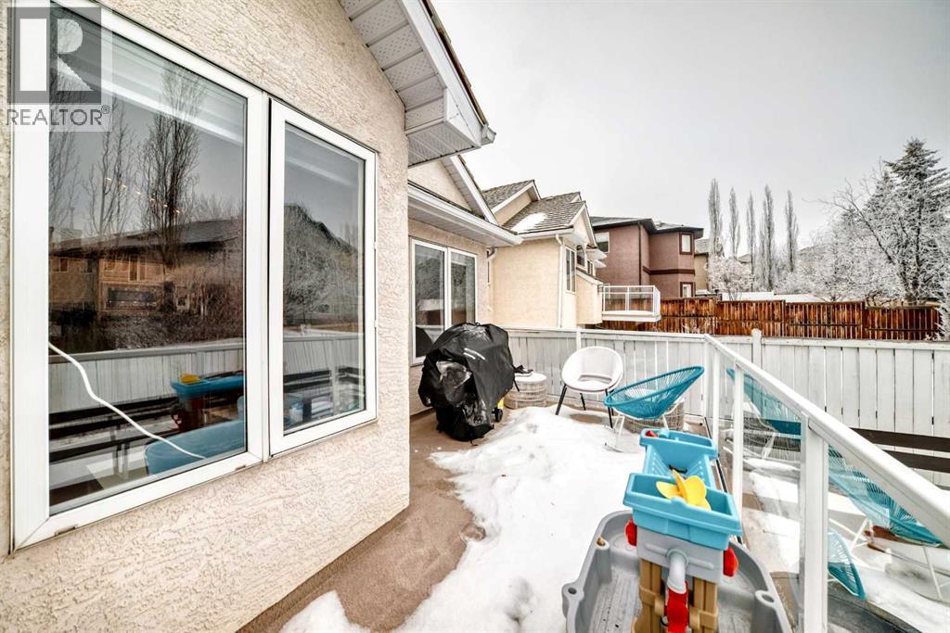
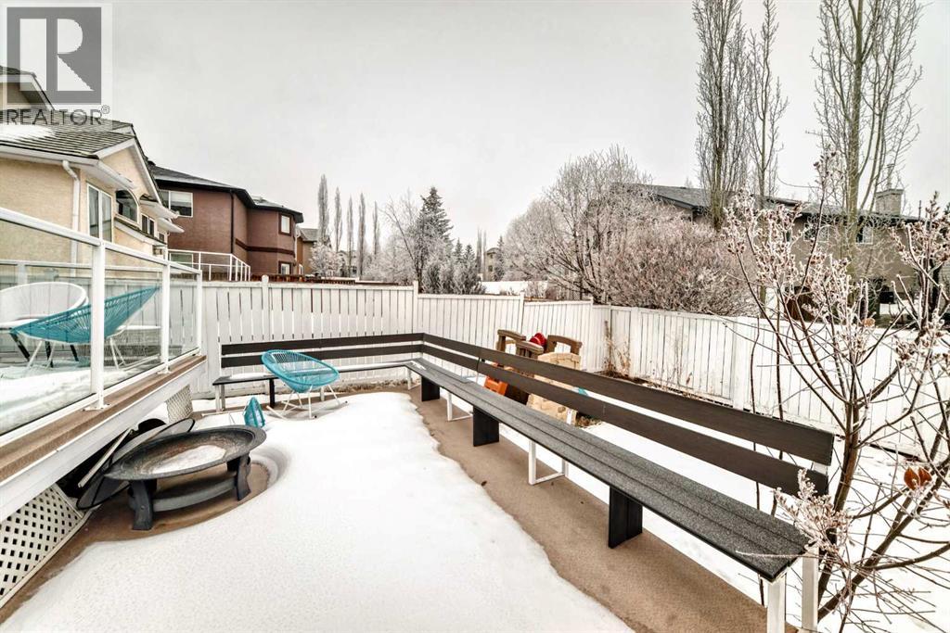
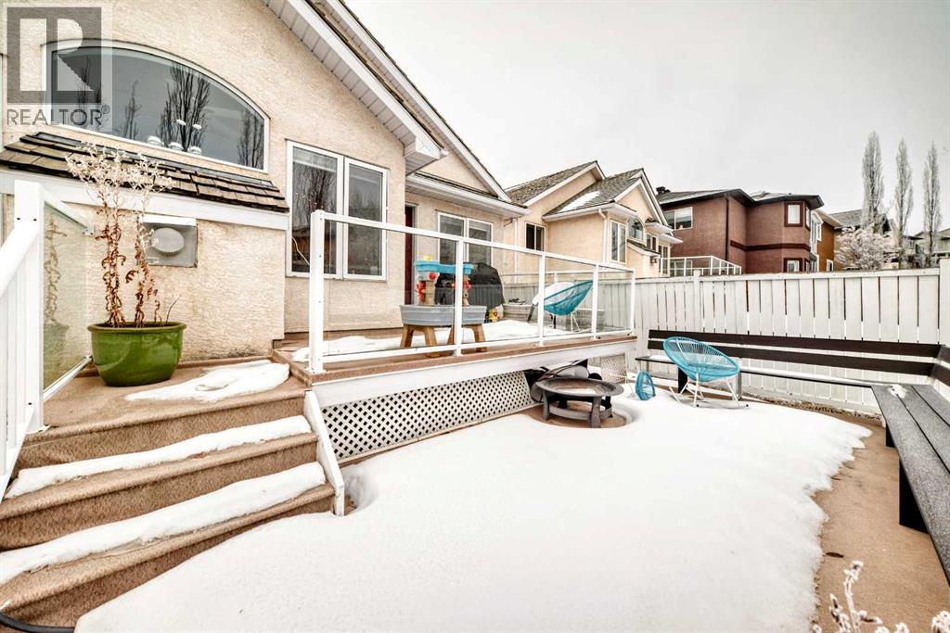
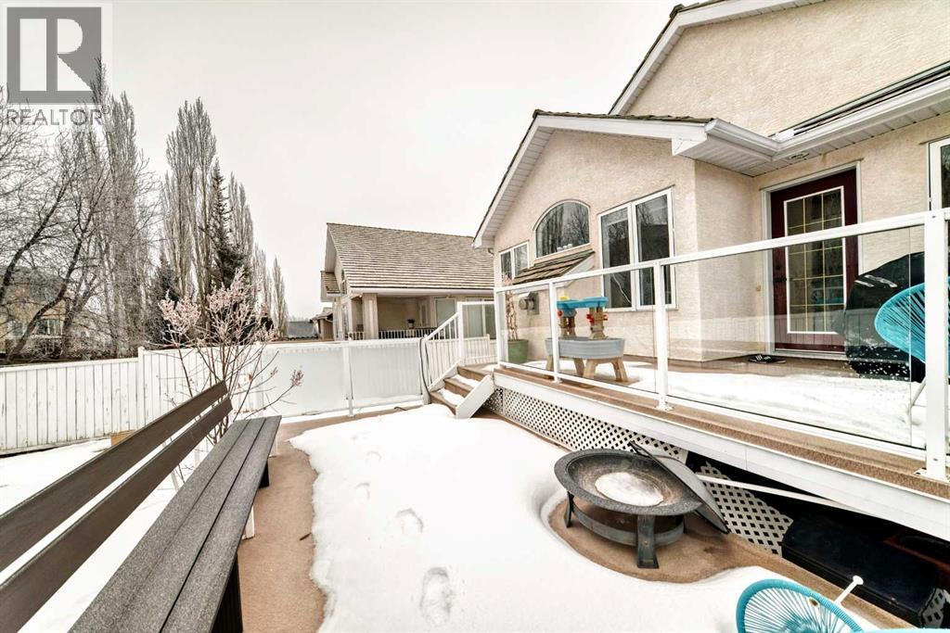
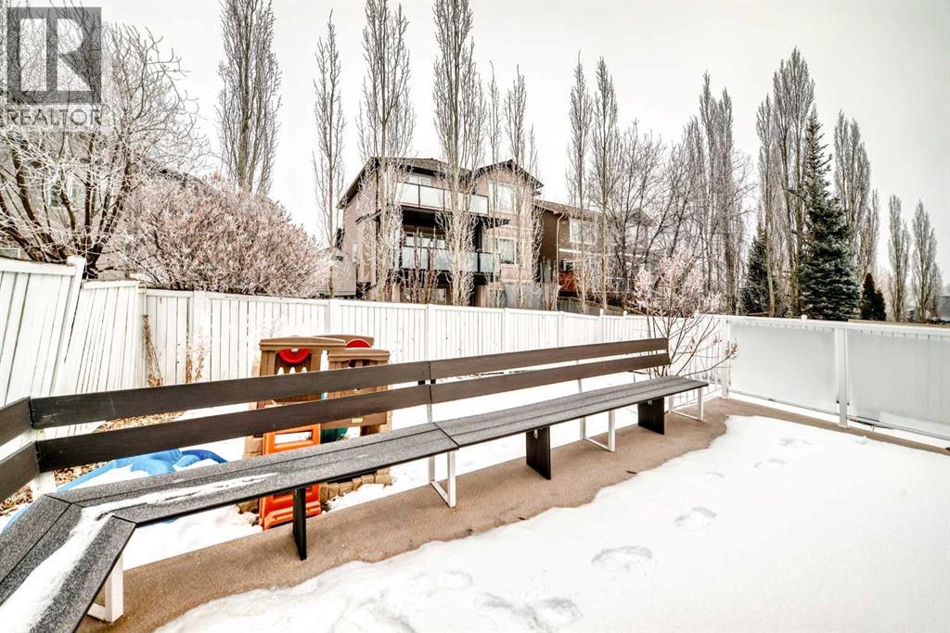
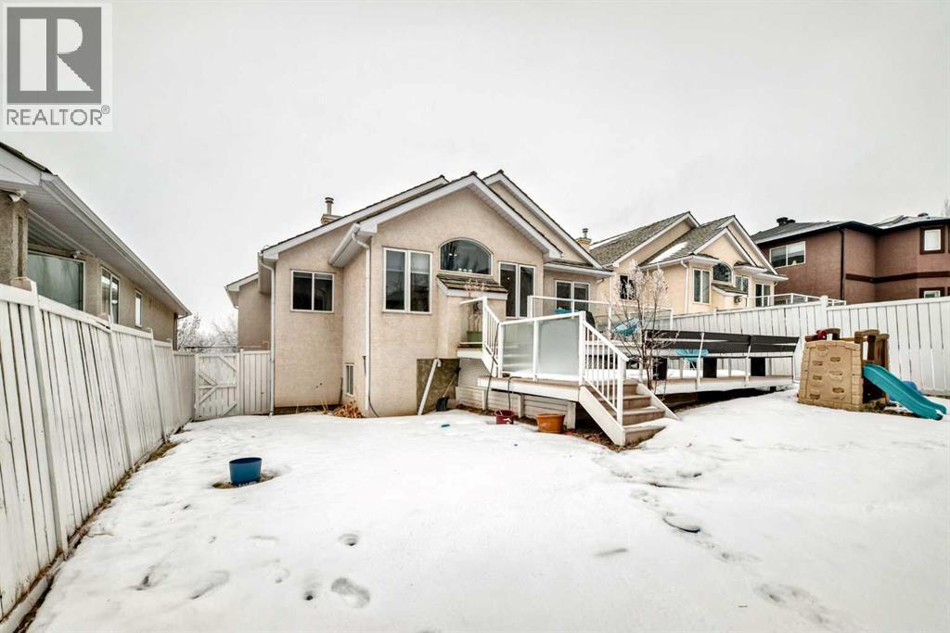
| Structure : Deck |
| View Type : View |
| MLS® Number : A2307606 |
| Property Type : Single Family |
| Community Name : Signal Hill |
Building
| Bathroom Total : 3 |
| Bedrooms Above Ground : 2 |
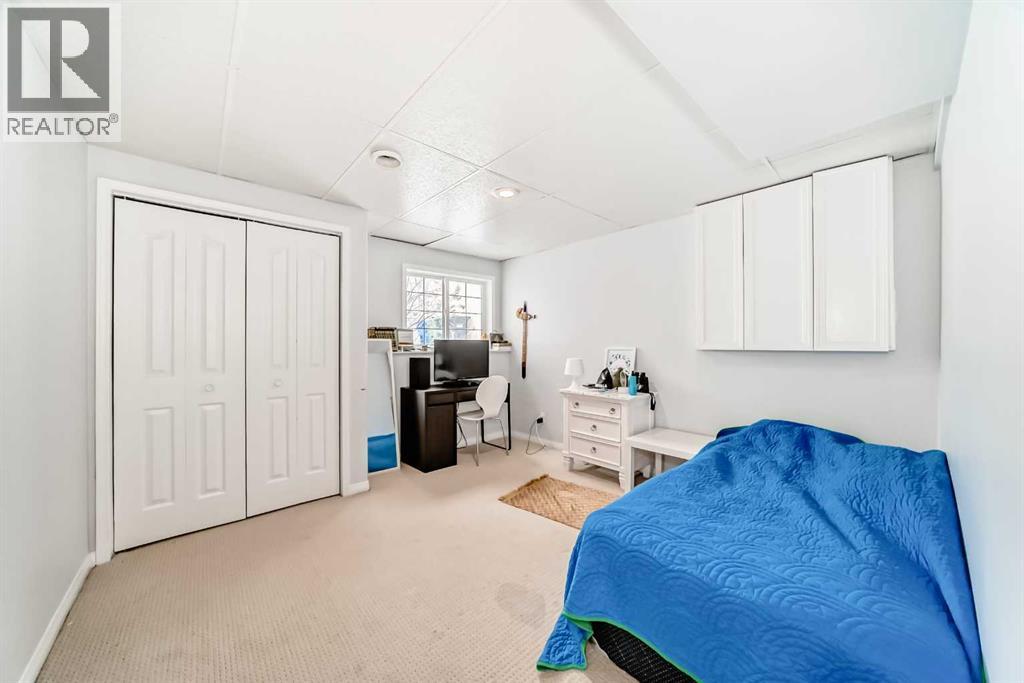
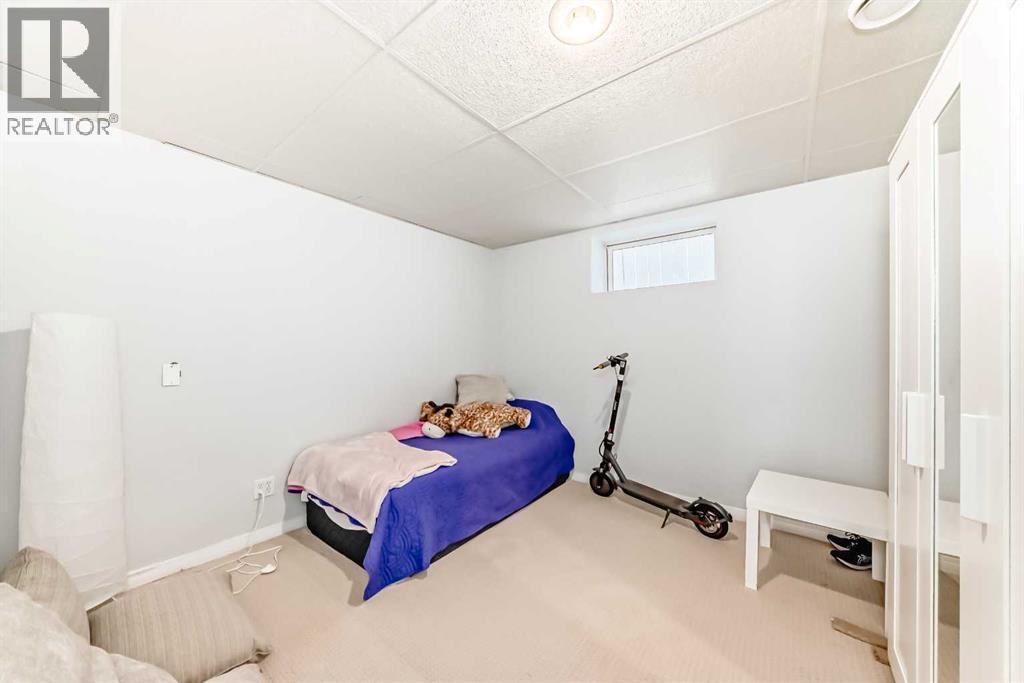
| Bedrooms Below Ground : 2 |
| Bedrooms Total : 4 |
| Appliances : Refrigerator, Cooktop - Electric, Dishwasher, Microwave, Oven - Built-in, Hood Fan, Window Coverings |
| Architectural Style : Bi-level |
| Basement Development : Finished |
| Basement Type : Full (finished) |
| Constructed Date : 1999 |
| Construction Style Attachment : Detached |
| Cooling Type : Central Air Conditioning |
| Exterior Finish : Brick, Stucco |
| Fireplace Present : Yes |
| Fireplace Total : 1 |
| Flooring Type : Carpeted, Laminate, Tile |
| Foundation Type : Poured Concrete |
| Heating Type : Forced Air |
| Size Interior : 1438 Sqft |
| Total Finished Area : 1437.5 Sqft |
| Type : House |
Land
| Size Total : 469 M2|4,051 - 7,250 Sqft |
| Size Total Text : 469 M2|4,051 - 7,250 Sqft |
| Size Frontage : 14.1 M |
| Acreage : No |
| Land Amenities : Park, Playground, Schools, Shopping |
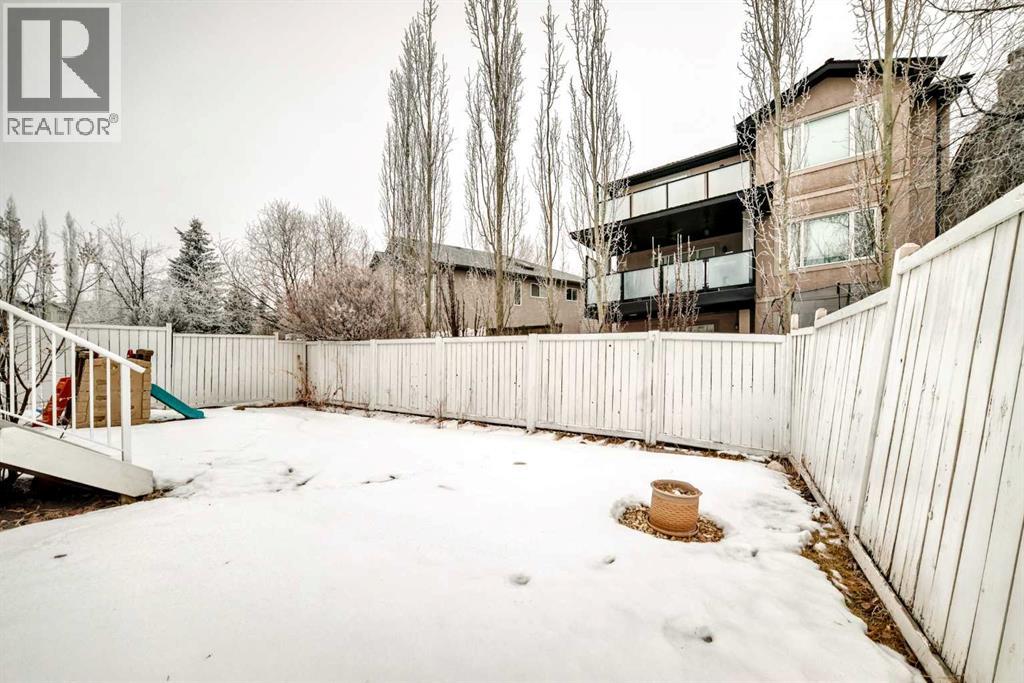
| Fence Type : Fence |
| Landscape Features : Landscaped |
| Size Depth : 35.4 M |
| Size Irregular : 469.00 |
| Zoning Description : R-cg |
Rooms
| Level | Type | Dimensions |
|---|---|---|
| Lower Level | Bedroom | 11.83 Ft x 11.42 Ft |
| Lower Level | Bedroom | 10.17 Ft x 11.17 Ft |
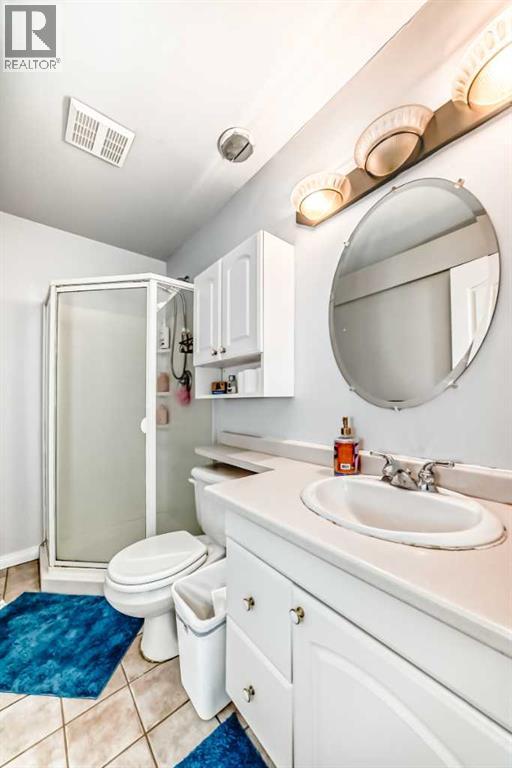
| Lower Level | 3pc Bathroom | 8.25 Ft x 4.92 Ft |
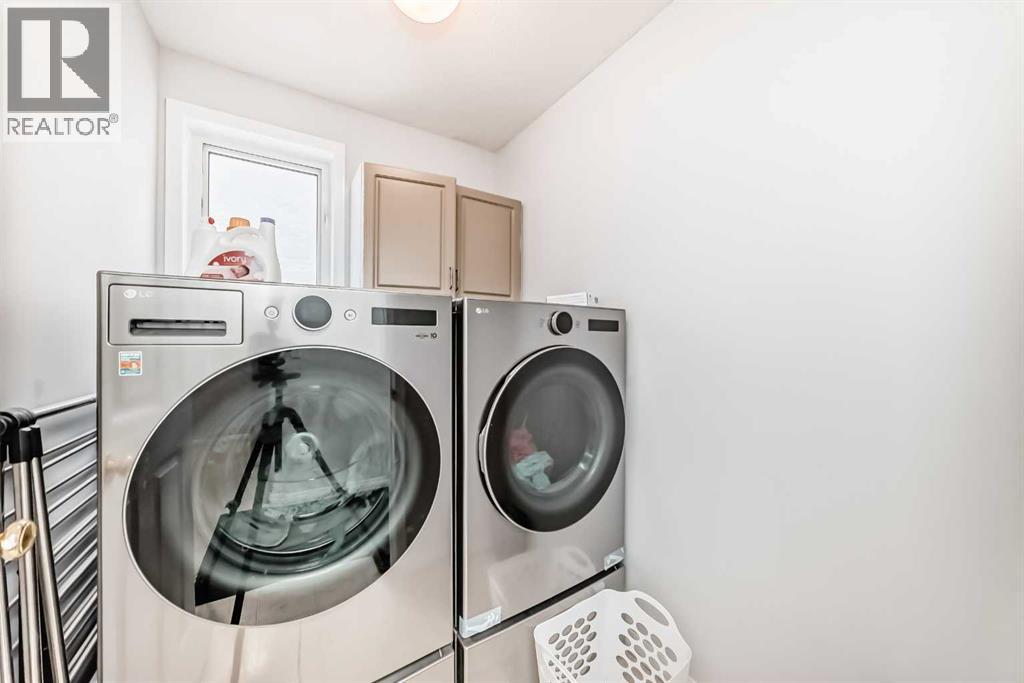
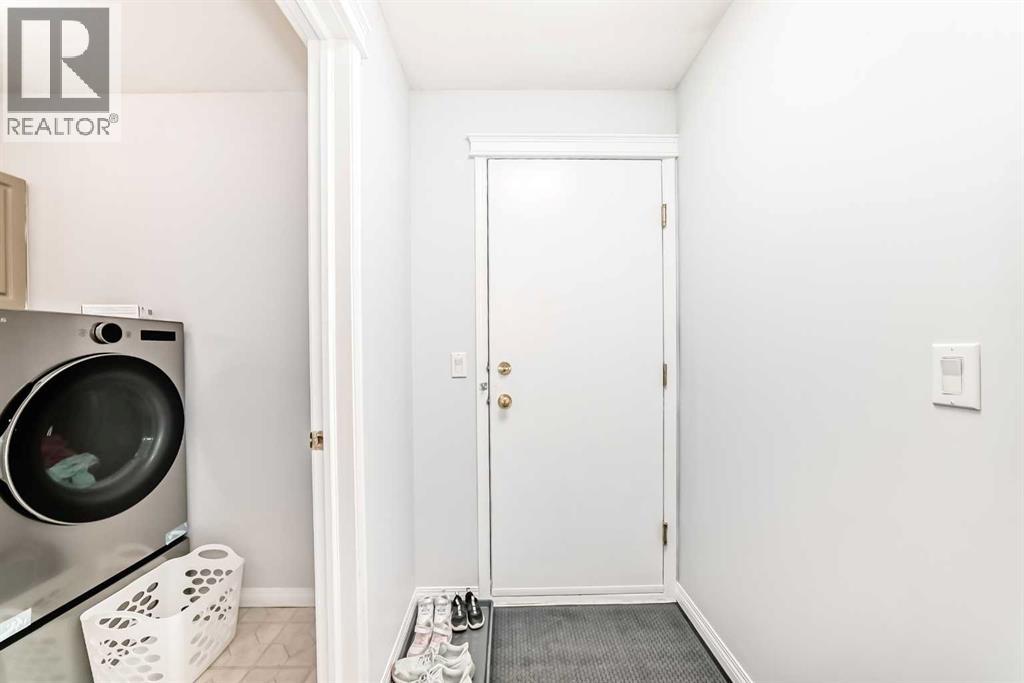
| Lower Level | Laundry Room | 6.50 Ft x 5.17 Ft |
| Lower Level | Recreational, Games Room | 20.67 Ft x 19.25 Ft |
| Main Level | Living Room | 14.00 Ft x 10.00 Ft |
| Main Level | Family Room | 14.50 Ft x 16.75 Ft |
| Main Level | Kitchen | 15.67 Ft x 9.17 Ft |
| Main Level | Dining Room | 10.50 Ft x 10.50 Ft |
| Main Level | Primary Bedroom | 18.83 Ft x 12.25 Ft |
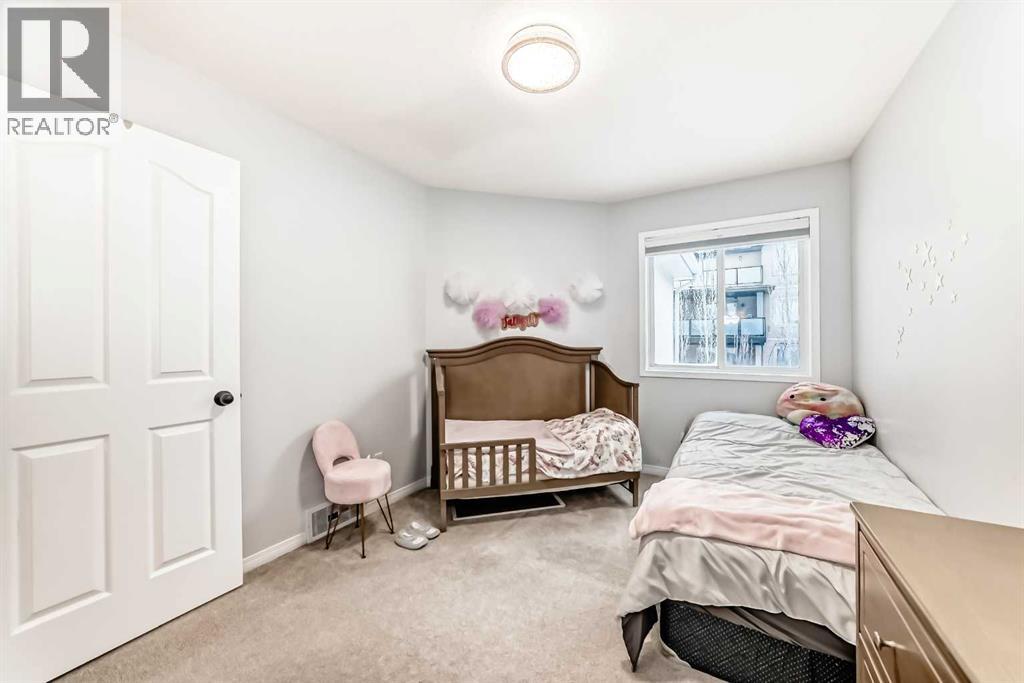
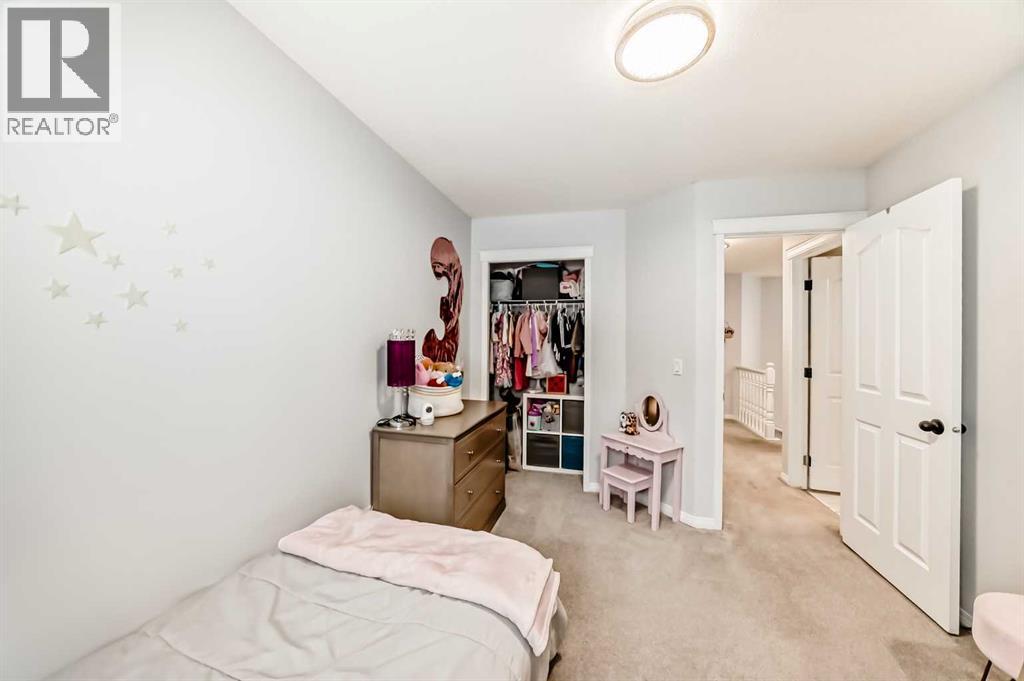
| Main Level | Bedroom | 12.33 Ft x 9.42 Ft |
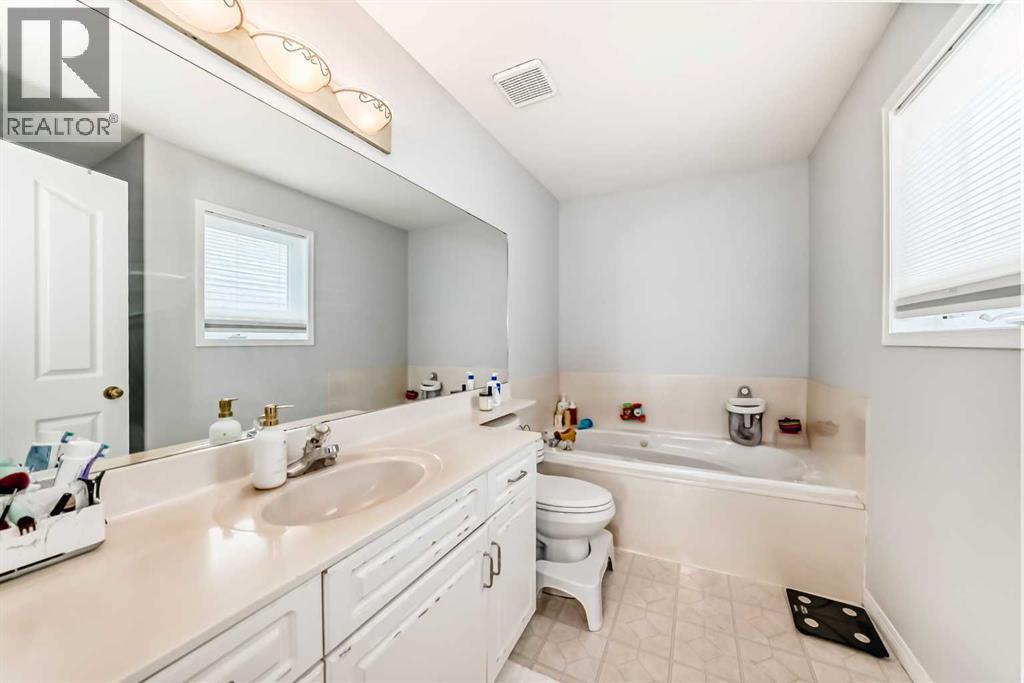
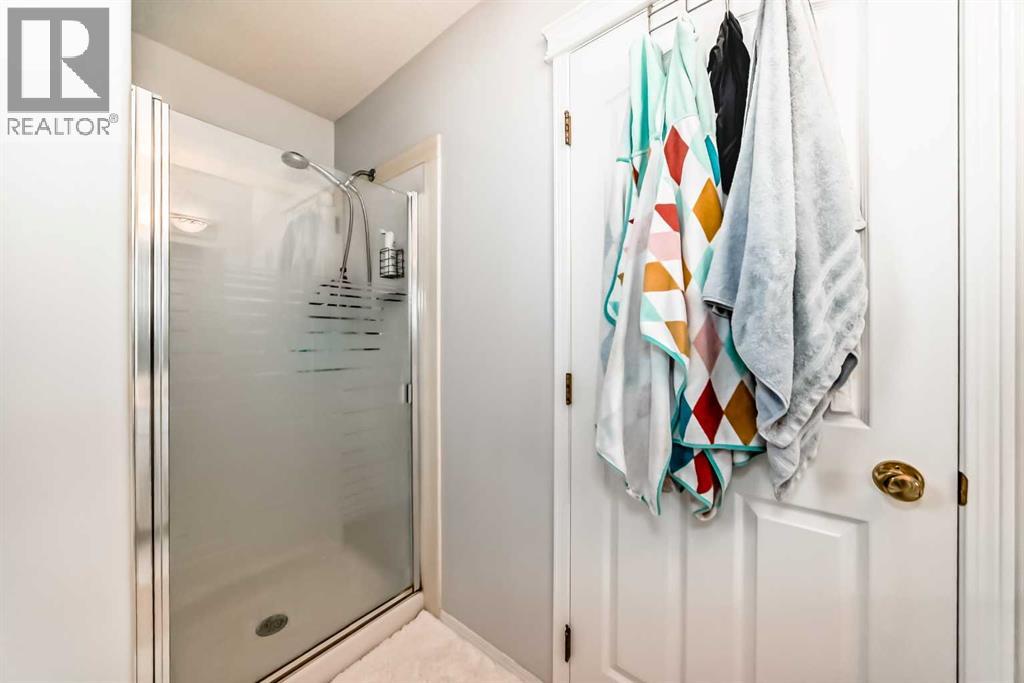
| Main Level | 4pc Bathroom | 10.08 Ft x 5.92 Ft |
| Main Level | 4pc Bathroom | 9.00 Ft x 4.92 Ft |
| Main Level | Other | 5.00 Ft x 6.33 Ft |
| Main Level | Pantry | 3.75 Ft x 3.67 Ft |
Map
Agents and Offices
- Wasim Elafech
- Hifaa El-Mais
- Office: Century 21 Bravo Realty