Apartment

Year Built: 2001

Area: 1032 sqft

Bedrooms: 2

Bathrooms: 2

Fireplaces: 1

Car Parking: 1
103, 2411 Erlton Road Sw Calgary, Alberta T2S 3B9
$409,999
Description
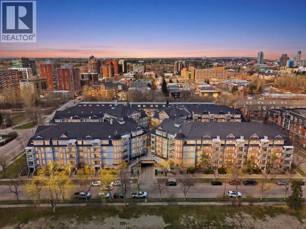
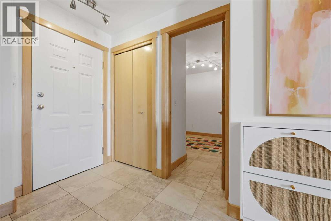
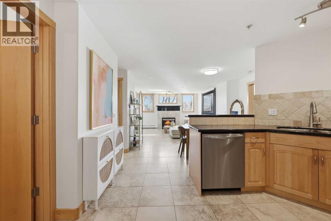
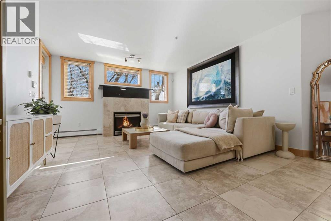
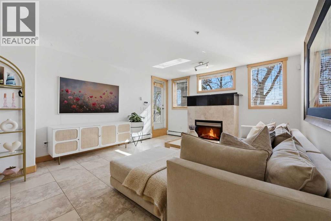
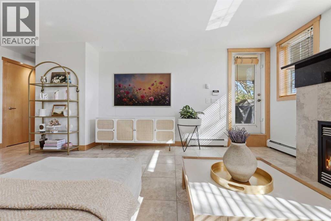
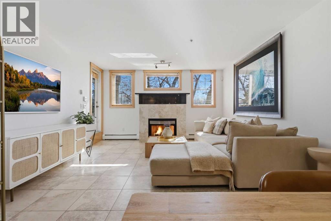
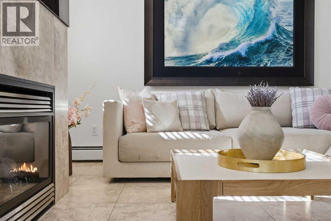
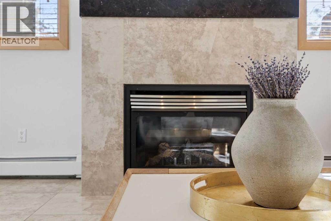
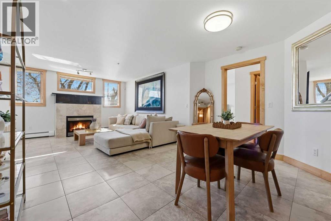
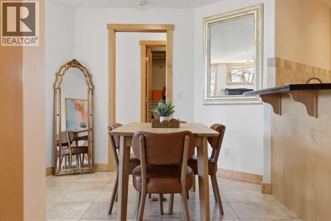
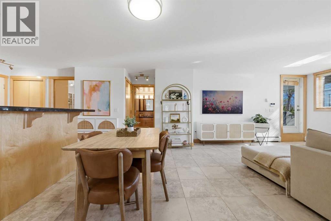
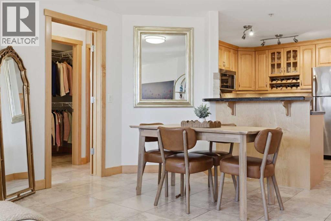
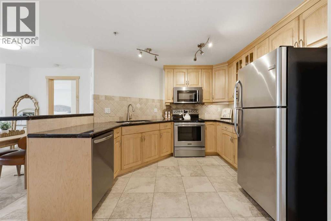
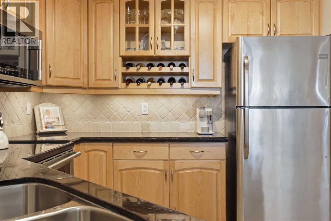
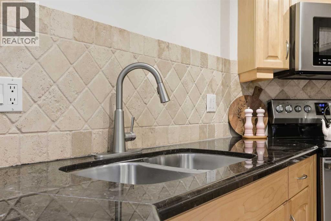
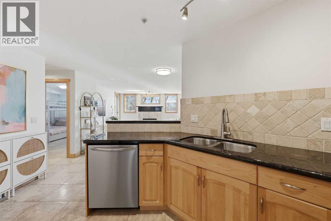
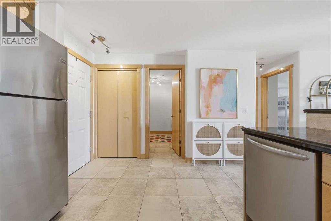
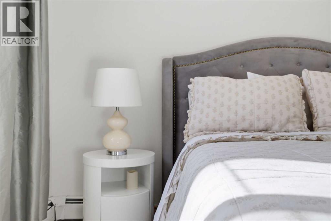
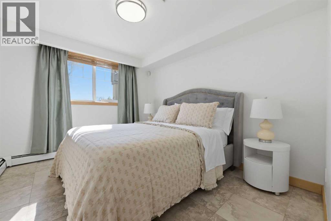
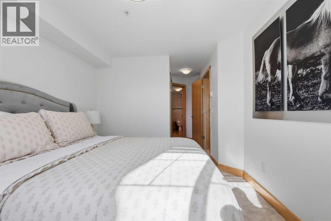
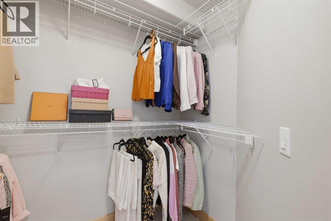
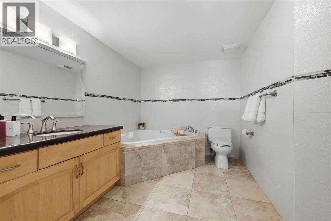
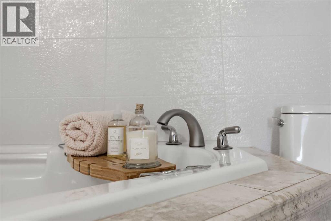
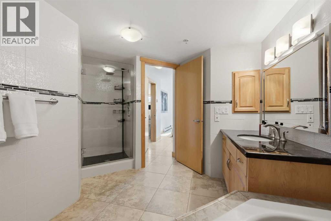
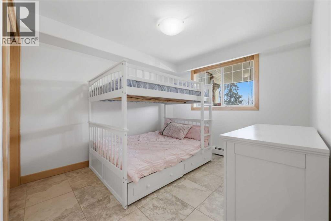
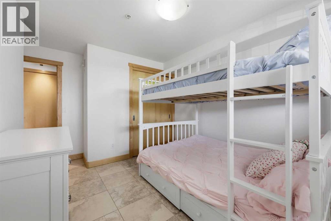
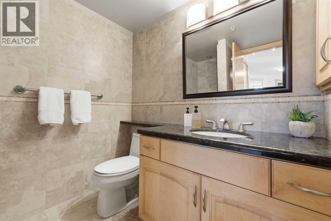
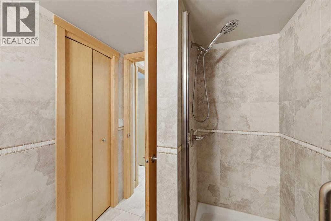
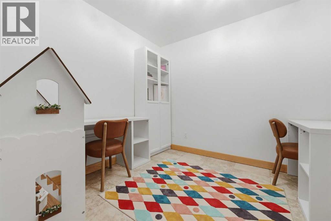
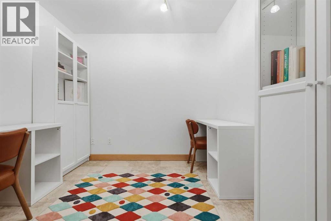
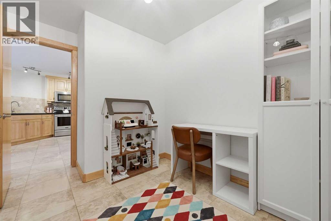
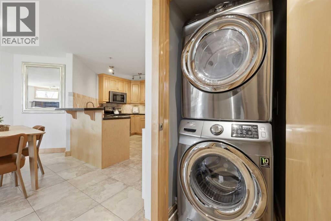
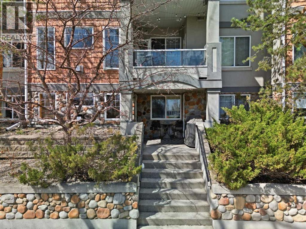
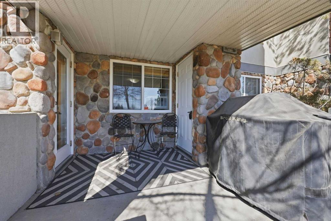
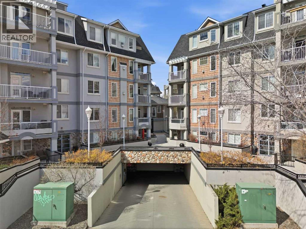
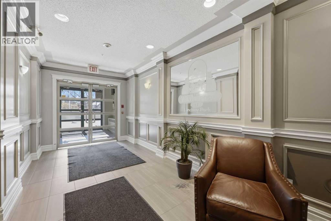
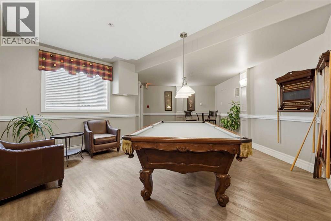
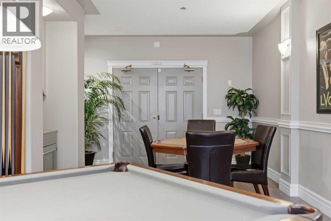
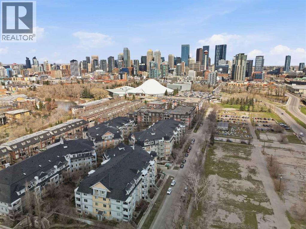
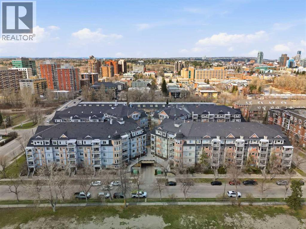
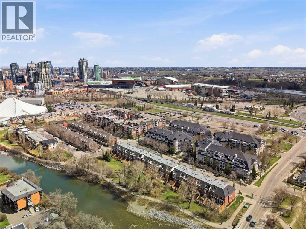
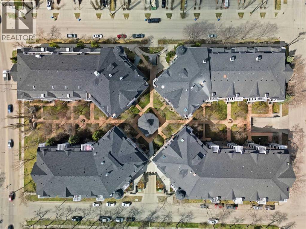
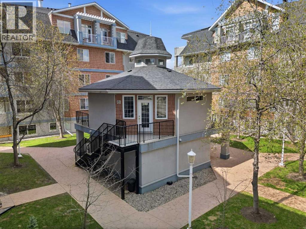
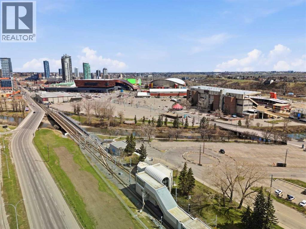
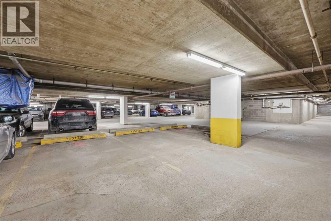
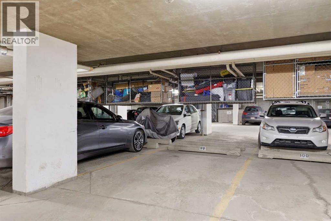
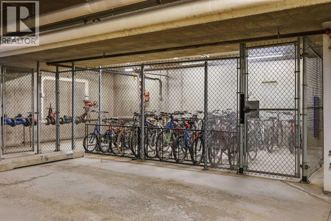
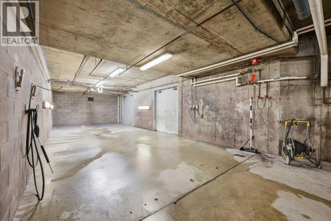
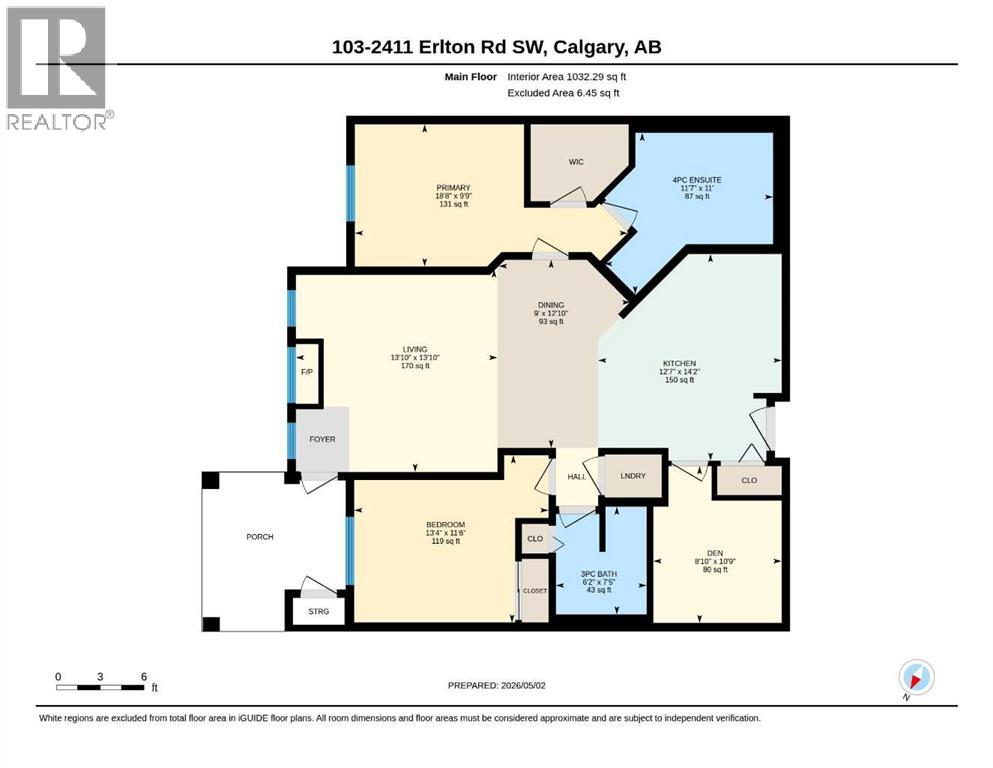
OPEN HOUSE Saturday June 20, 2-4:30 pm. A perfectly situated condo in Erlton, in the beautifully maintained Waterford building, this main floor 2 bedroom, 2 bathroom condo offers a lifestyle that feels both easily accessible and comfortable. You’re minutes to downtown, steps to the Elbow River pathways, and surrounded by some of Calgary’s best restaurants, cafés, shopping, entertainment, and transit. Walk to Stampede Park, the BMO Centre, and the Saddledome, or spend an evening in Mission or along 17th Avenue. It’s one of those locations where life simply feels easier.Inside, the home feels warm, refined, and very well cared for. Beautiful porcelain tile runs throughout the entire home, while the gas fireplace adds the perfect amount of warmth and atmosphere to the living area. The kitchen is both functional and timeless, featuring rich maple cabinetry, granite countertops, stainless steel Frigidaire appliances, and an open layout that connects naturally to the dining and living spaces. Whether you’re hosting friends or having a quiet evening at home, the space just works. Off the living room, the east facing patio, with a little view of Stampede Park, offers a great spot for morning coffee or summer evenings, complete with a gas BBQ line and separate exterior storage.The primary bedroom was clearly designed with relaxing in mind, featuring a walk in closet and a spa like ensuite with a jetted soaker tub and separate shower. The second bedroom and full bathroom create flexibility for guests or family, while the large den is a standout feature that’s becoming harder to find. Whether you need a proper home office, workout space, reading room, or simply extra storage behind closed doors, it gives you options that many condos simply don’t offer. In suite laundry is tucked away thoughtfully, keeping the space feeling clean and uncluttered.The Waterford itself is a building people genuinely enjoy living in. Residents have access to a recreation room with a pool table, underground parking, plenty of underground visitor parking, bike storage, a car wash bay, and a beautifully maintained courtyard that adds a quiet sense of calm to the property. One of the best features of this particular unit is the main floor walk up access from the street, giving it a more private and convenient feel that’s hard to find in condo living. (id:51913)
Property Details
| Amenities Near By : Park, Shopping |
| Community Features : Pets Allowed, Pets Allowed With Restrictions |
| Features : Other, Closet Organizers, Gas Bbq Hookup, Parking |
| Parking Space Total : 1 |
| Plan : 0110019 |
| MLS® Number : A2306724 |
| Property Type : Single Family |
| Community Name : Erlton |
Building
| Bathroom Total : 2 |
| Bedrooms Above Ground : 2 |
| Bedrooms Total : 2 |
| Amenities : Car Wash, Recreation Centre |
| Appliances : Refrigerator, Dishwasher, Stove, Microwave Range Hood Combo, Window Coverings, Washer & Dryer |
| Constructed Date : 2001 |
| Construction Style Attachment : Attached |
| Cooling Type : None |
| Fireplace Present : Yes |
| Fireplace Total : 1 |
| Flooring Type : Stone |
| Heating Type : Baseboard Heaters |
| Stories Total : 5 |
| Size Interior : 1032 Sqft |
| Total Finished Area : 1032 Sqft |
| Type : Apartment |
Land
| Size Total : 0.00|0-4,050 Sqft |
| Size Total Text : 0.00|0-4,050 Sqft |
| Acreage : No |
| Land Amenities : Park, Shopping |
| Size Irregular : 0.00 |
| Zoning Description : M-c2 D187 |
Rooms
| Level | Type | Dimensions |
|---|---|---|
| Main Level | Living Room | 13.83 Ft x 13.83 Ft |
| Main Level | Dining Room | 9.00 Ft x 12.83 Ft |
| Main Level | Kitchen | 12.58 Ft x 14.17 Ft |
| Main Level | Primary Bedroom | 18.67 Ft x 9.75 Ft |
| Main Level | 4pc Bathroom | 11.58 Ft x 11.00 Ft |
| Main Level | Bedroom | 13.33 Ft x 11.50 Ft |
| Main Level | 3pc Bathroom | 6.17 Ft x 7.42 Ft |
| Main Level | Den | 8.83 Ft x 10.75 Ft |
Map
Agents and Offices
- Ilona Drost
- Office: Real Broker