Apartment

Year Built: 2008

Area: 690 sqft

Bedrooms: 1

Bathrooms: 1

Car Parking: 1
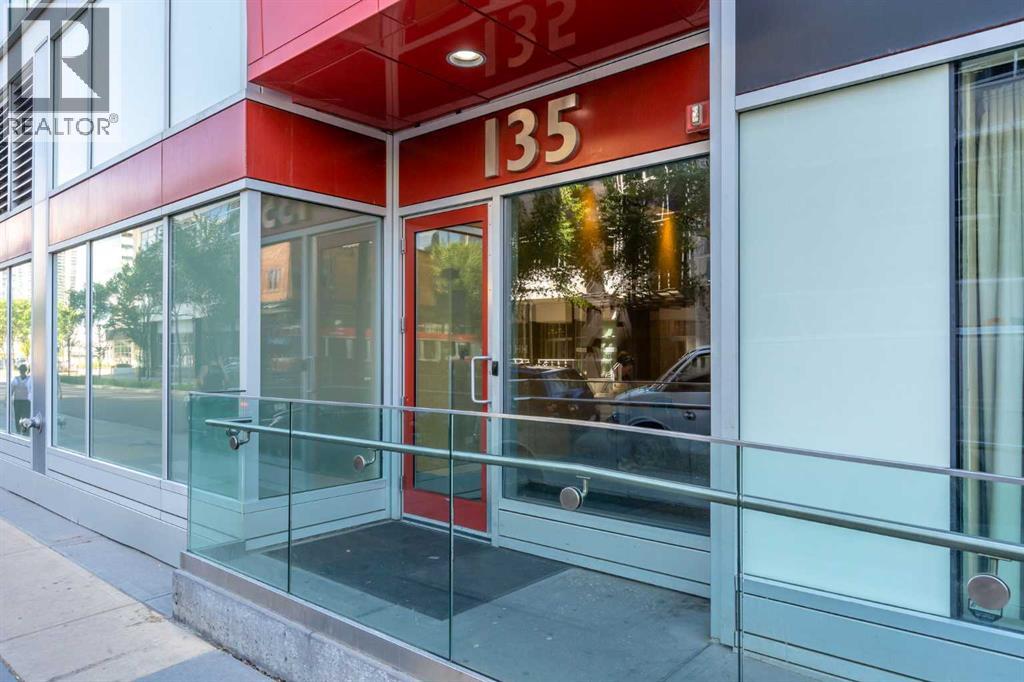
2010, 135 13 Avenue Sw Calgary, Alberta T2R 0W8
$339,000
Description
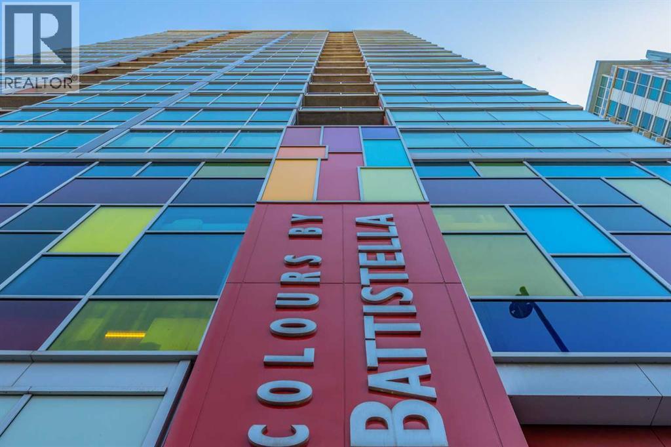
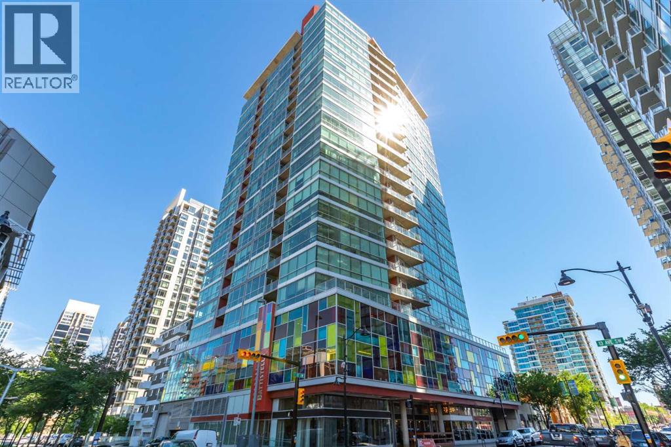
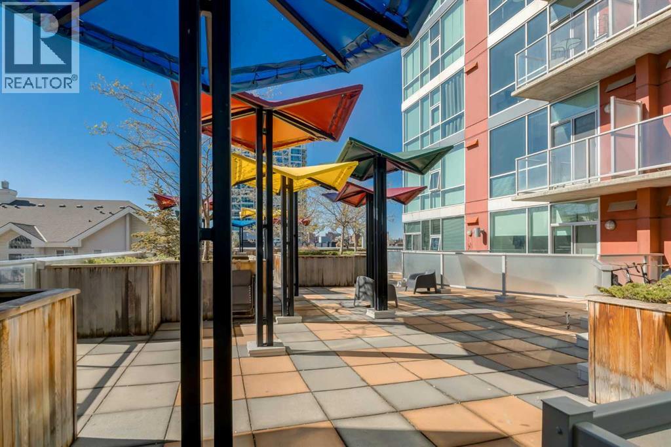
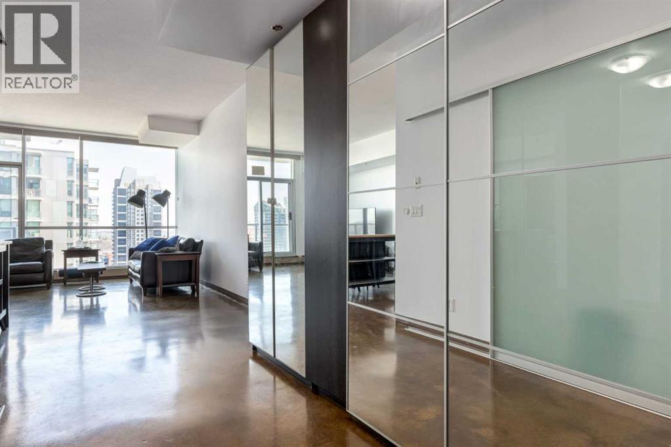
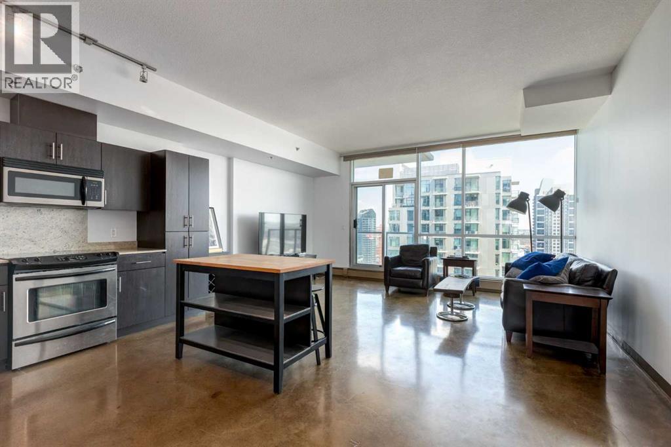
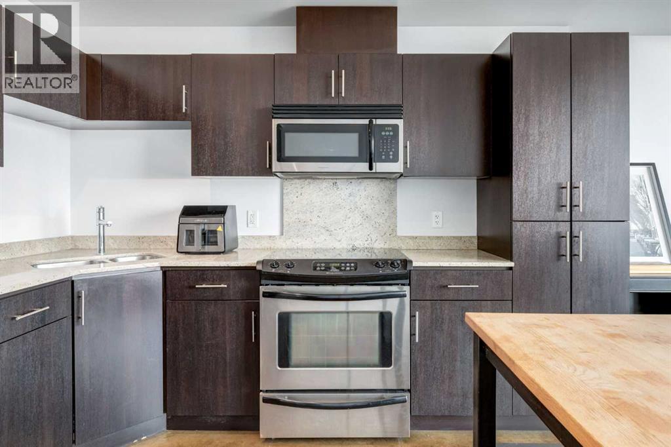
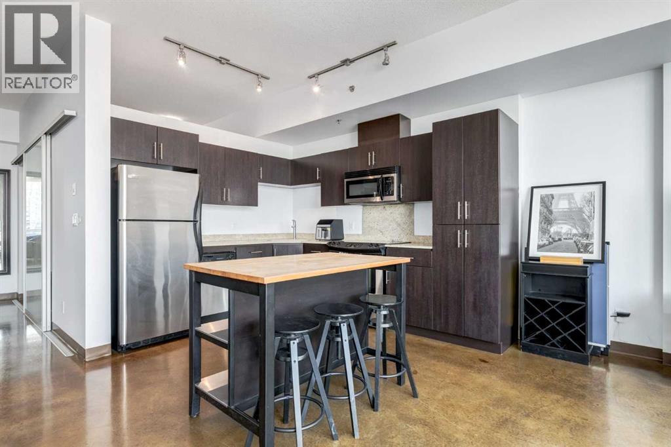
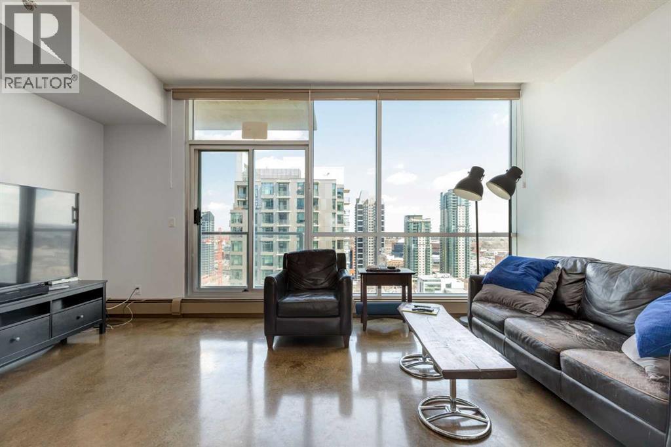
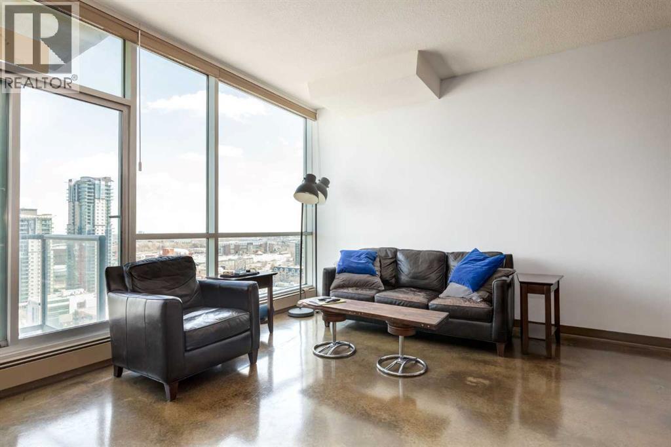
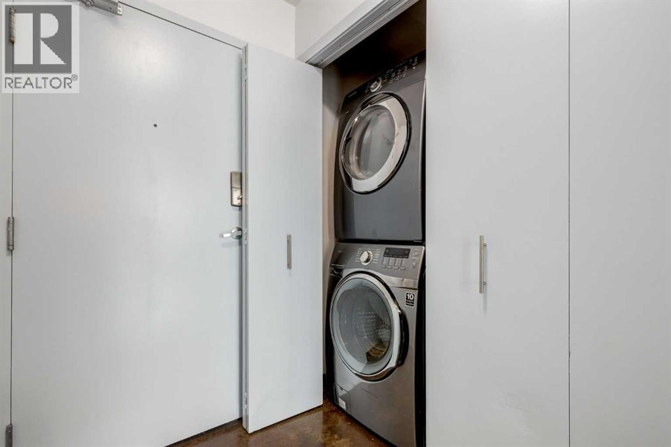
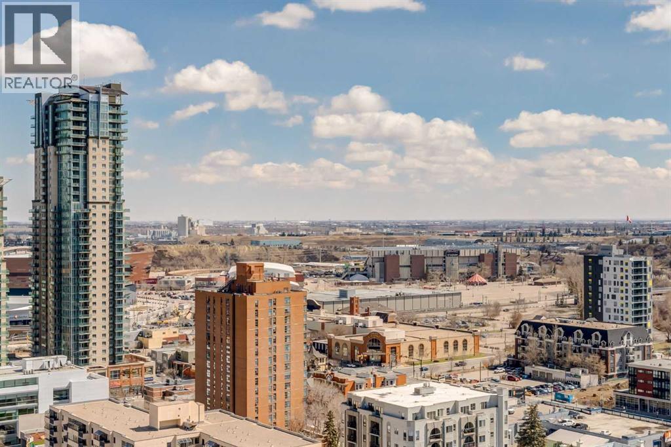
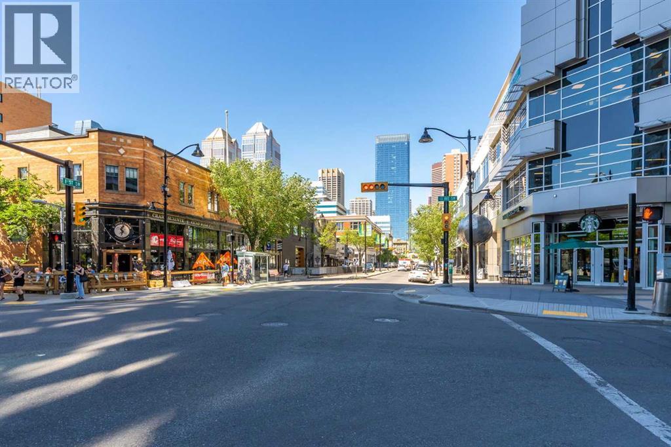
Urban living with views from the 20th floor of Colours by Battistella. This spacious one-bedroom condo offers a bright, open layout with floor-to-ceiling windows, polished concrete floors, 9-foot ceilings, central A/C, in-suite laundry, and titled parking. The kitchen features stainless steel appliances, granite countertops, contemporary flat-panel cabinetry, and a central island that flows naturally into the living area. Sliding glass doors lead to the bedroom, complete with a custom closet and a clean loft-inspired feel. Enjoy your private balcony with city views and a gas line for BBQing. Located in the heart of the Beltline, just steps to 1st Street SW, 17th Avenue, downtown, Stampede Park, river pathways, fitness studios, coffee shops, restaurants, and everyday amenities. A stylish, low-maintenance inner-city home in one of Calgary’s most walkable communities. (id:51913)
Property Details
| Amenities Near By : Park, Playground, Schools, Shopping |
| Community Features : Pets Allowed With Restrictions |
| Features : Parking |
| Parking Space Total : 1 |
| Plan : 0910028 |
| Structure : Deck |
| MLS® Number : A2307568 |
| Property Type : Single Family |
| Community Name : Beltline |
Building
| Bathroom Total : 1 |
| Bedrooms Above Ground : 1 |
| Bedrooms Total : 1 |
| Appliances : Washer, Refrigerator, Stove, Dryer, Microwave Range Hood Combo, Window Coverings |
| Constructed Date : 2008 |
| Construction Material : Poured Concrete |
| Construction Style Attachment : Attached |
| Cooling Type : Central Air Conditioning |
| Exterior Finish : Concrete, Metal |
| Flooring Type : Concrete |
| Heating Type : Baseboard Heaters, Hot Water |
| Stories Total : 22 |
| Size Interior : 690 Sqft |
| Total Finished Area : 689.91 Sqft |
| Type : Apartment |
Land
| Size Total Text : Unknown |
| Acreage : No |
| Land Amenities : Park, Playground, Schools, Shopping |
| Zoning Description : Cc-cor |
Rooms
| Level | Type | Dimensions |
|---|---|---|
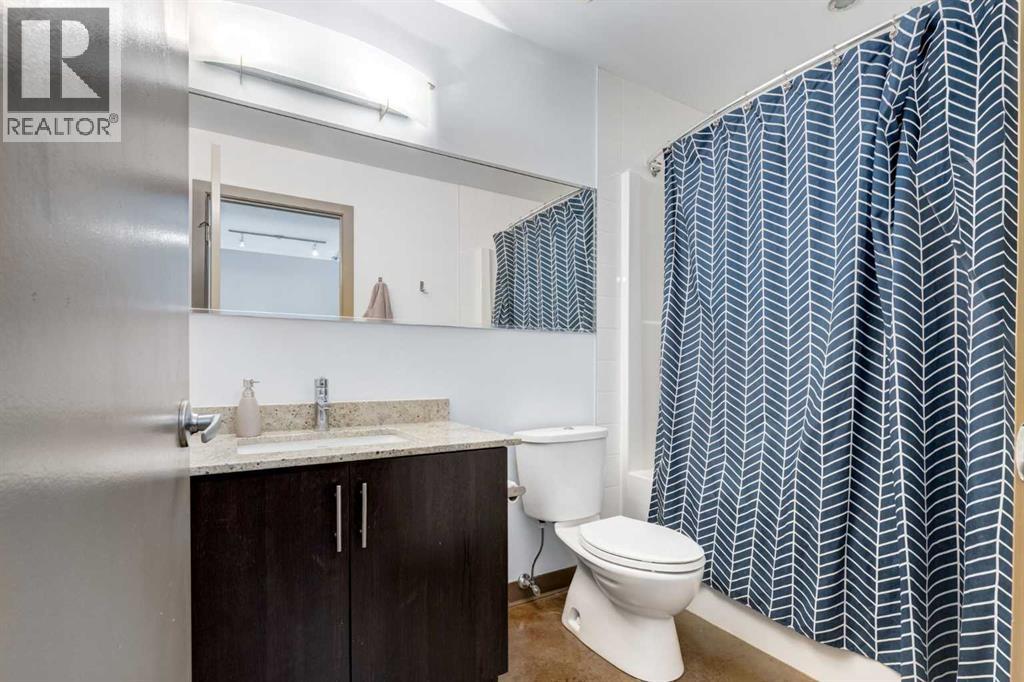
| Main Level | 4pc Bathroom | 9.00 Ft x 5.50 Ft |
| Main Level | Other | 9.25 Ft x 4.50 Ft |
| Main Level | Primary Bedroom | 9.83 Ft x 10.08 Ft |
| Main Level | Dining Room | 7.75 Ft x 8.42 Ft |
| Main Level | Foyer | 4.42 Ft x 6.42 Ft |
| Main Level | Kitchen | 9.75 Ft x 11.00 Ft |
| Main Level | Living Room | 17.67 Ft x 11.75 Ft |
| Main Level | Laundry Room | 3.08 Ft x 6.00 Ft |
Map
Agents and Offices
- Sheila Morrison
- Office: Keller Williams Bold Realty