House

Year Built: 1959

Area: 1081 sqft

Bedrooms: 4

Bathrooms: 2

Car Parking: 5
52 Harrow Crescent Sw Calgary, Alberta T2V 3A9
$649,900
Description
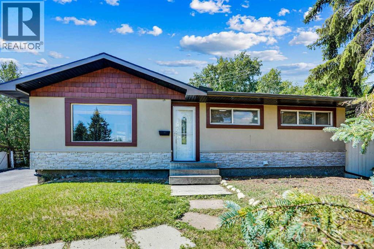
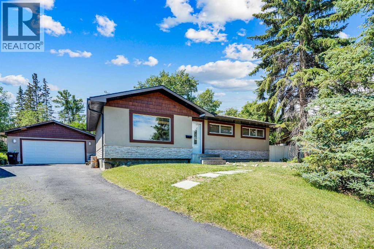
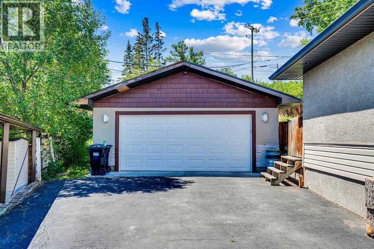
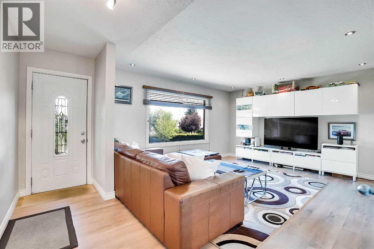
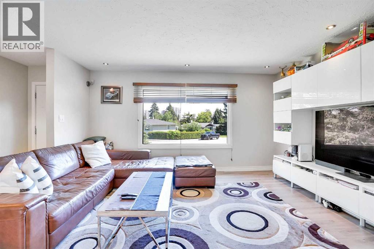
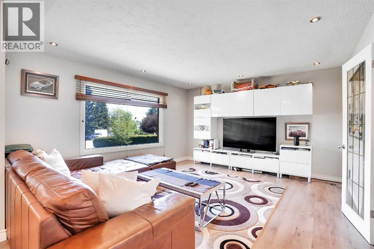
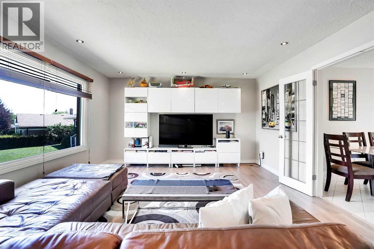
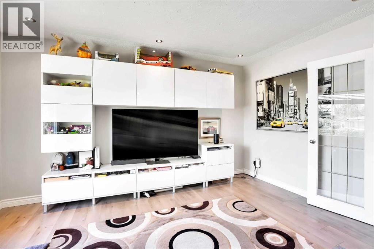
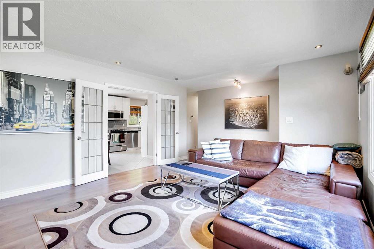
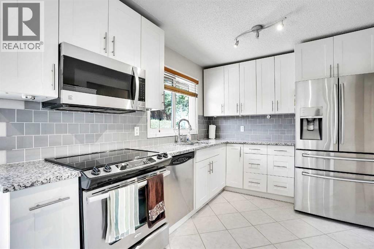
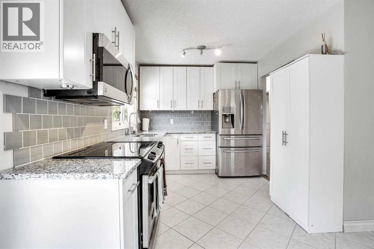
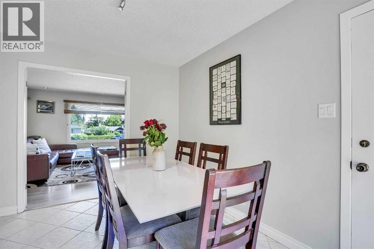
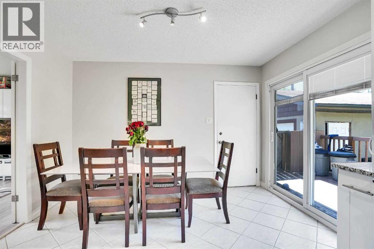
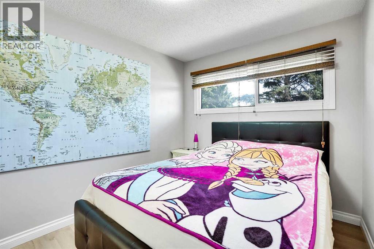
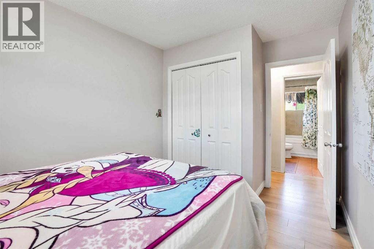
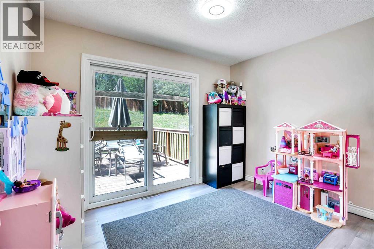
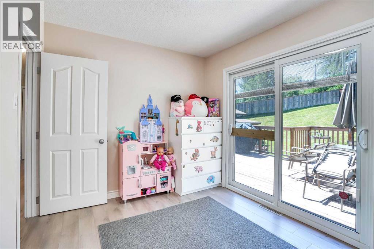
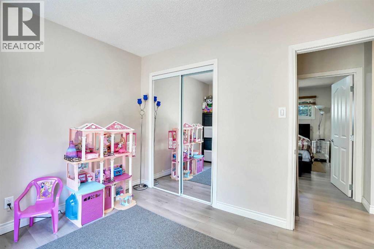
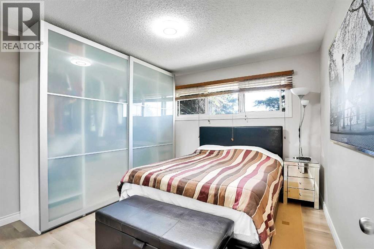
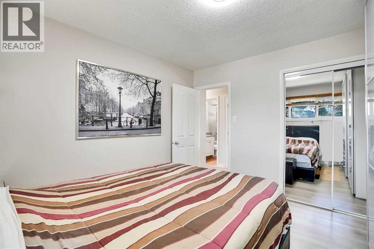
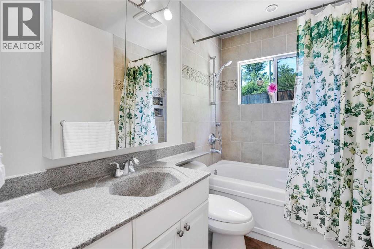
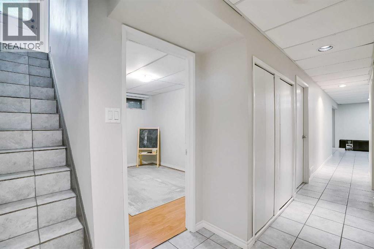
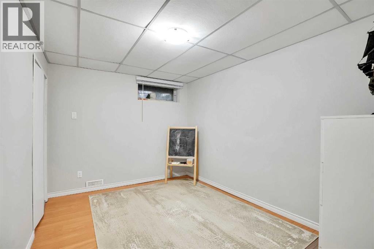
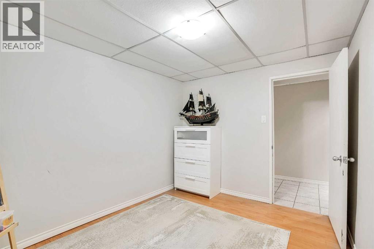
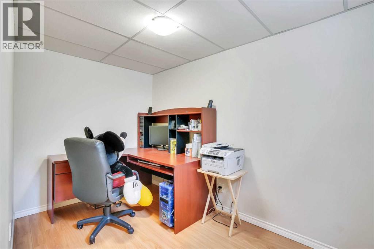
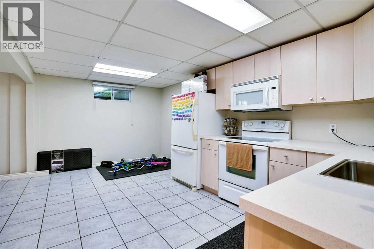
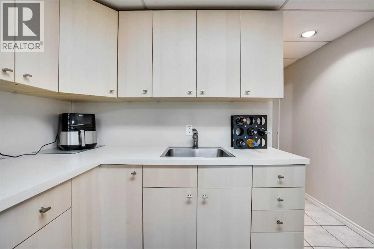
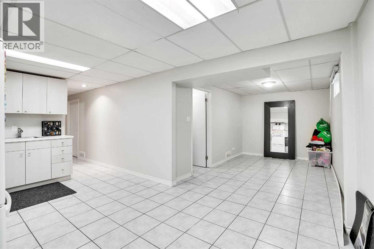
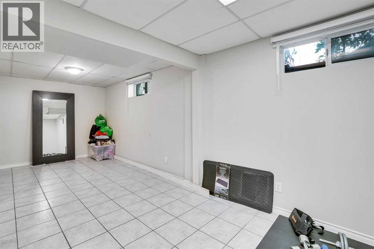
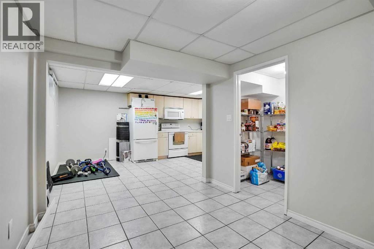
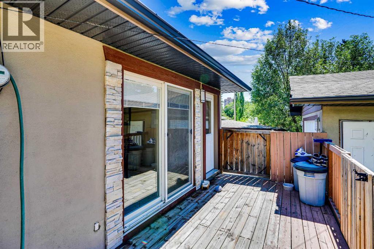
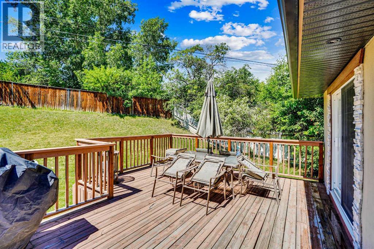
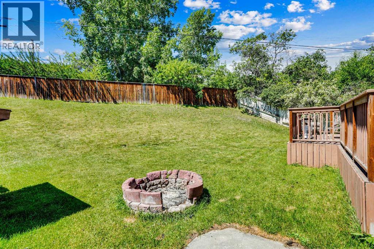
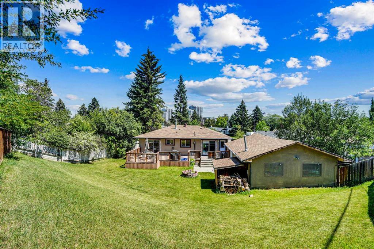
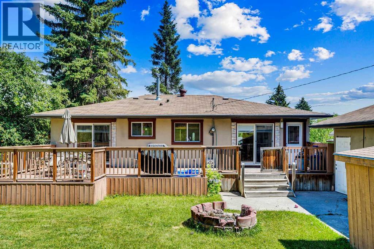
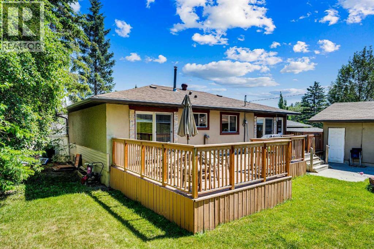
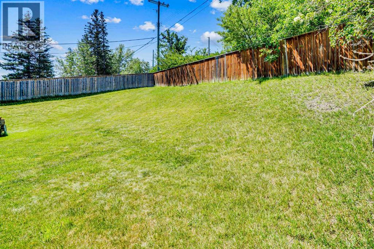
Welcome to this lovingly maintained 3+1 bedroom, 2 bathroom bungalow, perfectly situated on a quiet cul-de-sac in the heart of the highly desirable, family-friendly community of Haysboro. Ideal for families seeking comfort, space, and convenience.Step inside to an open-concept main floor filled with natural light from large windows and a smart, functional layout. The spacious living room offers the perfect space for cozy family time or entertaining guests and features French doors leading into the updated kitchen, providing both charm and separation between the living and dining areas.The kitchen boasts granite countertops, ample cabinet space, and two sets of sliding doors that open to a cedar deck, seamlessly blending indoor and outdoor living. Step outside to the massive pie-shaped backyard—a true retreat for kids, pets, or weekend BBQs, with plenty of room for a play structure, trampoline, garden, or your dream backyard oasis.The main level also offers three generously sized bedrooms and a full bathroom, perfect for a growing family.The fully finished basement adds incredible value and flexibility, featuring an additional bedroom, den/home office, and a large recreation room—ideal as a playroom, teenager’s retreat, home gym, media space, or multi-purpose family area.Additional highlights include the oversized 24' x 24' insulated and heated double garage, perfect for winter vehicle protection, storage, hobbies, or a workshop. Recent updates include newer windows (2020), roof (2020), and garage door (2024).All of this is located in one of Calgary’s most established and welcoming neighbourhoods. Haysboro offers top-rated schools, numerous parks, walking and bike paths, easy access to public transit, and proximity to major roadways, shopping, and essential amenities. (id:51913)
Property Details
| Amenities Near By : Park, Playground, Schools, Shopping |
| Features : Cul-de-sac, No Animal Home, No Smoking Home, Gas Bbq Hookup |
| Parking Space Total : 5 |
| Plan : 5463hl |
| Structure : Deck |
| MLS® Number : A2295761 |
| Property Type : Single Family |
| Community Name : Haysboro |
Building
| Bathroom Total : 2 |
| Bedrooms Above Ground : 3 |
| Bedrooms Below Ground : 1 |
| Bedrooms Total : 4 |
| Appliances : Refrigerator, Dishwasher, Stove, Microwave Range Hood Combo, Window Coverings, Garage Door Opener |
| Architectural Style : Bungalow |
| Basement Development : Finished |
| Basement Type : Full (finished) |
| Constructed Date : 1959 |
| Construction Material : Wood Frame |
| Construction Style Attachment : Detached |
| Cooling Type : None |
| Exterior Finish : Stucco, Vinyl Siding |
| Flooring Type : Ceramic Tile, Hardwood, Vinyl |
| Foundation Type : Poured Concrete |
| Heating Fuel : Natural Gas |
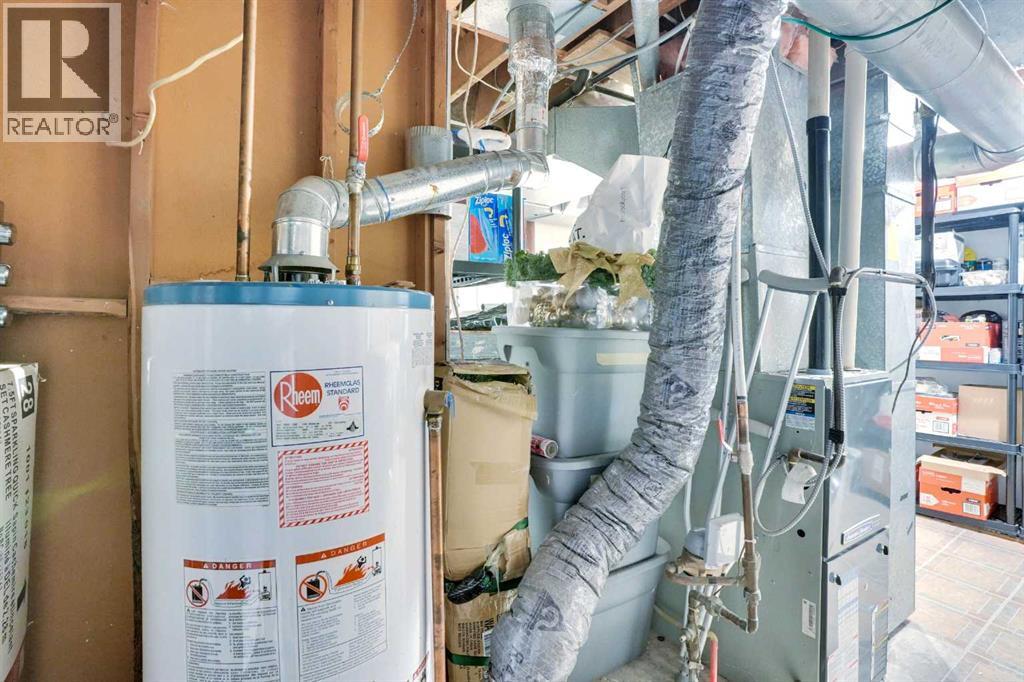
| Heating Type : Forced Air |
| Stories Total : 1 |
| Size Interior : 1081 Sqft |
| Total Finished Area : 1080.53 Sqft |
| Type : House |
Land
| Size Total : 825 M2|7,251 - 10,889 Sqft |
| Size Total Text : 825 M2|7,251 - 10,889 Sqft |
| Size Frontage : 12.18 M |
| Acreage : No |
| Land Amenities : Park, Playground, Schools, Shopping |
| Fence Type : Fence |
| Size Depth : 30.37 M |
| Size Irregular : 825.00 |
| Zoning Description : R-cg |
Rooms
| Level | Type | Dimensions |
|---|---|---|
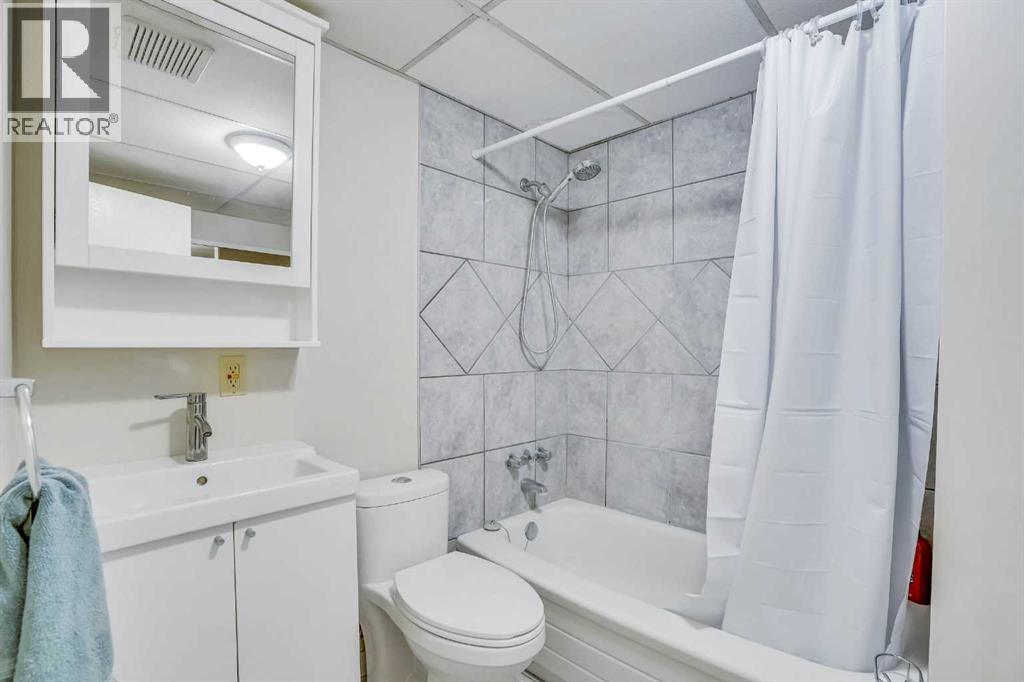
| Basement | 4pc Bathroom | 6.67 Ft x 9.08 Ft |
| Basement | Bedroom | 11.25 Ft x 8.83 Ft |
| Basement | Den | 10.25 Ft x 8.92 Ft |
| Basement | Kitchen | 10.25 Ft x 8.08 Ft |
| Basement | Office | 6.75 Ft x 11.17 Ft |
| Basement | Recreational, Games Room | 12.92 Ft x 8.75 Ft |
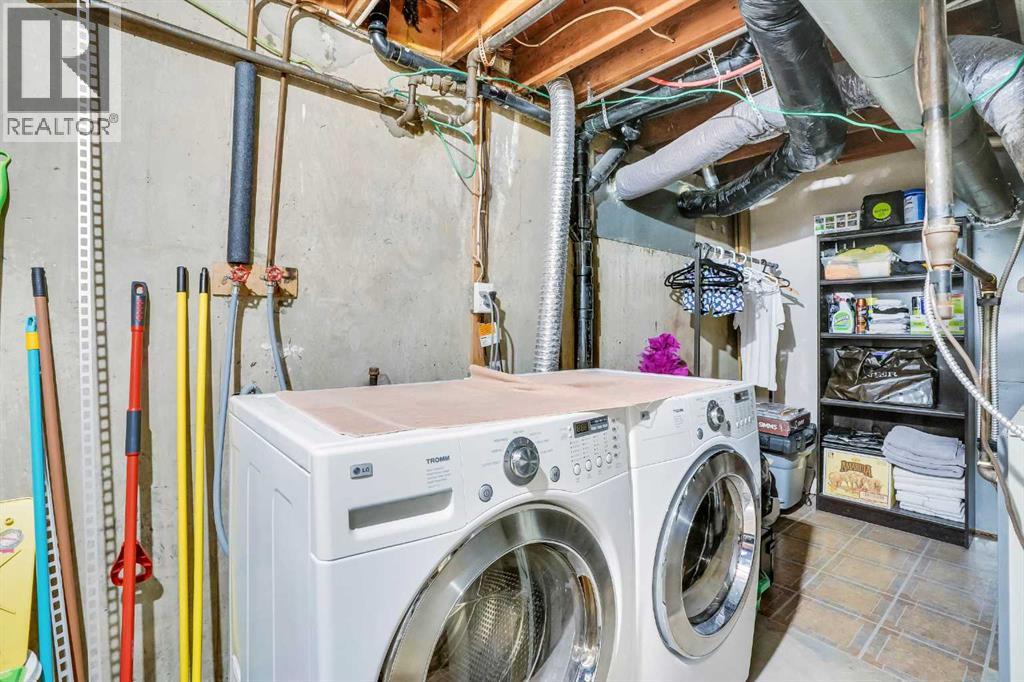
| Basement | Furnace | 13.33 Ft x 16.42 Ft |
| Main Level | 4pc Bathroom | 8.67 Ft x 5.08 Ft |
| Main Level | Bedroom | 12.83 Ft x 8.67 Ft |
| Main Level | Bedroom | 8.67 Ft x 11.00 Ft |
| Main Level | Dining Room | 11.92 Ft x 9.83 Ft |
| Main Level | Foyer | 3.08 Ft x 3.67 Ft |
| Main Level | Kitchen | 8.67 Ft x 8.58 Ft |
| Main Level | Living Room | 13.75 Ft x 19.00 Ft |
| Main Level | Other | 3.75 Ft x 3.67 Ft |
| Main Level | Primary Bedroom | 11.75 Ft x 11.00 Ft |
Map
Agents and Offices
- Neil Lauzon
- Office: Exp Realty