Apartment

Year Built: 2019

Area: 932 sqft

Bedrooms: 2

Bathrooms: 2

Car Parking: 2
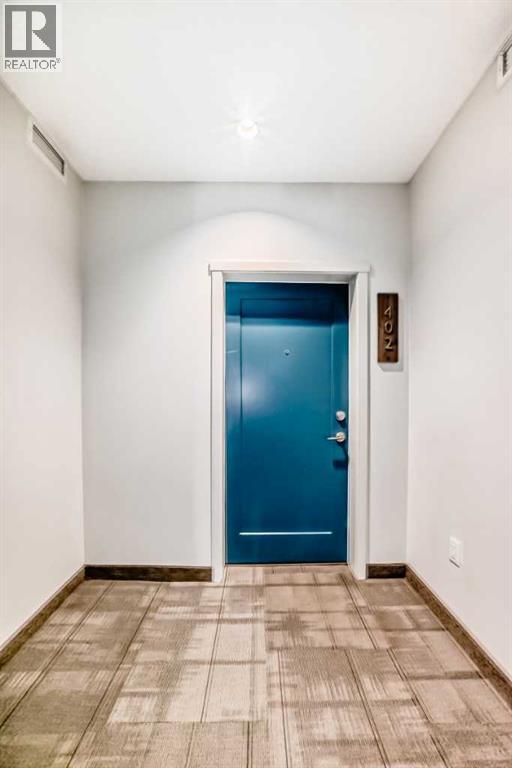
402, 30 Shawnee Common Sw Calgary, Alberta T2Y 0R1
$399,900
Description
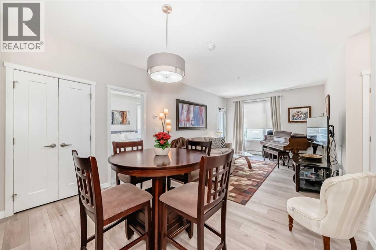
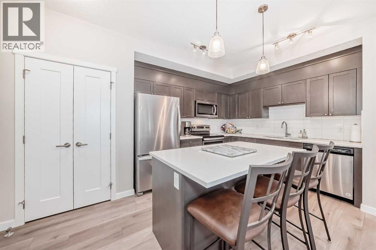
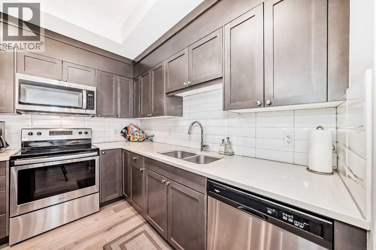
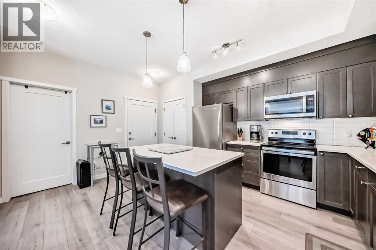
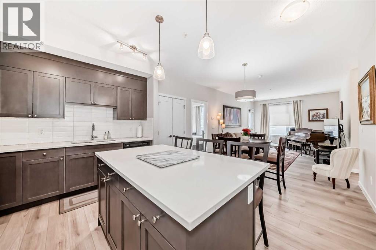
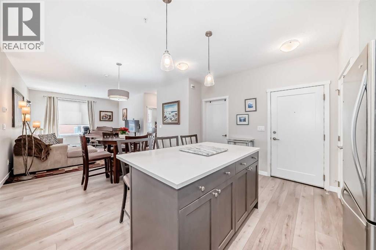
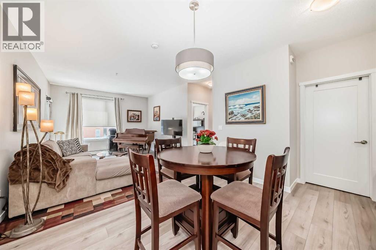
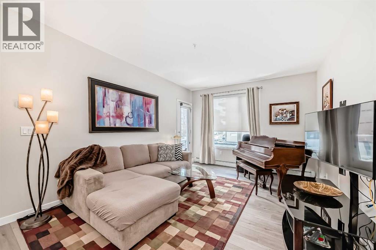
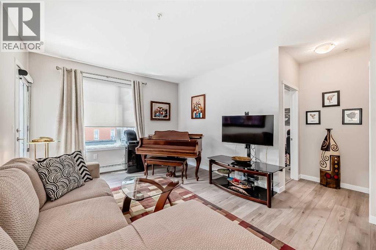
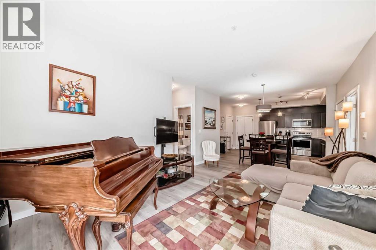
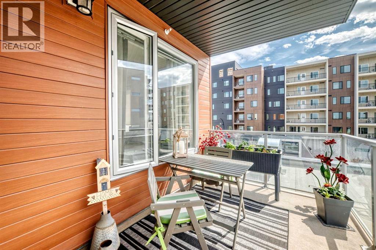
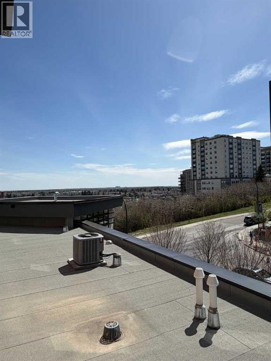
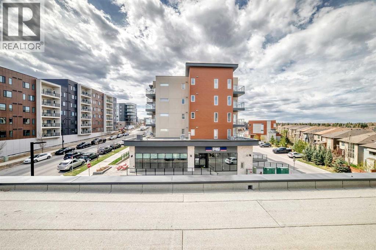
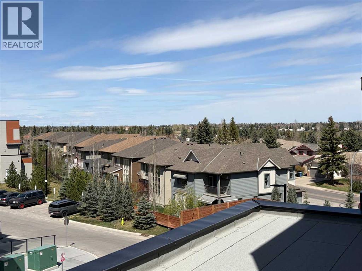
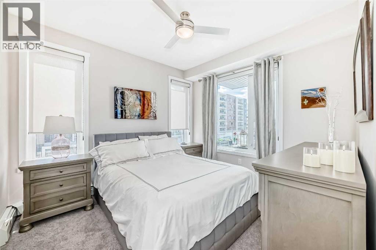
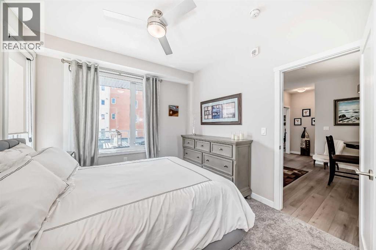
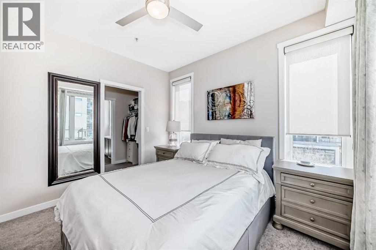
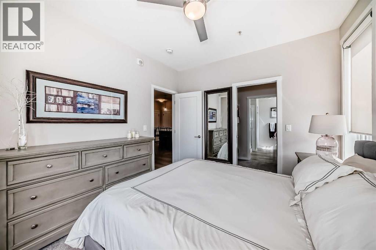
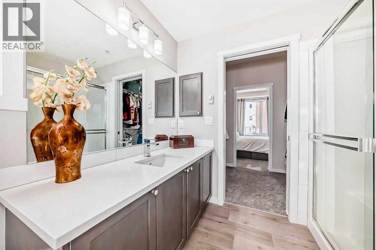
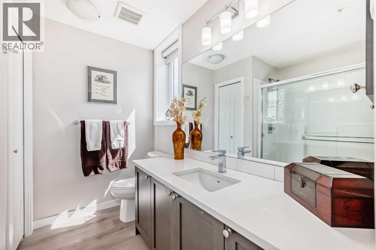
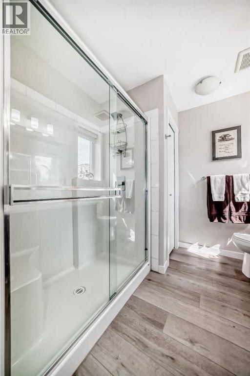
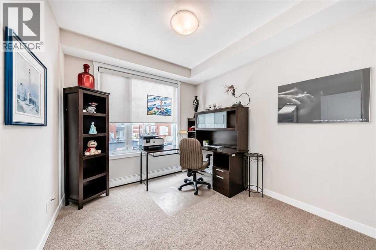
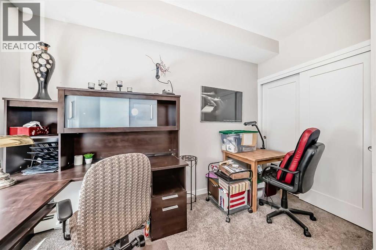
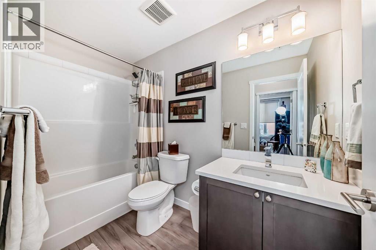
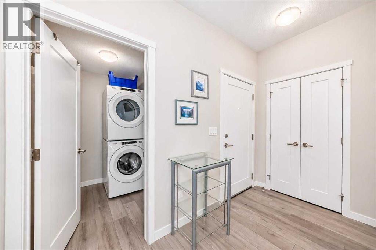
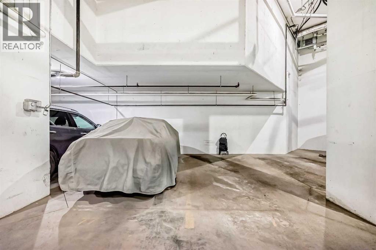
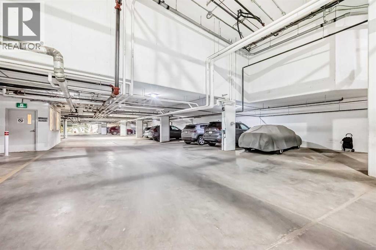
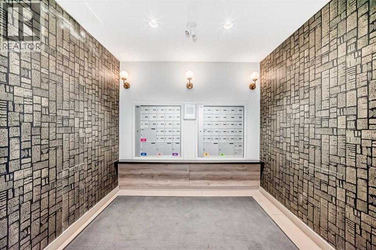
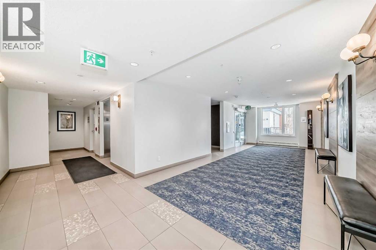
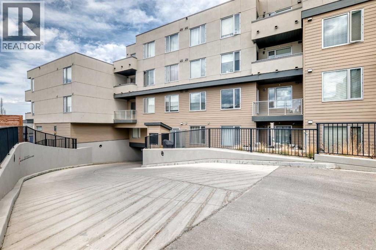
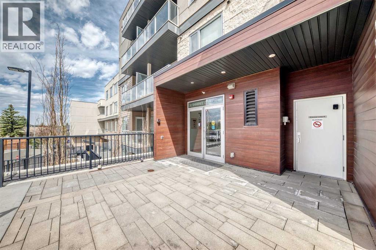
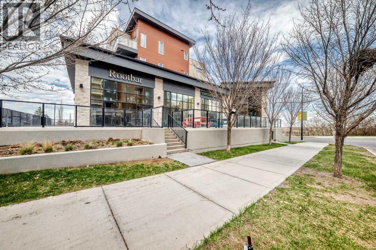
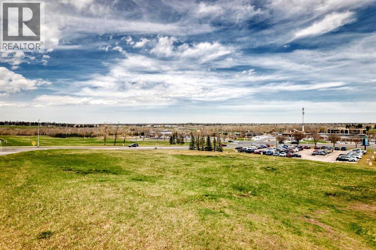
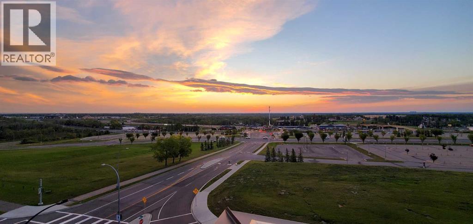
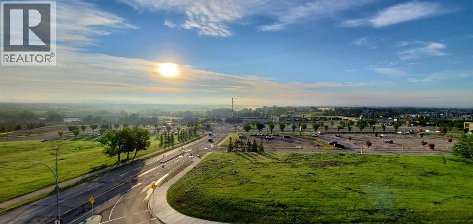
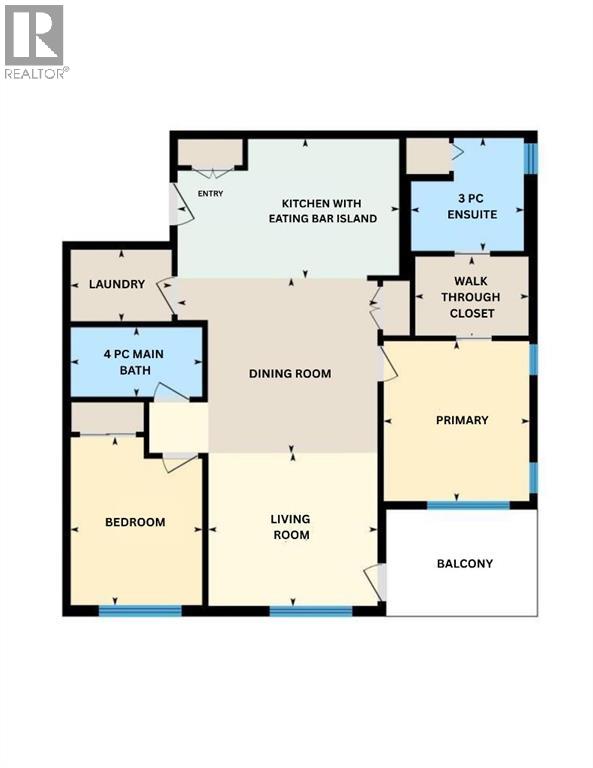
SPACIOUS 2 BEDROOM + 2 BATH CONDO IN SW CALGARY — JUST IN TIME FOR SUMMER LIVING! Your beautifully designed SW CORNER unit awaits! This lovely home features a LARGE PRIVATE BALCONY with gas bib for BBQ - perfect for entertaining and soaking up the summer weather. With plenty of windows and natural light plus 9 FT CEILINGS, you’ll notice how open this home feels the moment you step inside. LUXURY VINYL PLANK FLOORING, STAINLESS STEEL APPLIANCES, WHITE QUARTZ COUNTERTOPS, white kitchen backsplash and UPGRADED ROLLER SHADES provide modern styling but with the comforts of a large PANTRY, kitchen ISLAND with seating and storage plus DINING AREA to gather in. Thoughtfully designed for PRIVACY, the BEDROOMS and BATHROOMS are ideally positioned apart. The good-sized PRIMARY SUITE features a large WALK-THROUGH CLOSET leading to an 3-PIECE ENSUITE complete with window and linen closet, while the 2ND BEDROOM is conveniently located near the 4-PIECE MAIN BATH. You’ll also appreciate an IN-SUITE LAUNDRY room large enough to serve as an ADDITIONAL STORAGE SPACE. This home goes above and beyond with 2 TITLED SIDE-by-SIDE UNDERGROUND PARKING STALLS, TITLED STORAGE LOCKER, SECURED BIKE STORAGE AREA, SECURED BUILDING access, and ample VISTOR PARKING. Located in a PET-FRIENDLY, NON-SMOKING BUILDING, it offers comfort and peace of mind daily. Of course, taking care of your everyday needs is also a breeze when you have so many conveniences right at your doorstep! ON-SITE AMENITIES include Rootbar Hair Salon, F45 Fitness, Wise Kids Academy, and Evergreen Dental. Only steps away you’ll find Fish Creek Provincial Park, Fish Creek–Lacombe LRT station, community tennis courts, playground, and off-leash areas. Within walking distance or only minutes by car, Shawnee Plaza and Millrise Station offer a variety of shopping and service options too. Be prepared to get comfortable because you’re not going to want to leave this amazing home anytime soon! (id:51913)
Property Details
| Amenities Near By : Park, Playground, Recreation Nearby, Schools, Shopping |
| Community Features : Pets Allowed, Pets Allowed With Restrictions |
| Features : Pvc Window, No Smoking Home, Gas Bbq Hookup, Parking |
| Parking Space Total : 2 |
| Plan : 1910666 |
| MLS® Number : A2303969 |
| Property Type : Single Family |
| Community Name : Shawnee Slopes |
Building
| Bathroom Total : 2 |
| Bedrooms Above Ground : 2 |
| Bedrooms Total : 2 |
| Appliances : Refrigerator, Range - Electric, Dishwasher, Microwave Range Hood Combo, Window Coverings, Washer/dryer Stack-up |
| Constructed Date : 2019 |
| Construction Material : Poured Concrete, Wood Frame, Steel Frame |
| Construction Style Attachment : Attached |
| Cooling Type : None |
| Exterior Finish : Concrete, Stone |
| Flooring Type : Carpeted, Tile, Vinyl Plank |
| Foundation Type : Poured Concrete |
| Heating Fuel : Natural Gas |
| Heating Type : Baseboard Heaters |
| Stories Total : 5 |
| Size Interior : 932 Sqft |
| Total Finished Area : 931.5 Sqft |
| Type : Apartment |
Land
| Size Total Text : Unknown |
| Acreage : No |
| Land Amenities : Park, Playground, Recreation Nearby, Schools, Shopping |
| Zoning Description : Dc |
Rooms
| Level | Type | Dimensions |
|---|---|---|
| Main Level | Other | 5.00 Ft x 10.58 Ft |
| Main Level | Kitchen | 9.67 Ft x 10.83 Ft |
| Main Level | Dining Room | 12.08 Ft x 11.25 Ft |
| Main Level | Living Room | 14.33 Ft x 12.08 Ft |
| Main Level | Primary Bedroom | 11.25 Ft x 10.25 Ft |
| Main Level | Bedroom | 9.33 Ft x 11.83 Ft |
| Main Level | 3pc Bathroom | 8.00 Ft x 8.25 Ft |
| Main Level | 4pc Bathroom | 9.33 Ft x 4.92 Ft |
| Main Level | Other | 5.50 Ft x 8.00 Ft |
| Main Level | Laundry Room | 7.33 Ft x 4.83 Ft |
| Main Level | Other | 10.42 Ft x 7.33 Ft |
Map
Agents and Offices
- Cheryl Donnelly
- Office: Cir Realty