House

Year Built: 1918

Area: 3274 sqft

Bedrooms: 5

Bathrooms: 4

Fireplaces: 3

Car Parking: 5
342 Superior Avenue Sw Calgary, Alberta T3C 2J2
$1,850,000
Description
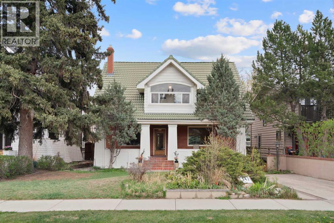
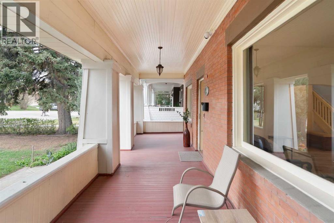
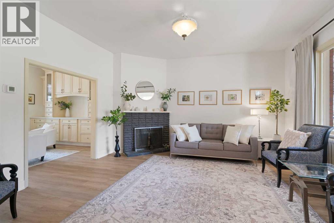
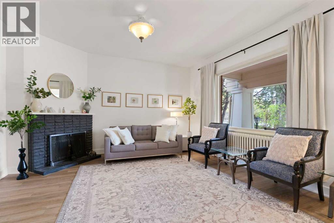
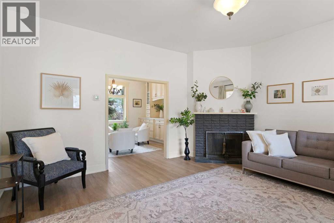
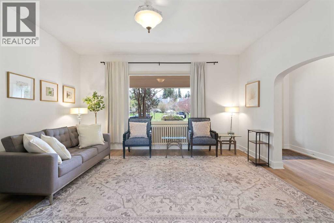
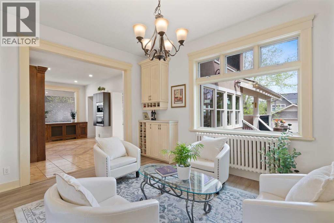
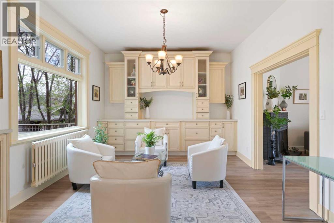
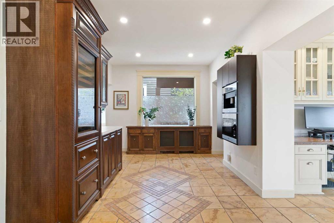
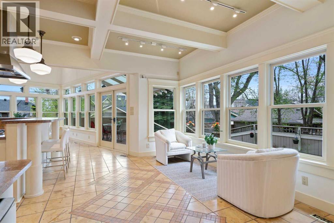
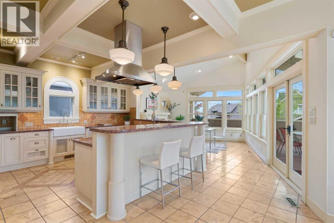
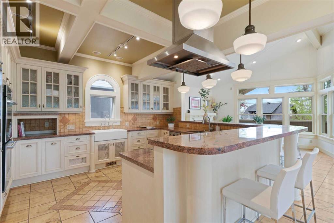
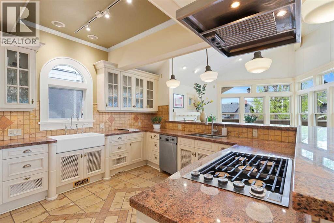
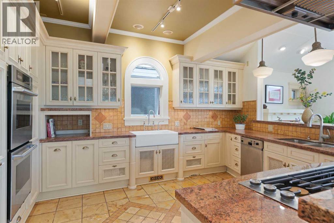
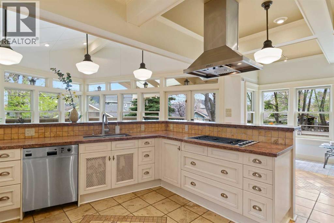
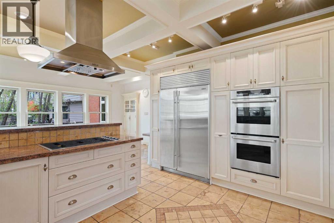
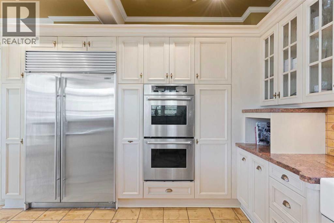
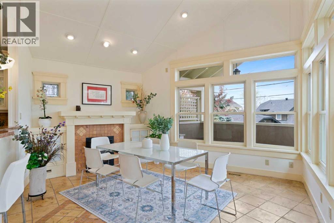
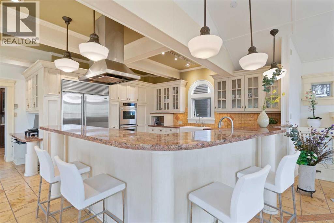
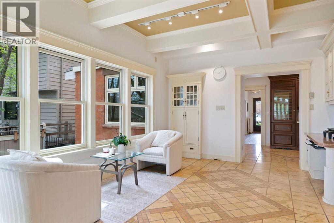
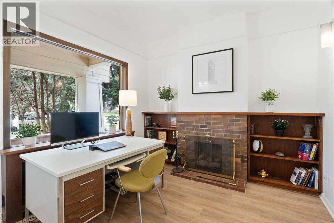
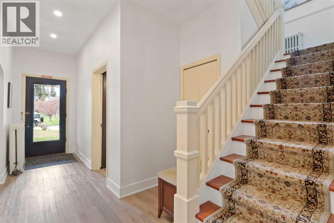
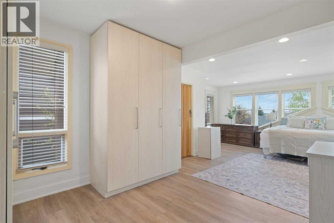
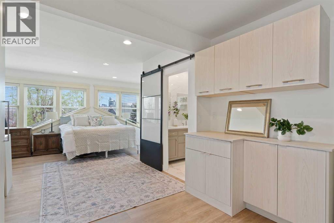
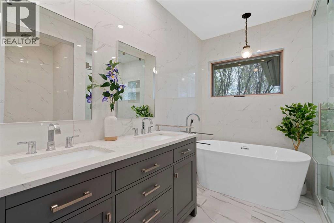
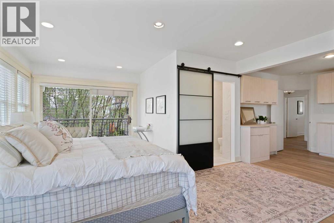
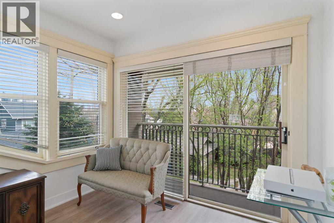
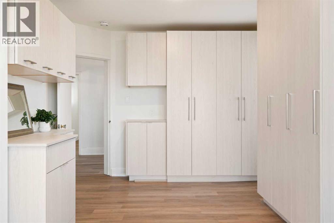
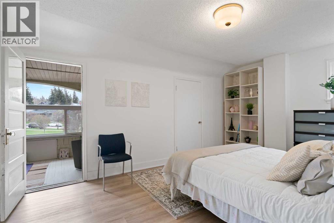
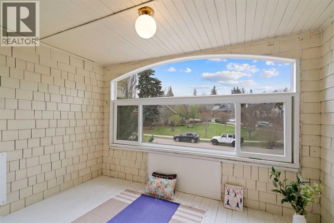
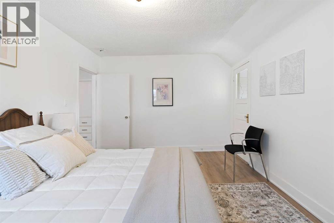
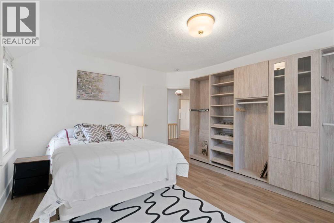
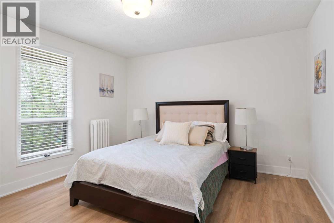
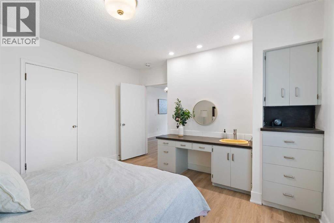
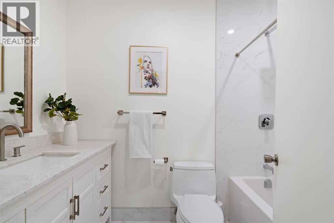
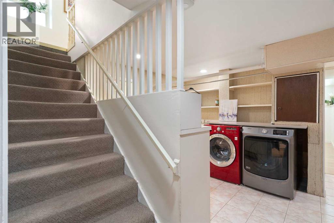
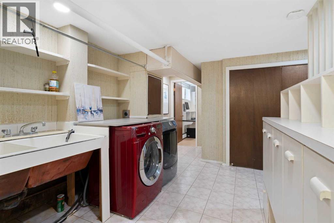
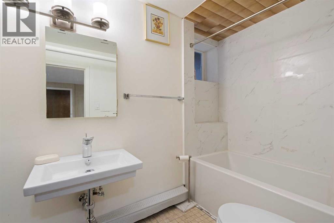
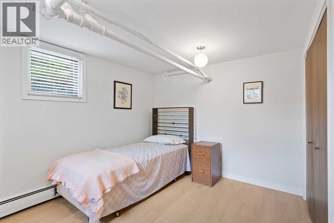
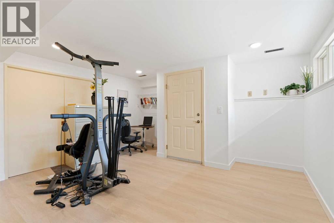
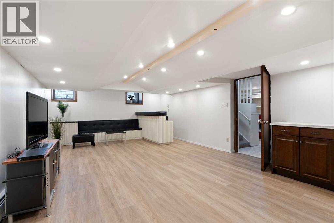
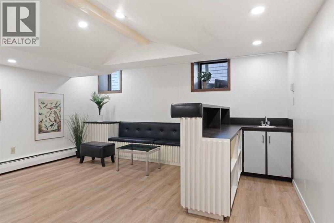
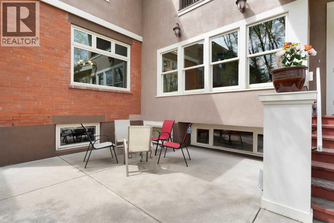
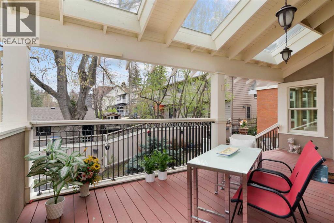
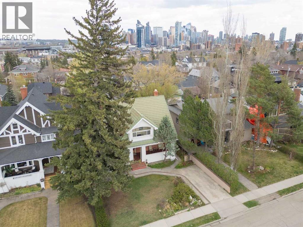
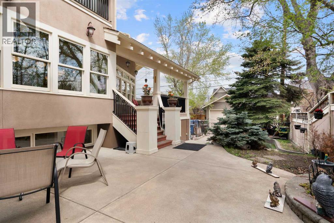
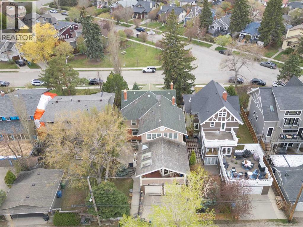
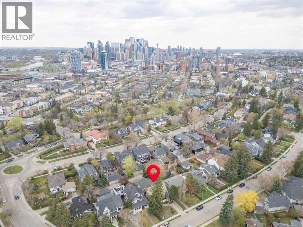
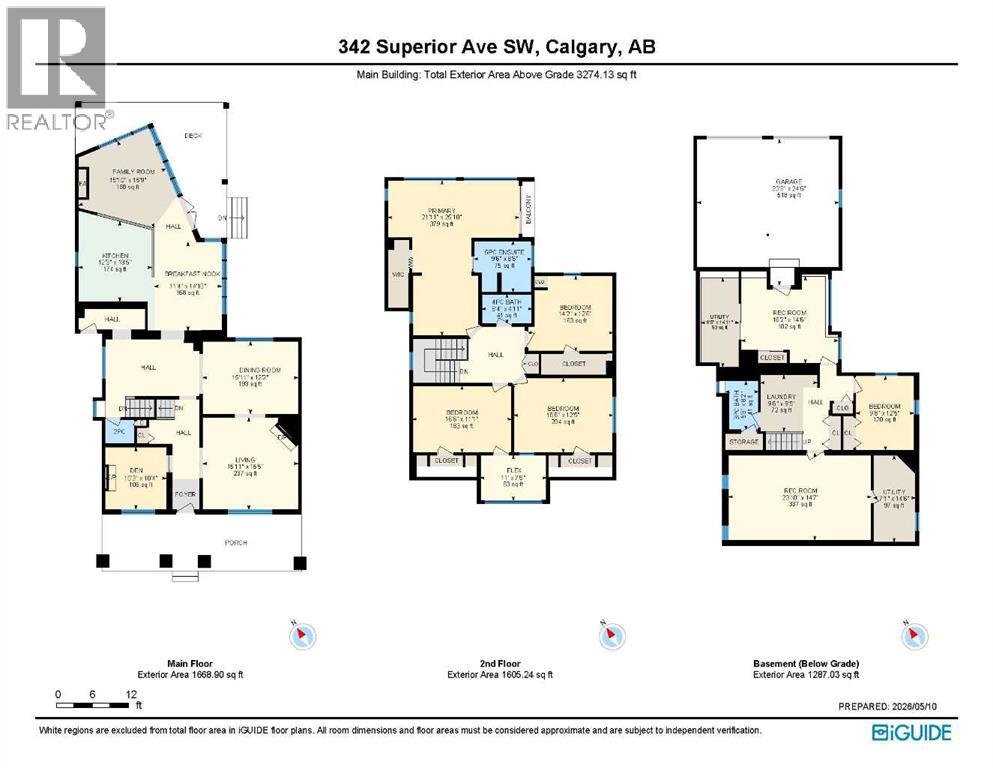
Nestled cross a serene park, in the heart of historical Scarboro - one of Calgary’s most coveted inner-city enclaves - this renovated exquisite 5-bedroom red-brick residence features a downtown view and 4,561 sq ft of total living space. The Main Floor boasts 1,669 sq ft of expansive living space with 3 fireplaces. A truly rare find: a family home for a growing family that blends traditional charm with modern artistry. From 2000 to 2023, the house had been fundamentally transformed with modern builds: new three level 1,700 sq ft addition including the new custom kitchen; renovated bathrooms, oversized attached double garage, in-floor heating, heated driveway, electrical and mechanical updates, new patio, new windows, new flooring; a Vacuflo system and more. The iconic red brick façade & manicured front garden present timeless heritage curb appeal. The architectural, gourmet Farmhouse Kitchen, designed and built by industry leader Downsview Kitchens, wrapped in three walls of windows with vaulted ceilings & exposed beams, bringing tremendous natural light and the outdoors cooking in; Sculptural oversized island with curved granite counters and 2 kitchen sinks; Sub-Zero 48” refrigerator, Gaggenau, Thermador and Dacor appliances; Italian ceramic tile floors with in-floor heating; Adjacent dining area with a fireplace; Built-in Sub-Zero wine/beverage fridge and a Miele coffee machine; Outside the kitchen, a covered skylit patio overlooks the gardens for outdoor retreat gatherings. Spacious living room with wood-burning fireplace and garden views, featuring custom cabinetry; an office / den with shelving and wood-burning fireplace. Four large bedrooms up including an extra large Primary Suite with sitting area, a spa-inspired ensuite, custom floor-to-ceiling dressing cabinets and an extra walk-in closet, a Juliet Balcony and downtown skyline views! Bedroom 2: Built-in sink / vanity and a walk-in closet; Bedroom 3: custom wardrobe and storage; Bedroom 4: contains an adj acent south facing sunroom / yoga room overlooking the park. Lower Level: Expansive rec/living room with wet bar; Flex room for dedicated fitness area and an office / Den; and 5th bedroom. A Full bathroom. Large laundry area with cast-iron double sink and laundry chute. Heating & Mechanical: Main steam boiler system (2017) with radiant heat; plus 2nd boiler and 3rd furnace. Oversized double attached garage with workshop space and heated driveway. Front driveway provides easy access. Unmatched Location in a Park like Setting - Steps to Downtown, vibrant 17 the Ave SW and C-train station. Close to Top-Ranking Sunalta School, Mount Royal Junior High and Western Canada High School. (id:51913)
Property Details
| Amenities Near By : Schools, Shopping |
| Features : Back Lane, No Animal Home, No Smoking Home |
| Parking Space Total : 5 |
| Plan : 5700ag |
| Structure : Deck |
| MLS® Number : A2309508 |
| Property Type : Single Family |
| Community Name : Scarboro |
Building
| Bathroom Total : 4 |
| Bedrooms Above Ground : 4 |
| Bedrooms Below Ground : 1 |
| Bedrooms Total : 5 |
| Appliances : Refrigerator, Cooktop - Gas, Dishwasher, Wine Fridge, Oven - Built-in, Hood Fan, Window Coverings, Garage Door Opener, Washer & Dryer |
| Basement Development : Finished |
| Basement Type : Full (finished) |
| Constructed Date : 1918 |
| Construction Style Attachment : Detached |
| Cooling Type : None |
| Exterior Finish : Brick, Stucco |
| Fireplace Present : Yes |
| Fireplace Total : 3 |
| Flooring Type : Hardwood, Tile, Vinyl Plank |
| Foundation Type : Poured Concrete |
| Half Bath Total : 1 |
| Heating Fuel : Natural Gas |
| Heating Type : Forced Air, In Floor Heating |
| Stories Total : 2 |
| Size Interior : 3274 Sqft |
| Total Finished Area : 3274 Sqft |
| Type : House |
Land
| Size Total : 572 M2|4,051 - 7,250 Sqft |
| Size Total Text : 572 M2|4,051 - 7,250 Sqft |
| Size Frontage : 15.24 M |
| Acreage : No |
| Land Amenities : Schools, Shopping |
| Fence Type : Fence |
| Landscape Features : Landscaped |
| Size Depth : 38.1 M |
| Size Irregular : 572.00 |
| Zoning Description : R-cg |
Rooms
| Level | Type | Dimensions |
|---|---|---|
| Second Level | Primary Bedroom | 21.92 Ft x 25.83 Ft |
| Second Level | Bedroom | 14.17 Ft x 12.50 Ft |
| Second Level | Bedroom | 16.50 Ft x 12.42 Ft |
| Second Level | Bedroom | 16.50 Ft x 11.08 Ft |
| Second Level | Other | 11.00 Ft x 7.50 Ft |
| Second Level | 4pc Bathroom | Measurements not available |
| Second Level | 5pc Bathroom | Measurements not available |
| Basement | Recreational, Games Room | 23.83 Ft x 14.58 Ft |
| Basement | Bedroom | 9.67 Ft x 12.42 Ft |
| Basement | Other | 16.17 Ft x 14.50 Ft |
| Basement | Laundry Room | 9.50 Ft x 9.42 Ft |
| Basement | 3pc Bathroom | Measurements not available |
| Basement | Furnace | 6.42 Ft x 14.92 Ft |
| Basement | Furnace | 7.08 Ft x 14.50 Ft |
| Main Level | Living Room | 15.92 Ft x 15.42 Ft |
| Main Level | Dining Room | 15.92 Ft x 12.17 Ft |
| Main Level | Breakfast | 11.33 Ft x 14.83 Ft |
| Main Level | Kitchen | 12.25 Ft x 13.42 Ft |
| Main Level | Family Room | 15.83 Ft x 15.75 Ft |
| Main Level | Den | 10.25 Ft x 10.33 Ft |
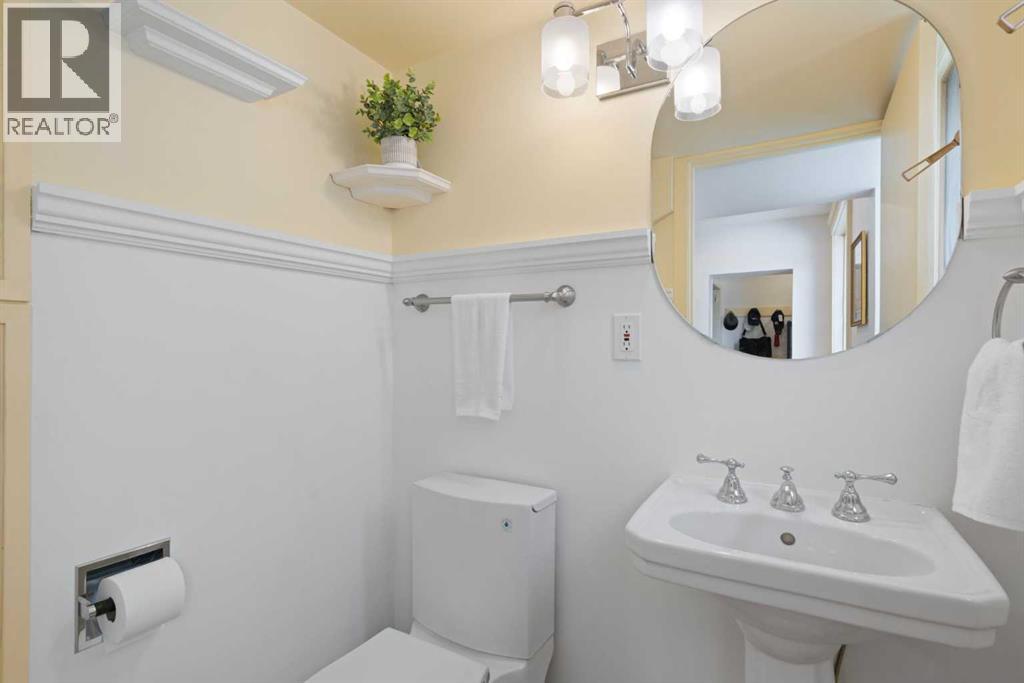
| Main Level | 2pc Bathroom | Measurements not available |
Map
Agents and Offices
- John Hripko
- Alex Hripko
- Office: Royal LePage Benchmark