Apartment

Year Built: 2009

Area: 821 sqft

Bedrooms: 2

Bathrooms: 2

Car Parking: 1
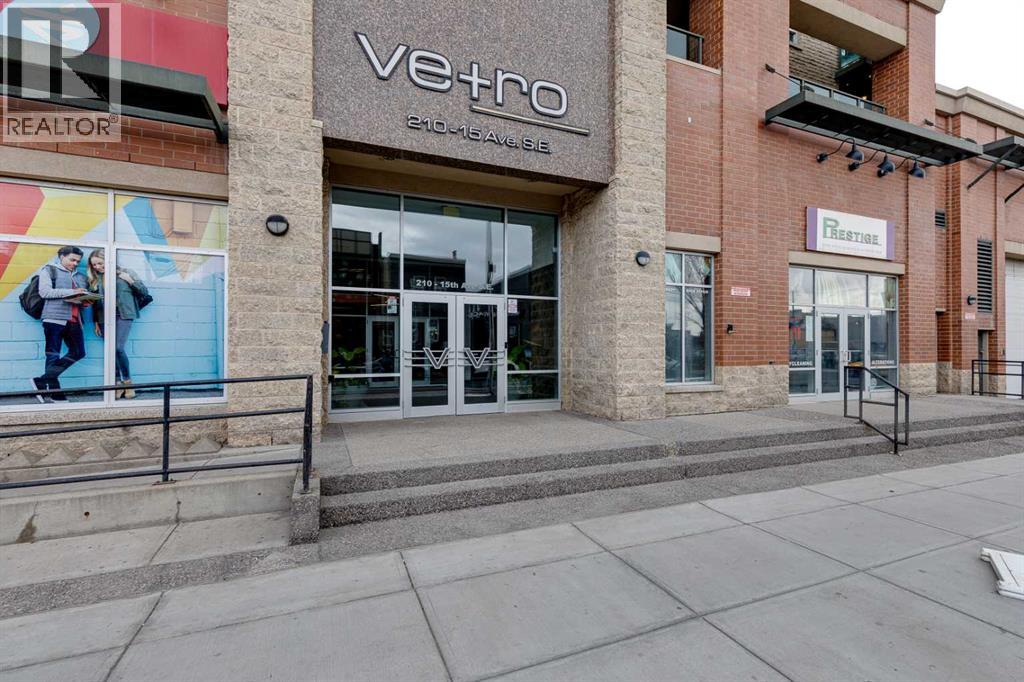
205, 210 15 Avenue Se Calgary, Alberta T2G 0B5
$320,000
Description
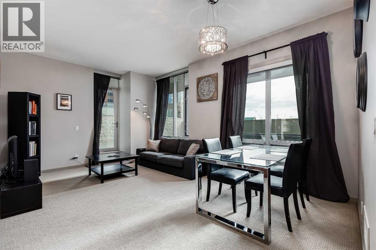
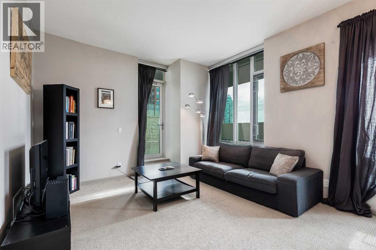
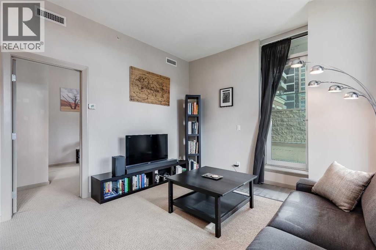
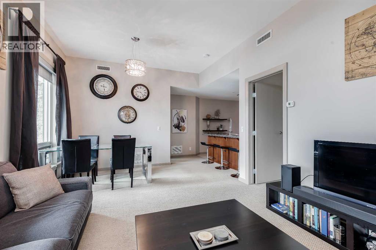
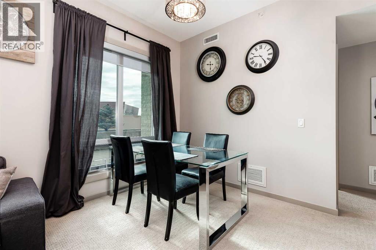
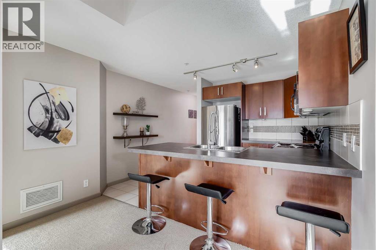
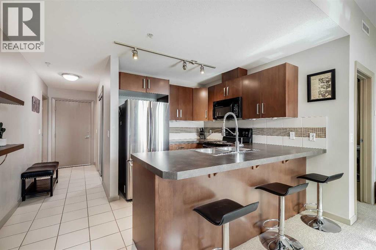
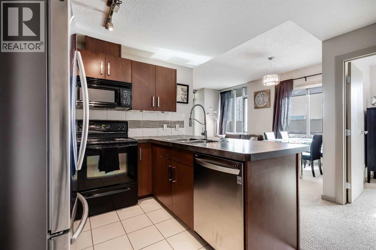
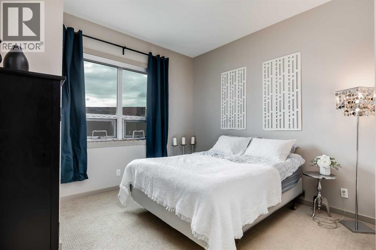
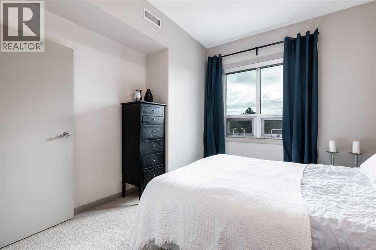
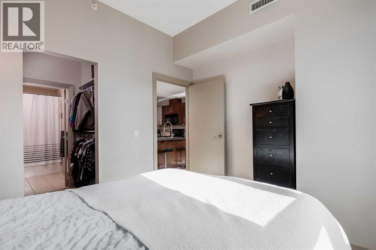
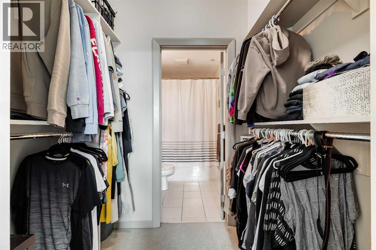
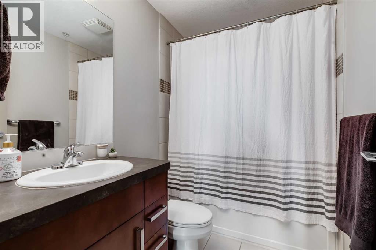
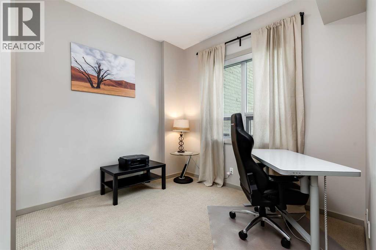
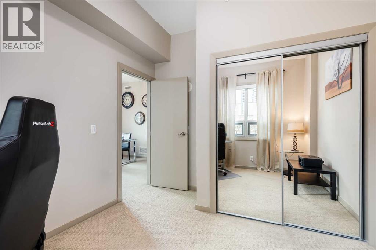
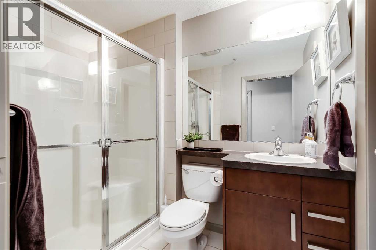
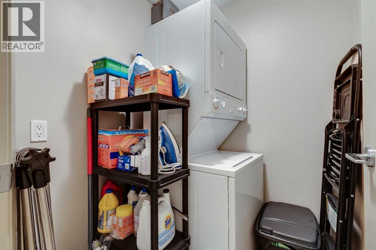
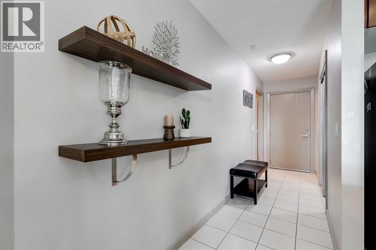
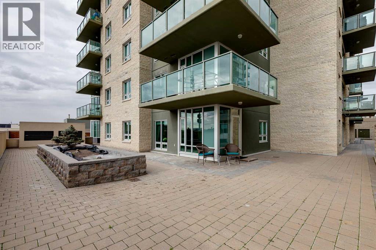
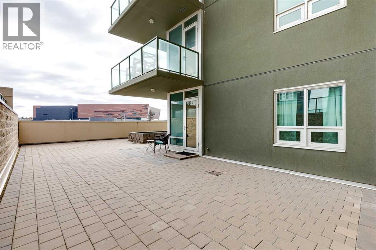
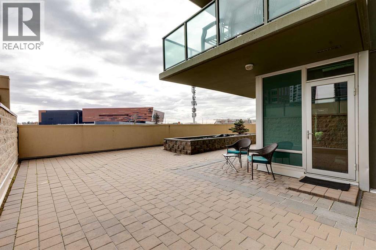
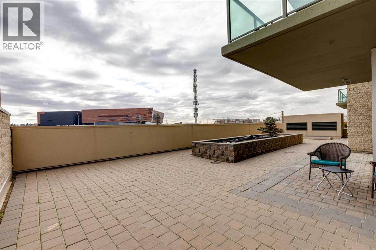
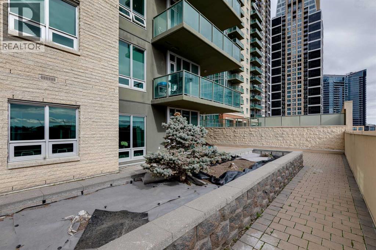
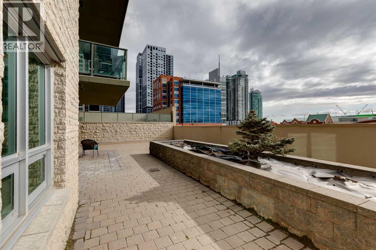
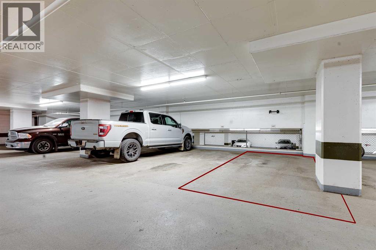
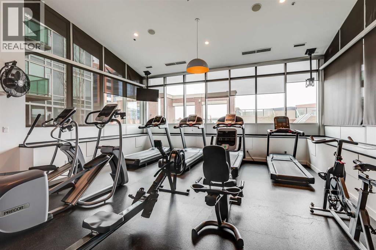
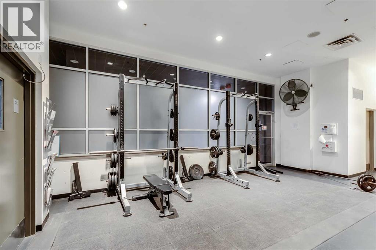
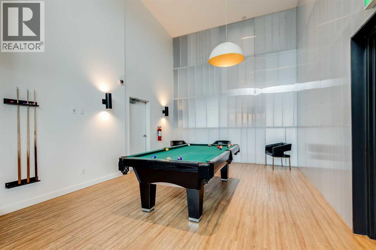
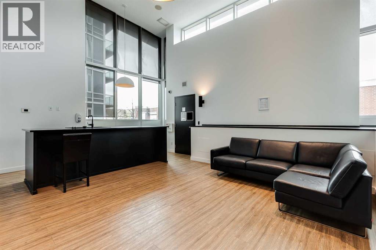
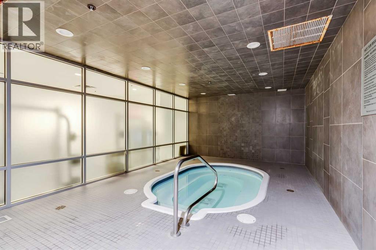
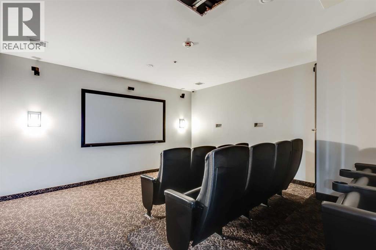
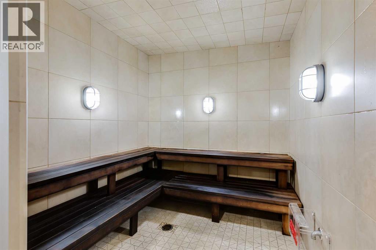
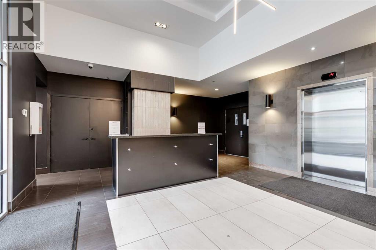
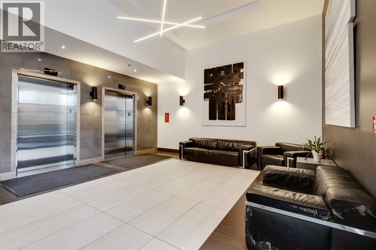
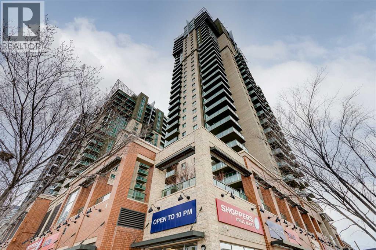
Presenting a sophisticated two-bedroom, two-bathroom condominium in Calgary's highly desirable Beltline neighbourhood. This thoughtfully designed residence features a spacious open-concept living area, oversized windows, and direct access to an expansive outdoor patio; an exceptional extension of the living space ideal for relaxing or entertaining. The highly sought-after split-bedroom layout provides separation for the bedrooms, enhancing privacy for owners, guests, or those working from home. The primary bedroom offers a walk-through closet and private ensuite, while the versatile second bedroom is perfectly suited as a guest room or home office. In-suite laundry off the second full bath adds everyday convenience and additional storage. The building's concrete construction attenuates sound transfer for a quieter, more comfortable living experience. The suite provides quick access to the extensive building amenities as well as easy entry and exit to and from the building. Building amenities include a fitness centre, hot tub, recreation room, multi-purpose space, screening room, and sauna.Residents benefit from 24/7 security, an onsite concierge, and a secure Blue Box Smart Locker system for parcel delivery. Titled underground parking adds further convenience and peace of mind.Ideally located just steps from transit, dining, entertainment, and the Bow River pathways, this home offers an exceptional blend of comfort, convenience, and urban living. (id:51913)
Property Details
| Amenities Near By : Park, Playground, Recreation Nearby, Schools, Shopping |
| Community Features : Pets Allowed With Restrictions, Age Restrictions |
| Features : Gas Bbq Hookup, Parking |
| Parking Space Total : 1 |
| Plan : 0814554 |
| MLS® Number : A2310014 |
| Property Type : Single Family |
| Community Name : Beltline |
Building
| Bathroom Total : 2 |
| Bedrooms Above Ground : 2 |
| Bedrooms Total : 2 |
| Amenities : Exercise Centre, Recreation Centre, Whirlpool |
| Appliances : Refrigerator, Dishwasher, Stove, Microwave Range Hood Combo, Window Coverings, Washer/dryer Stack-up |
| Constructed Date : 2009 |
| Construction Material : Poured Concrete |
| Construction Style Attachment : Attached |
| Cooling Type : Central Air Conditioning |
| Exterior Finish : Brick, Concrete |
| Flooring Type : Carpeted, Tile |
| Heating Type : Forced Air |
| Stories Total : 34 |
| Size Interior : 821 Sqft |
| Total Finished Area : 820.97 Sqft |
| Type : Apartment |
Land
| Size Total Text : Unknown |
| Acreage : No |
| Land Amenities : Park, Playground, Recreation Nearby, Schools, Shopping |
| Zoning Description : Dc (pre 1p2007) |
Rooms
| Level | Type | Dimensions |
|---|---|---|
| Main Level | Kitchen | 3.03 M x 3.67 M |
| Main Level | Living Room | 3.64 M x 3.64 M |
| Main Level | Dining Room | 3.64 M x 2.12 M |
| Main Level | Laundry Room | 1.50 M x 1.53 M |
| Main Level | Primary Bedroom | 3.37 M x 3.43 M |
| Main Level | Bedroom | 3.09 M x 3.46 M |
| Main Level | 3pc Bathroom | 3.43 M x 1.65 M |
| Main Level | 4pc Bathroom | 2.43 M x 1.65 M |
Map
Agents and Offices
- Rory Winder
- Office: The Real Estate District