Apartment

Year Built: 2014

Area: 593 sqft

Bedrooms: 1

Bathrooms: 1

Car Parking: 1
102, 323 20 Avenue Sw Calgary, Alberta T2S 2G5
$310,000
Description
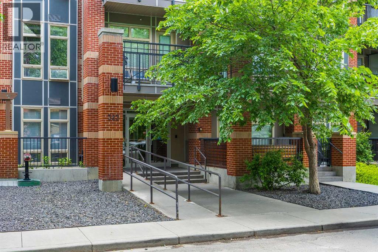
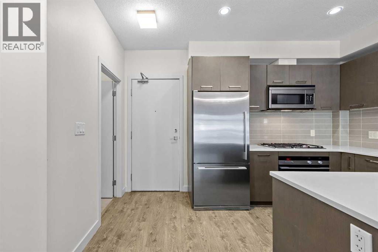
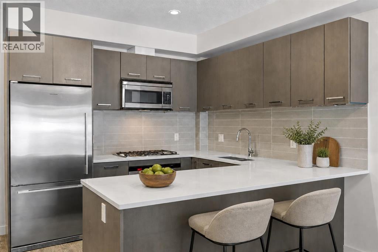
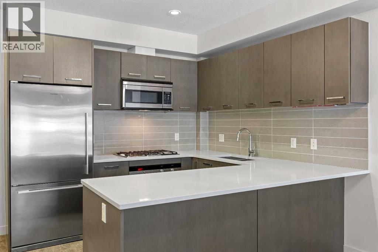
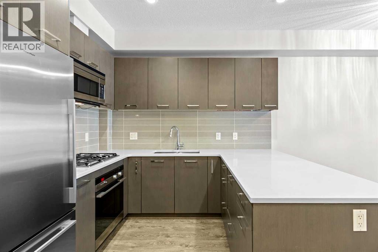
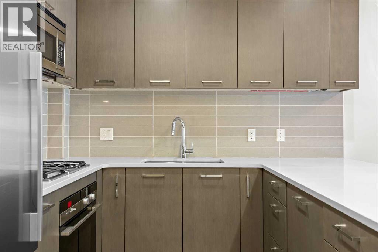
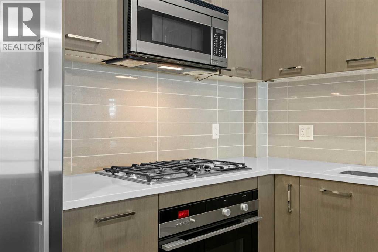
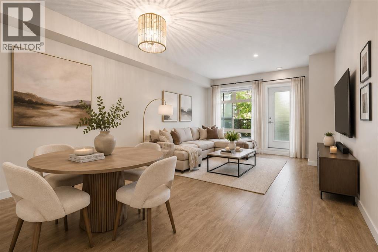
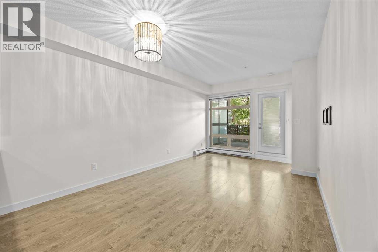
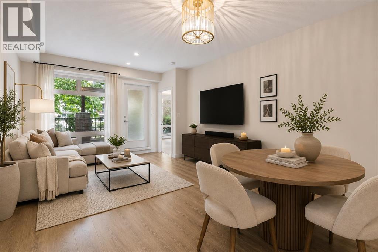
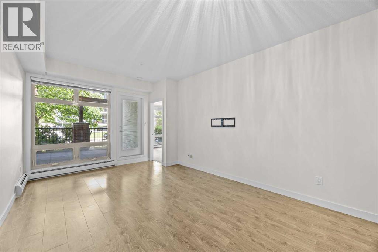
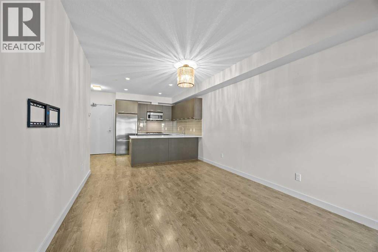
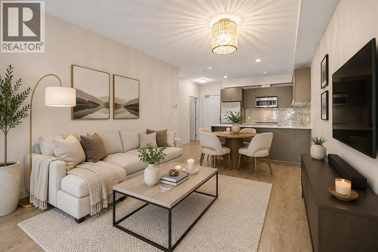
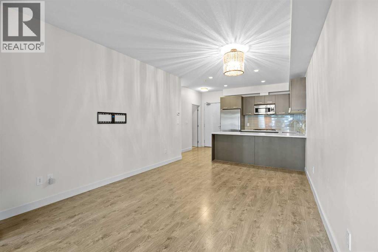
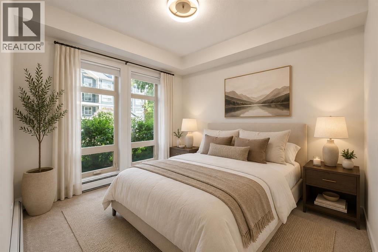
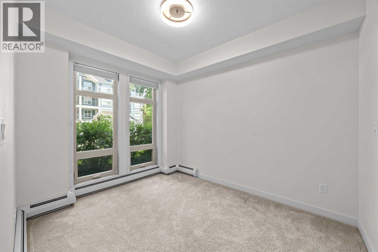
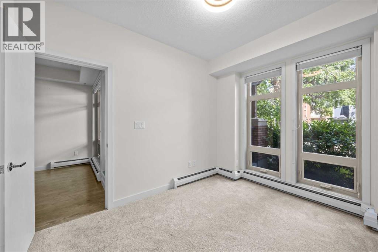
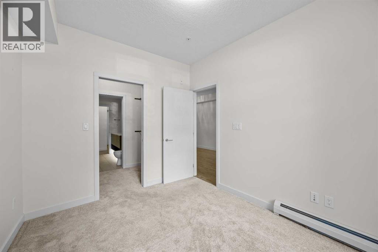
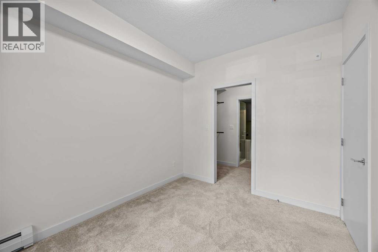
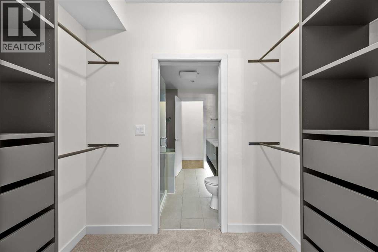
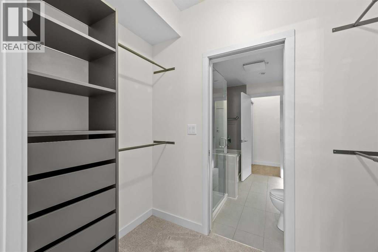
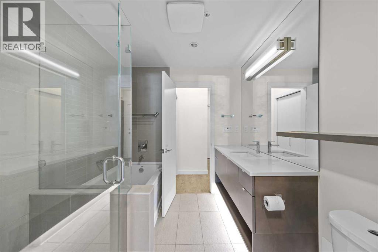
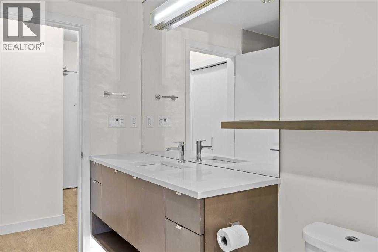
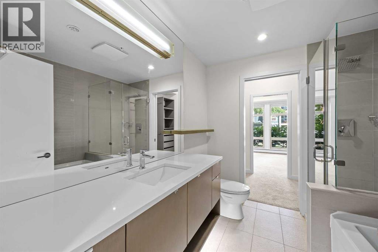
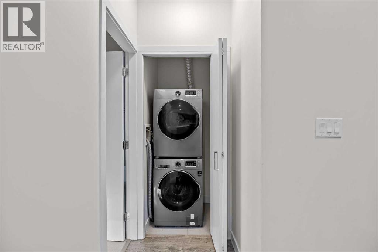
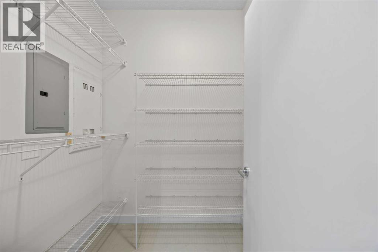
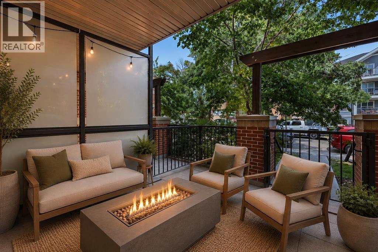
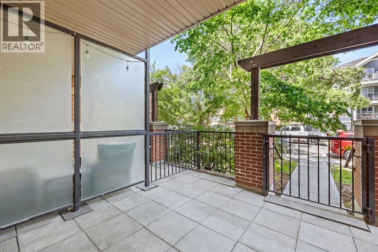
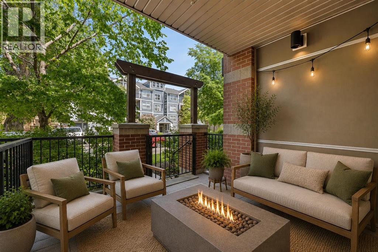
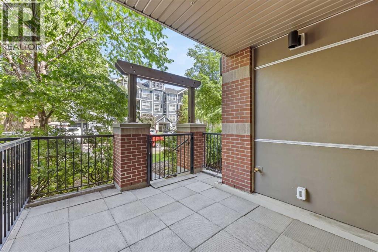
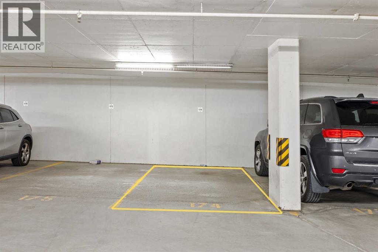
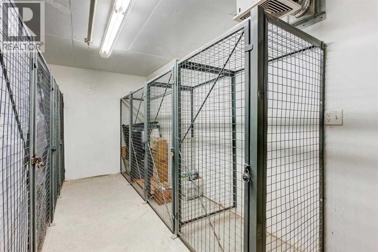
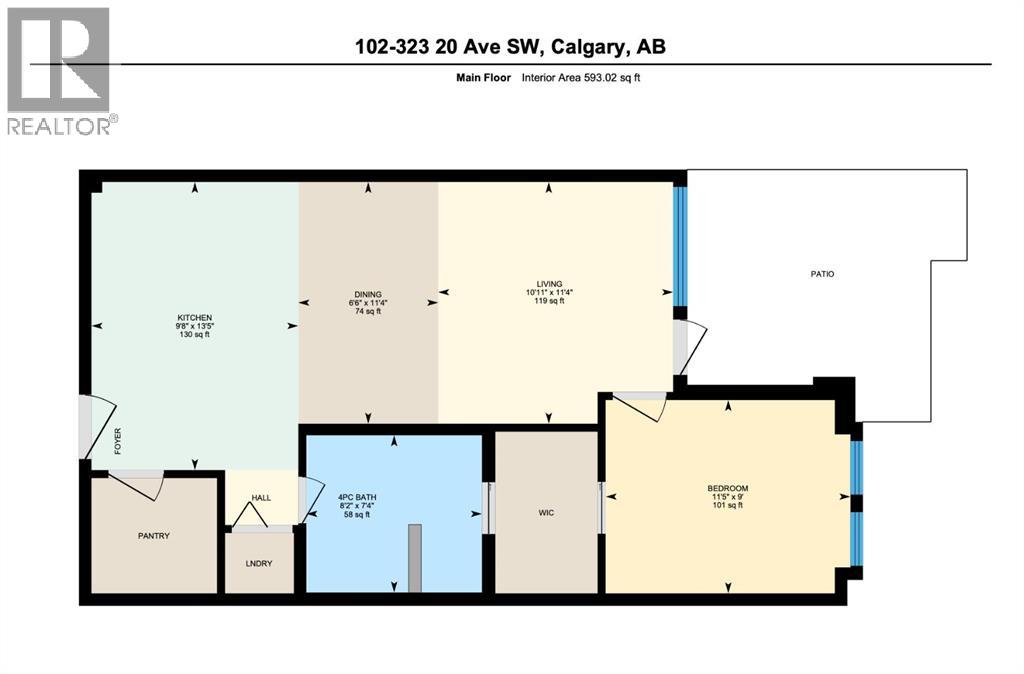
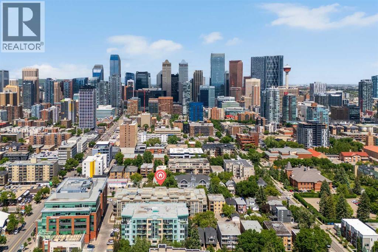
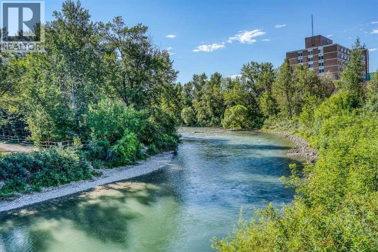
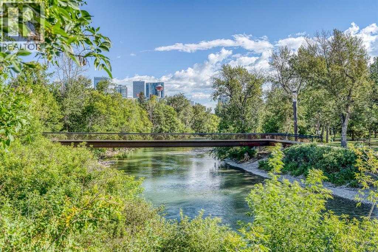
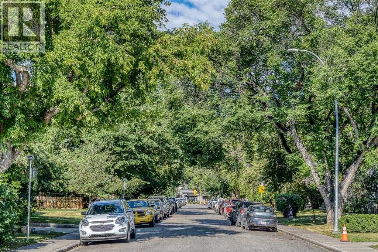
Welcome to Tribeca in Mission. One of Calgary’s most vibrant and walkable inner-city neighbourhoods. This great one-bedroom condo offers a rare private entrance and a spacious patio, perfect for enjoying the urban lifestyle with a little extra privacy and outdoor space. The stylish kitchen is beautifully finished with quartz countertops, a tile backsplash, eat-up island, Fisher & Paykel fridge, oven and microwave, a Bosch dishwasher, and a 30” Bosch gas cooktop. The open concept layout is functional and well-designed. The dining room and living room flow flawlessly to the large patio area. A spacious bedroom has a walk-through closet with built-ins and a 4-piece ensuite with quartz counters, large soaker tub & 10mm glass surround shower. Additional features include a stacked washer & dryer (2021), front entry storage/closet, custom blinds, and a north-facing patio with direct entry and a natural gas BBQ hookup. This unit also comes with one titled underground parking stall (#174) and an assigned storage locker (#35 P2-203) located on the second level of the heated parkade. Residents of Tribeca enjoy excellent amenities, including underground visitor parking, secure bike storage, plus a convenient car wash bay. Situated on a beautiful tree-lined street, this home is within walking distance to amazing restaurants, the c-train and the core. (id:51913)
Property Details
| Amenities Near By : Park, Playground, Schools, Shopping |
| Community Features : Fishing, Pets Allowed With Restrictions |
| Features : Closet Organizers, No Animal Home, No Smoking Home, Gas Bbq Hookup, Parking |
| Parking Space Total : 1 |
| Plan : 1313205 |
| MLS® Number : A2310968 |
| Property Type : Single Family |
| Community Name : Mission |
Building
| Bathroom Total : 1 |
| Bedrooms Above Ground : 1 |
| Bedrooms Total : 1 |
| Amenities : Car Wash |
| Appliances : Washer, Refrigerator, Range - Gas, Dishwasher, Dryer, Microwave Range Hood Combo, Oven - Built-in |
| Constructed Date : 2014 |
| Construction Material : Wood Frame |
| Construction Style Attachment : Attached |
| Cooling Type : None |
| Exterior Finish : Aluminum Siding, Brick, Composite Siding |
| Flooring Type : Carpeted, Laminate, Tile |
| Heating Type : Baseboard Heaters |
| Stories Total : 4 |
| Size Interior : 593 Sqft |
| Total Finished Area : 593 Sqft |
| Type : Apartment |
Land
| Size Total Text : Unknown |
| Acreage : No |
| Land Amenities : Park, Playground, Schools, Shopping |
| Zoning Description : Dc (pre 1p2007) |
Rooms
| Level | Type | Dimensions |
|---|---|---|
| Main Level | Kitchen | 9.67 Ft x 13.42 Ft |
| Main Level | Dining Room | 6.50 Ft x 11.33 Ft |
| Main Level | Living Room | 10.92 Ft x 11.33 Ft |
| Main Level | Primary Bedroom | 11.42 Ft x 9.00 Ft |
| Main Level | Laundry Room | 3.25 Ft x 2.83 Ft |
| Main Level | Storage | 5.92 Ft x 5.33 Ft |
| Main Level | 4pc Bathroom | .00 Ft x .00 Ft |
Map
Agents and Offices
- Charlene Martindale
- Neil Lauzon
- Office: Exp Realty