House

Year Built: 2003

Area: 907 sqft

Bedrooms: 3

Bathrooms: 2

Fireplaces: 2

Car Parking: 2
92 Everstone Rise Sw Calgary, Alberta T2Y 4J7
$549,988
Description
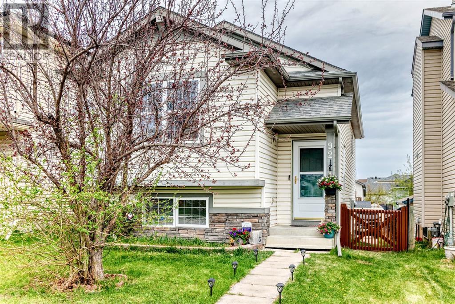
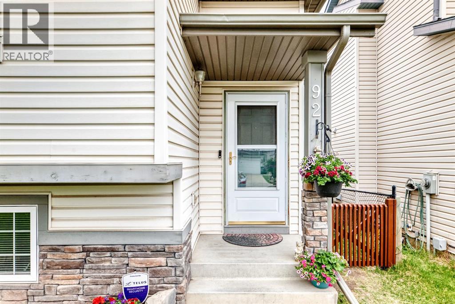
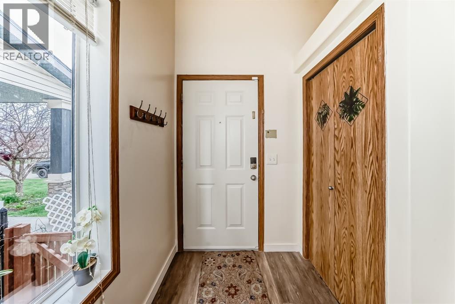
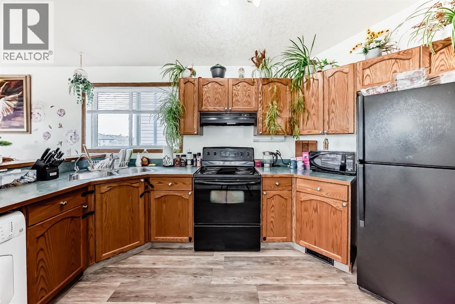
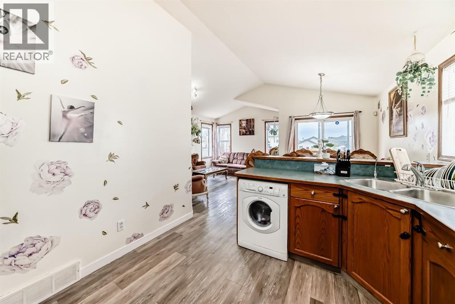
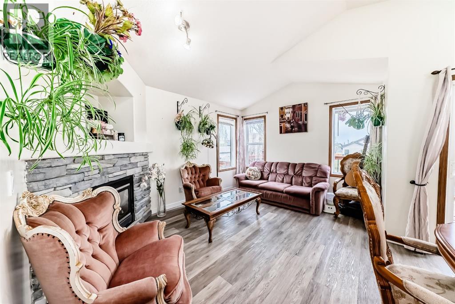
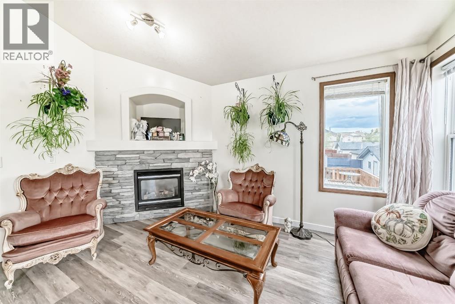
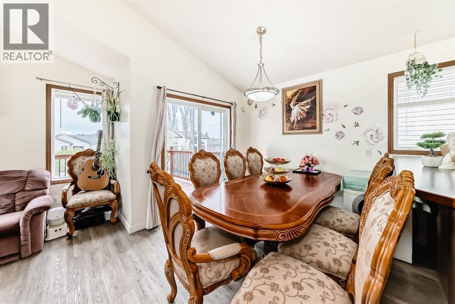
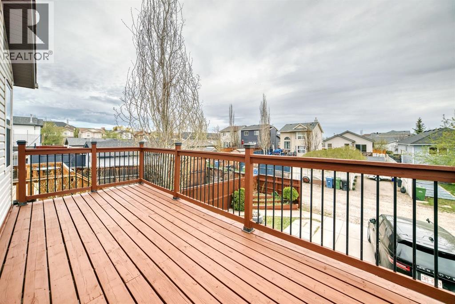
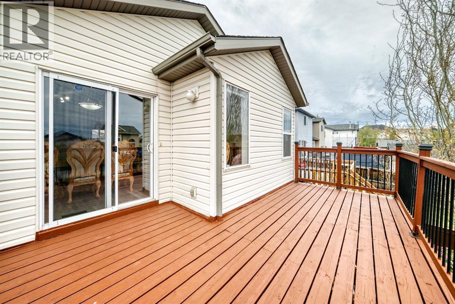
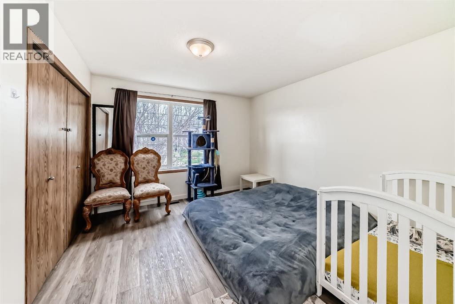
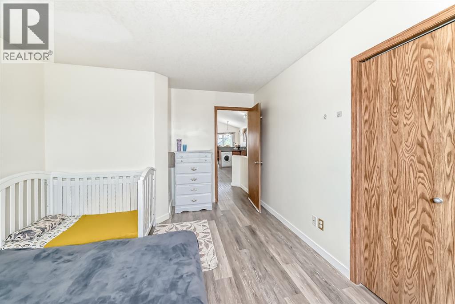
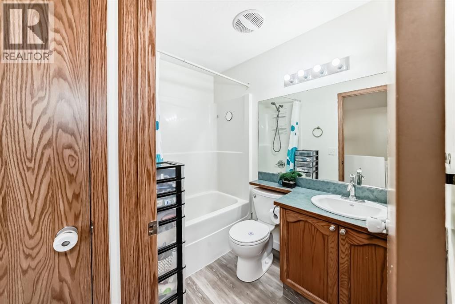
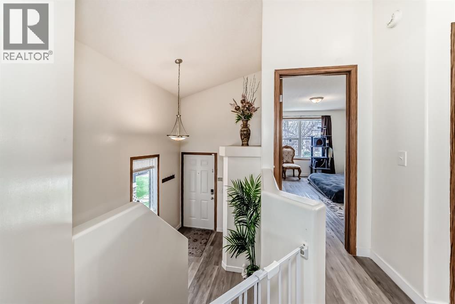
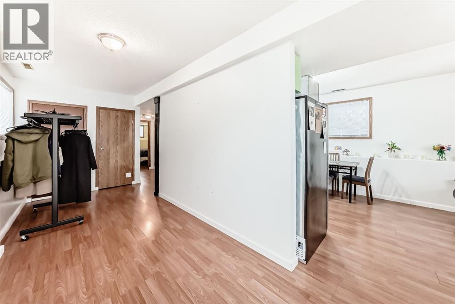
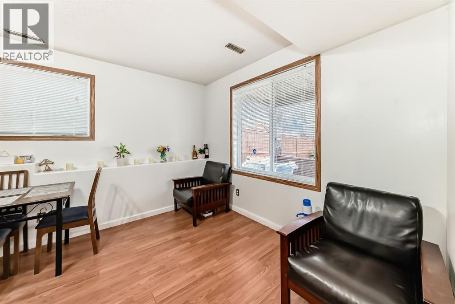
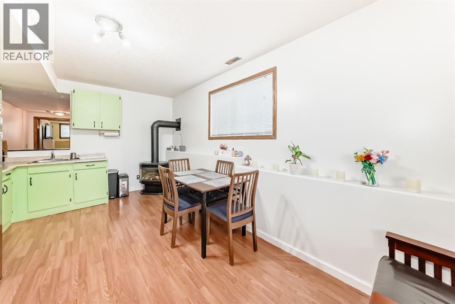
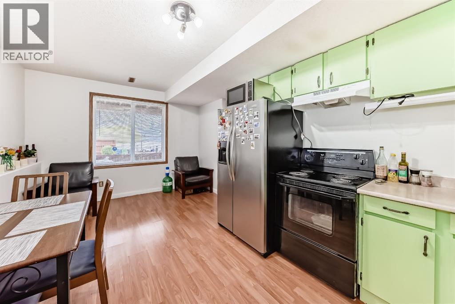
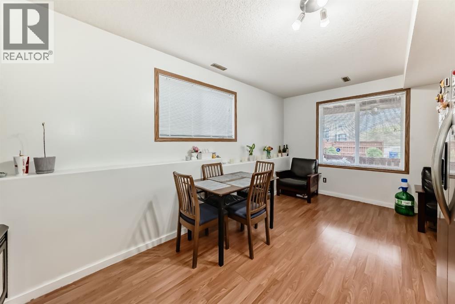
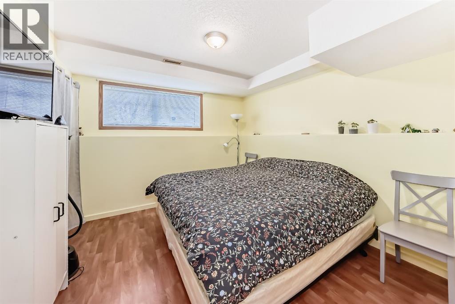
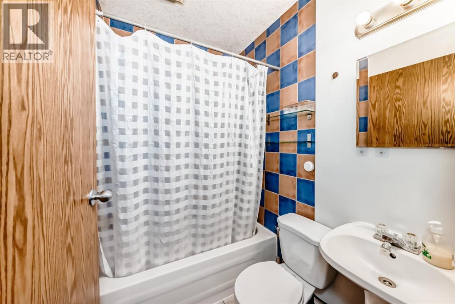
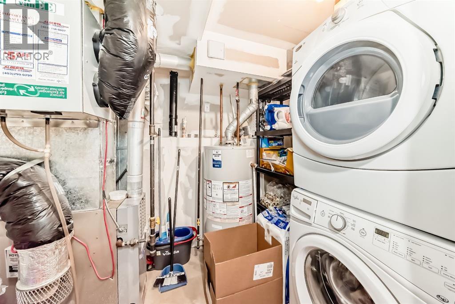
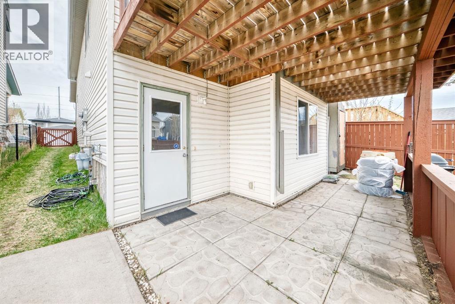
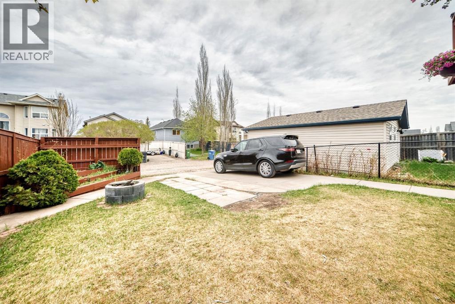
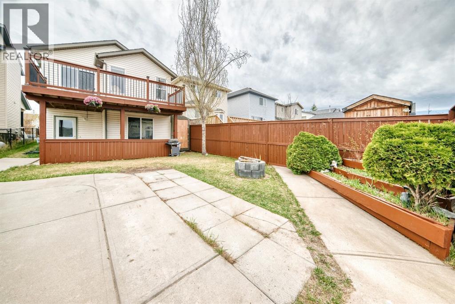
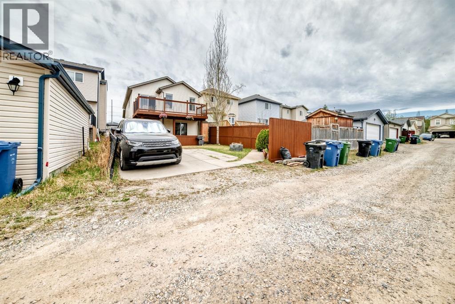
Welcome to this exceptionally well-kept walkout bi-level in the desirable community of Evergreen, offering over 1,700 sq. ft. of developed living space and a LEGAL WALKOUT SUITE — an excellent opportunity for homeowners and investors alike.The bright and spacious main floor features large windows throughout, filling the home with natural light. Enjoy the inviting living room with a cozy gas fireplace, a generous dining area, and a spacious kitchen complete with black appliances, pantry, and plenty of cabinet space. Two bedrooms are located on the main level, including a large primary bedroom, along with a 4-piece bathroom and convenient main floor laundry. Step out onto the HUGE BALCONY, perfect for morning coffee or summer entertaining.The fully developed walkout basement offers great flexibility with a SEPARATE ENTRANCE, kitchen, large bedroom, spacious recreation/living area, 4-piece bathroom, laundry, and additional storage space. The covered patio leads to the backyard and parking area, adding to the home’s functionality and appeal.Located close to schools, shopping, parks, playgrounds, and public transit, this property offers outstanding value in a family-friendly neighbourhood. Whether you’re looking for a comfortable home with income potential or a solid investment property, this one is a must see. (id:51913)
Property Details
| Amenities Near By : Schools, Shopping |
| Features : Back Lane, No Smoking Home |
| Parking Space Total : 2 |
| Plan : 0214016 |
| MLS® Number : A2311431 |
| Property Type : Single Family |
| Community Name : Evergreen |
Building
| Bathroom Total : 2 |
| Bedrooms Above Ground : 2 |
| Bedrooms Below Ground : 1 |
| Bedrooms Total : 3 |
| Appliances : Refrigerator, Stove, Microwave, Window Coverings, Washer & Dryer |
| Architectural Style : Bi-level |
| Basement Development : Finished |
| Basement Features : Walk Out, Suite |
| Basement Type : Full (finished) |
| Constructed Date : 2003 |
| Construction Material : Wood Frame |
| Construction Style Attachment : Detached |
| Cooling Type : None |
| Exterior Finish : Vinyl Siding |
| Fireplace Present : Yes |
| Fireplace Total : 2 |
| Flooring Type : Vinyl Plank |
| Foundation Type : Poured Concrete |
| Heating Fuel : Natural Gas |
| Heating Type : Central Heating |
| Size Interior : 907 Sqft |
| Total Finished Area : 907.1 Sqft |
| Type : House |
Land
| Size Total : 3283 Sqft|0-4,050 Sqft |
| Size Total Text : 3283 Sqft|0-4,050 Sqft |
| Size Frontage : 9.14 M |
| Acreage : No |
| Land Amenities : Schools, Shopping |
| Fence Type : Fence |
| Size Irregular : 3283.00 |
| Zoning Description : R-1n |
Rooms
| Level | Type | Dimensions |
|---|---|---|
| Basement | Bedroom | 11.08 Ft x 10.50 Ft |
| Basement | 4pc Bathroom | 4.92 Ft x 6.17 Ft |
| Basement | Other | 18.92 Ft x 7.08 Ft |
| Basement | Other | 17.92 Ft x 10.25 Ft |
| Main Level | Other | 12.17 Ft x 7.33 Ft |
| Main Level | Primary Bedroom | 14.50 Ft x 11.25 Ft |
| Main Level | 4pc Bathroom | 7.92 Ft x 4.92 Ft |
| Main Level | Bedroom | 10.00 Ft x 10.00 Ft |
| Main Level | Other | 14.25 Ft x 10.33 Ft |
| Main Level | Living Room | 14.17 Ft x 10.92 Ft |
| Main Level | Dining Room | 9.75 Ft x 8.42 Ft |
| Main Level | Other | 7.83 Ft x 18.92 Ft |
Map
Agents and Offices
- Oleg Lutso
- Margarita Fox
- Office: RE/MAX First