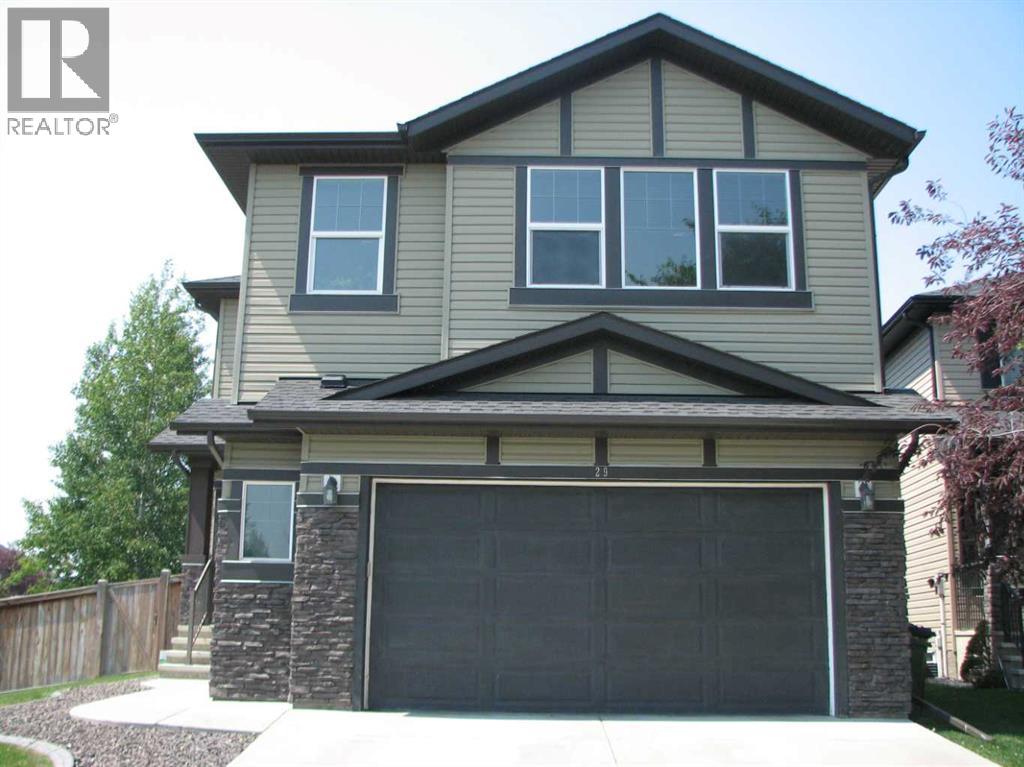
House

Year Built: 2013

Area: 2207 sqft

Bedrooms: 3

Bathrooms: 3

Fireplaces: 1

Car Parking: 4
29 Drake Landing Loop Okotoks, Alberta T1S 1H0
$730,000
Description
***Open House CANCELLED FOR TODAY! ***Welcome to this open and airy 2 storey, 2207 sq. ft. family home. Situated in Drake Landing one of Okotoks most desired neighbourhoods. As you enter the spacious sunny foyer you are greeted with an open to above staircase. The ceiling height on the main floor is 9' and second floor is 8'. For your convenience there is a home office with built in cabinetry and a set of French pocket doors. The open concept kitchen and great room are perfect for entertaining your friends or enjoying time with the family. You may appreciate the durable hand scraped engineered hardwood flooring in the main living area and kitchen. The warm and cozy gas fireplace is a much loved feature in the great room. The kitchen offers a walk through pantry with plenty of storage for all the groceries. The sparkling stainless steel appliance package includes a built in 5 burner gas cook top, hood fan, a built in electric convection oven, microwave, built in dishwasher and the fridge is a double door/bottom freezer style with water and ice maker. Trendy tile back splash compliments the granite counter tops. The central island makes a great spot to gather. The breakfast nook accommodates a large table and there is a recessed area for a hutch. You will love the large window over looking the deck and the well treed back yard. On the upper level the principal bedroom is spacious and boasts a luxurious en-suite with a soaker tub, separate shower, double sinks, a make up vanity and a private water closet. The walk in closet offers ample room for an extensive wardrobe. The laundry room includes the washer and dryer, it also features a linen closet. The 2 additional bedrooms are a perfect size for the children with a 4 piece main bathroom. The family will enjoy the large bonus room on movie nights and you will find the dry bar handy for the popcorn machine, snacks and a wine fridge for the beverages. A mud room and a powder room are located by the garage entrance. The double attached garage is 24' x 24' is insulated and offers some storage shelves and a work bench. The large pie shaped corner lot is fenced around the side and back yard including a fenced off dog run. The trees have maturing nicely to enhance your privacy while you spend time on the deck with a south west exposure. Plenty of space for your BBQ (natural gas hook up is in place) and room for deck furniture. The basement is undeveloped with roughed in plumbing for a future bathroom and is waiting for your plans to make it all yours. Central air conditioning for your comfort during hot summer days. Drake Landing has plenty to offer your family including an up and coming shopping center, a French immersion school, walking paths and great access to Hwy 2 if you are commuting to Calgary. Don't let this Home Sweet Home slip through your fingers call your favourite Realtor today! (id:51913)
Property Details
| Amenities Near By : Schools, Shopping |
| Features : Pvc Window, No Smoking Home |
| Parking Space Total : 4 |
| Plan : 1014890 |
| Structure : None, Deck, Dog Run - Fenced In |
| MLS® Number : A2311520 |
| Property Type : Single Family |
| Community Name : Drake Landing |
Building
| Bathroom Total : 3 |
| Bedrooms Above Ground : 3 |
| Bedrooms Total : 3 |
| Appliances : Washer, Refrigerator, Oven - Electric, Cooktop - Gas, Dishwasher, Oven, Dryer, Microwave, Oven - Built-in, Hood Fan, Window Coverings, Garage Door Opener |
| Basement Development : Unfinished |
| Basement Type : Full (unfinished) |
| Constructed Date : 2013 |
| Construction Material : Wood Frame |
| Construction Style Attachment : Detached |
| Cooling Type : Central Air Conditioning |
| Exterior Finish : Vinyl Siding |
| Fire Protection : Smoke Detectors |
| Fireplace Present : Yes |
| Fireplace Total : 1 |
| Flooring Type : Carpeted, Ceramic Tile, Hardwood |
| Foundation Type : Poured Concrete |
| Half Bath Total : 1 |
| Heating Fuel : Natural Gas |
| Heating Type : Forced Air |
| Stories Total : 2 |
| Size Interior : 2207 Sqft |
| Total Finished Area : 2207 Sqft |
| Type : House |
Land
| Size Total : 6032 Sqft|4,051 - 7,250 Sqft |
| Size Total Text : 6032 Sqft|4,051 - 7,250 Sqft |
| Size Frontage : 15.35 M |
| Acreage : No |
| Land Amenities : Schools, Shopping |
| Fence Type : Fence |
| Landscape Features : Landscaped |
| Size Depth : 30.72 M |
| Size Irregular : 6032.00 |
| Zoning Description : Tn |
Rooms
| Level | Type | Dimensions |
|---|---|---|
| Second Level | Primary Bedroom | 15.08 Ft x 12.00 Ft |
| Second Level | Bedroom | 10.83 Ft x 10.00 Ft |
| Second Level | 5pc Bathroom | 10.58 Ft x 9.08 Ft |
| Second Level | Bedroom | 10.83 Ft x 10.00 Ft |
| Second Level | 4pc Bathroom | 8.50 Ft x 5.00 Ft |
| Second Level | Laundry Room | 10.08 Ft x 6.42 Ft |
| Second Level | Bonus Room | 22.50 Ft x 12.50 Ft |
| Main Level | Living Room | 15.00 Ft x 14.00 Ft |
| Main Level | Dining Room | 12.92 Ft x 7.92 Ft |
| Main Level | Office | 9.00 Ft x 6.00 Ft |
| Main Level | Kitchen | 13.83 Ft x 11.00 Ft |
| Main Level | 2pc Bathroom | 7.08 Ft x 2.67 Ft |
Map
Agents and Offices
- Linda Brunner
- Office: Greater Calgary Real Estate