House

Year Built: 2000

Area: 1012 sqft

Bedrooms: 4

Bathrooms: 3

Car Parking: 4
956 Silver Creek Drive Nw Airdrie, Alberta T4B 2R6
$479,000
Description
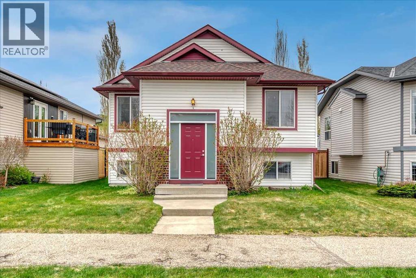
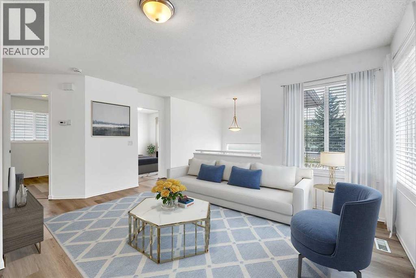
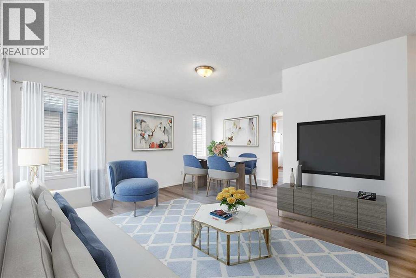
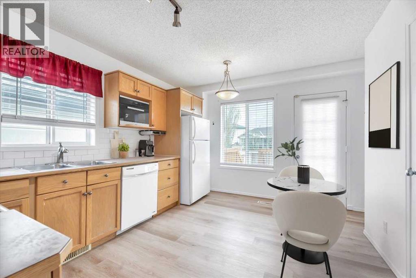
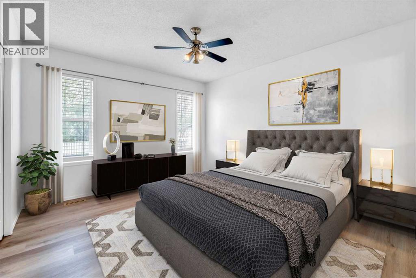
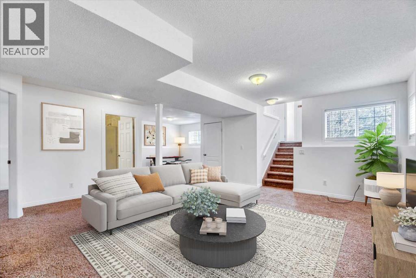
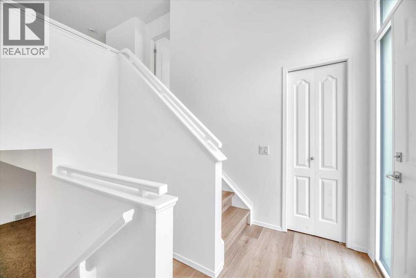
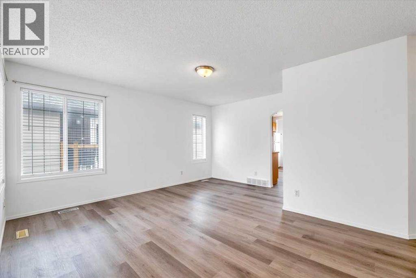
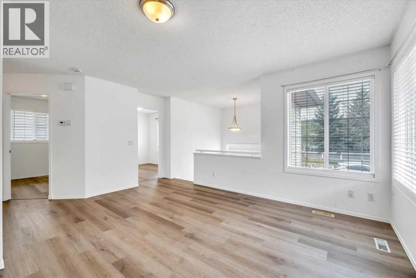
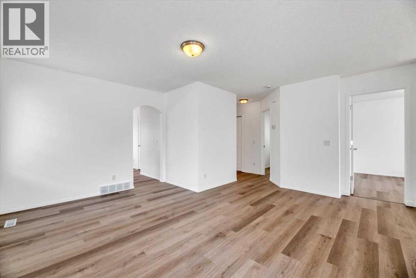
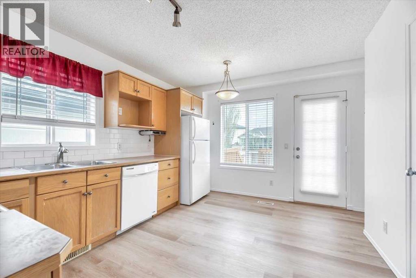
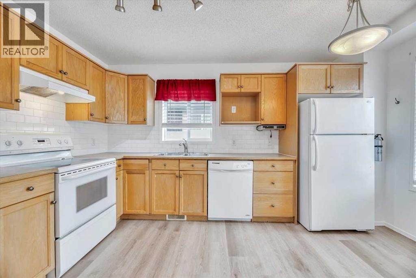
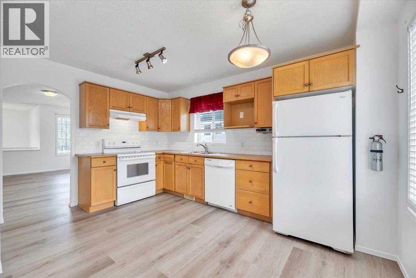
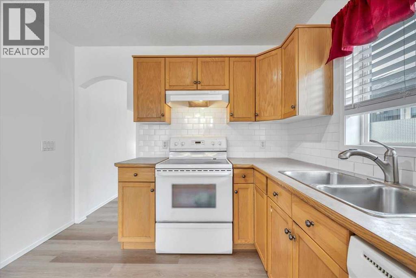
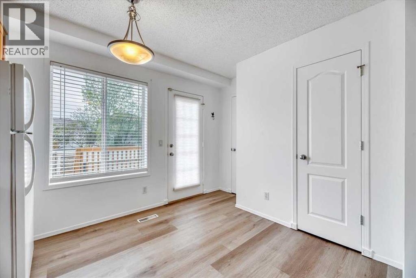
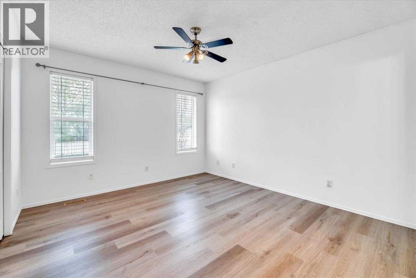
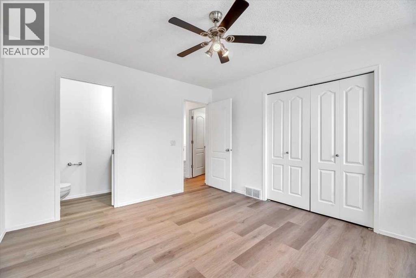
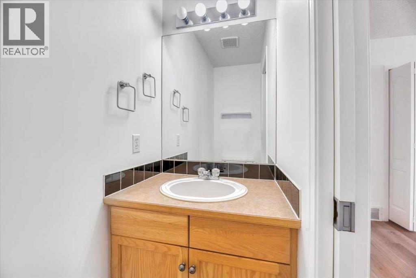
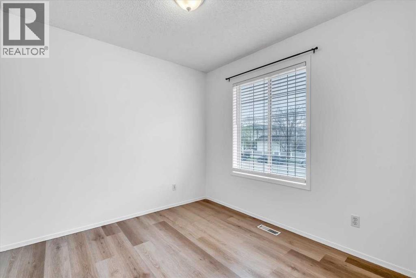
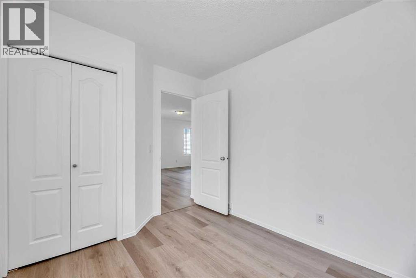
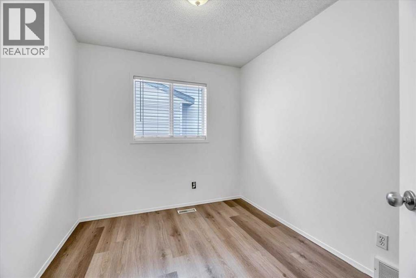
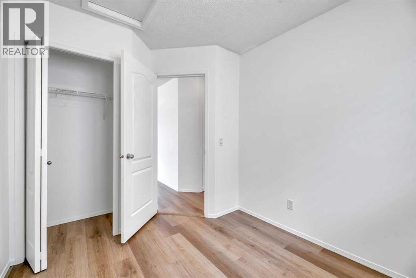
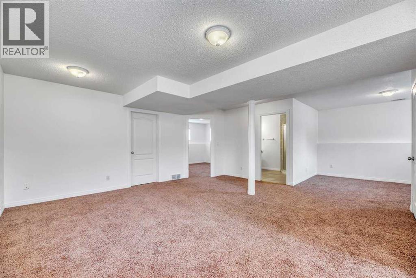
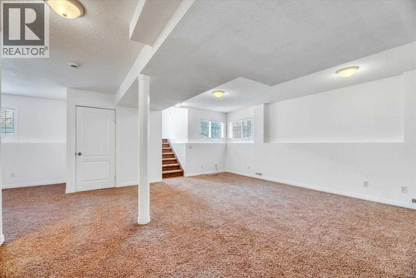
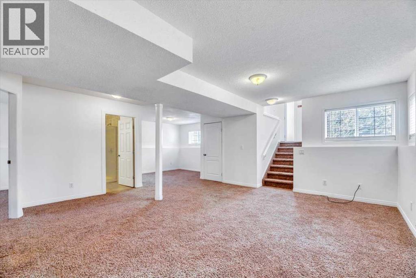
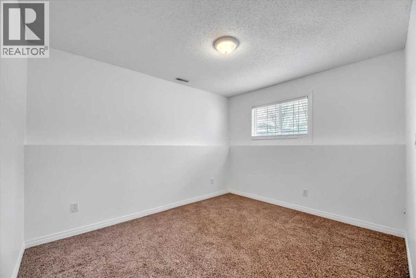
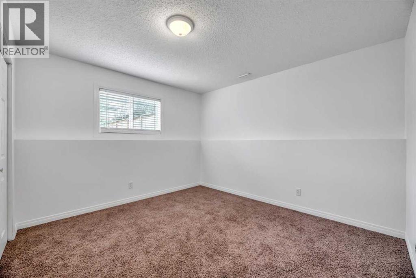
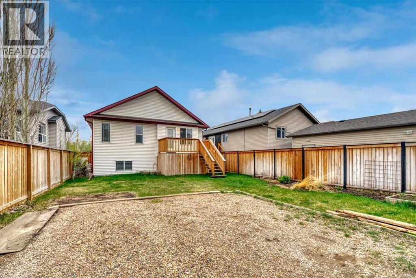
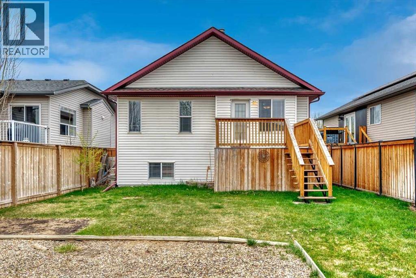
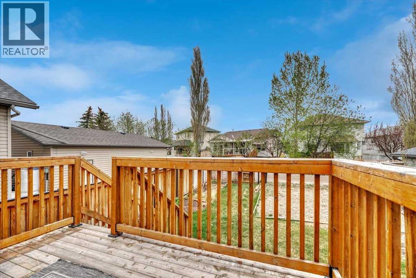
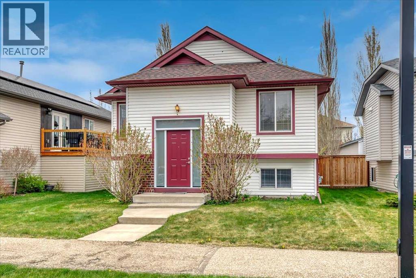
Welcome to 956 Silver Creek Drive! This charming four-bedroom, three-bathroom home has just been updated with gorgeous vinyl plank flooring on the main floor, and a fresh coat of paint and new blinds throughout the entire home! The main floor has a nicely sized living and dining area, an eat-in kitchen, and a primary bedroom with a two-piece ensuite. The lower level has an open family room with a nook perfect for a games area or office space. There is also a fourth bedroom with the bi-level benefit of a large window. A newer washer and dryer are also on the lower level. The backyard offers a deck that is great for summer BBQs and a parking pad. Silver Creek Drive is a quiet street conveniently located across from Williamstown Nose Creek Preserve, which has lovely walking paths. It is also a 5 minute drive to Superstore, Canadian Tire, Boston Pizza and Brewsters! ADDED BONUS: The seller is offering a $2,500 purchase incentive toward new appliances at closing. Quick possession available. Book your showing today! (id:51913)
Property Details
| Amenities Near By : Park, Playground, Schools, Shopping |
| Features : See Remarks, Back Lane |
| Parking Space Total : 4 |
| Plan : 9912301 |
| MLS® Number : A2310410 |
| Property Type : Single Family |
| Community Name : Silver Creek |
Building
| Bathroom Total : 3 |
| Bedrooms Above Ground : 3 |
| Bedrooms Below Ground : 1 |
| Bedrooms Total : 4 |
| Appliances : Washer, Refrigerator, Range - Electric, Dishwasher, Dryer |
| Architectural Style : Bi-level |
| Basement Development : Finished |
| Basement Type : Full (finished) |
| Constructed Date : 2000 |
| Construction Material : Wood Frame |
| Construction Style Attachment : Detached |
| Cooling Type : None |
| Exterior Finish : Vinyl Siding |
| Flooring Type : Carpeted, Vinyl Plank |
| Foundation Type : Poured Concrete |
| Half Bath Total : 1 |
| Heating Type : Forced Air |
| Stories Total : 1 |
| Size Interior : 1012 Sqft |
| Total Finished Area : 1012 Sqft |
| Type : House |
Land
| Size Total : 3892.23 Sqft|0-4,050 Sqft |
| Size Total Text : 3892.23 Sqft|0-4,050 Sqft |
| Size Frontage : 11.34 M |
| Acreage : No |
| Land Amenities : Park, Playground, Schools, Shopping |
| Fence Type : Fence |
| Size Depth : 32.02 M |
| Size Irregular : 3892.23 |
| Zoning Description : R1 |
Rooms
| Level | Type | Dimensions |
|---|---|---|
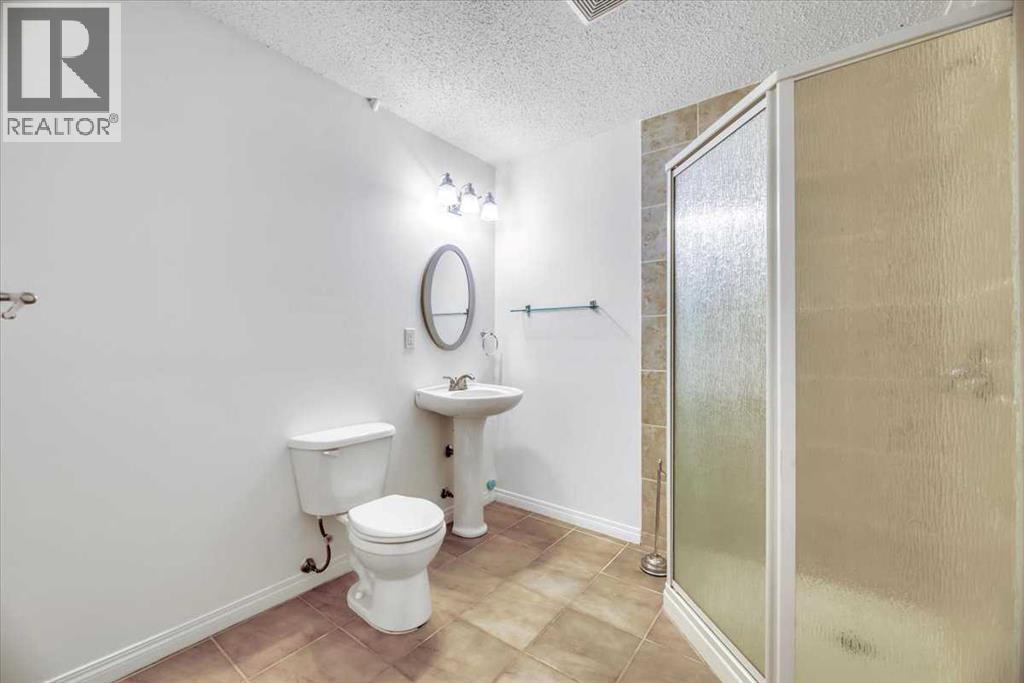
| Lower Level | 3pc Bathroom | 7.67 Ft x 7.58 Ft |
| Lower Level | Recreational, Games Room | 12.83 Ft x 11.58 Ft |
| Lower Level | Furnace | 12.75 Ft x 9.58 Ft |
| Lower Level | Bedroom | 12.83 Ft x 11.58 Ft |
| Main Level | 2pc Bathroom | 6.42 Ft x 2.92 Ft |
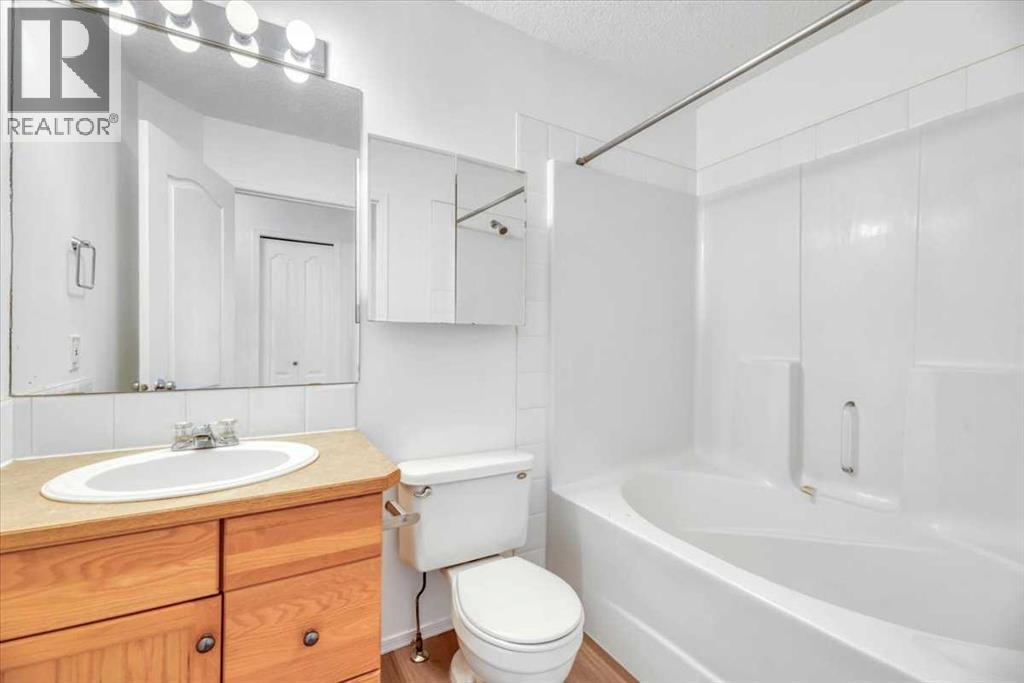
| Main Level | 4pc Bathroom | 4.92 Ft x 8.67 Ft |
| Main Level | Bedroom | 10.67 Ft x 8.92 Ft |
| Main Level | Bedroom | 10.33 Ft x 8.42 Ft |
| Main Level | Dining Room | 16.08 Ft x 8.33 Ft |
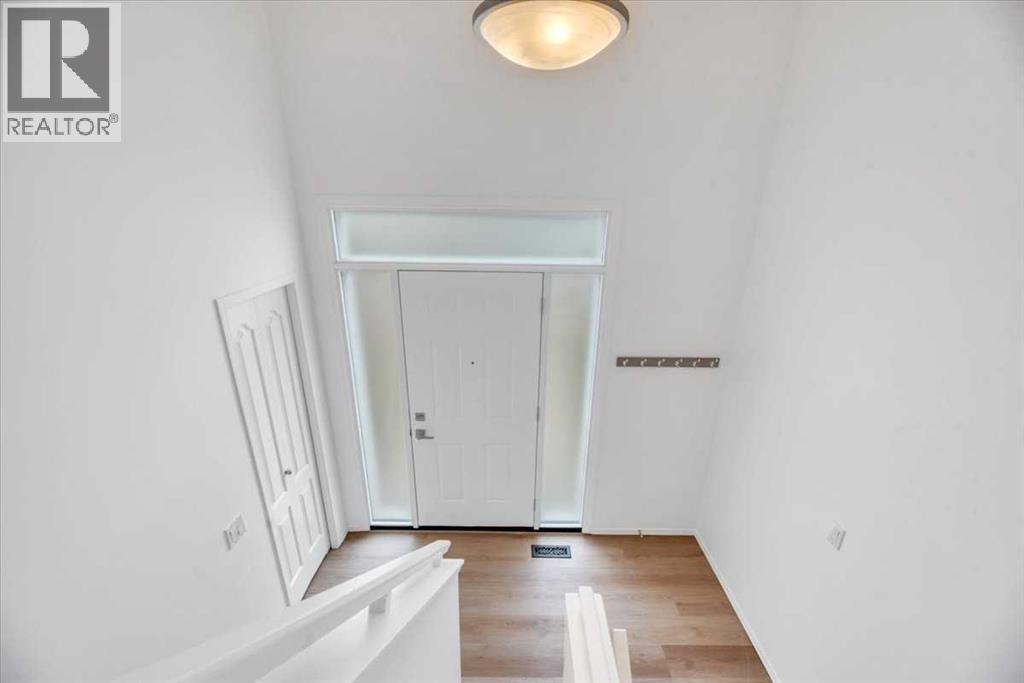
| Main Level | Foyer | 9.08 Ft x 8.67 Ft |
| Main Level | Living Room | 12.42 Ft x 13.67 Ft |
| Main Level | Primary Bedroom | 11.50 Ft x 12.75 Ft |
| Main Level | Other | 12.42 Ft x 13.67 Ft |
Map
Agents and Offices
- Stacy Ewing
- Elmira Hiebert
- Office: Power Properties