House

Year Built: 2016

Area: 1756 sqft

Bedrooms: 3

Bathrooms: 4

Car Parking: 2
123 Evanscrest Way Nw Calgary, Alberta T3P 0S3
$699,999
Description
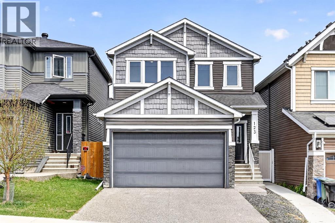
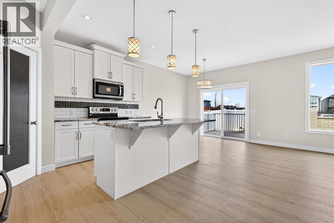
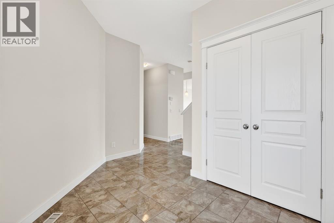
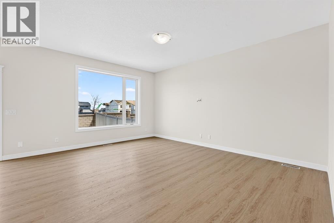
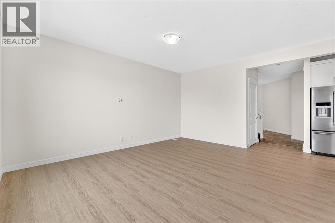
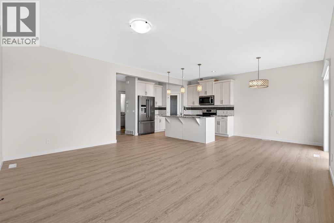
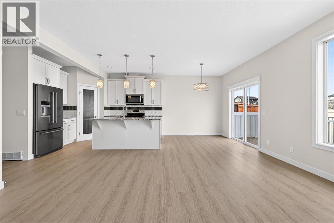
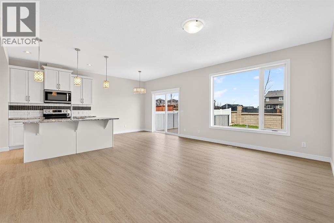
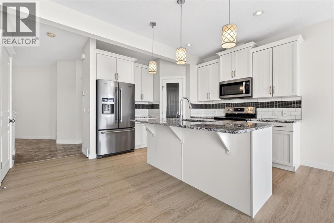
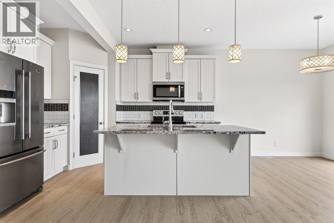
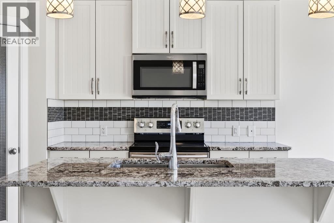
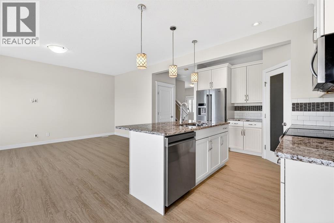
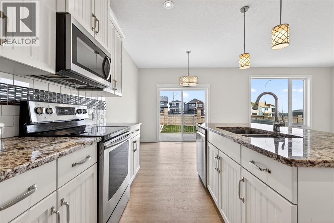
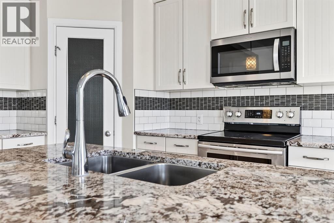
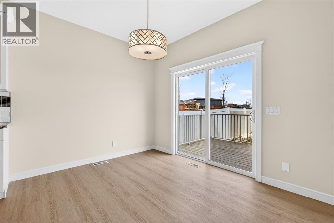
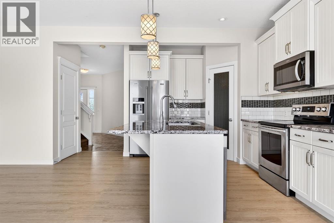
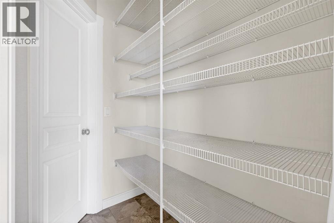
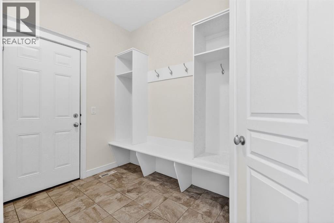
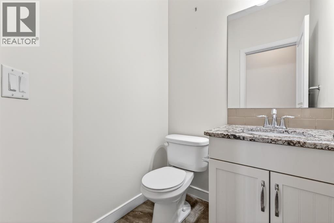
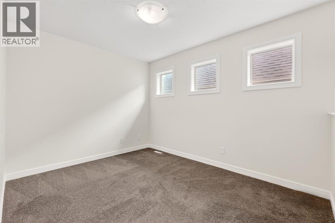
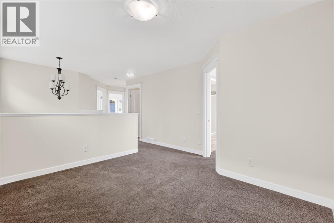
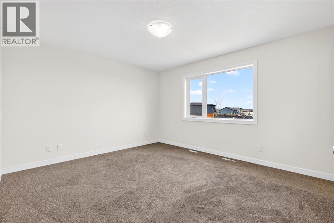
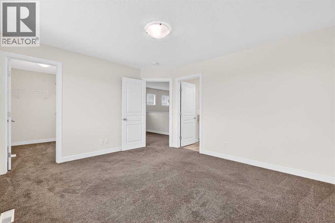
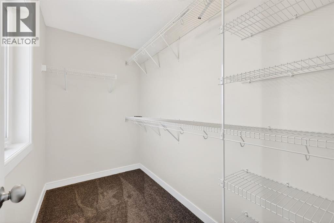
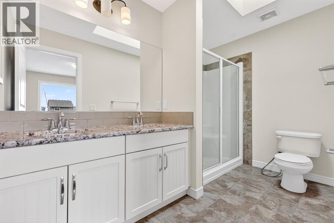
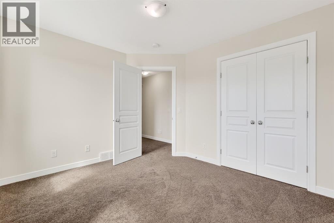
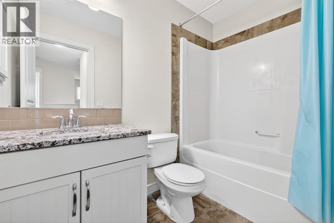
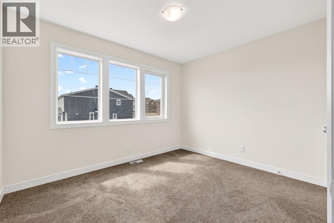
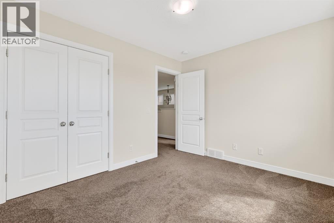
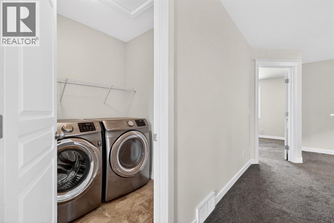
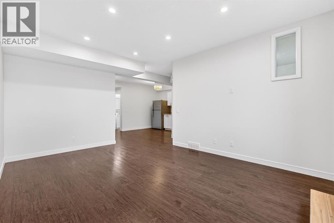
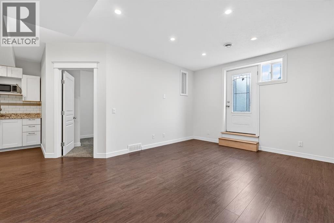
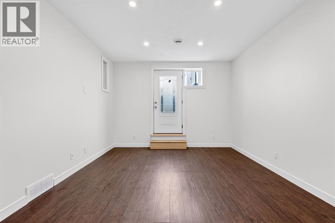
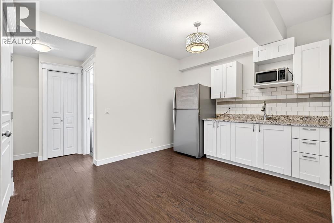
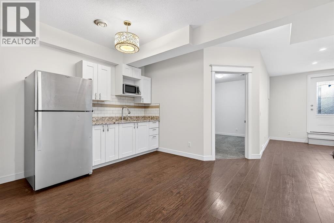
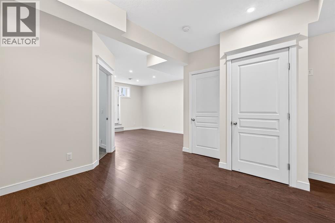
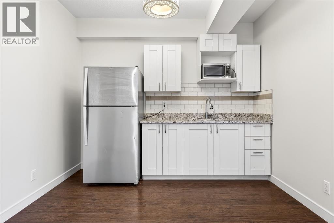
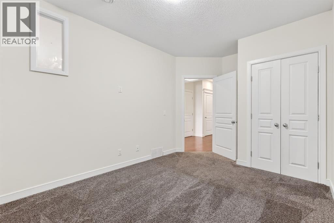
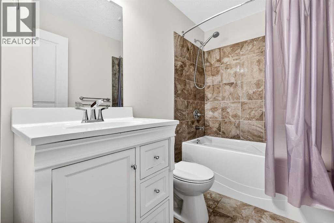
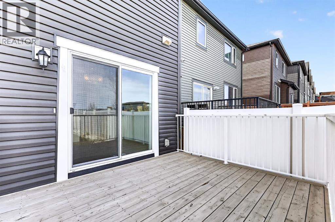
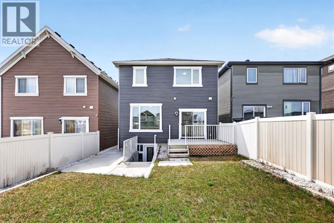
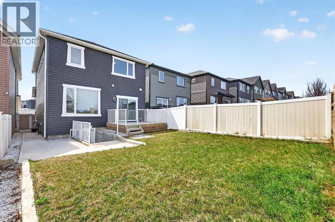
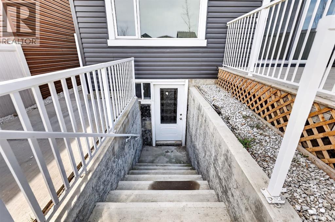
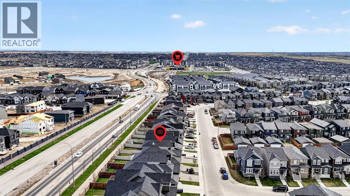
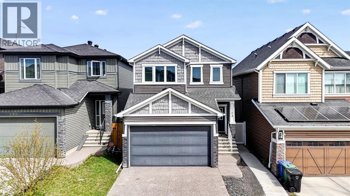
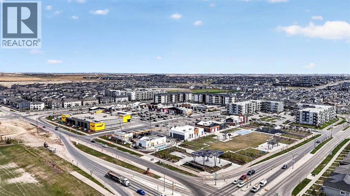
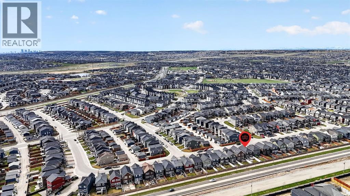
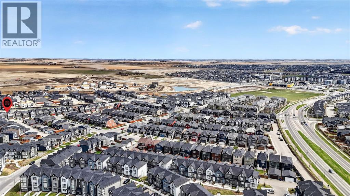
Welcome to this beautifully maintained detached home in the highly sought-after community of Evanston, offering comfort, functionality, and true move-in-ready living. Step inside to a spacious foyer that opens into a bright and inviting living room, perfect for relaxing or entertaining. The kitchen is thoughtfully designed with a central island, stainless steel appliances, and abundant cabinetry, all complemented by brand new vinyl plank flooring that flows throughout the main level. A convenient mudroom, pantry and 2-piece bathroom complete this floor. Upstairs, you’ll find three generous bedrooms including a large primary retreat featuring its own private ensuite. Two additional bedrooms and a versatile bonus room provide the perfect space for a growing family, home office, or media area. The fully finished walk-up basement offers incredible flexibility with a kitchenette, flex room, and a full 4-piece bathroom, ideal for extended family and guests. Additional highlights include a double attached garage, brand new roof, fresh paint throughout, and meticulous pride of ownership at every turn. Located close to schools, parks, and a wide variety of shopping and retail amenities, this home combines convenience with exceptional value. A fantastic opportunity to own a truly move-in-ready home in one of NW Calgary’s most desirable communities. (id:51913)
Property Details
| Parking Space Total : 2 |
| Plan : 1610146 |
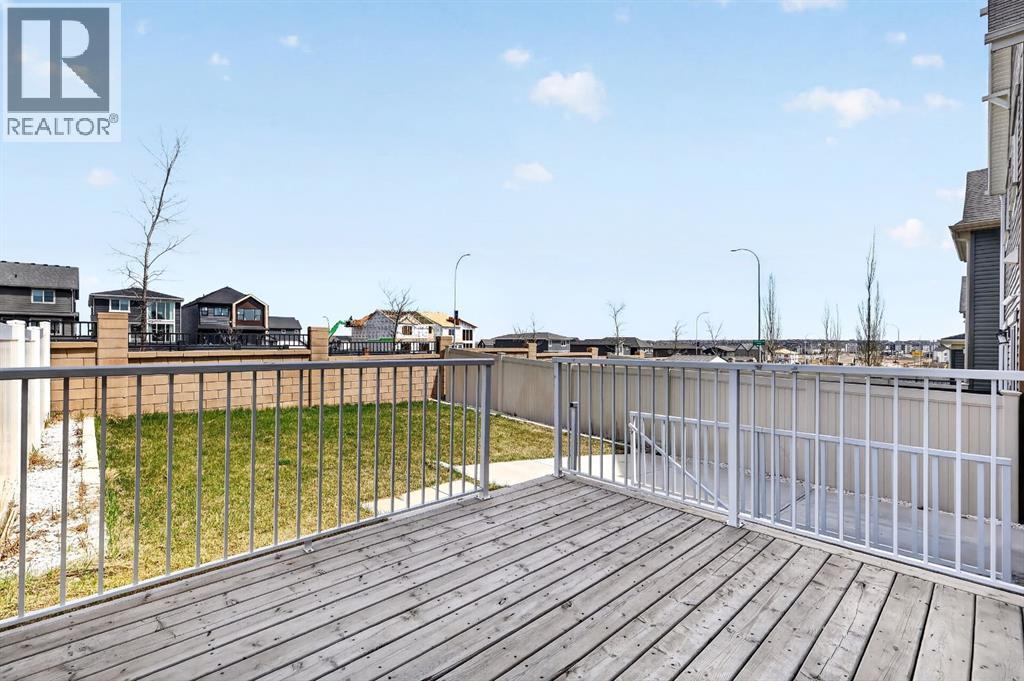
| Structure : Deck |
| MLS® Number : A2309867 |
| Property Type : Single Family |
| Community Name : Evanston |
Building
| Bathroom Total : 4 |
| Bedrooms Above Ground : 3 |
| Bedrooms Total : 3 |
| Appliances : Refrigerator, Dishwasher, Stove, Microwave Range Hood Combo, Window Coverings, Garage Door Opener, Washer & Dryer |
| Basement Development : Finished |
| Basement Features : Walk-up |
| Basement Type : Full (finished) |
| Constructed Date : 2016 |
| Construction Material : Wood Frame |
| Construction Style Attachment : Detached |
| Cooling Type : None |
| Exterior Finish : Stone, Vinyl Siding, Wood Siding |
| Flooring Type : Carpeted, Ceramic Tile, Laminate, Vinyl Plank |
| Foundation Type : Poured Concrete |
| Half Bath Total : 1 |
| Heating Fuel : Natural Gas |
| Heating Type : Forced Air |
| Stories Total : 2 |
| Size Interior : 1756 Sqft |
| Total Finished Area : 1755.61 Sqft |
| Type : House |
Land
| Size Total : 315 M2|0-4,050 Sqft |
| Size Total Text : 315 M2|0-4,050 Sqft |
| Size Frontage : 9 M |
| Acreage : No |
| Fence Type : Fence |
| Size Irregular : 315.00 |
| Zoning Description : R-g |
Rooms
| Level | Type | Dimensions |
|---|---|---|
| Lower Level | Recreational, Games Room | 11.83 Ft x 16.17 Ft |
| Lower Level | Other | 10.17 Ft x 10.00 Ft |
| Lower Level | Other | 11.50 Ft x 9.42 Ft |
| Lower Level | 4pc Bathroom | 8.00 Ft x 4.92 Ft |
| Lower Level | Furnace | 9.67 Ft x 7.42 Ft |
| Main Level | Living Room | 16.67 Ft x 12.50 Ft |
| Main Level | Kitchen | 12.00 Ft x 10.50 Ft |
| Main Level | Pantry | 5.75 Ft x 3.58 Ft |
| Main Level | Dining Room | 10.50 Ft x 9.00 Ft |
| Main Level | Foyer | 11.08 Ft x 7.58 Ft |
| Main Level | Other | 7.17 Ft x 6.17 Ft |
| Main Level | 2pc Bathroom | 4.92 Ft x 4.83 Ft |
| Upper Level | Family Room | 11.58 Ft x 9.08 Ft |
| Upper Level | Primary Bedroom | 13.33 Ft x 11.92 Ft |
| Upper Level | Other | 9.08 Ft x 4.92 Ft |
| Upper Level | 4pc Bathroom | 10.67 Ft x 5.50 Ft |
| Upper Level | Bedroom | 11.25 Ft x 9.92 Ft |
| Upper Level | Bedroom | 11.25 Ft x 9.42 Ft |
| Upper Level | Laundry Room | 5.75 Ft x 5.42 Ft |
| Upper Level | 4pc Bathroom | 8.08 Ft x 4.92 Ft |
Map
Agents and Offices
- Philip Bamber
- Office: Century 21 Bamber Realty Ltd.