Row / Townhouse

Year Built: 2006

Area: 1301 sqft

Bedrooms: 3

Bathrooms: 3

Fireplaces: 1

Car Parking: 2
27 Bridleridge View Sw Calgary, Alberta T2Y 0A7
$410,000
Description
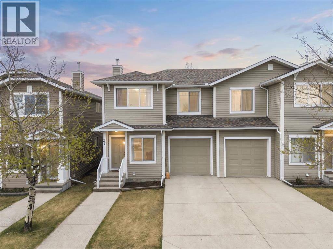
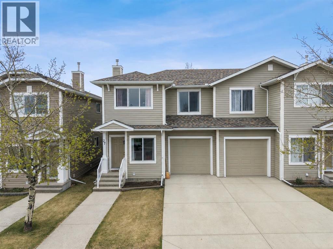
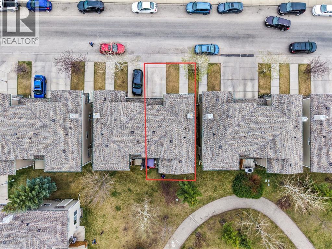
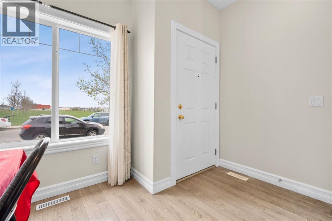
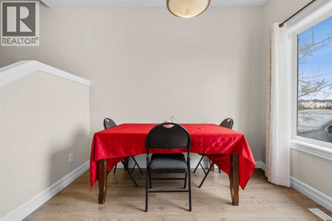
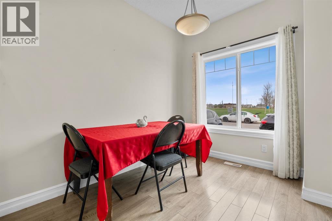
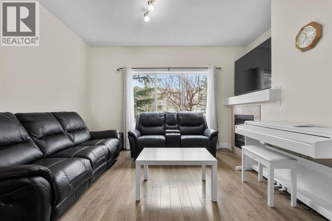
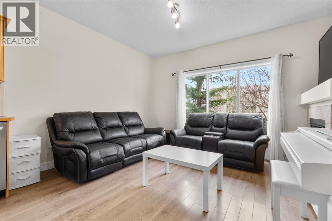
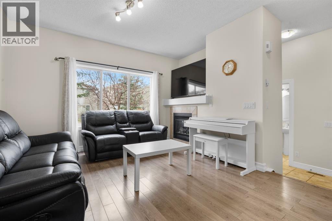
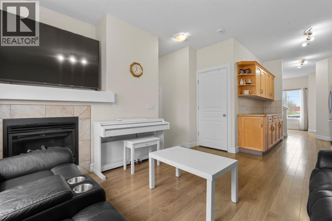
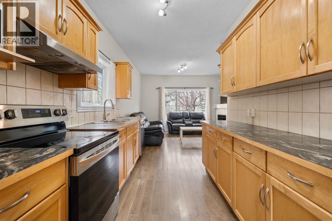
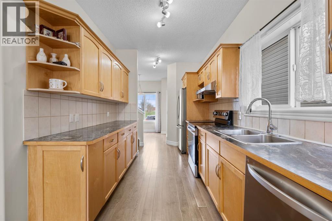
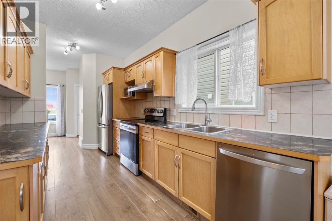
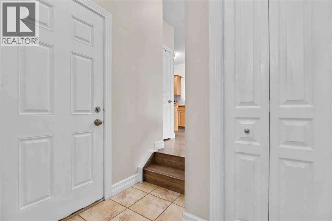
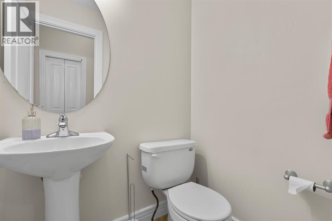
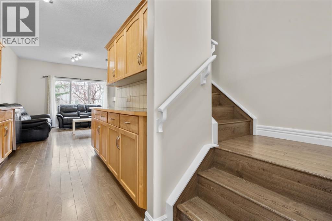
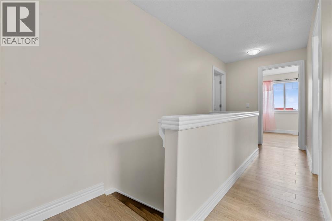
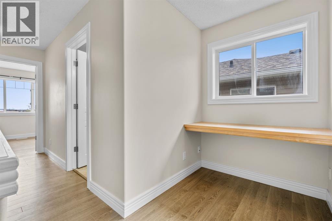
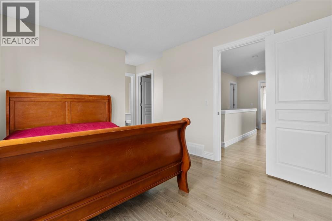
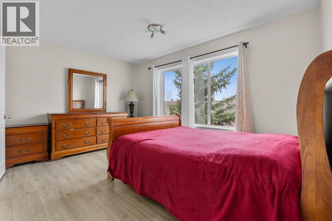
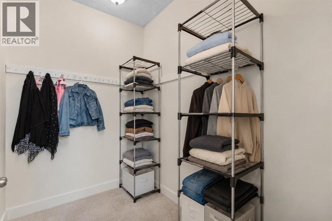
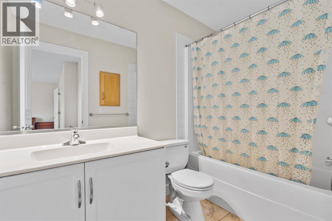
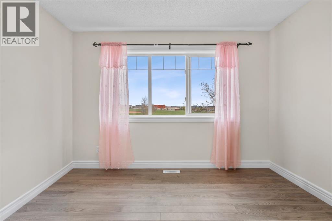
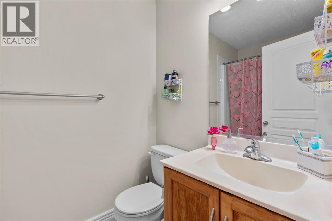
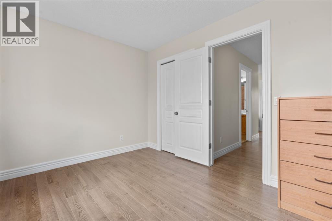
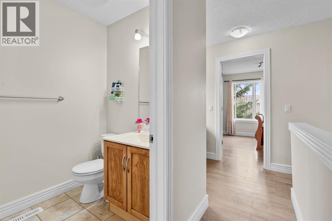
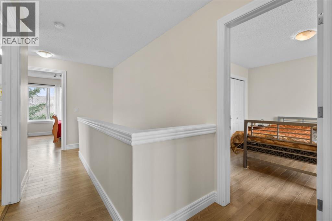
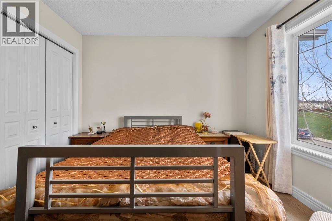
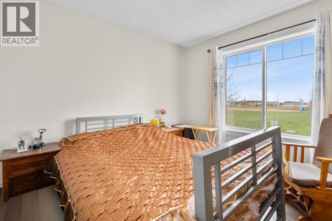
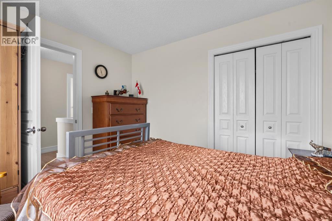
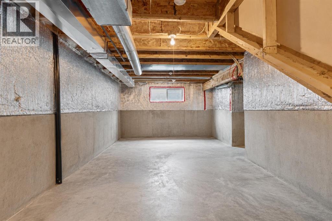
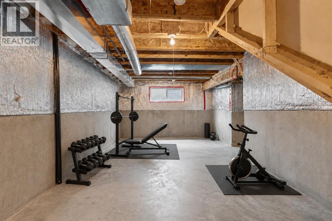
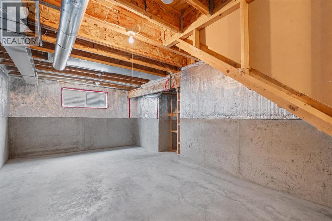
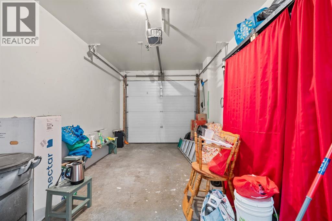
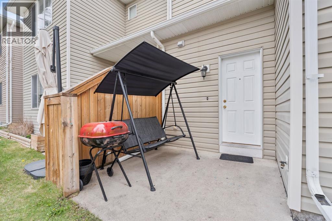
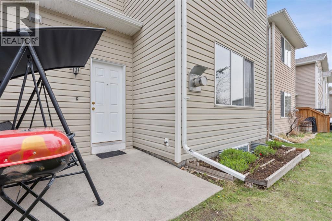
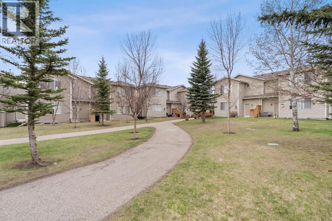
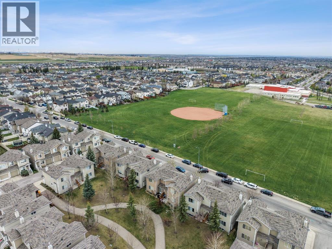
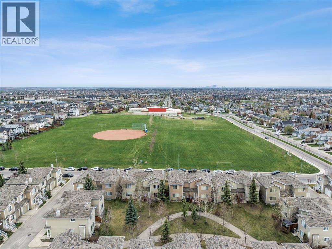
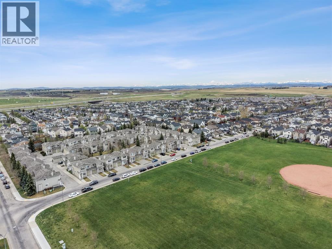
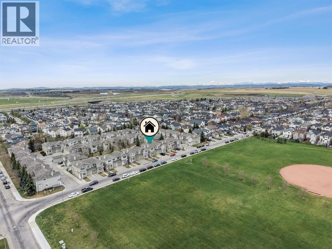
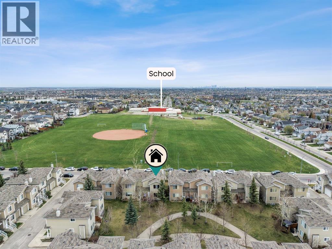
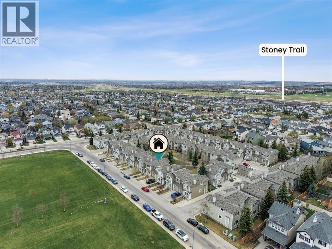
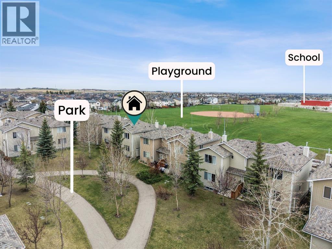
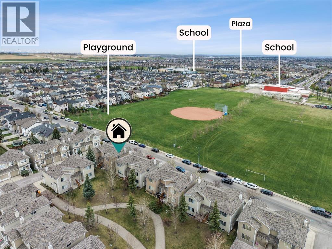
Welcome to this beautifully maintained END UNIT townhome in the desirable community of Bridlewood! Offering approximately 1,300 SQ.FT. of living space, this duplex-style home features 3 bedrooms, 2.5 bathrooms, a single attached garage, driveway parking, and an incredible location surrounded by green space.Facing a large park and backing onto additional green space, this home offers both privacy and scenic views. The bright open-concept main floor features 9 FT ceilings, a spacious living room with a cozy fireplace, a centrally located kitchen, and a front dining area filled with natural light. A convenient 2-piece bathroom is privately located toward the back of the main floor, making the layout both functional and ideal for entertaining.Upstairs you’ll find a spacious primary bedroom complete with a 4-piece ensuite, along with two additional bedrooms and another full 4-piece bathroom. The unfinished basement offers excellent potential for future development.Additional updates include a newer furnace and hot water tank for added peace of mind.Located close to schools, parks, playgrounds, shopping, transit, and only minutes to Stoney Trail, this home offers exceptional value in a family-friendly community. (id:51913)
Property Details
| Amenities Near By : Park, Playground, Schools, Shopping |
| Community Features : Pets Allowed |
| Features : See Remarks, Pvc Window, No Animal Home, Parking |
| Parking Space Total : 2 |
| Plan : 0513498 |
| MLS® Number : A2310777 |
| Property Type : Single Family |
| Community Name : Bridlewood |
Building
| Bathroom Total : 3 |
| Bedrooms Above Ground : 3 |
| Bedrooms Total : 3 |
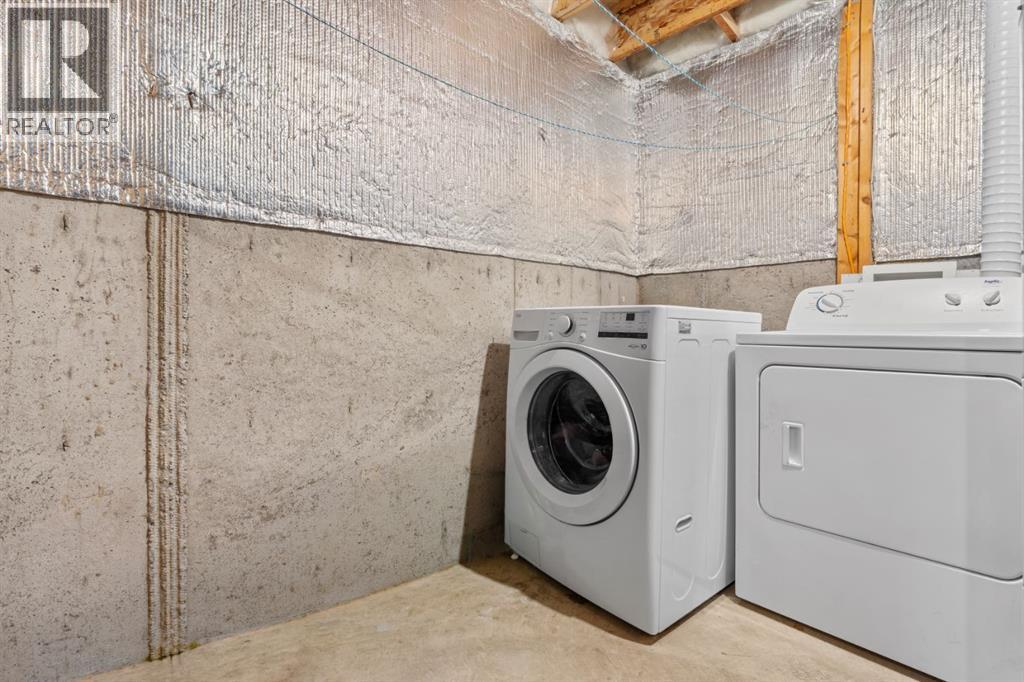
| Appliances : Refrigerator, Dishwasher, Stove, Dryer, Hood Fan, Garage Door Opener |
| Basement Development : Unfinished |
| Basement Type : Full (unfinished) |
| Constructed Date : 2006 |
| Construction Material : Wood Frame |
| Construction Style Attachment : Attached |
| Cooling Type : None |
| Exterior Finish : Vinyl Siding |
| Fireplace Present : Yes |
| Fireplace Total : 1 |
| Flooring Type : Tile, Vinyl Plank |
| Foundation Type : Poured Concrete |
| Half Bath Total : 1 |
| Heating Type : Forced Air |
| Stories Total : 2 |
| Size Interior : 1301 Sqft |
| Total Finished Area : 1301.44 Sqft |
| Type : Row / Townhouse |
Land
| Size Total : 2055 Sqft|0-4,050 Sqft |
| Size Total Text : 2055 Sqft|0-4,050 Sqft |
| Size Frontage : 8.52 M |
| Acreage : No |
| Land Amenities : Park, Playground, Schools, Shopping |
| Fence Type : Not Fenced |
| Landscape Features : Landscaped |
| Size Depth : 22.41 M |
| Size Irregular : 2055.00 |
| Zoning Description : M-1 D75 |
Rooms
| Level | Type | Dimensions |
|---|---|---|
| Main Level | 2pc Bathroom | 3.83 Ft x 5.25 Ft |
| Main Level | Dining Room | 7.75 Ft x 9.67 Ft |
| Main Level | Kitchen | 8.00 Ft x 15.33 Ft |
| Main Level | Living Room | 14.25 Ft x 13.83 Ft |
| Upper Level | 4pc Bathroom | 4.92 Ft x 7.75 Ft |
| Upper Level | 4pc Bathroom | 4.92 Ft x 8.58 Ft |
| Upper Level | Bedroom | 11.17 Ft x 10.42 Ft |
| Upper Level | Bedroom | 11.50 Ft x 9.00 Ft |
| Upper Level | Primary Bedroom | 17.42 Ft x 11.33 Ft |
Map
Agents and Offices
- Sukh Pangly
- Office: Exp Realty