House

Year Built: 2018

Area: 2125 sqft

Bedrooms: 5

Bathrooms: 4

Fireplaces: 1

Car Parking: 4
81 Legacy Woods Place Se Calgary, Alberta T2X 2B5
$769,900
Description
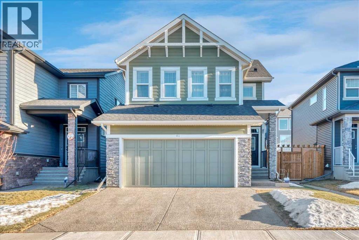
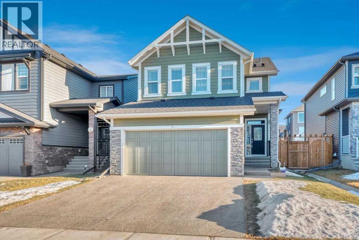
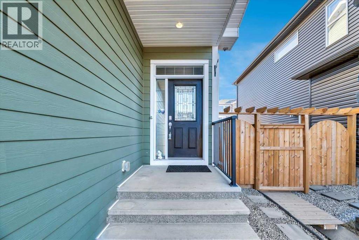
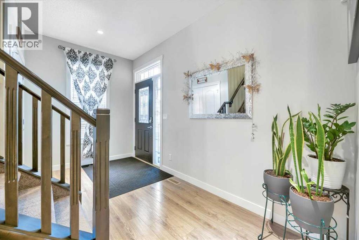
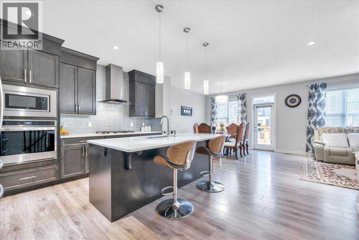
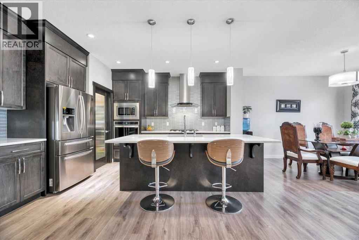
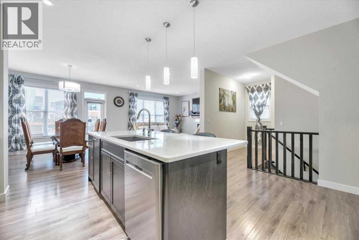
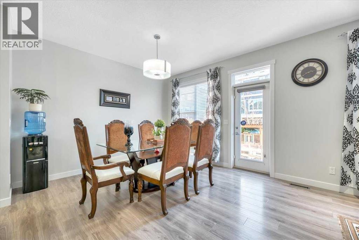
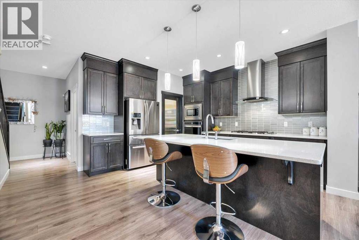
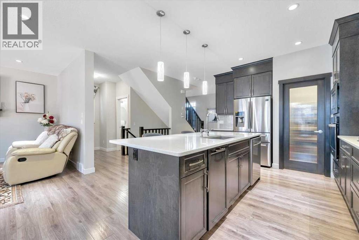
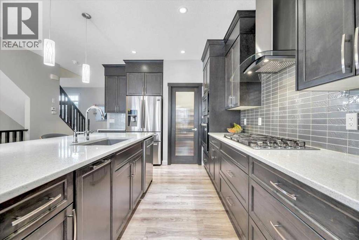
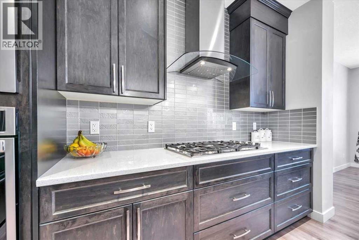
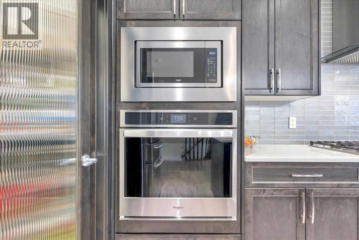
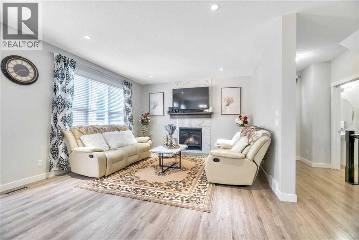
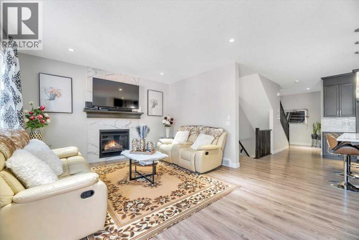
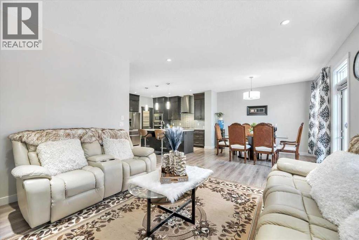
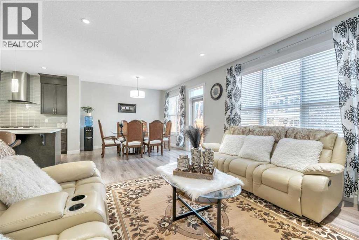
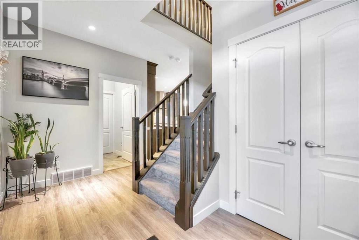
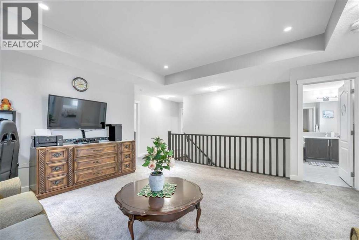
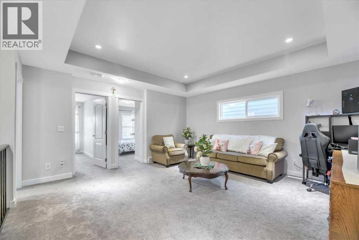
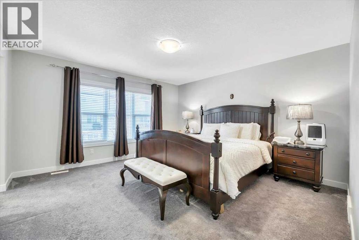
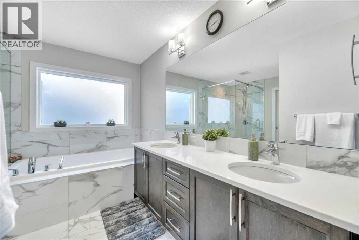
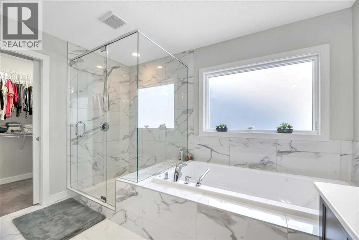
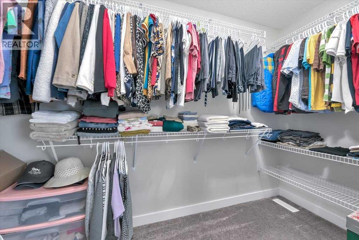
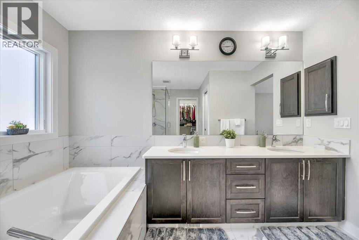
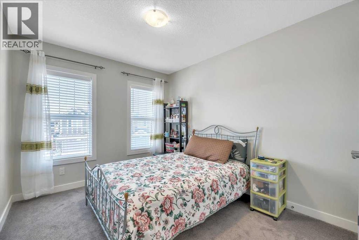
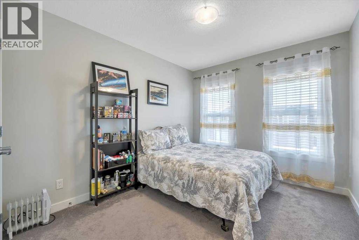
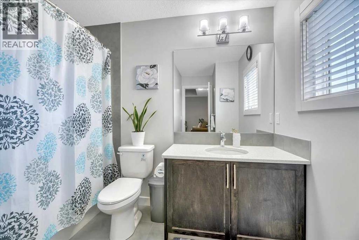
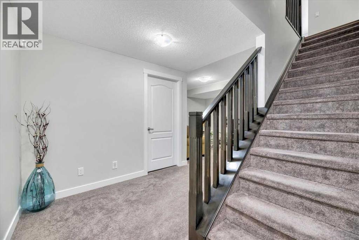
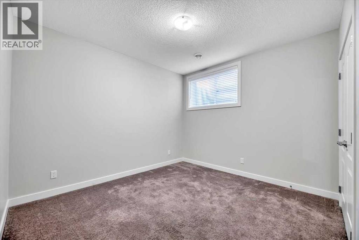
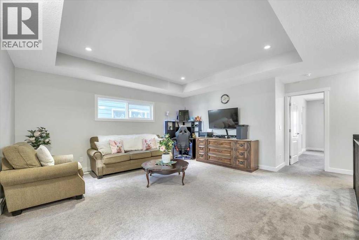
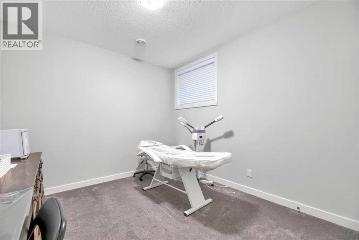
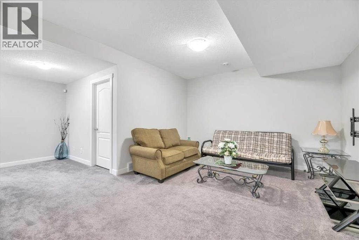
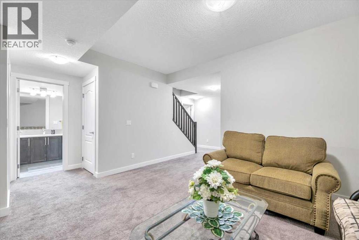
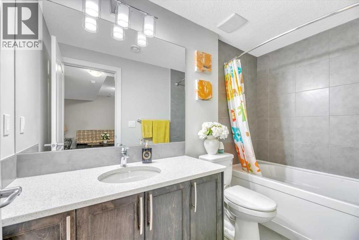
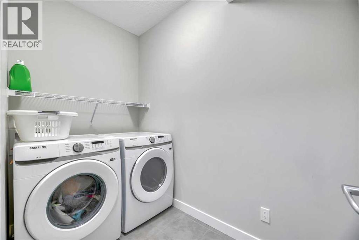
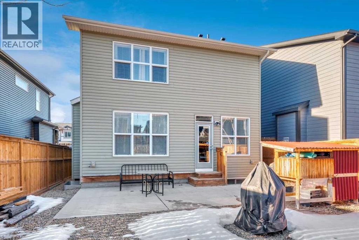
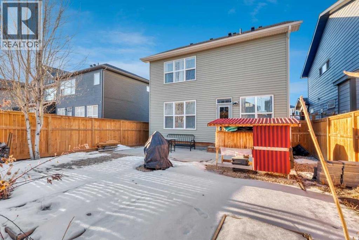
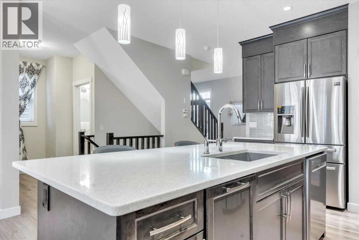
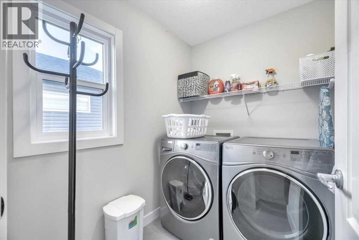
Welcome home to Legacy—where family living, modern comfort, and everyday convenience come together beautifully. This extensively upgraded 5-bedroom home has been lovingly cared for by its original owners and is nestled in one of Calgary’s most sought-after family communities. With grocery stores, schools, Tim Hortons, parks, playgrounds, and endless walking and biking paths just steps away, you’ll love how effortless daily life feels here. From the moment you arrive, the pride of ownership is unmistakable. A front-attached garage and aggregate driveway lead you into a warm, thoughtfully designed main floor. The showpiece kitchen features full-height cabinetry with elegant crown mouldings, high-end stainless steel appliances, a built-in microwave/oven, and a premium Fisher & Paykel gas cooktop—an ideal space for family meals, entertaining, and everyday living.Upstairs, discover three generous bedrooms, including a serene primary retreat complete with a spa-inspired 5-pc ensuite featuring a walk-in shower with upgraded 10mm glass, a double vanity, and a relaxing soaker tub. A bright bonus room with an upgraded tray ceiling offers the perfect spot for movie nights or family hangouts, while the upper-level side-by-side laundry adds unbeatable convenience.The fully finished basement expands your living possibilities with two additional bedrooms, a cozy family room, a 4-pc bathroom, and its own dedicated laundry—perfect for guests, teens, or multi-generational living. With quick access to transit, schools, shopping, and major routes like Stoney Trail, this home delivers both comfort and connectivity. Even better, it’s truly move-in ready: the furnace has been serviced, vents and ducts professionally cleaned, and every detail thoughtfully looked after. This home shows 10/10—immaculate, upgraded, and ready for its next family. Book your private showing today and experience the Legacy lifestyle. (id:51913)
Property Details
| Amenities Near By : Park, Playground, Schools, Shopping |
| Features : See Remarks, Pvc Window |
| Parking Space Total : 4 |
| Plan : 1711069 |
| MLS® Number : A2312021 |
| Property Type : Single Family |
| Community Name : Legacy |
Building
| Bathroom Total : 4 |
| Bedrooms Above Ground : 3 |
| Bedrooms Below Ground : 2 |
| Bedrooms Total : 5 |
| Appliances : Washer, Refrigerator, Cooktop - Gas, Dishwasher, Oven, Dryer, Hood Fan, Window Coverings |
| Basement Development : Finished |
| Basement Type : Full (finished) |
| Constructed Date : 2018 |
| Construction Material : Wood Frame |
| Construction Style Attachment : Detached |
| Cooling Type : None |
| Fireplace Present : Yes |
| Fireplace Total : 1 |
| Flooring Type : Carpeted, Laminate, Tile |
| Foundation Type : Poured Concrete |
| Half Bath Total : 1 |
| Heating Fuel : Natural Gas |
| Heating Type : Forced Air |
| Stories Total : 2 |
| Size Interior : 2125 Sqft |
| Total Finished Area : 2125.28 Sqft |
| Type : House |
Land
| Size Total : 367 M2|0-4,050 Sqft |
| Size Total Text : 367 M2|0-4,050 Sqft |
| Size Frontage : 10.23 M |
| Acreage : No |
| Land Amenities : Park, Playground, Schools, Shopping |
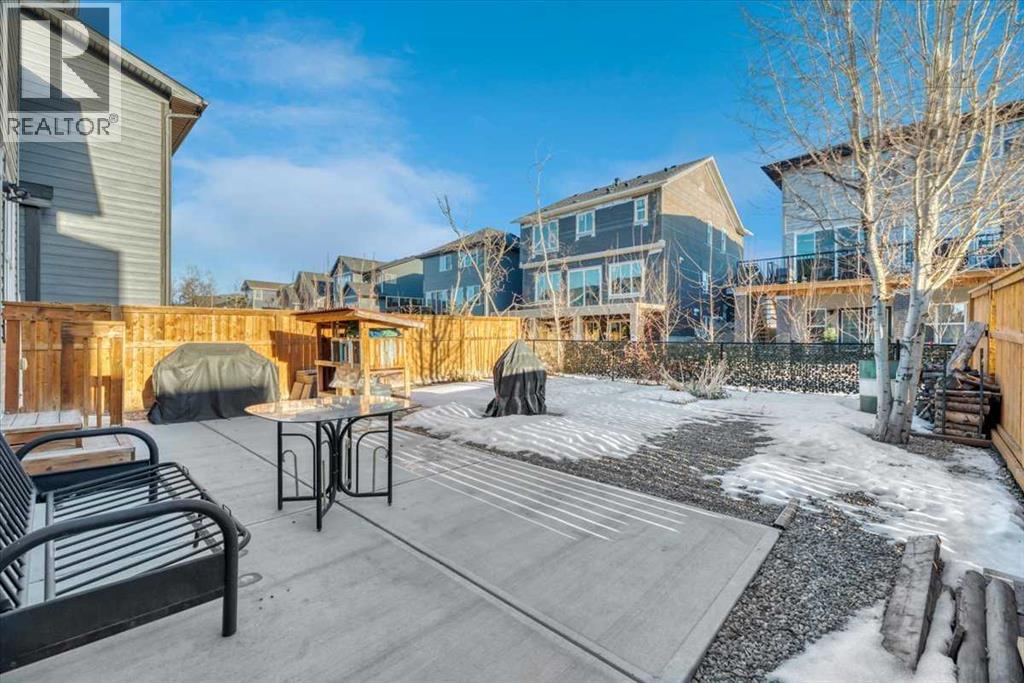
| Fence Type : Fence |
| Landscape Features : Garden Area |
| Size Depth : 34.99 M |
| Size Irregular : 367.00 |
| Zoning Description : R-g |
Rooms
| Level | Type | Dimensions |
|---|---|---|
| Second Level | Primary Bedroom | 13.75 Ft x 14.00 Ft |
| Second Level | Bedroom | 9.33 Ft x 12.83 Ft |
| Second Level | Bedroom | 9.25 Ft x 12.83 Ft |
| Second Level | Family Room | 15.67 Ft x 16.50 Ft |
| Second Level | 5pc Bathroom | 10.92 Ft x 11.67 Ft |
| Second Level | 4pc Bathroom | 9.17 Ft x 9.42 Ft |
| Second Level | Other | 10.92 Ft x 6.17 Ft |
| Second Level | Laundry Room | 5.58 Ft x 6.75 Ft |
| Basement | 4pc Bathroom | 4.92 Ft x 9.67 Ft |
| Basement | Bedroom | 13.00 Ft x 11.50 Ft |
| Basement | Bedroom | 10.33 Ft x 13.25 Ft |
| Basement | Recreational, Games Room | 18.50 Ft x 12.50 Ft |
| Basement | Other | 8.58 Ft x 8.92 Ft |
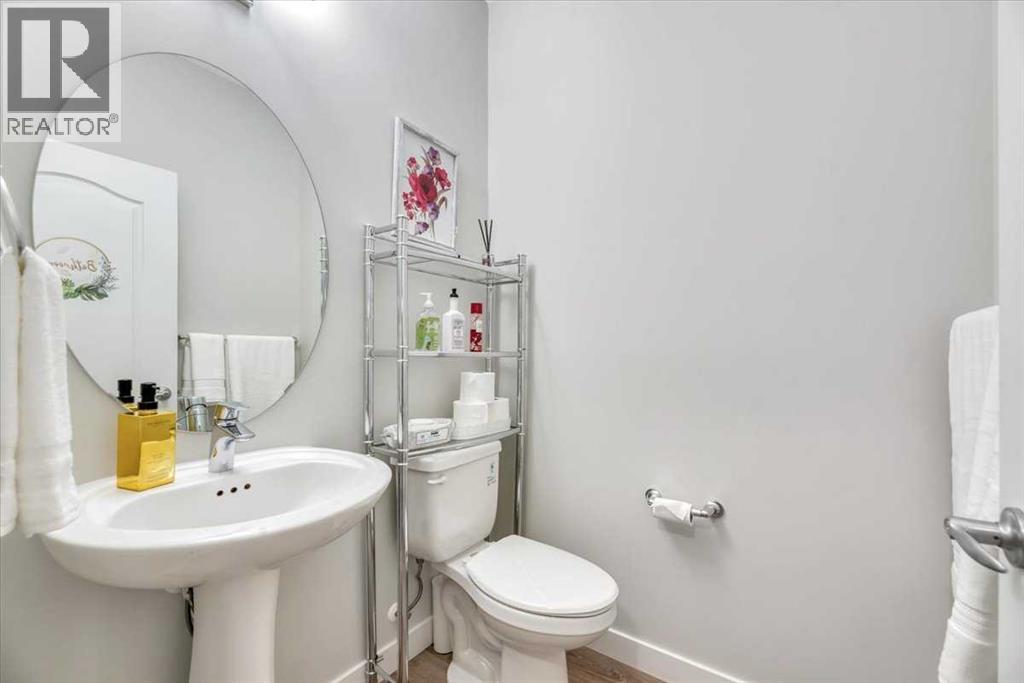
| Main Level | 2pc Bathroom | 5.17 Ft x 4.92 Ft |
| Main Level | Dining Room | 11.58 Ft x 13.00 Ft |
| Main Level | Kitchen | 11.58 Ft x 13.75 Ft |
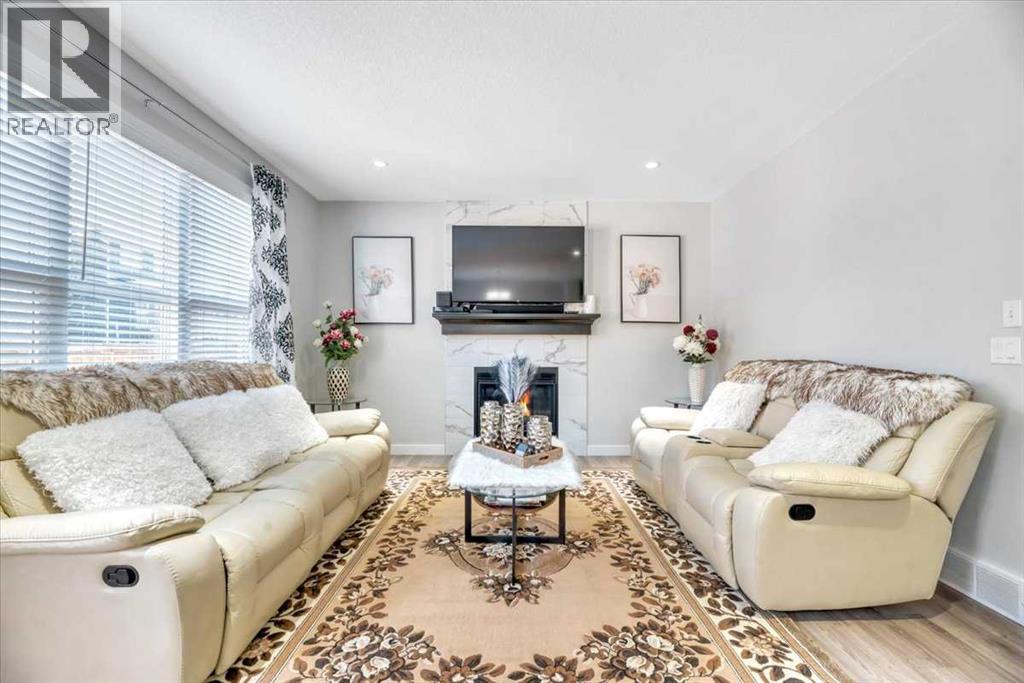
| Main Level | Living Room | 13.42 Ft x 14.50 Ft |
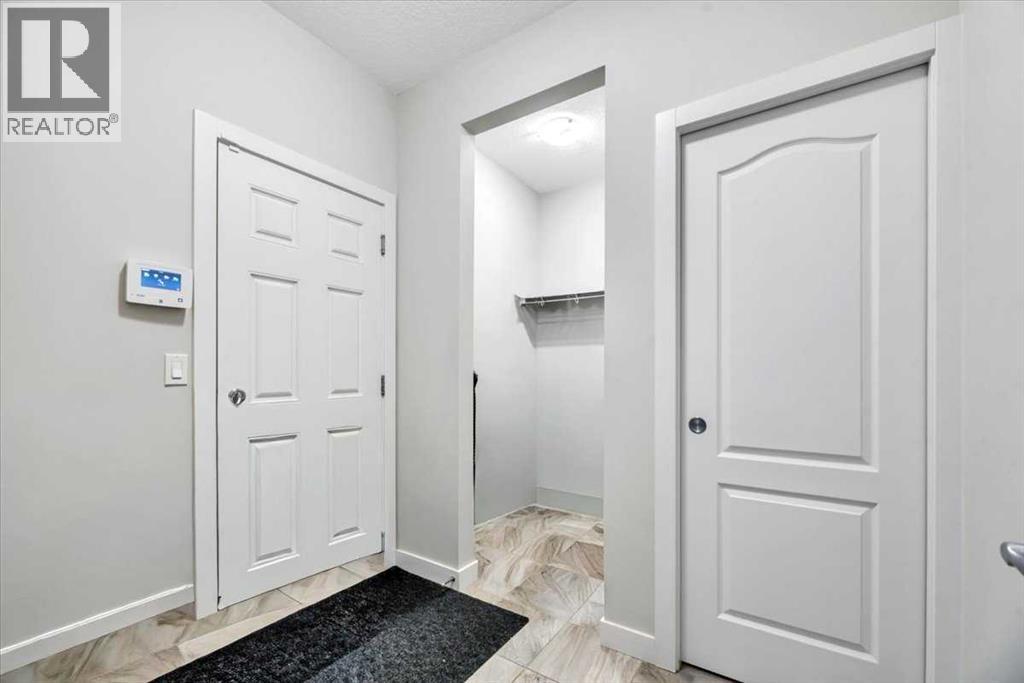
| Main Level | Other | 5.67 Ft x 7.67 Ft |
| Main Level | Storage | 5.08 Ft x 4.25 Ft |
Map
Agents and Offices
- Juanita Power
- Office: First Place Realty