Row / Townhouse

Year Built: 2017

Area: 1390 sqft

Bedrooms: 4

Bathrooms: 3

Fireplaces: 1

Car Parking: 4
407, 1530 Bayside Avenue Sw Airdrie, Alberta T4B 4B5
$449,900
Description
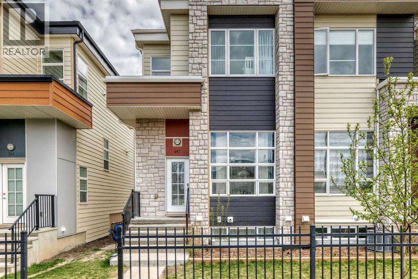
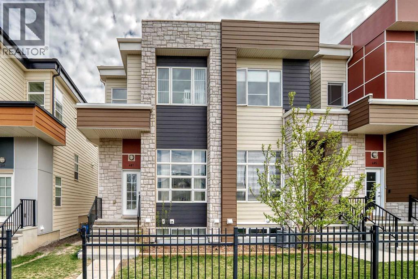
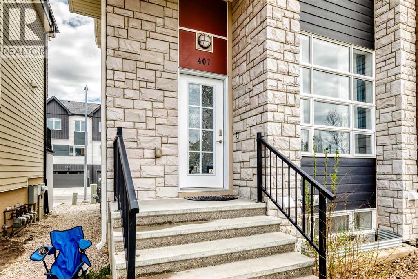
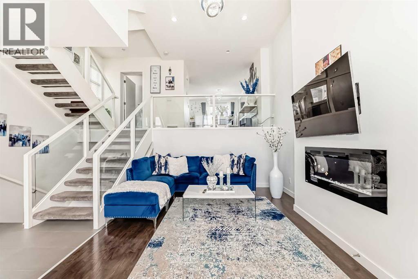
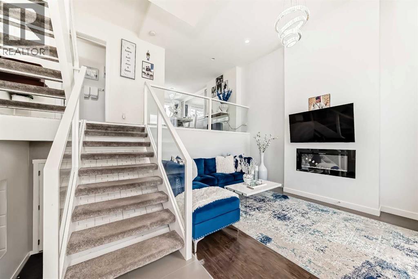
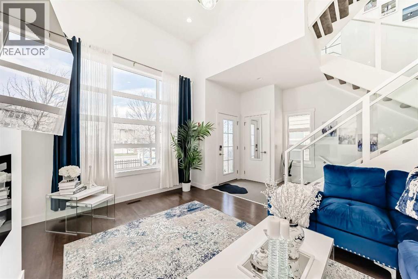
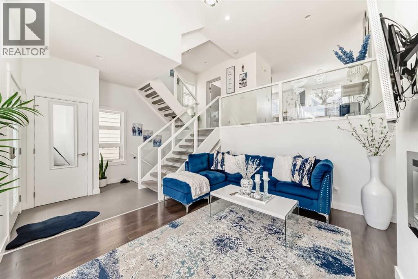
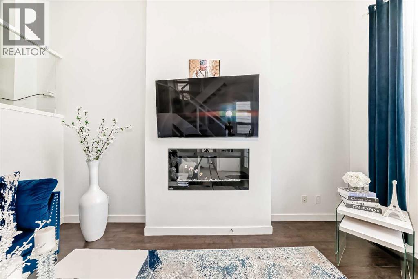
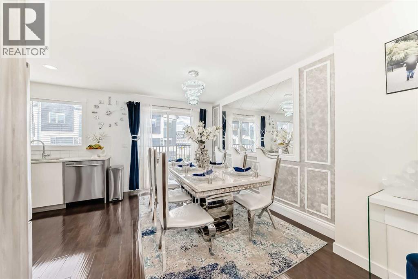
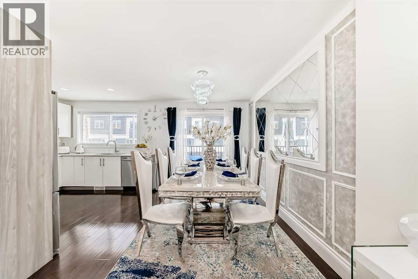
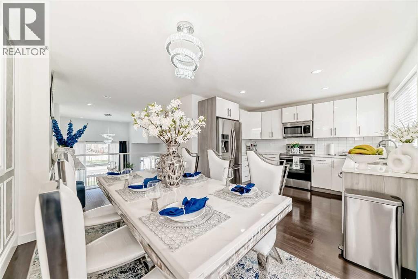
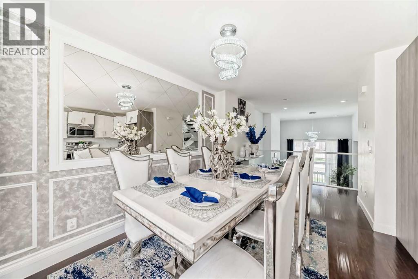
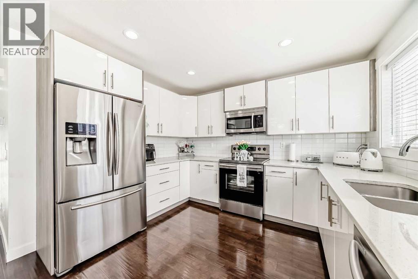
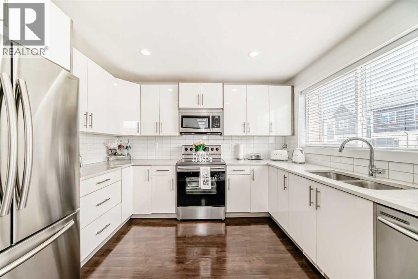
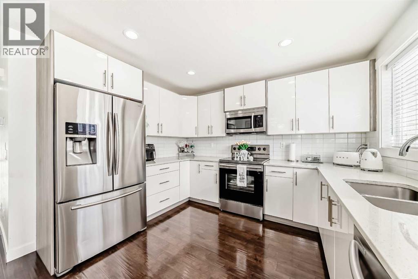
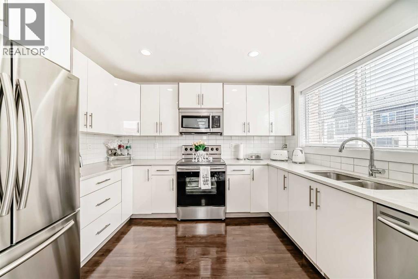
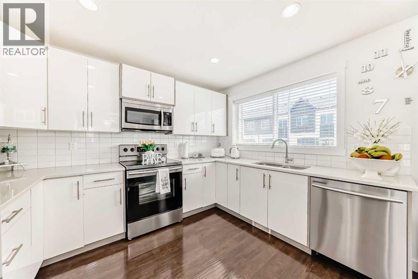
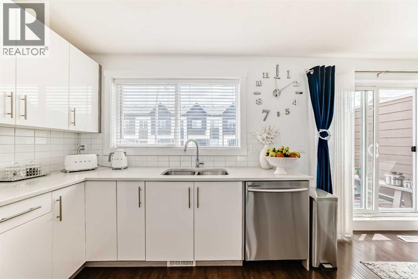
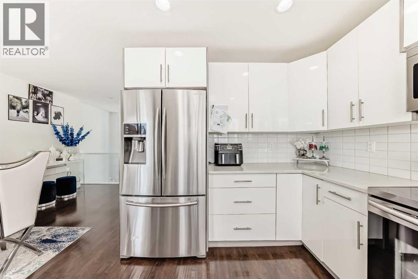
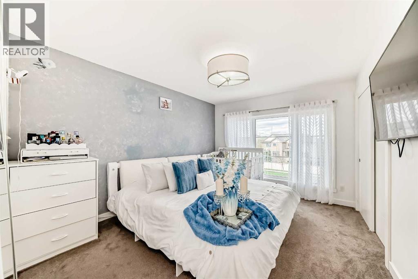
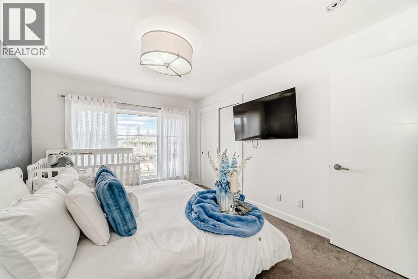
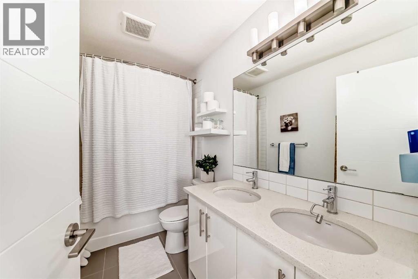
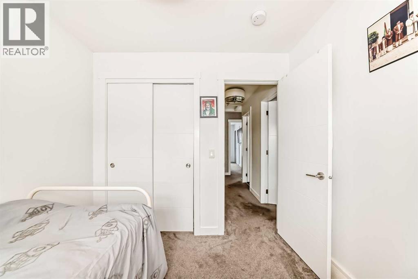
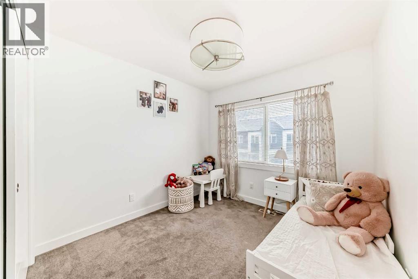
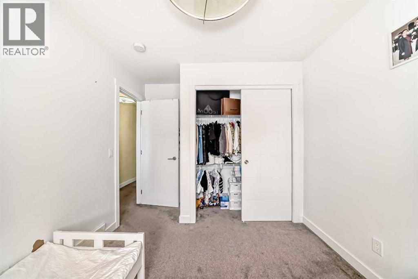
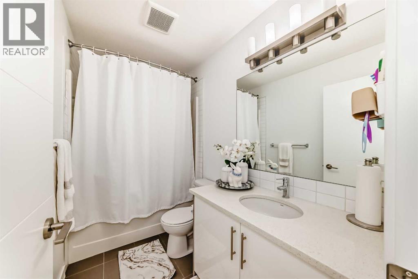
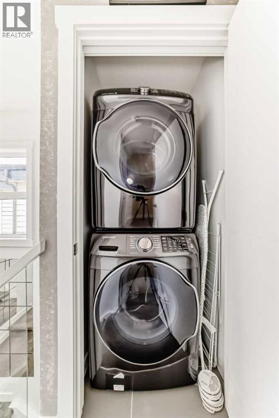
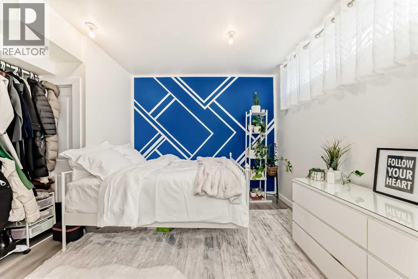
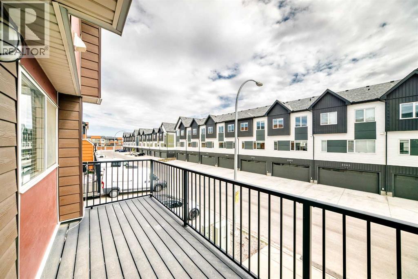
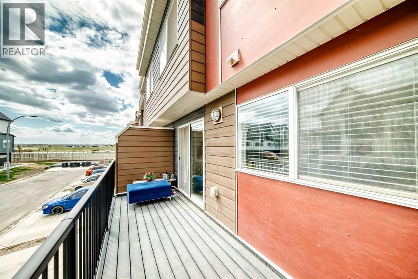
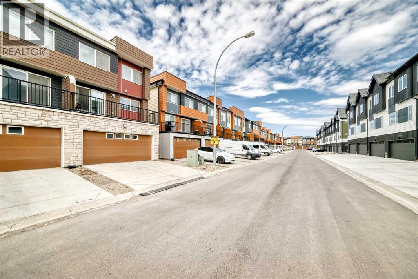
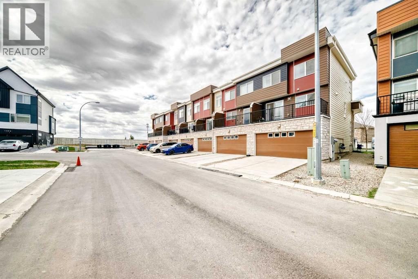
ARCHITECTURALLY STUNNING | BRIGHT OPEN-CONCEPT LAYOUT | SOARING CEILINGS | MODERN GLASS RAILINGS | DOUBLE ATTACHED GARAGE!Welcome to this visually striking modern townhome that combines upscale design, dramatic open spaces and everyday comfort in one unforgettable package. With its contemporary exterior, oversized windows and clean architectural details, this home offers incredible curb appeal from the moment you arrive.Inside, the home immediately impresses with its soaring open to above living room, flooded with natural light from massive windows that create a bright and airy atmosphere throughout. The elegant glass railings, floating staircase design, rich flooring and sleek fireplace wall give the entire space a custom designer feel rarely found in townhome living.The unique split-level layout creates a seamless flow between living, dining and entertaining spaces while adding character and architectural interest to the home. The stylish kitchen is thoughtfully designed with quartz countertops, modern cabinetry, stainless steel appliances and generous storage space, making it both functional and visually appealing. Just off the dining area, the spacious balcony provides the perfect setting for BBQs, outdoor lounging or enjoying peaceful evening sunsets.Upstairs, the spacious primary retreat offers a relaxing escape complete with a closet and a beautifully finished ensuite featuring dual sinks and modern fixtures. Two additional bedrooms provide flexibility for family living, guests or a dedicated work from home setup. Convenient upper-level laundry adds practicality to the thoughtful floorplan.The lower level features a well-appointed bedroom, offering versatile space ideal for guests, a home office, or private retreat. A double attached garage with additional storage completes this thoughtfully designed home.Perfectly located near parks, walking pathways, schools, shopping, and major amenities, this exceptional property delivers the ideal balance of modern luxury, comfort and convenience. A rare opportunity to own a home that truly stands out with its impressive design, natural light and elevated living experience! (id:51913)
Property Details
| Amenities Near By : Park, Playground, Recreation Nearby, Schools, Shopping |
| Community Features : Pets Allowed With Restrictions |
| Parking Space Total : 4 |
| Plan : 1511490 |
| MLS® Number : A2311659 |
| Property Type : Single Family |
| Community Name : Bayside |
Building
| Bathroom Total : 3 |
| Bedrooms Above Ground : 3 |
| Bedrooms Below Ground : 1 |
| Bedrooms Total : 4 |
| Appliances : Refrigerator, Dishwasher, Stove, Microwave Range Hood Combo, Window Coverings, Garage Door Opener, Washer & Dryer |
| Architectural Style : 4 Level |
| Basement Development : Finished |
| Basement Type : Full (finished) |
| Constructed Date : 2017 |
| Construction Material : Wood Frame |
| Construction Style Attachment : Attached |
| Cooling Type : None |
| Exterior Finish : Composite Siding, Stone |
| Fireplace Present : Yes |
| Fireplace Total : 1 |
| Flooring Type : Laminate, Tile |
| Foundation Type : Poured Concrete |
| Half Bath Total : 1 |
| Heating Type : Forced Air |
| Size Interior : 1390 Sqft |
| Total Finished Area : 1390.4 Sqft |
| Type : Row / Townhouse |
Land
| Size Total : 172 M2|0-4,050 Sqft |
| Size Total Text : 172 M2|0-4,050 Sqft |
| Size Frontage : 7.15 M |
| Acreage : No |
| Land Amenities : Park, Playground, Recreation Nearby, Schools, Shopping |
| Fence Type : Not Fenced |
| Landscape Features : Landscaped |
| Size Depth : 24.41 M |
| Size Irregular : 172.00 |
| Zoning Description : R4 |
Rooms
| Level | Type | Dimensions |
|---|---|---|
| Basement | Bedroom | 11.00 Ft x 12.00 Ft |
| Lower Level | Living Room | 14.67 Ft x 11.08 Ft |
| Lower Level | Other | 6.17 Ft x 4.58 Ft |
| Lower Level | Other | 8.17 Ft x 4.92 Ft |
| Main Level | Dining Room | 11.08 Ft x 7.25 Ft |
| Main Level | Kitchen | 11.25 Ft x 8.75 Ft |
| Main Level | Other | 18.50 Ft x 5.92 Ft |
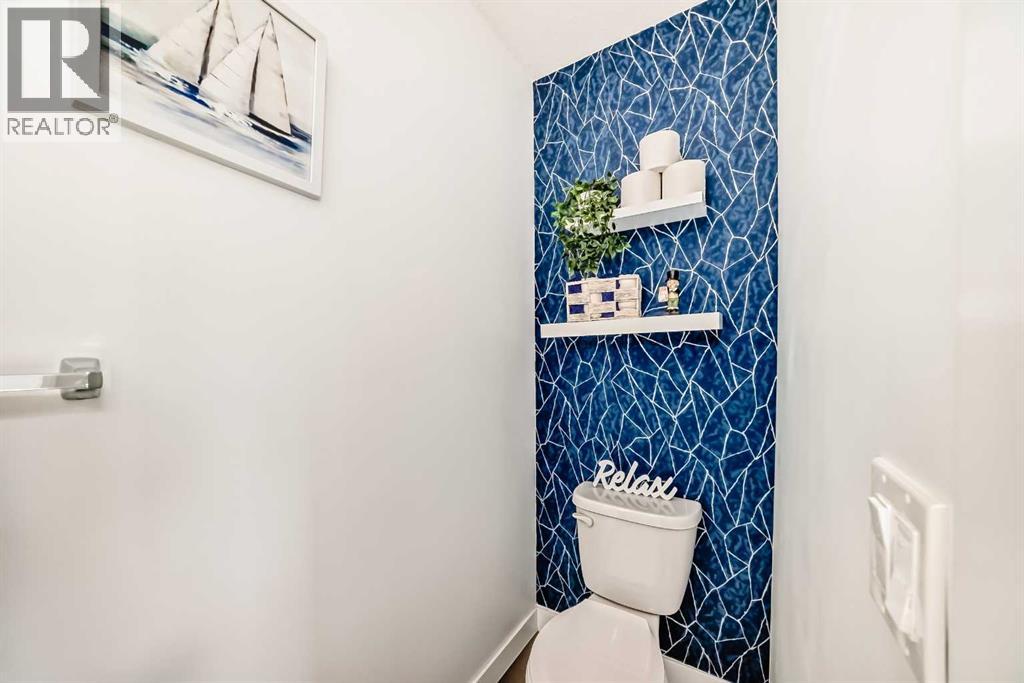
| Main Level | 2pc Bathroom | 8.75 Ft x 2.83 Ft |
| Upper Level | Primary Bedroom | 13.17 Ft x 10.75 Ft |
| Upper Level | 5pc Bathroom | 9.58 Ft x 4.92 Ft |
| Upper Level | Laundry Room | 3.50 Ft x 3.08 Ft |
| Upper Level | Bedroom | 9.50 Ft x 8.58 Ft |
| Upper Level | 4pc Bathroom | 8.92 Ft x 4.92 Ft |
| Upper Level | Bedroom | 9.50 Ft x 9.08 Ft |
Map
Agents and Offices
- Gagan Atwal
- Office: Royal LePage Metro